
1846 Victorian Kid’s Bath and Laundry
Reconfigured Bathroom Including Chimney Removal for New Laundry Station
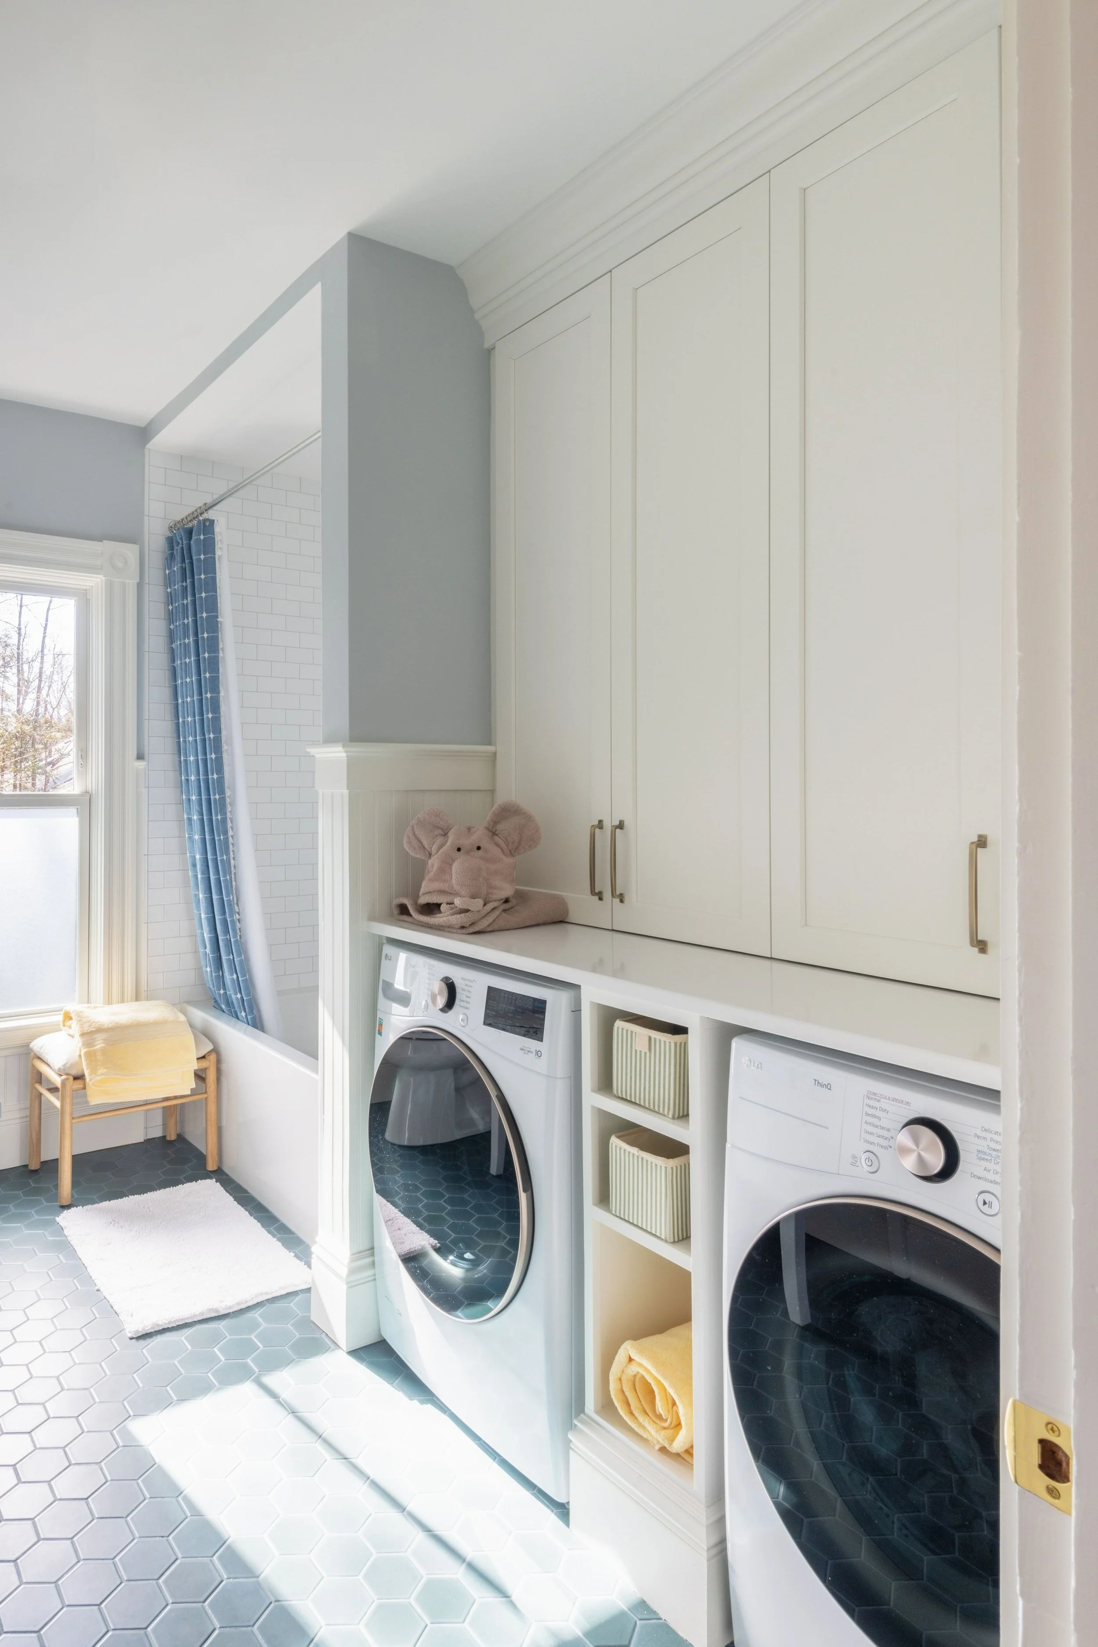
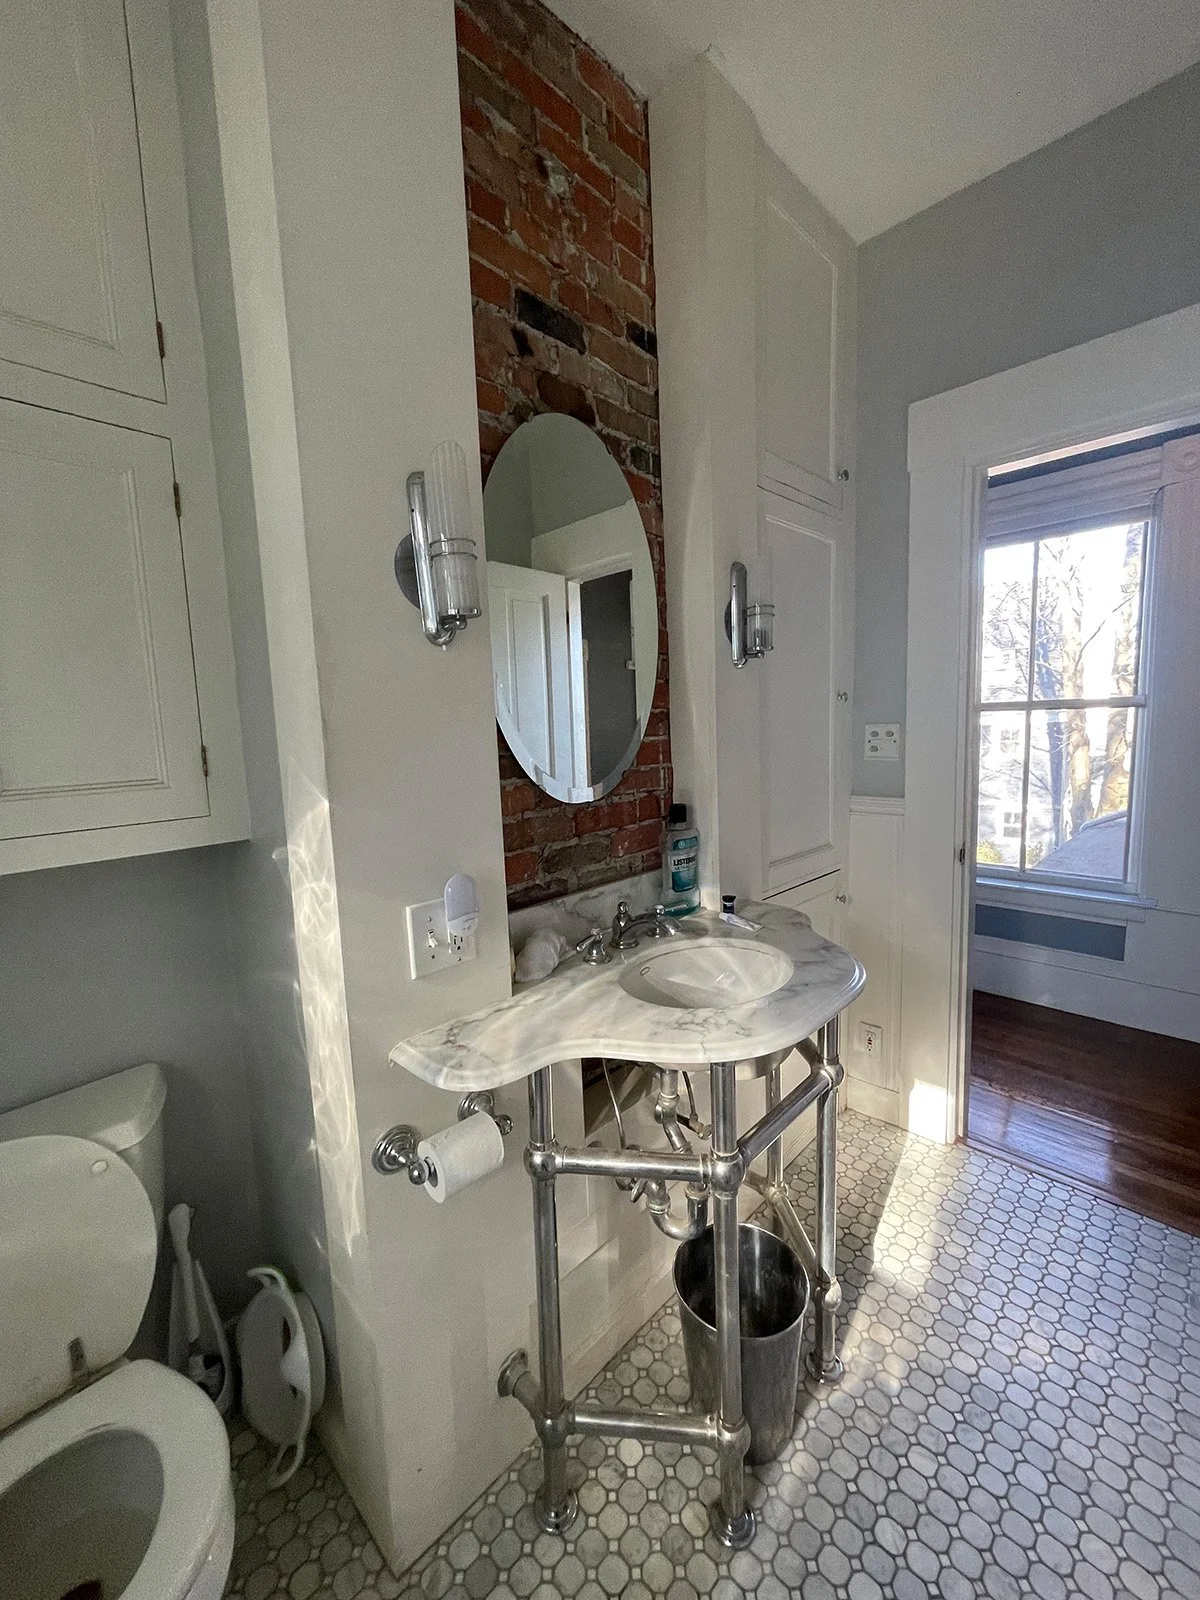
Claiming area from a demolished chimney and the adjacent bedroom closet, created opportunity for this dual purpose full bath and laundry room. With custom cabinetry, an alcove soaking tub and plenty of natural light, this space makes way for functionality, productivity and a fun bubble bath.
The Starting Point: A Victorian Home in Newton, MA
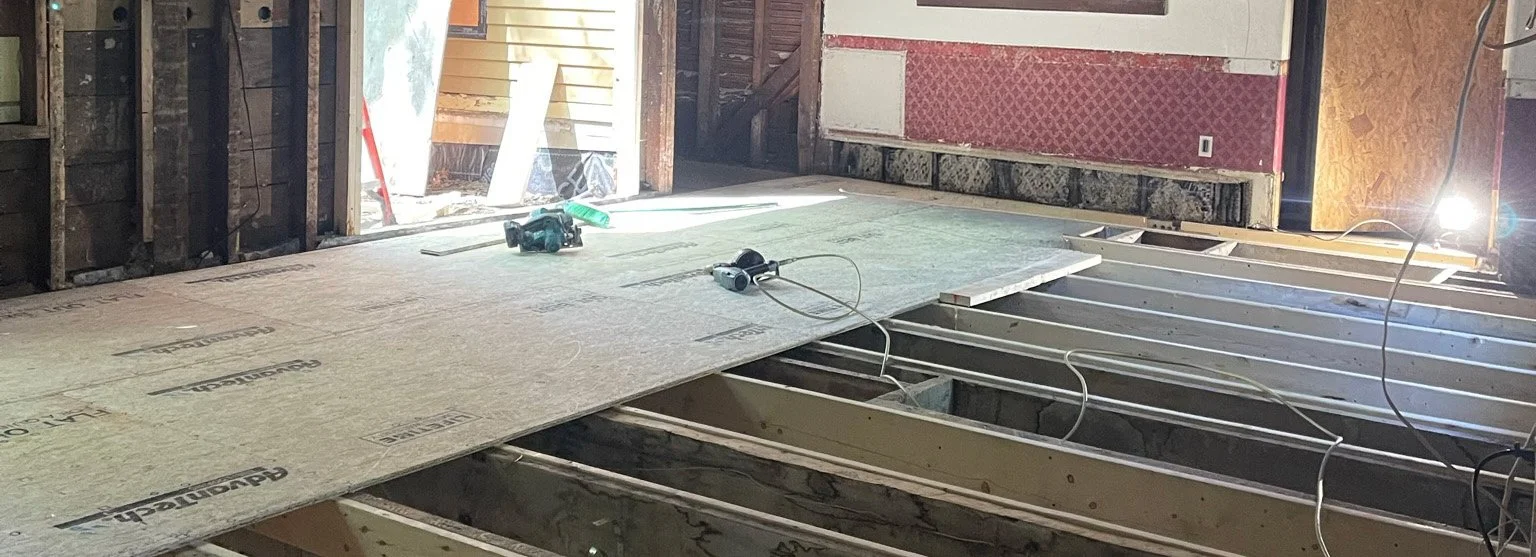
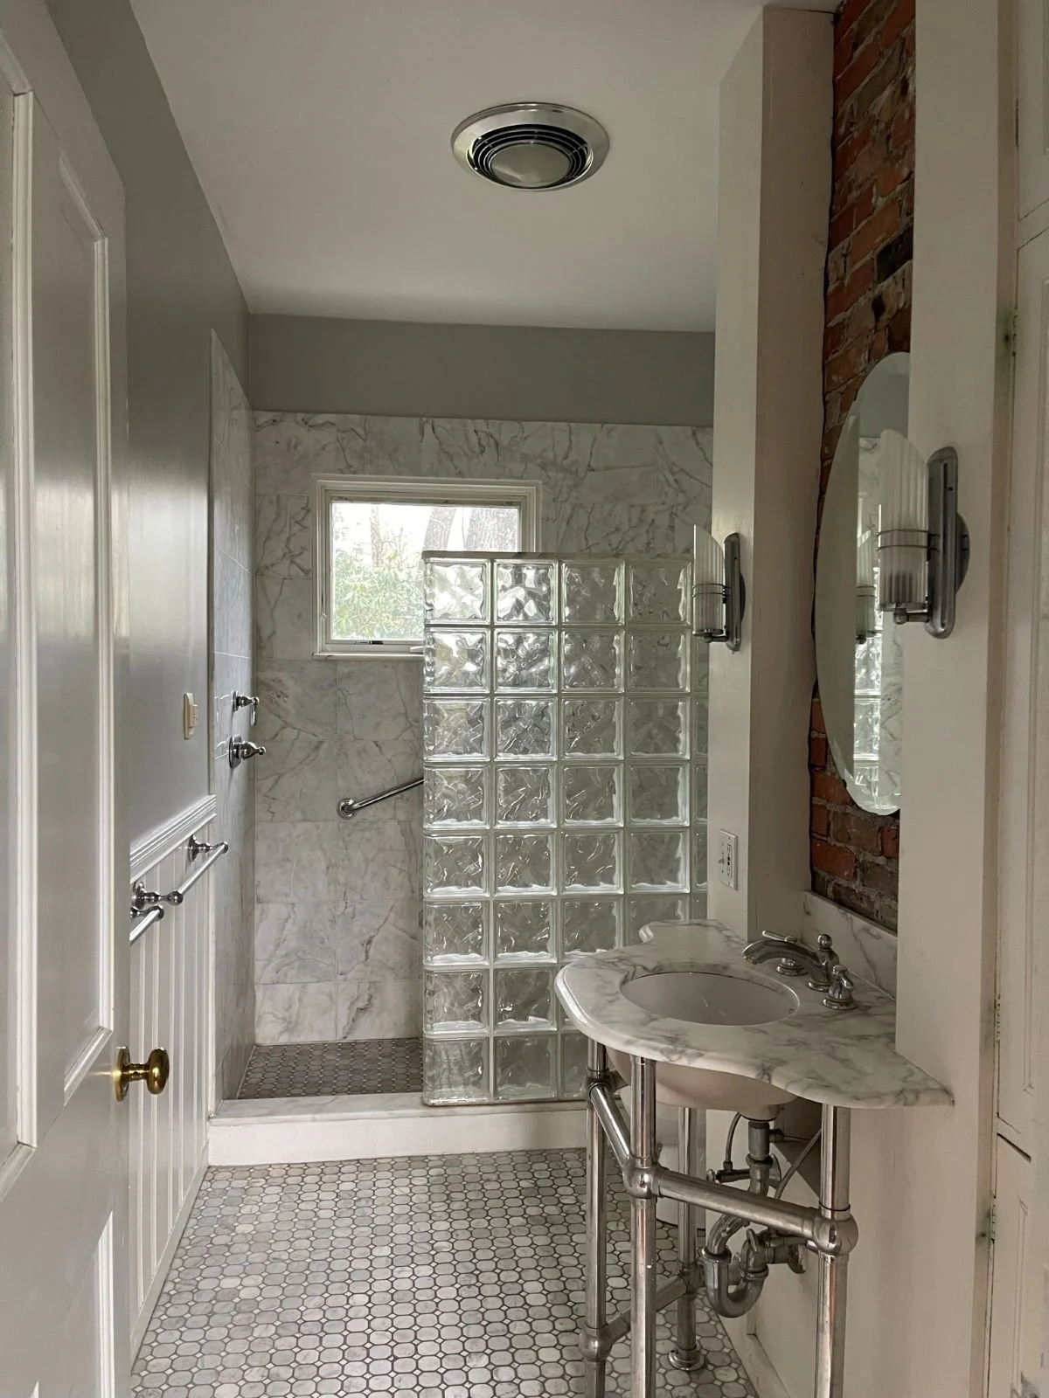
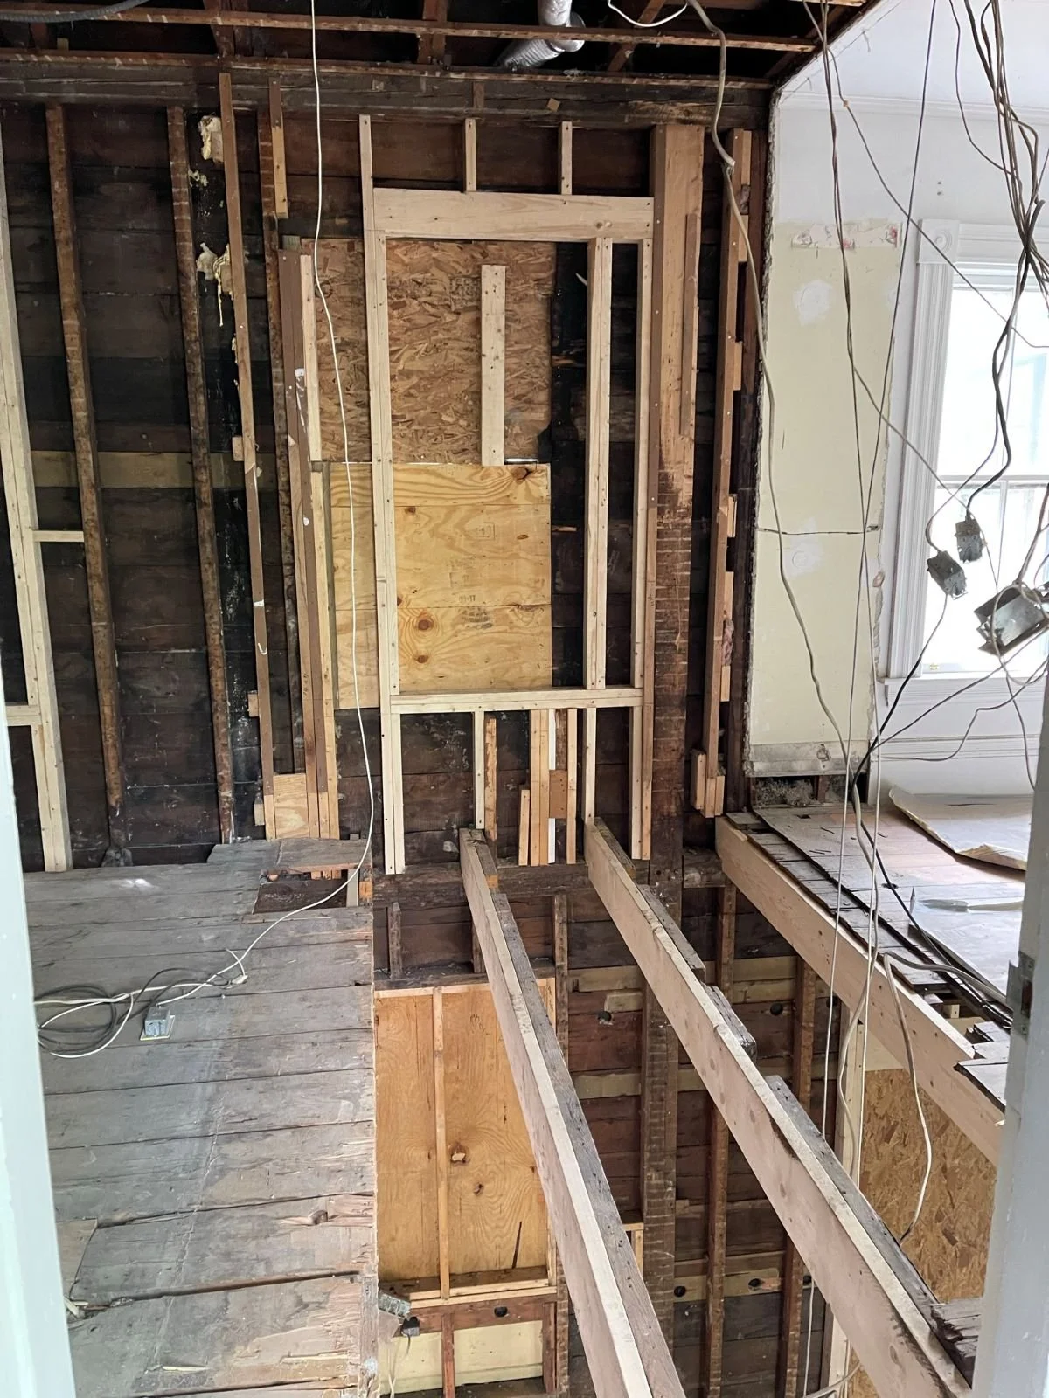
Existing conditions and construction phase photos of guest bathroom.
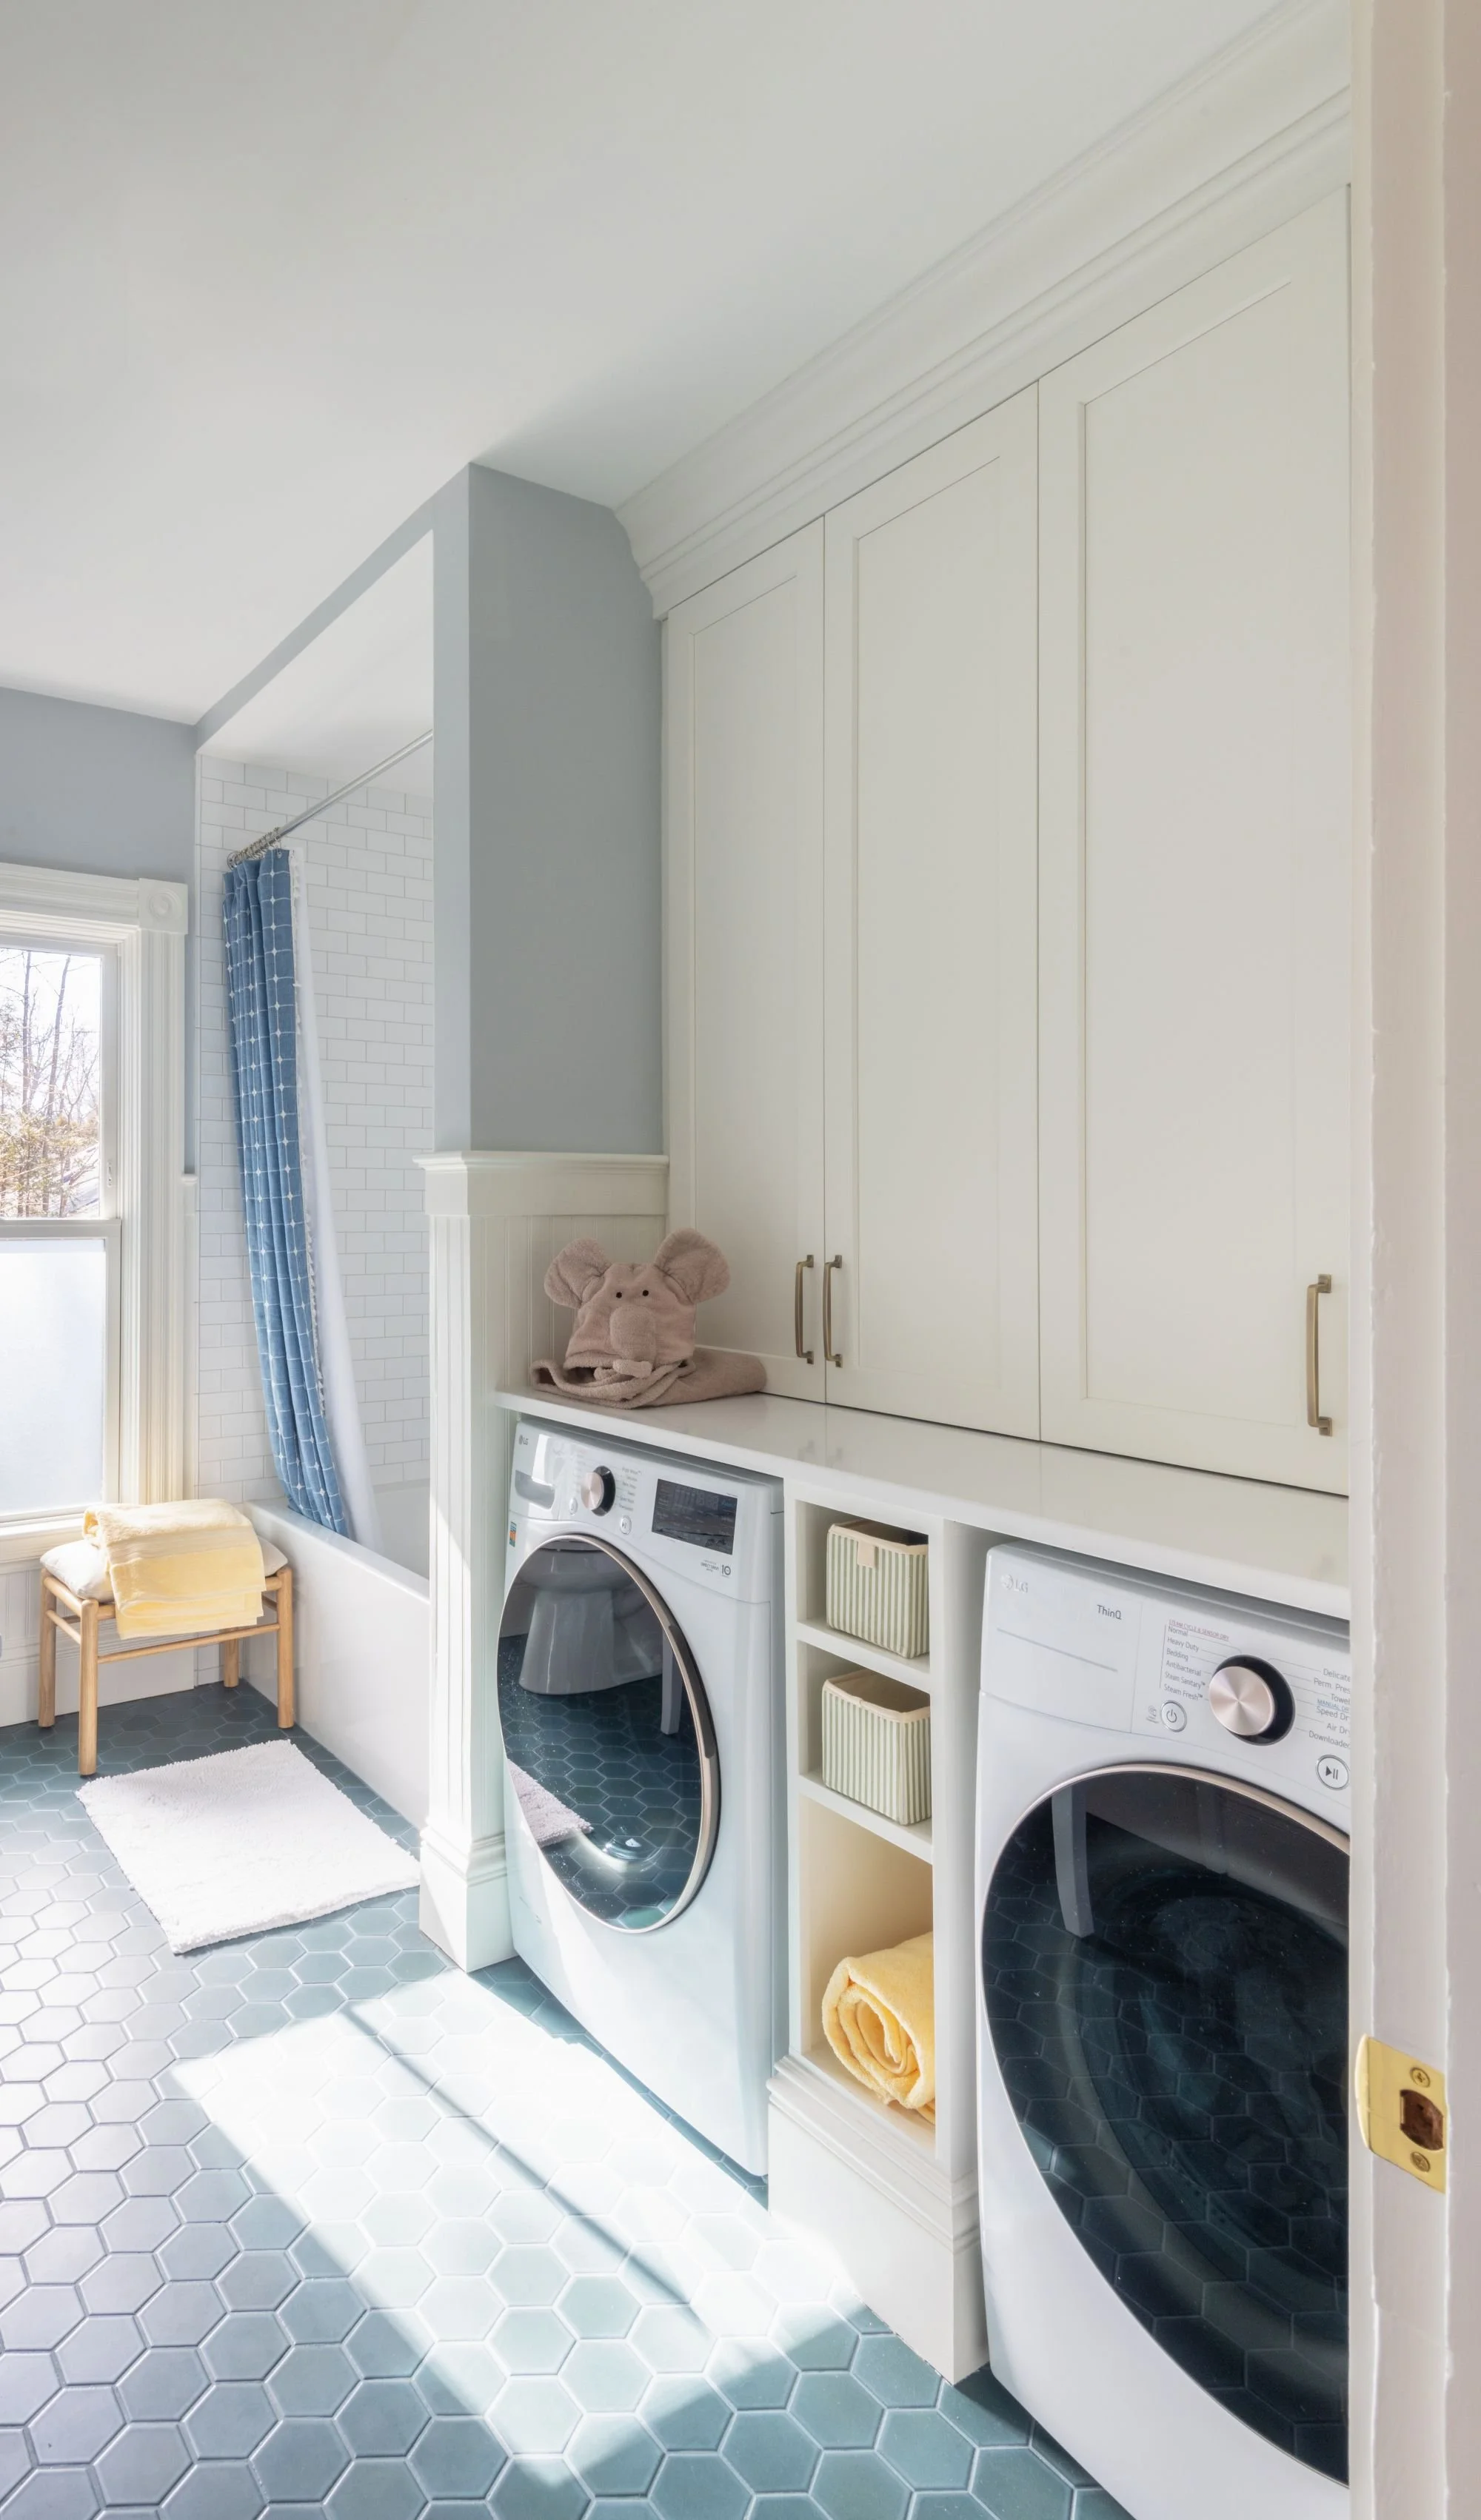
Built-in cabinetry, a durable quartz folding counter and full height storage solve the laundry station and linen closet all in one.
The Finished Product