

Before & After
Discover the Potential Within Existing Spaces
The Phases of Home Renovation and Construction
You are about to take on an extensive home renovation or addition. The excitement has been building for months, maybe years, and now construction is just around the corner. Moving walls, removing chimneys, eliminating staircases…how does any of this actually happen? Let the logic ease your mind.
-
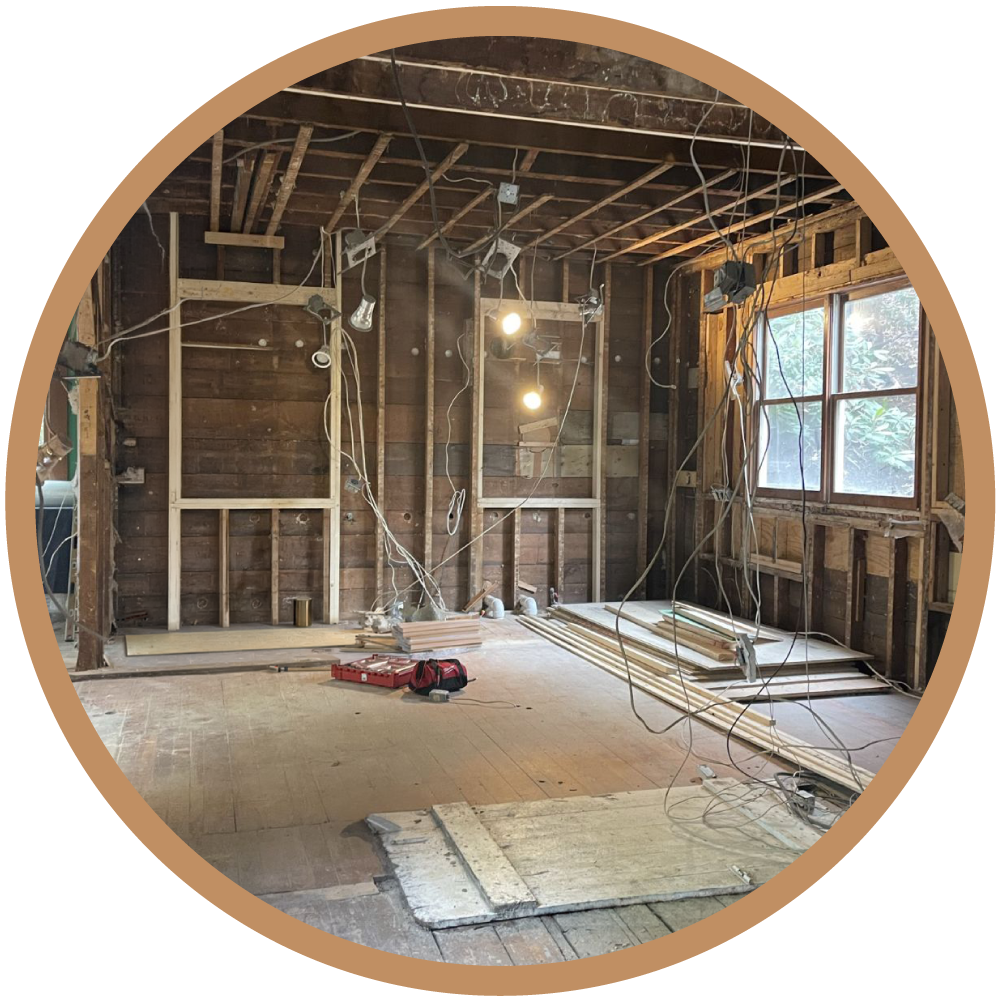
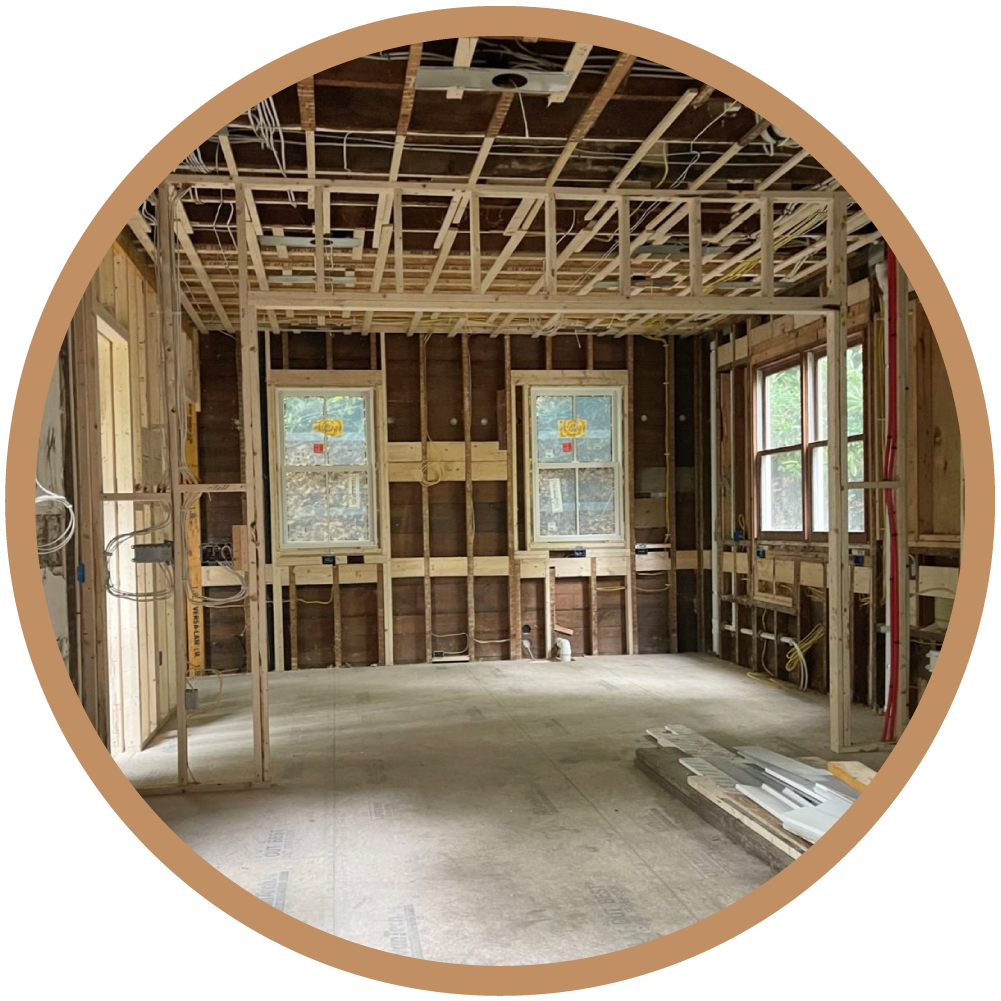
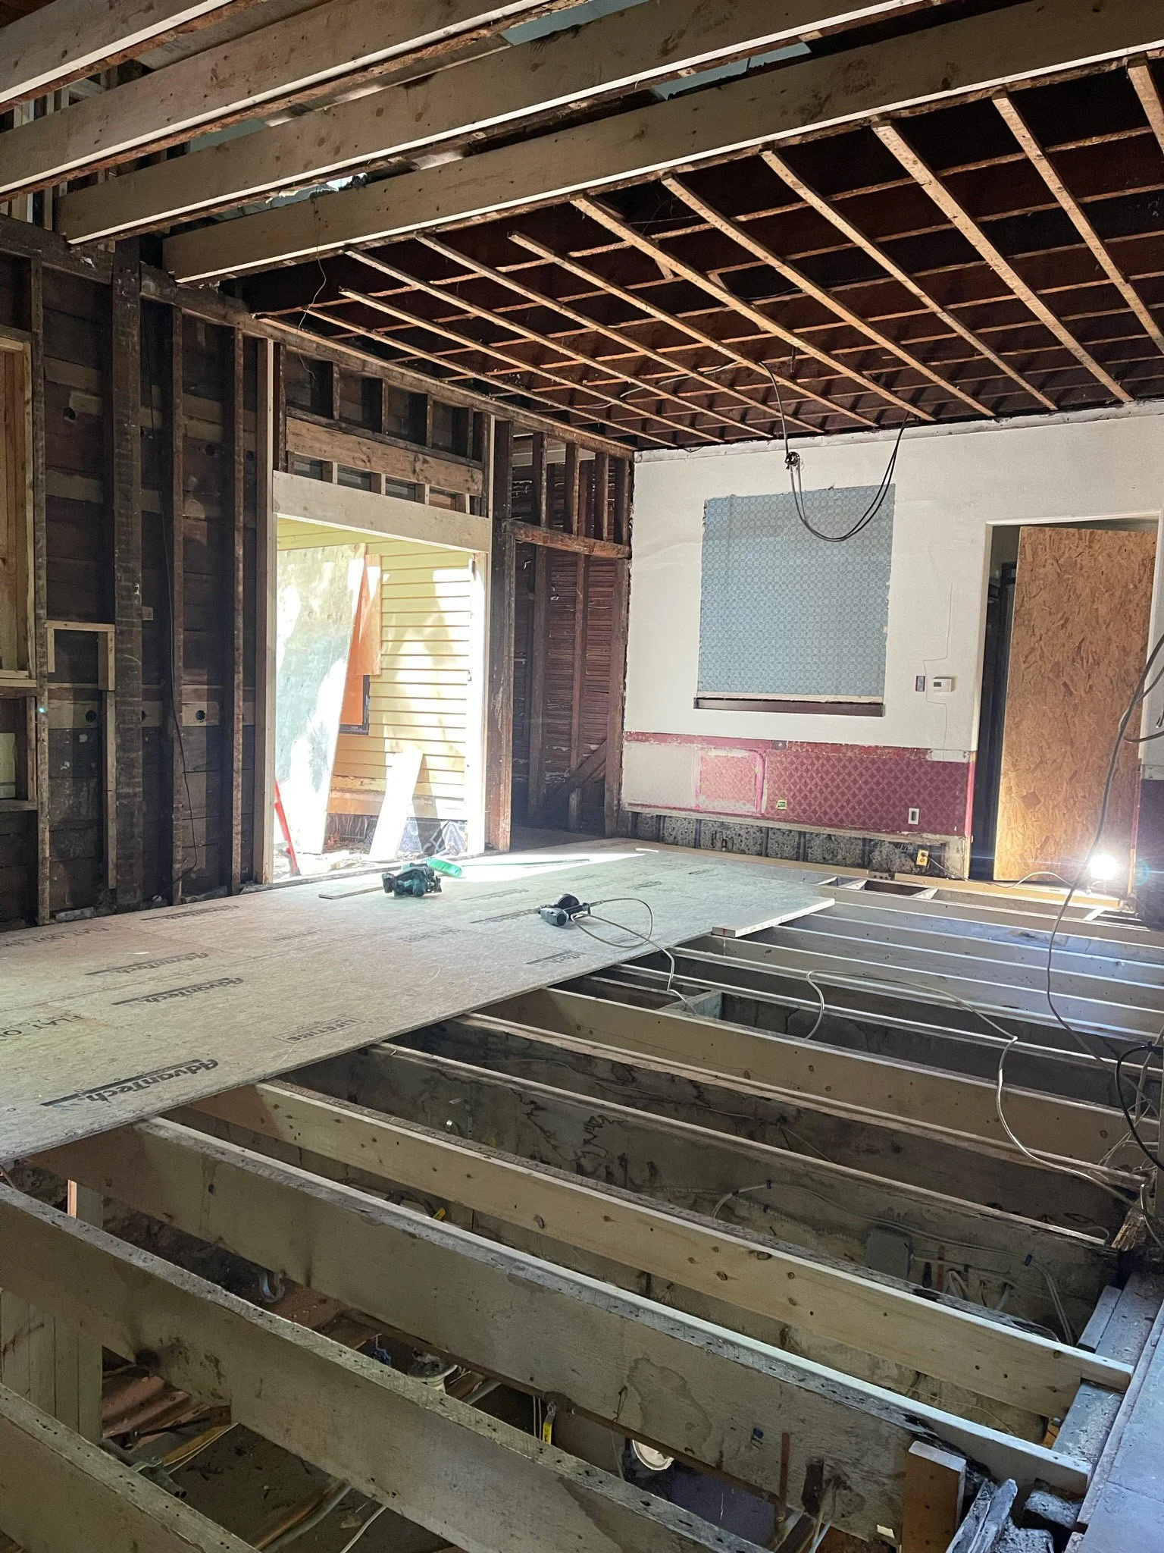
![Interior view of the demolition phase in a historic home, showing exposed wall studs and the diagnostic screening of existing structural elements.]()
Demolition
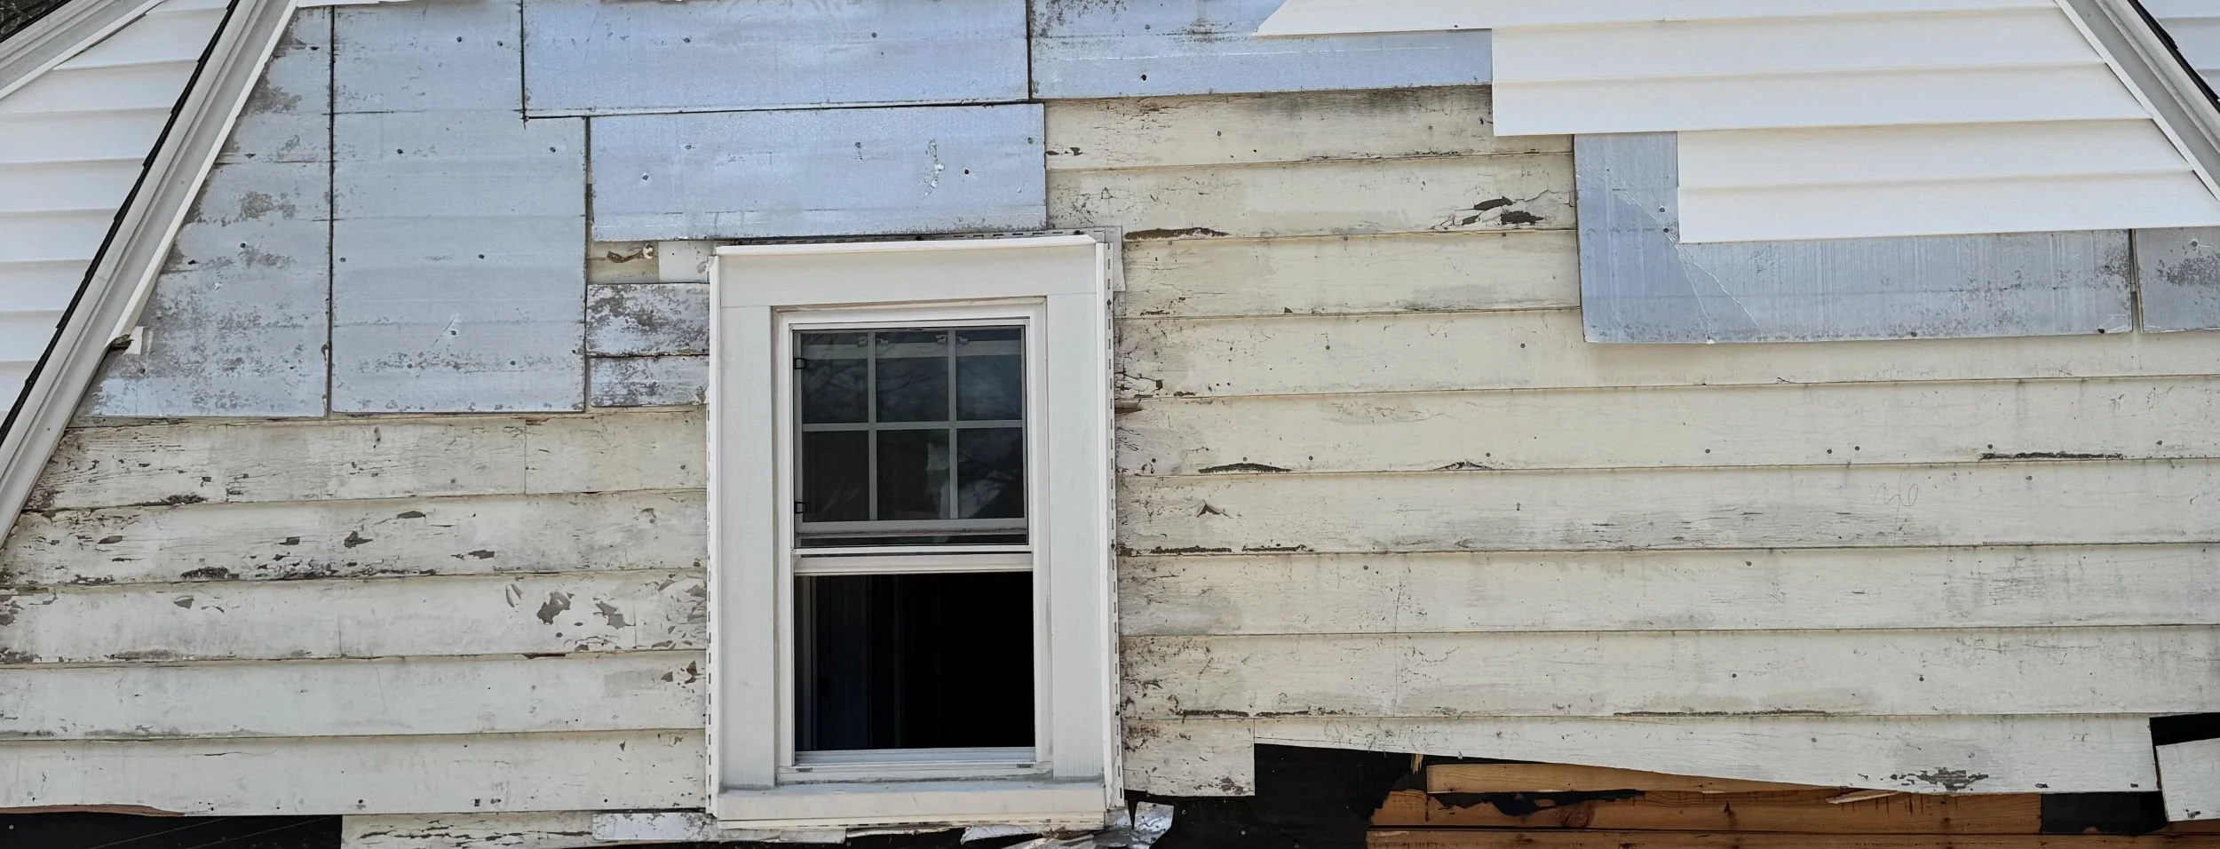
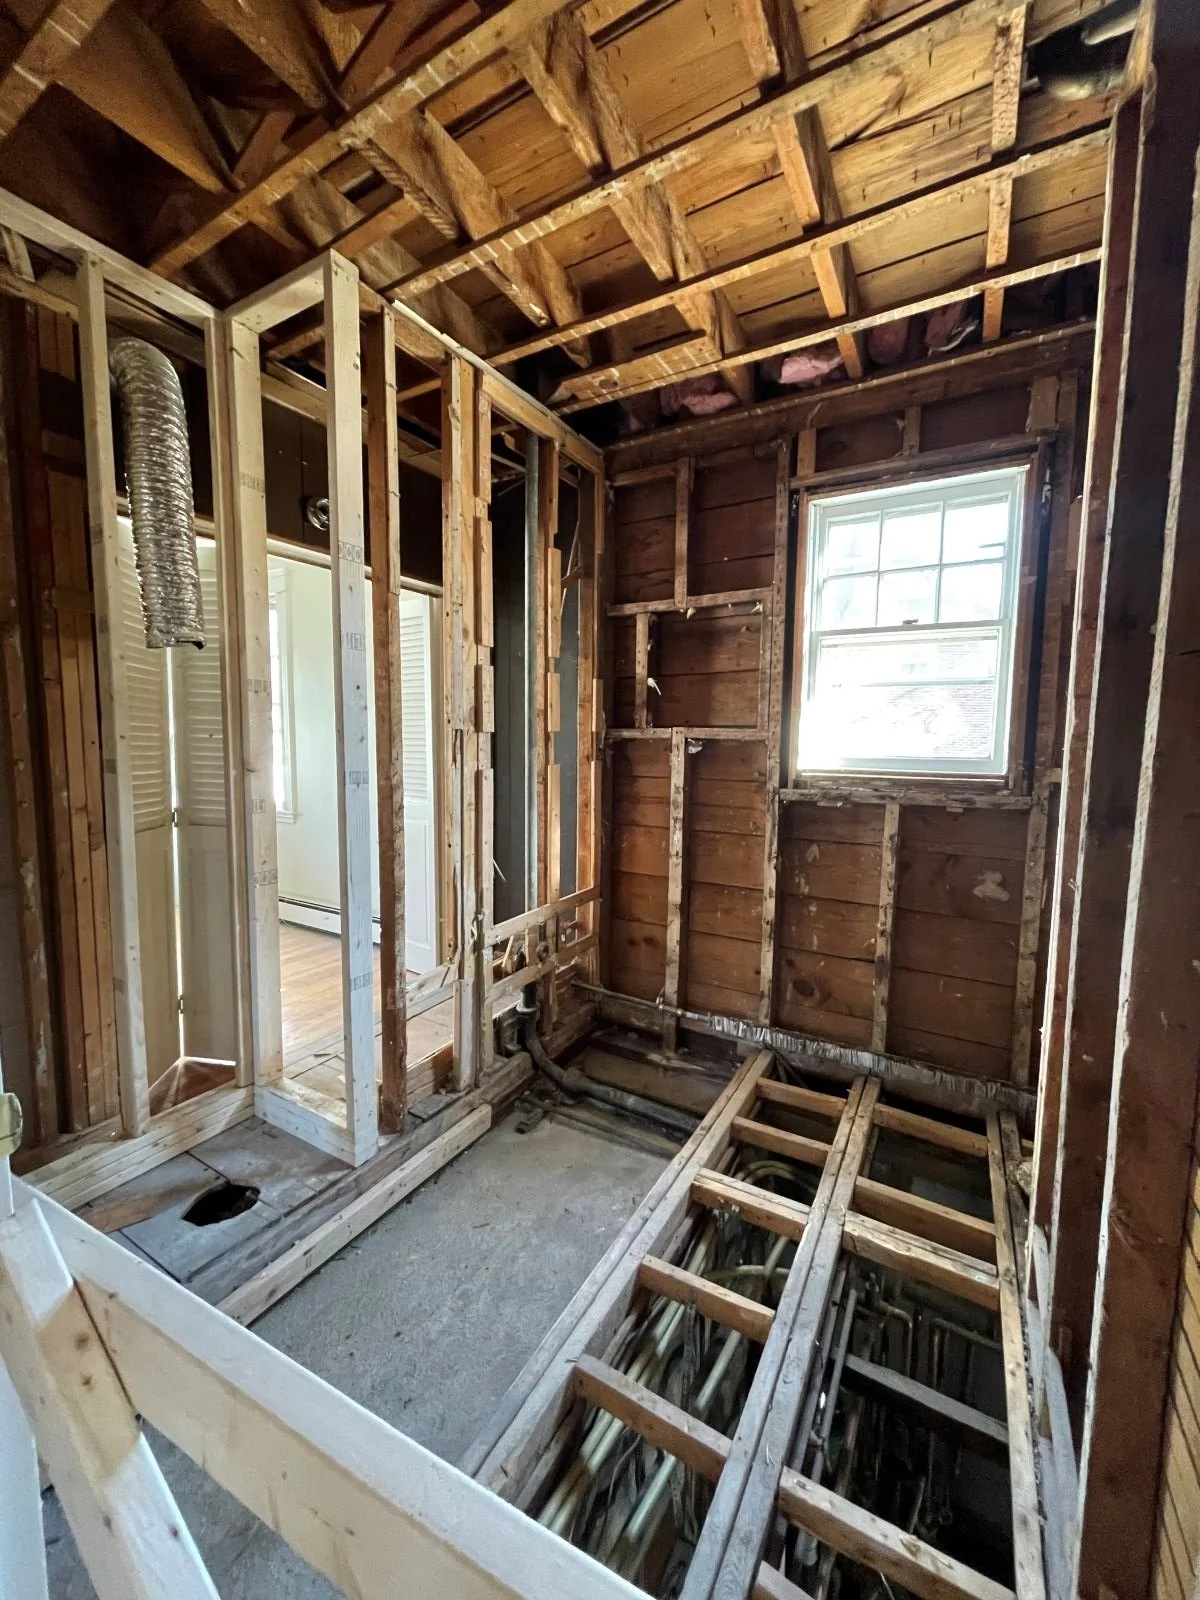
Demolition of homes from the 1800s and early 1900s often reveals conditions that were not visible during the design phase. Hidden structural elements, outdated systems, and unexpected materials beneath walls and floors are common in homes of this era.
Contingency planning during the design phase helps account for conditions that only become visible once walls and floors are opened. Site visits during demolition are an opportunity for the project team to assess findings and respond accordingly.
-
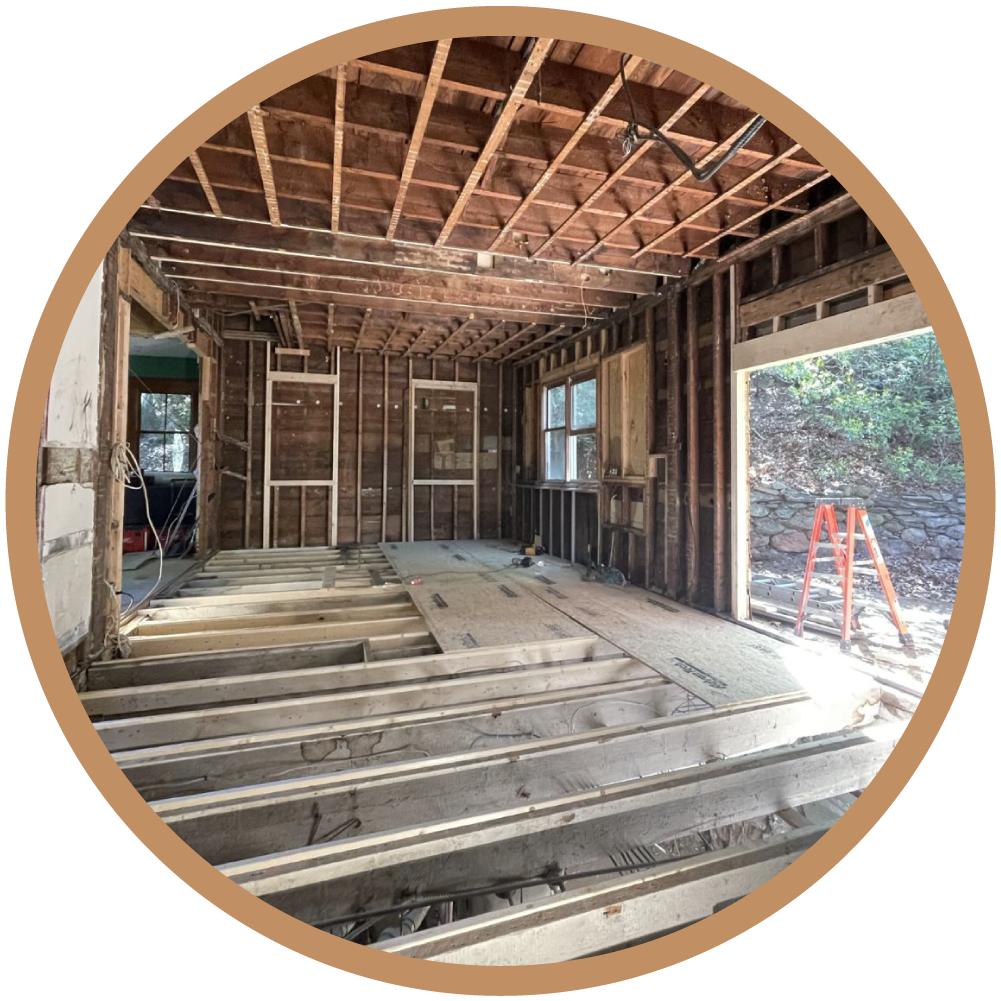
![View of sistering existing floor joists to level out historic home's framing]()
Foundation & Framing
In some renovations, new footings or foundation work are required to support a reconfigured space. Existing conditions in older homes often require corrective work including furring out walls to accommodate new systems and sistering joists where settling has occurred over time.
Interior partitions, windows, and door openings are framed as this work progresses. This is often the first moment a homeowner can begin to see the proportions and scale of their new space taking shape.
-
![The rough-in phase of construction, showing the coordination of electrical and plumbing systems within the new architectural layout.]()
Systems Rough-In
During the systems rough-in phase, electrical, plumbing, and mechanical contractors install the infrastructure that will live behind the walls and ceilings. Wiring, pipes, and ductwork are run to their designated locations before the walls are closed.
Fixture and finish selections made during the design phase directly inform where these systems are roughed in. Changes after rough-in has begun can be costly and time consuming.
-
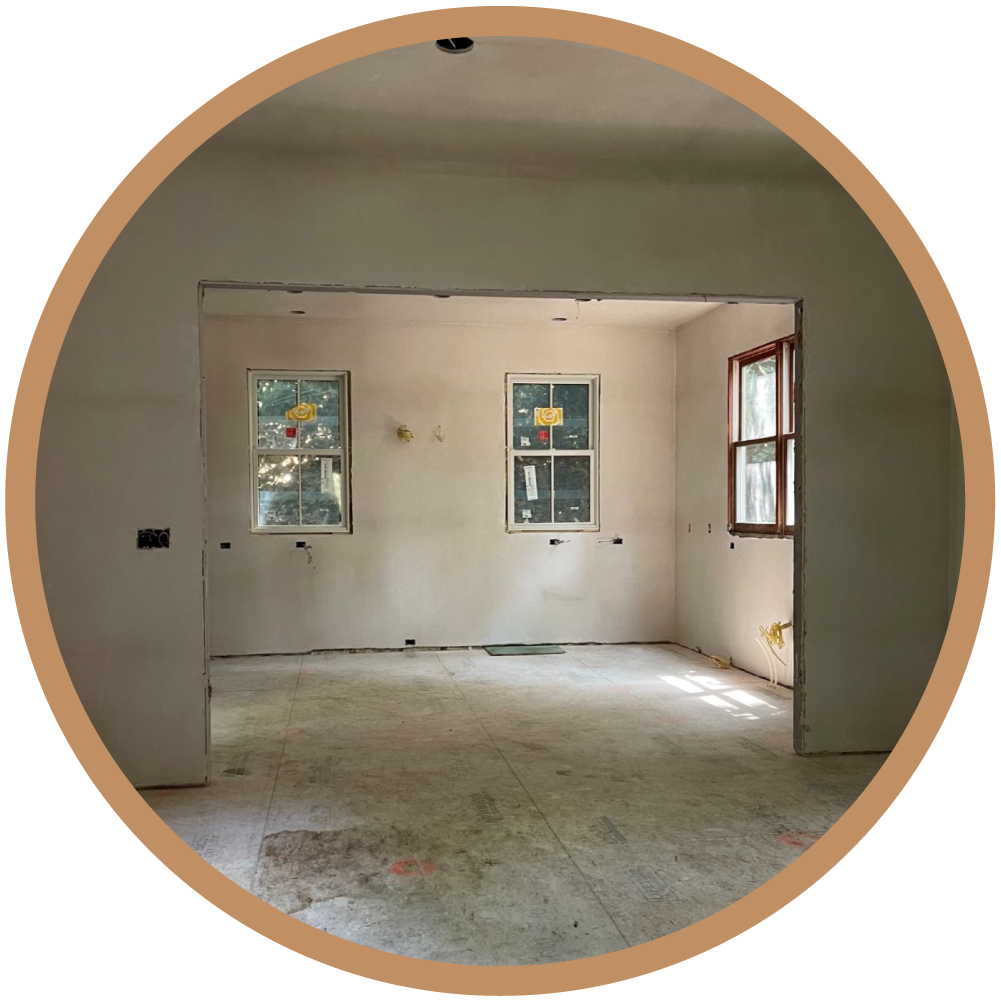
![New interior walls following board and plaster installation, defining the reimagined spatial volume of the home.]()
Board & Plaster
Board and plaster marks a significant milestone in the renovation process. Once walls and ceilings are insulated, boarded, and plastered, the space begins to feel like a room again.
Plaster requires a curing period before paint can be applied. The moisture released into the space during this time means hardwood flooring is typically not introduced until curing is complete either. While you wait, you might see tile substrate and waterproofing being prepped in bathrooms and showers.
-
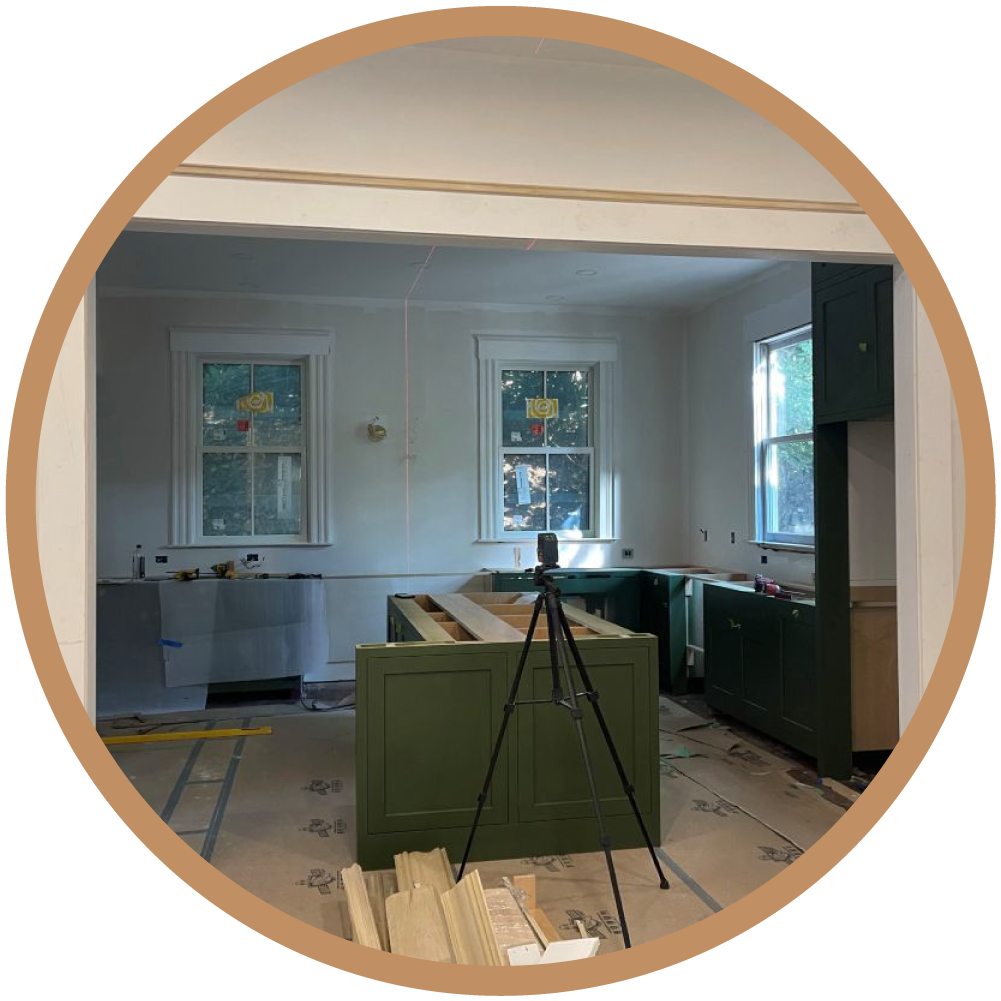
![Precision installation of custom sage green cabinetry using laser alignment, highlighting the attention to detail in the final finish phase.]()
Finishes
The finish phase is where the design comes to life. Cabinetry is installed, stone is templated on site and fabricated off site before returning for installation, and plumbing and electrical fixtures are set in place.
The details matter in this phase. Conversations about alignments, terminations, and spacing between materials are common as each element is considered in relation to the ones around it. This attention to detail is what elevates the final product.
-
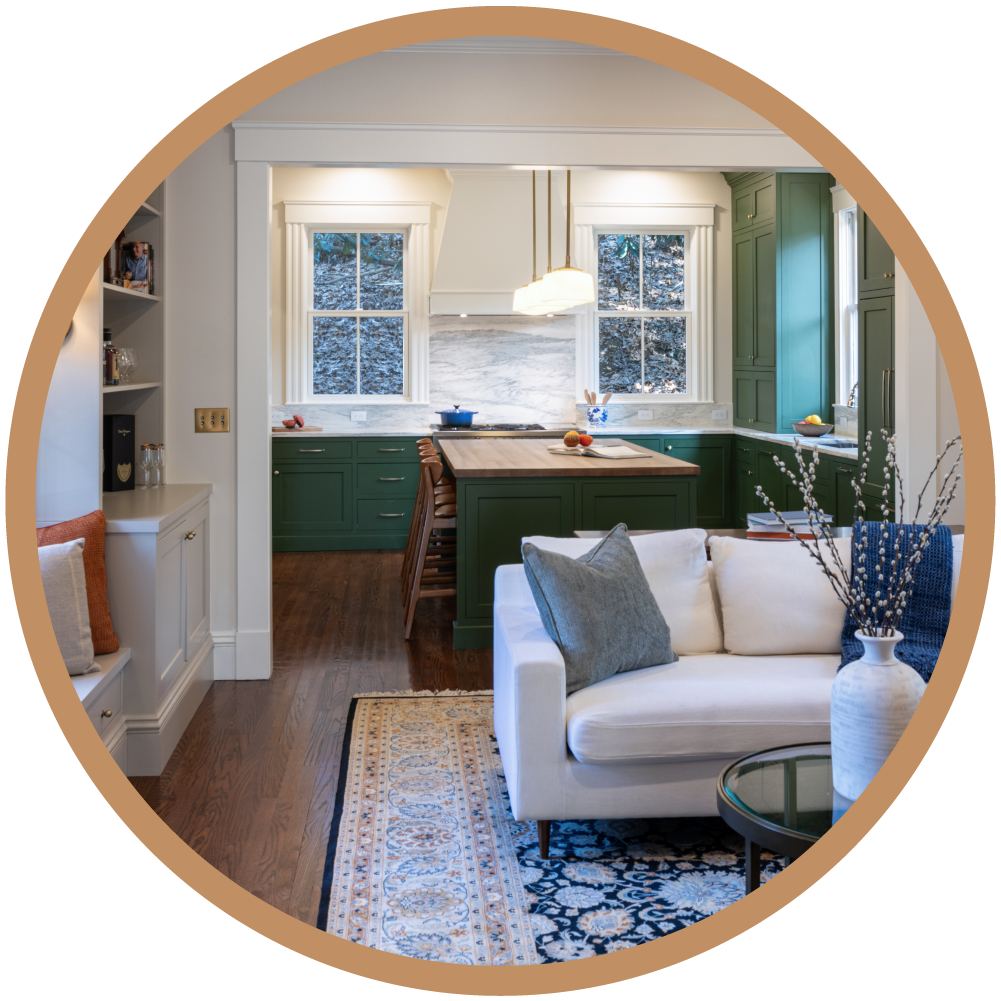
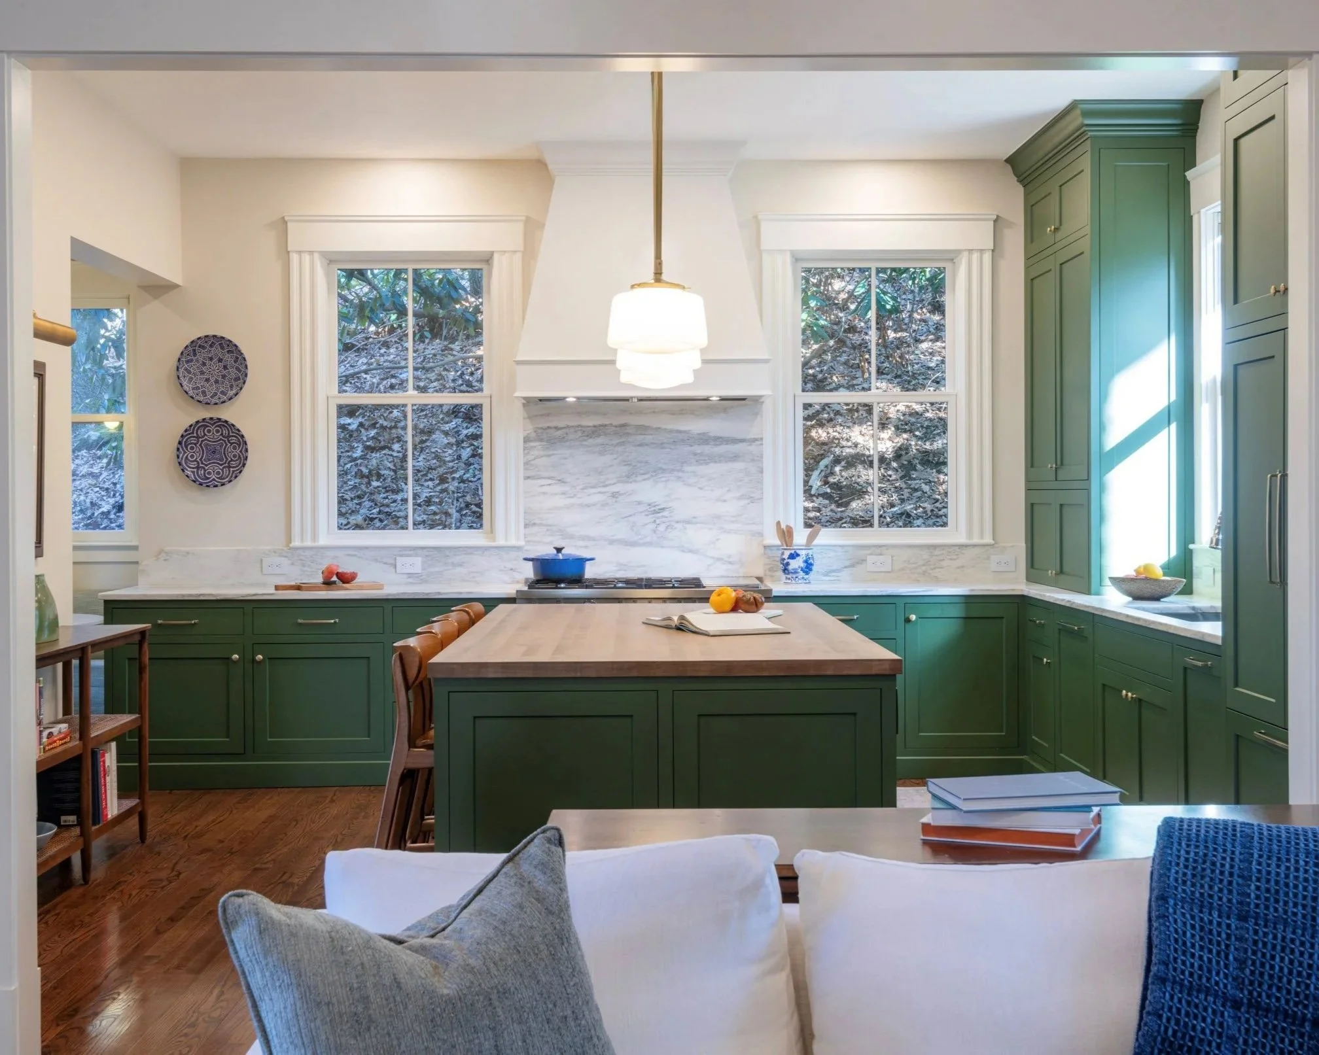
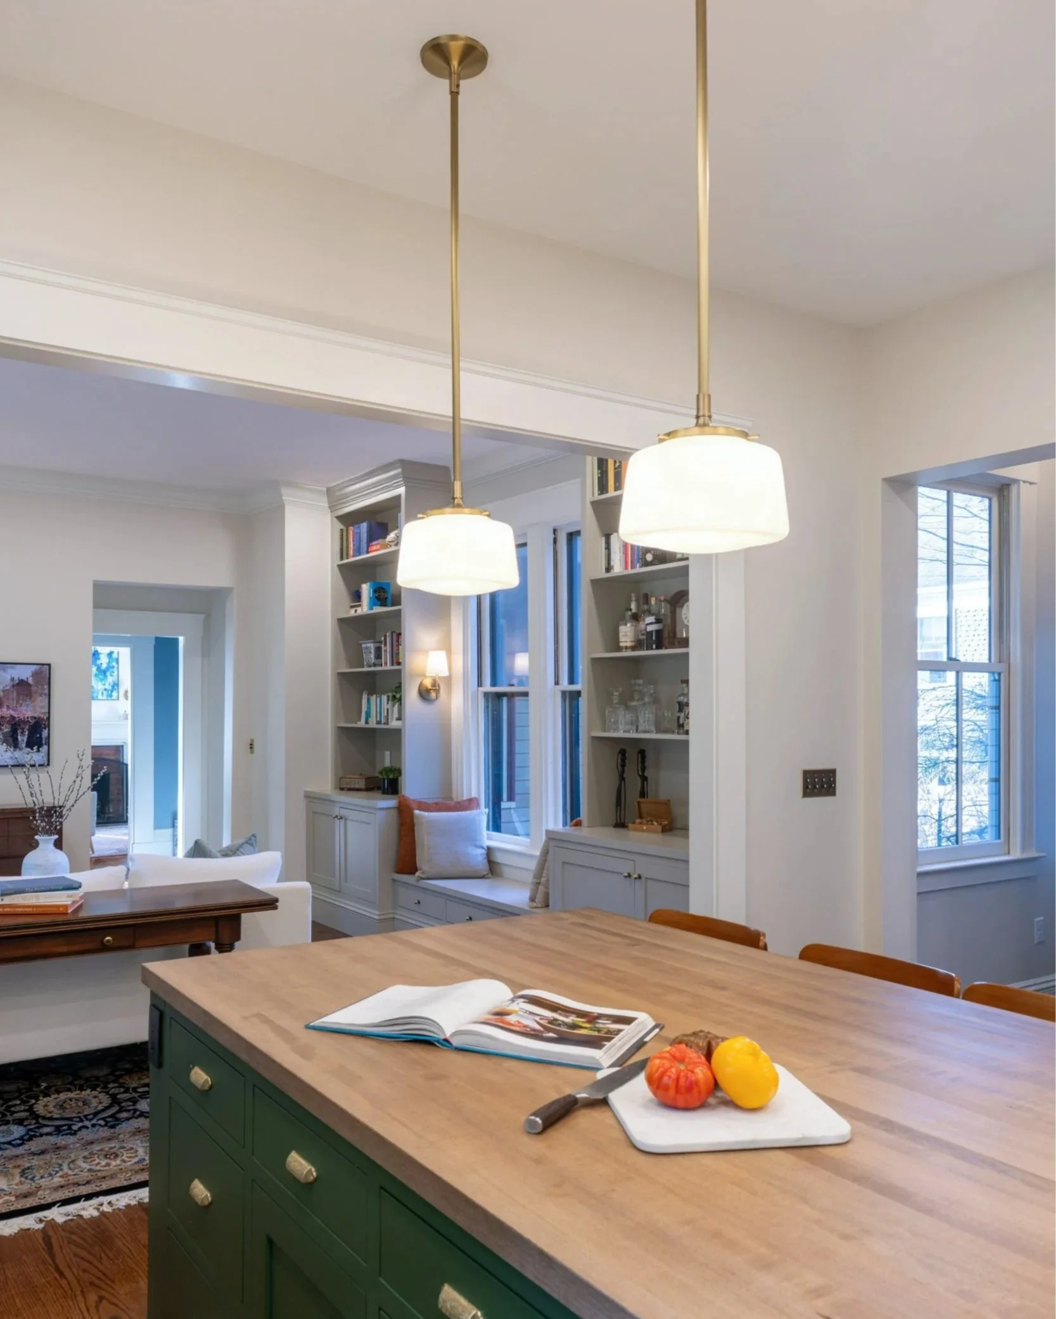
![The completed open-concept kitchen featuring custom green cabinetry, marble surfaces, and a seamless transition to the living area.]()
Final Product
You watched your home get taken apart and put back together again. What you see now is the result of months of planning, coordination, and an unwavering attention to detail.
Efficiency and organization throughout the construction process play a significant role in arriving here with the vision intact. The home you imagined on paper is now the home you live in. This is where the drawing comes to life.
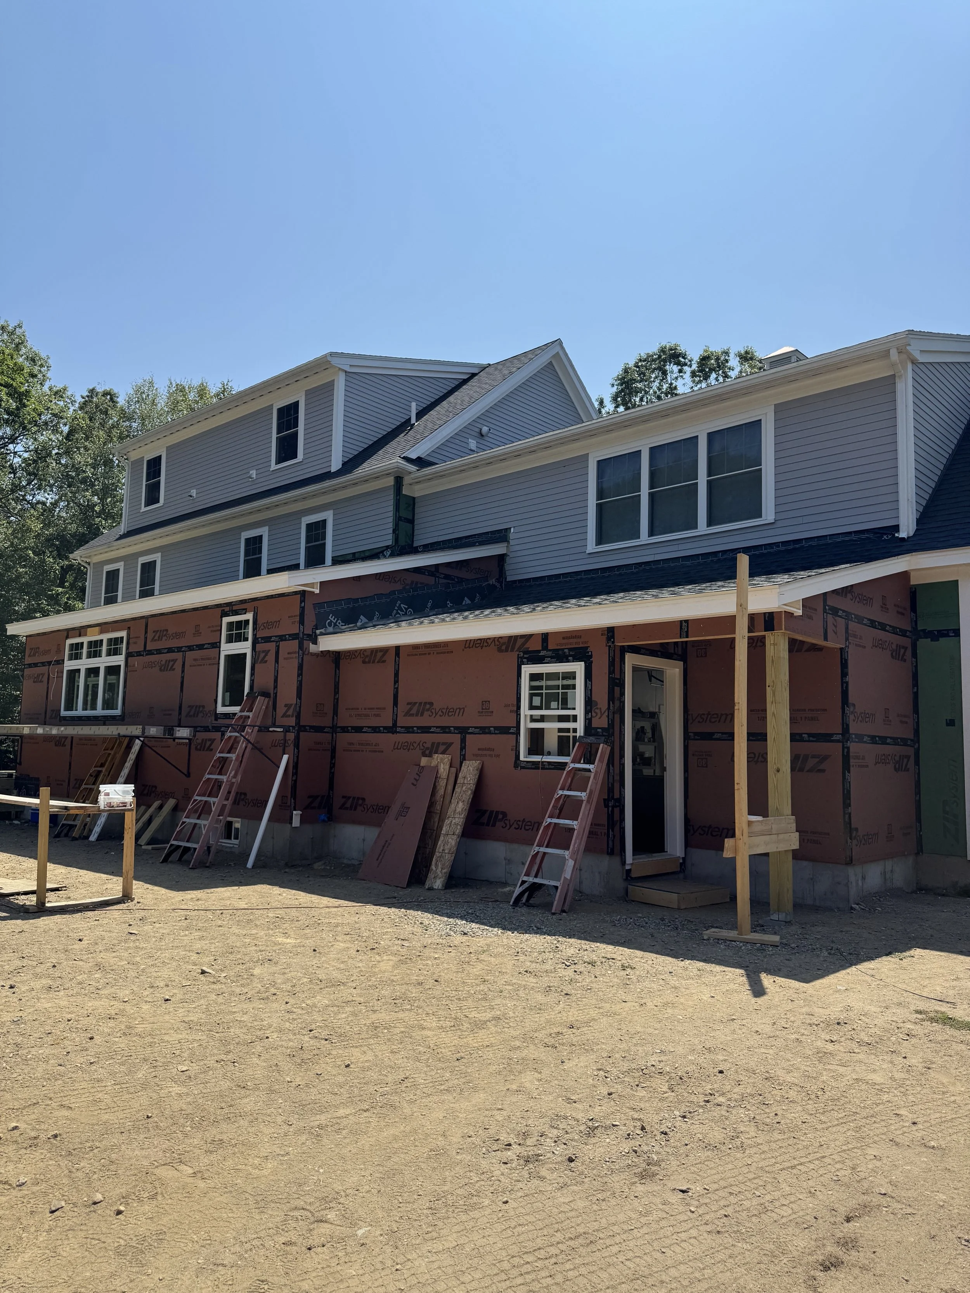
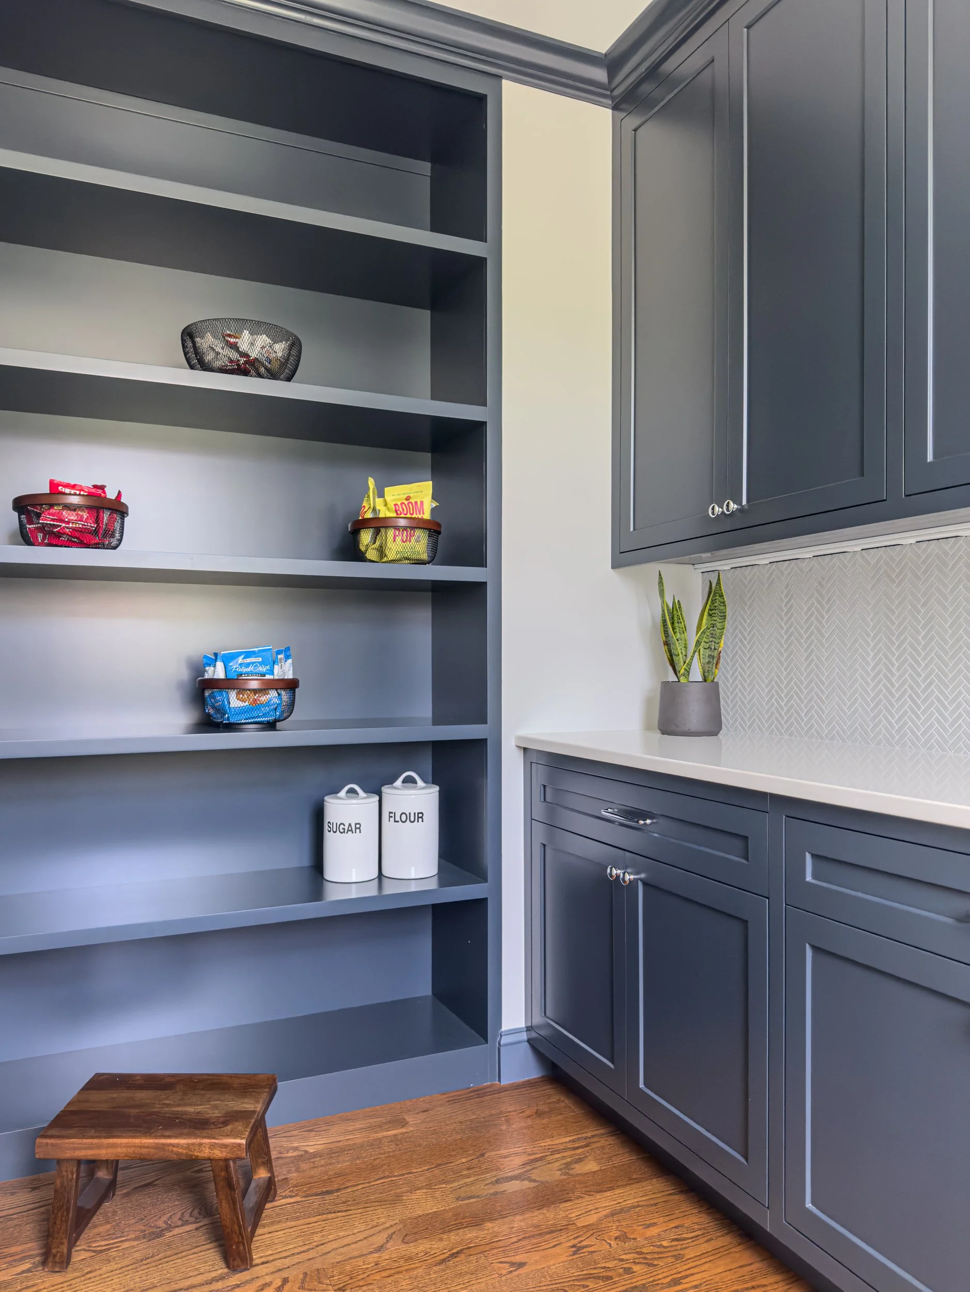
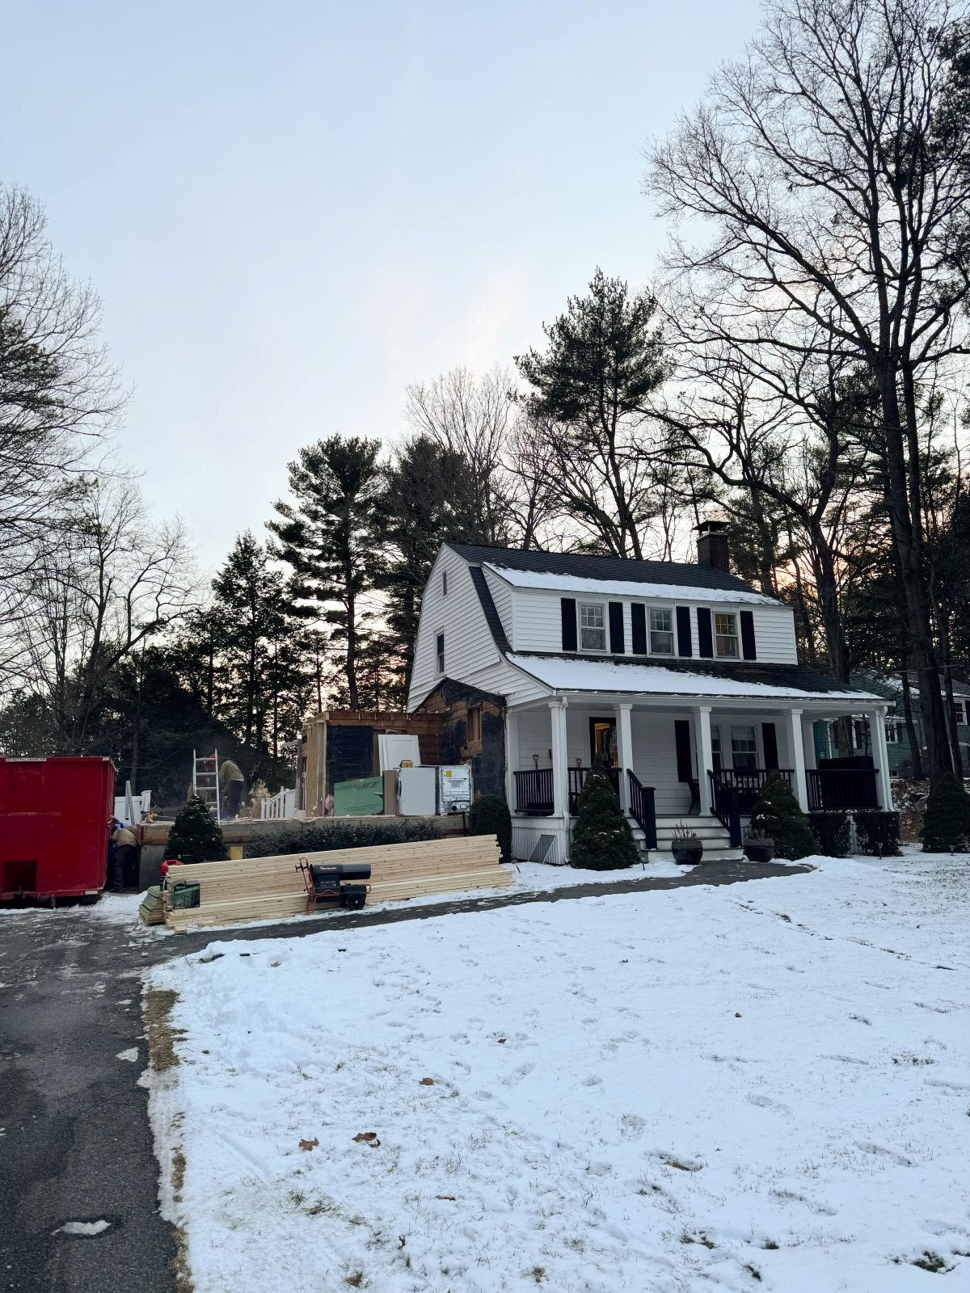
Hamilton Home Addition
Project Scope: Three new volumes extend the kitchen, garage and create a new full stair to basement.
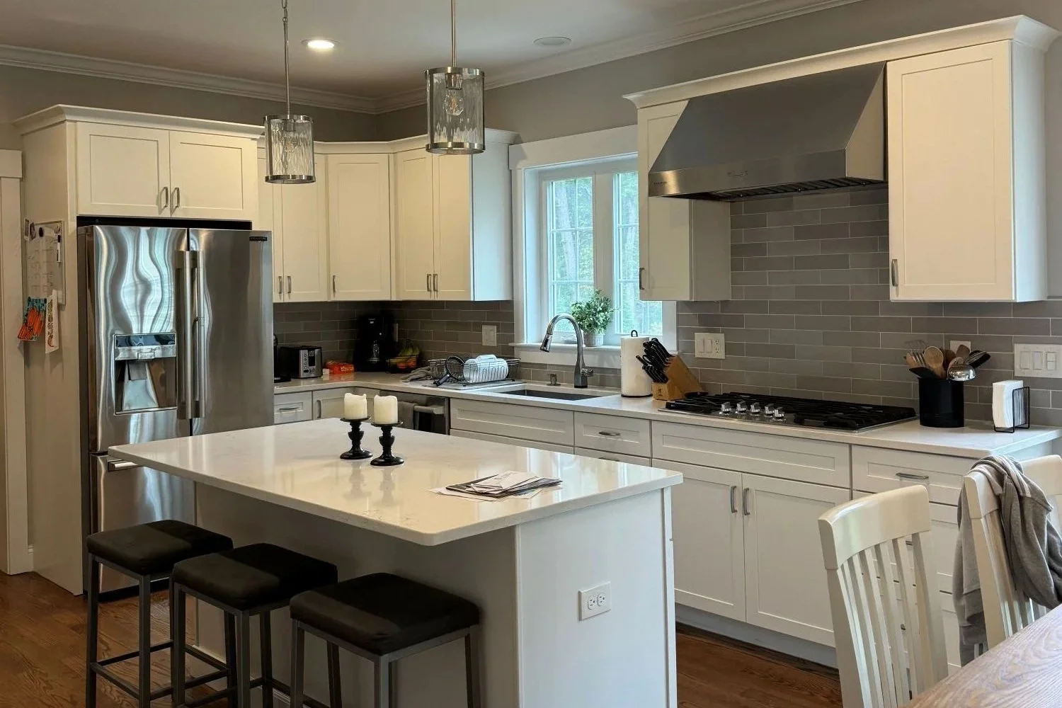
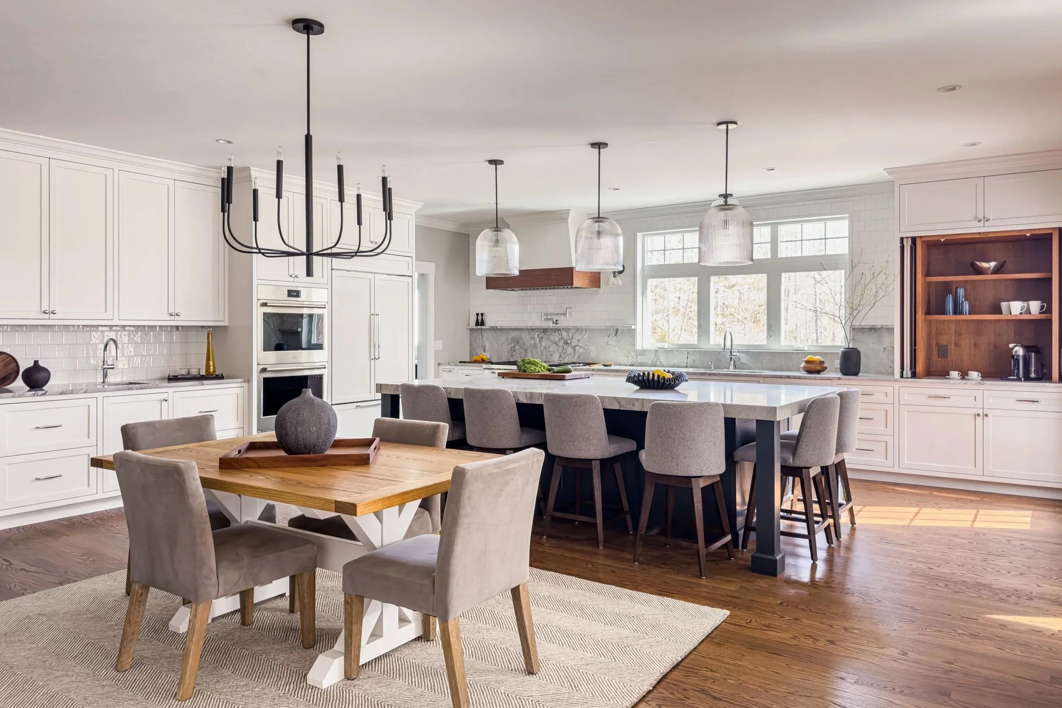
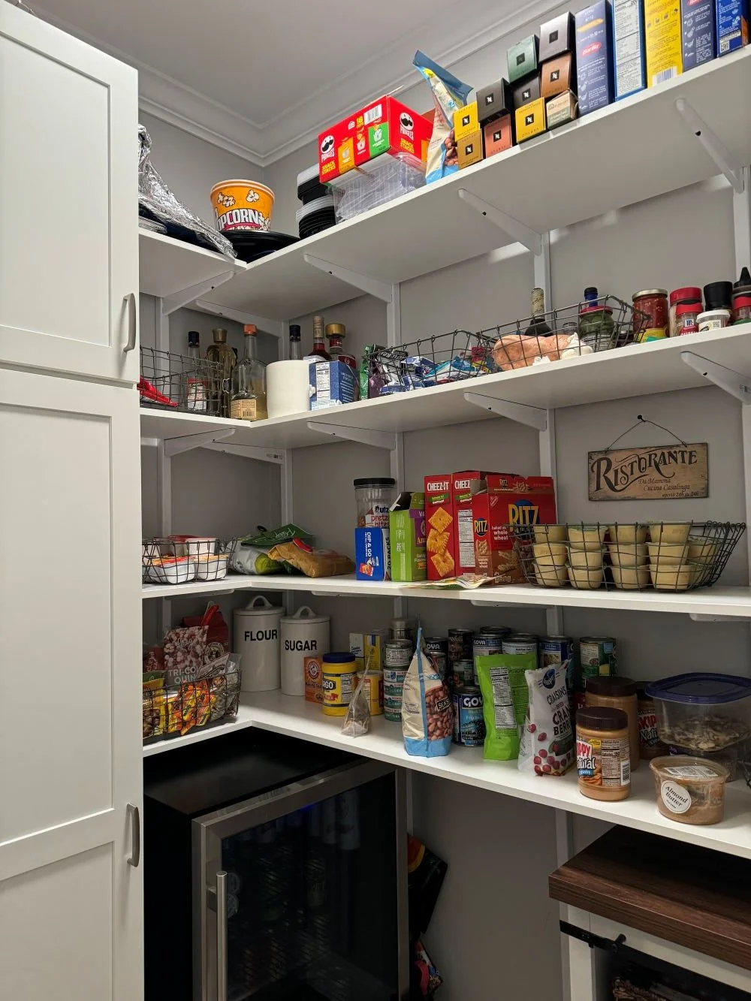
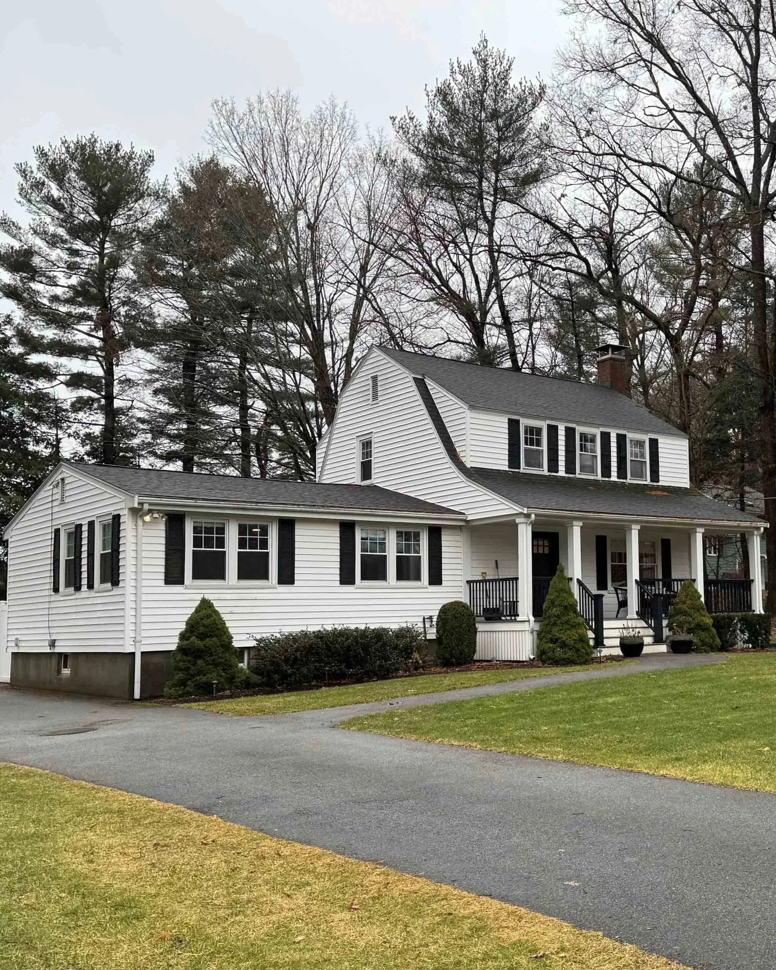
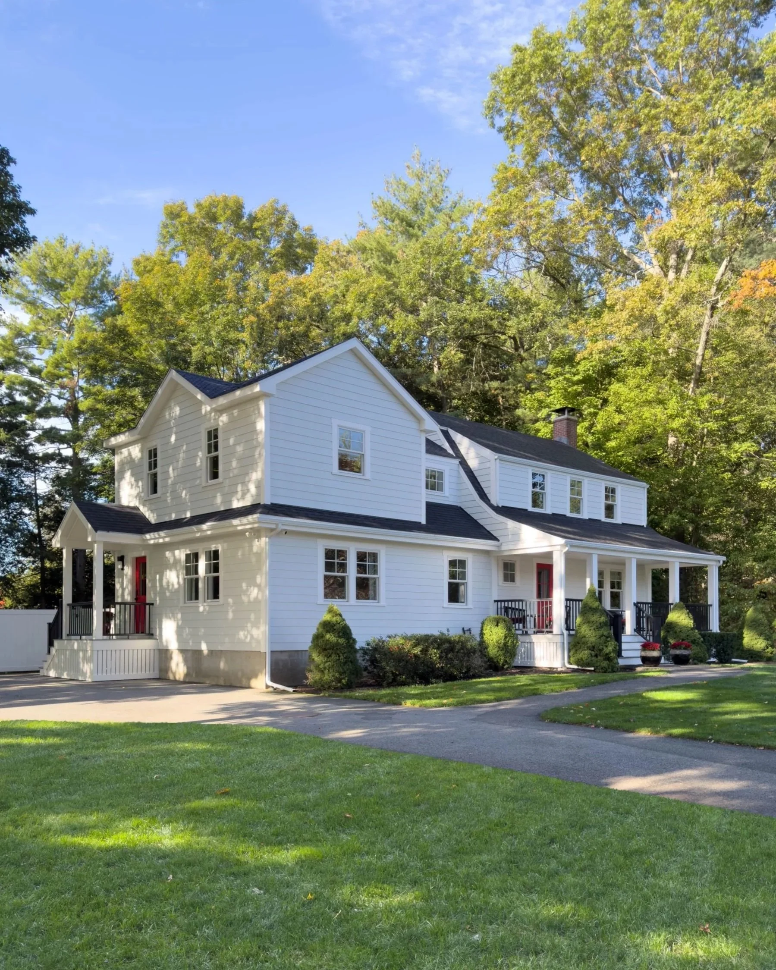
Primary Suite Addition
Project Scope: 500sf+ second story addition for relocated primary suite and laundry. Reconstruction of main level for new music room, lounge, mudroom, powder room and side entry. Full exterior facelift with all new windows, doors and Hardie plank siding.
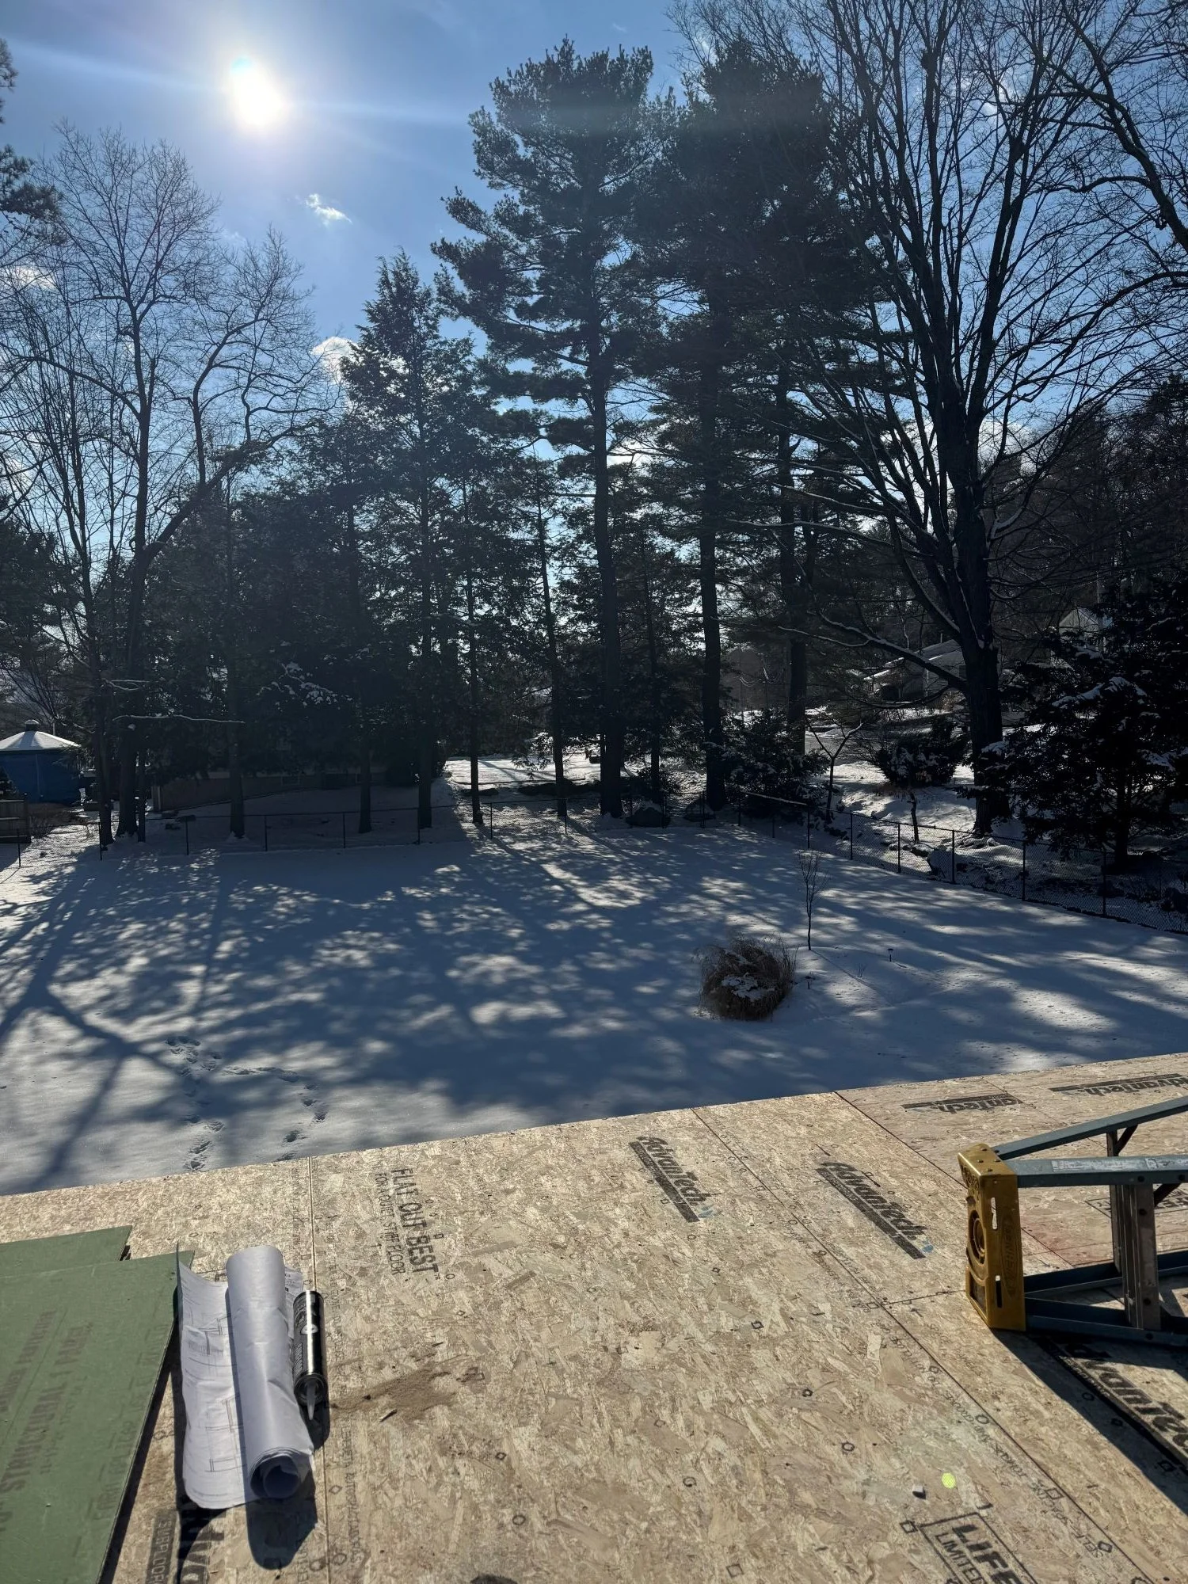
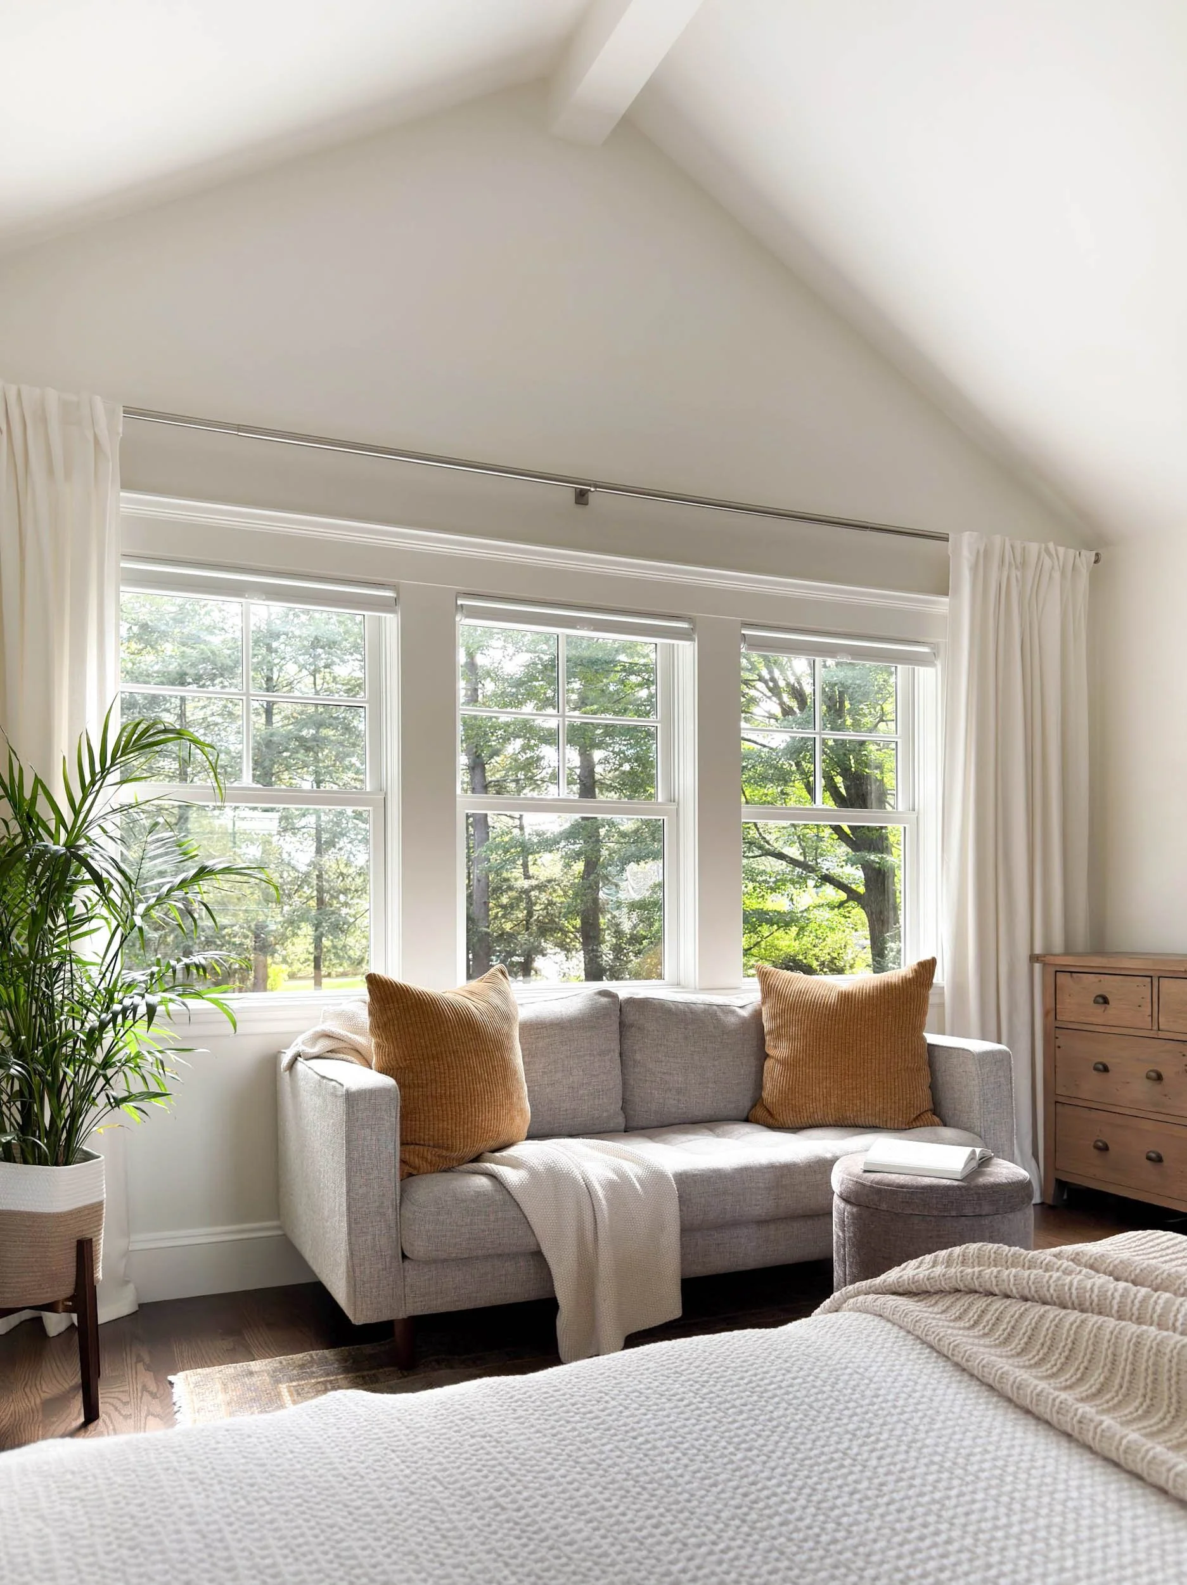
Victorian Remodel
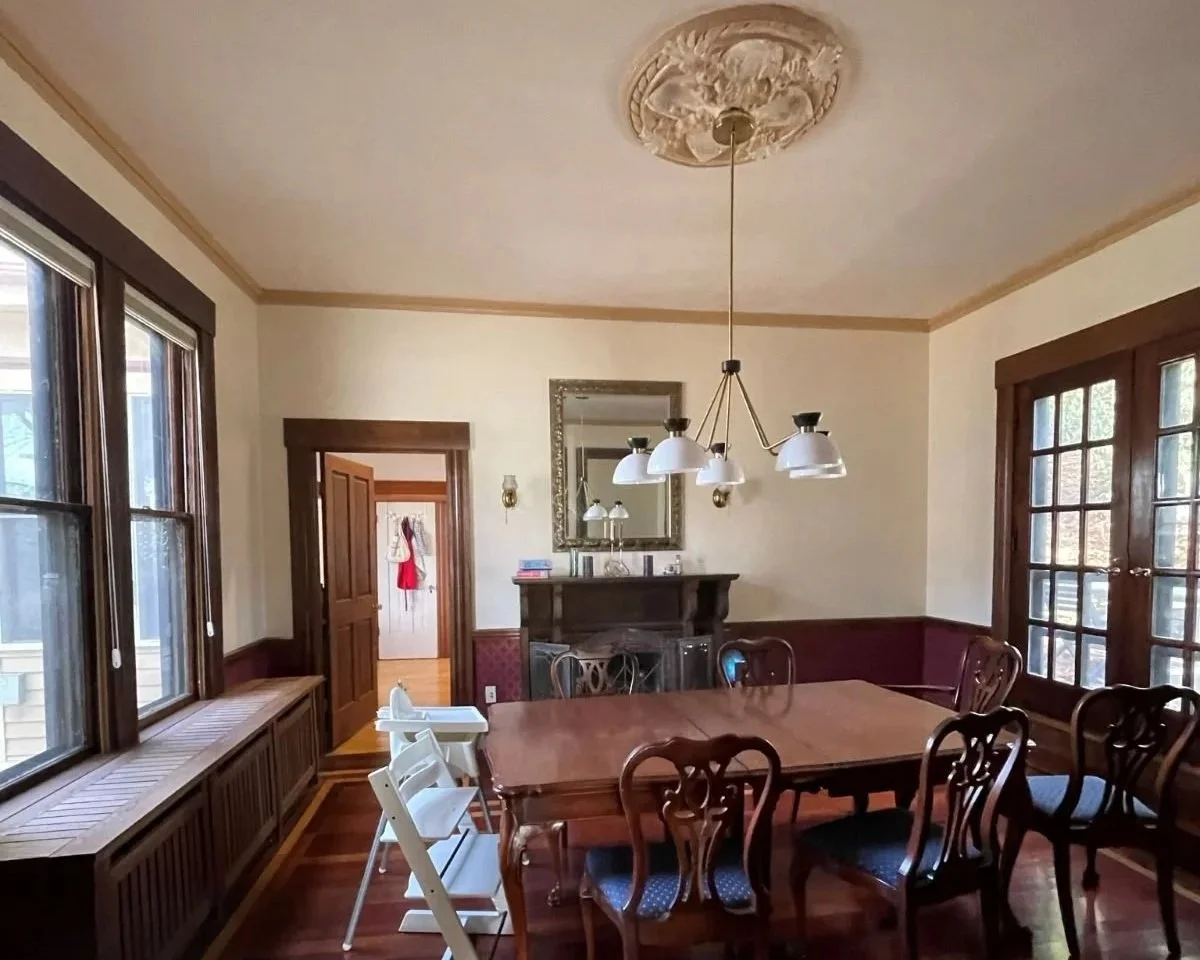
Project Scope: First and second level renovation including new kitchen, living area, dining room, breakfast nook, mudroom, primary suite and guest bathroom with laundry.
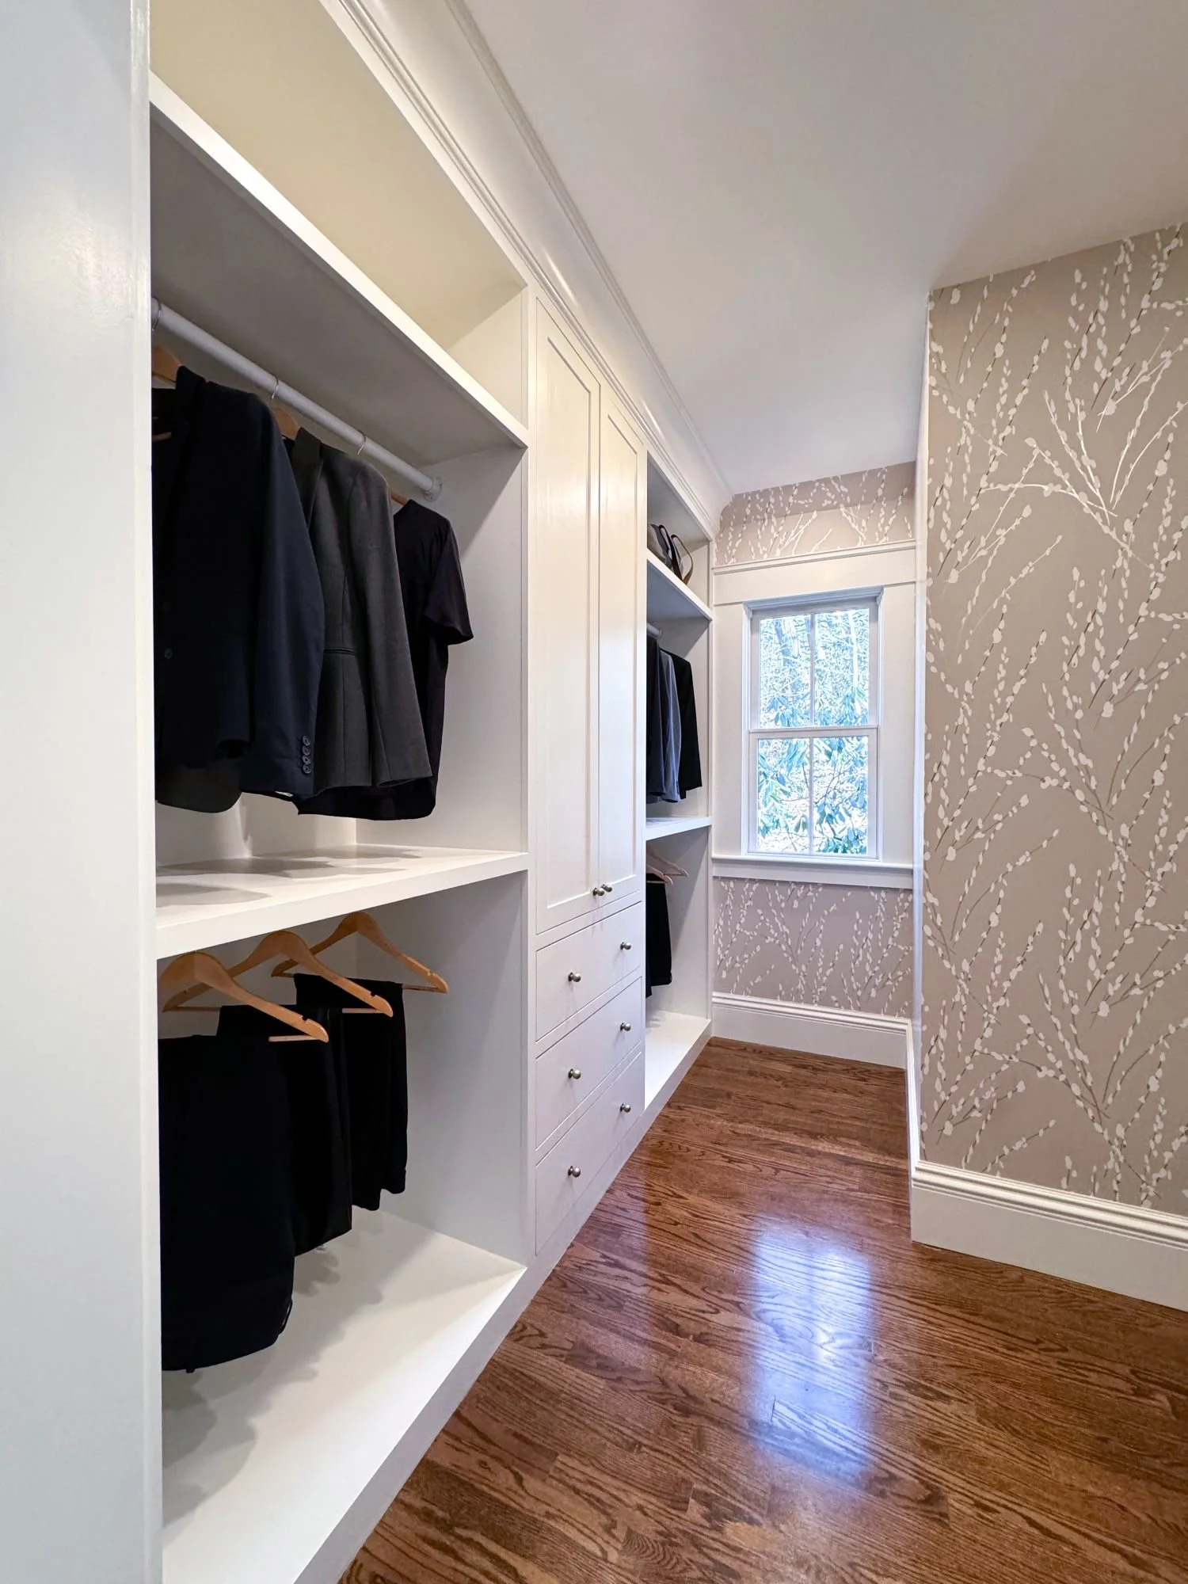
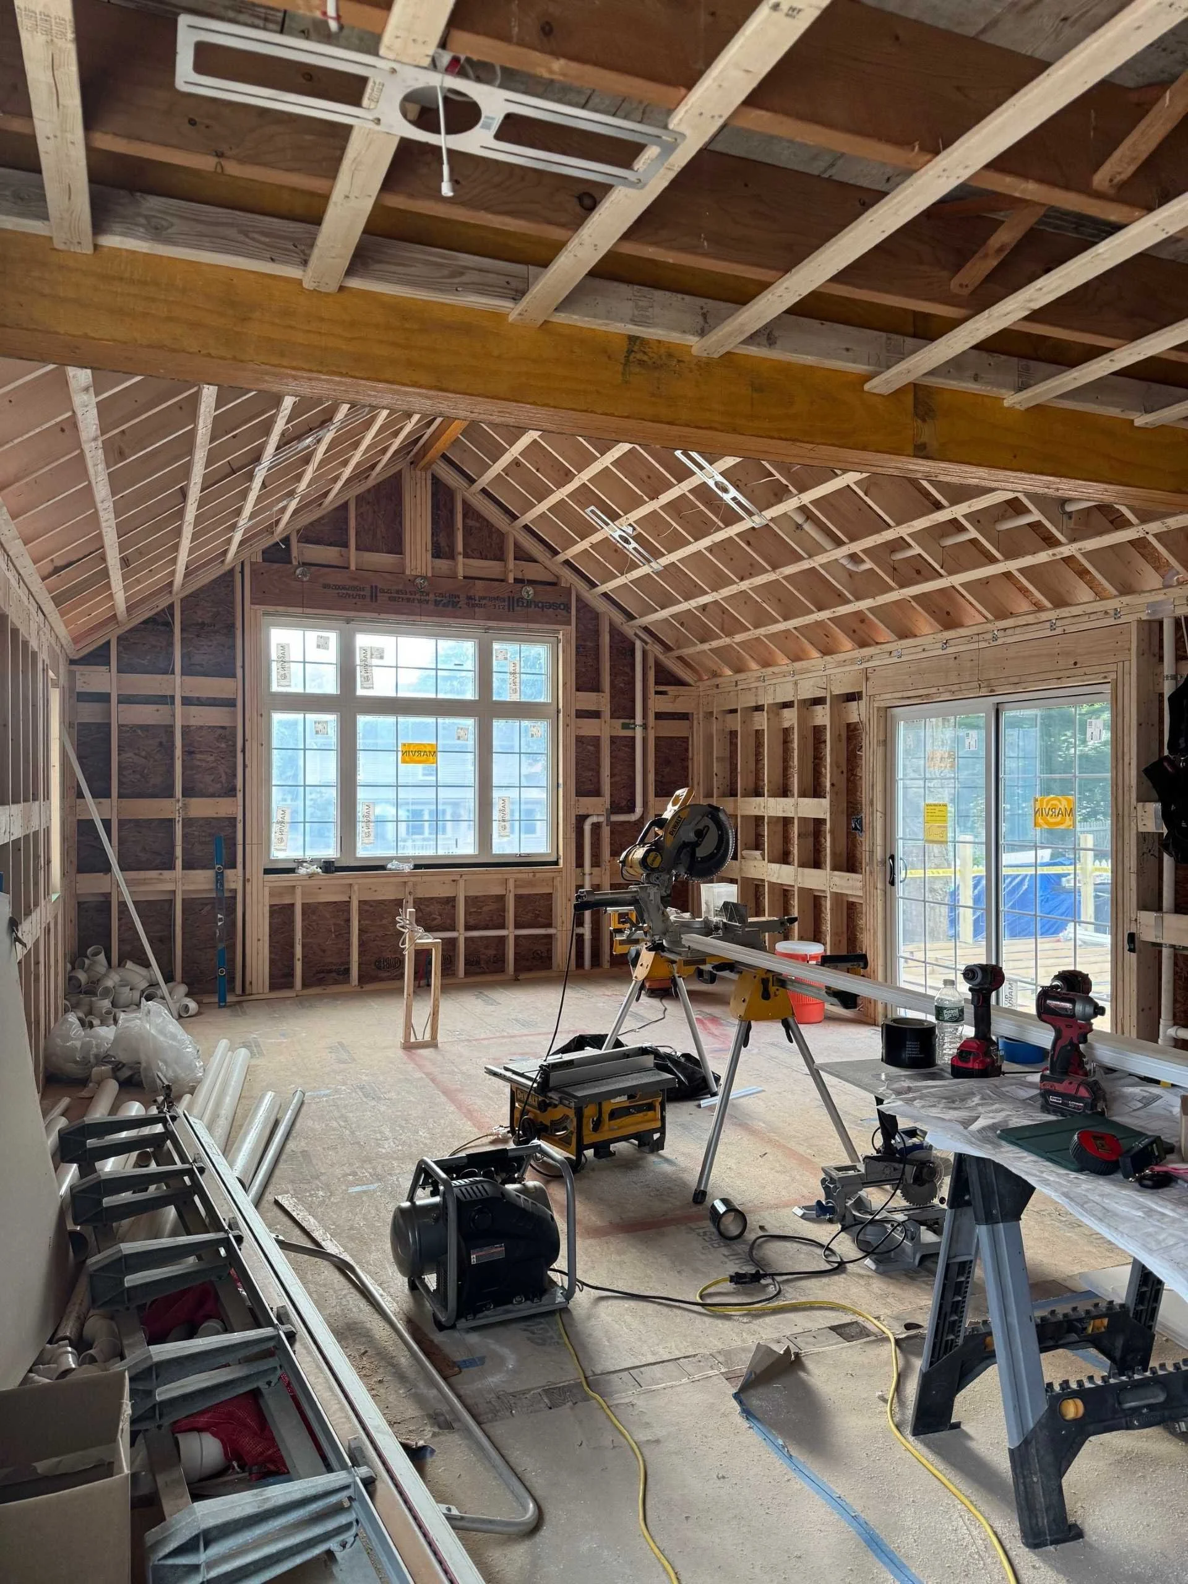
Kitchen Addition & Ground Level Suite
Project Scope: Ground level and basement renovation including a new kitchen addition featuring vaulted ceilings, custom cabinetry and expansive natural light and a full exterior basement stair walk-out.
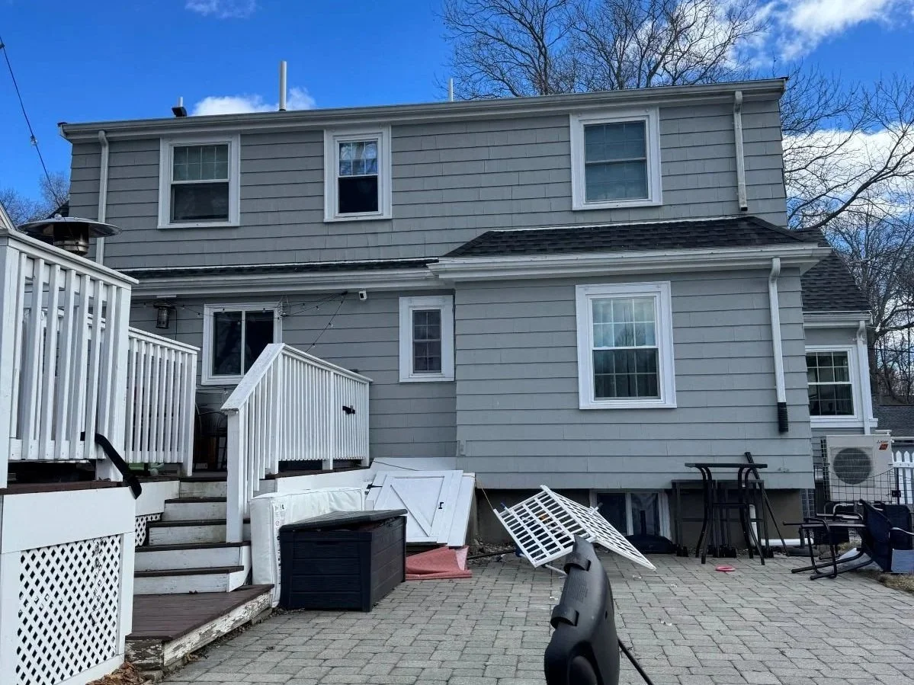
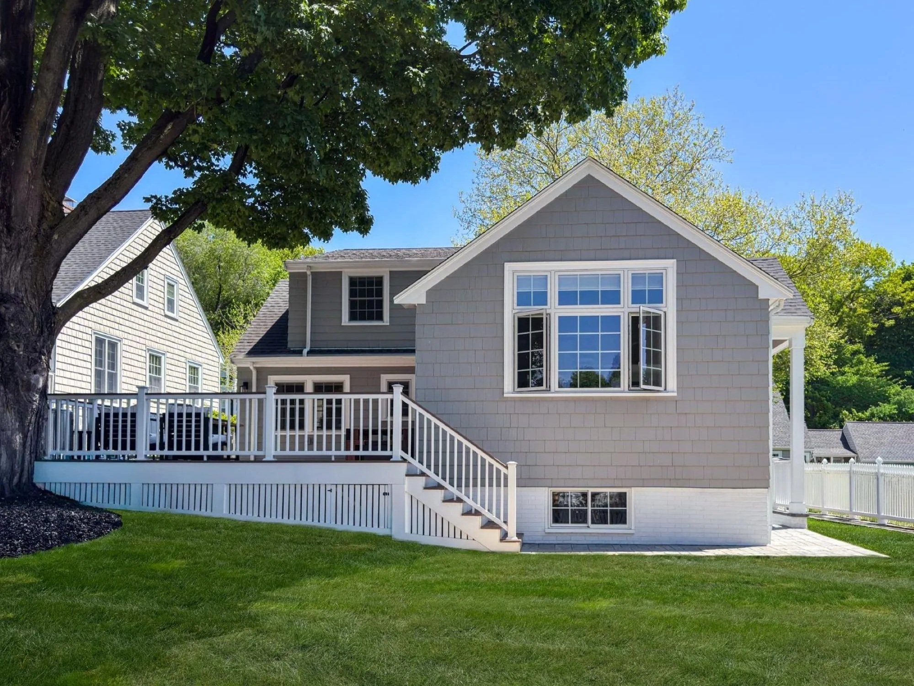
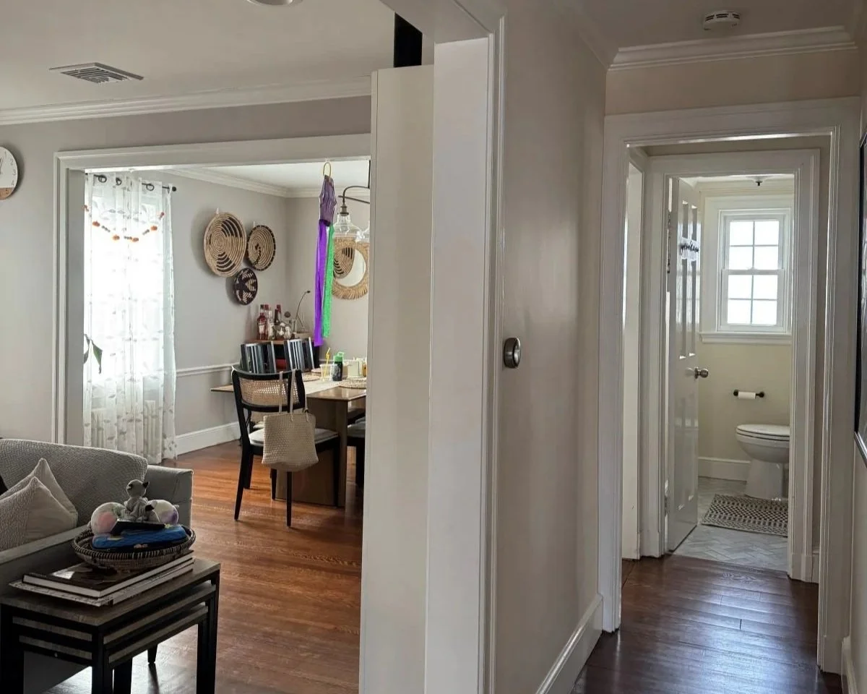
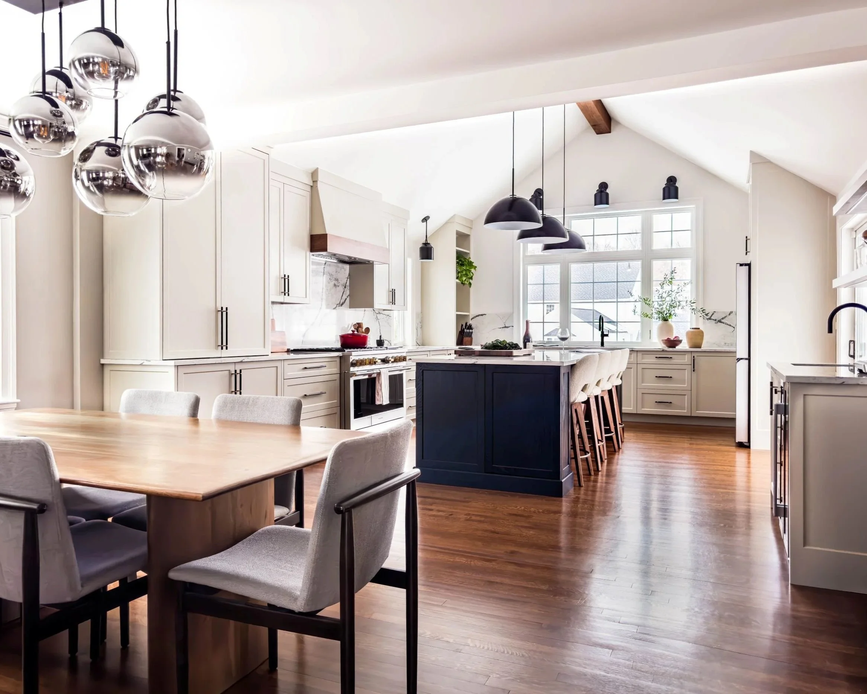
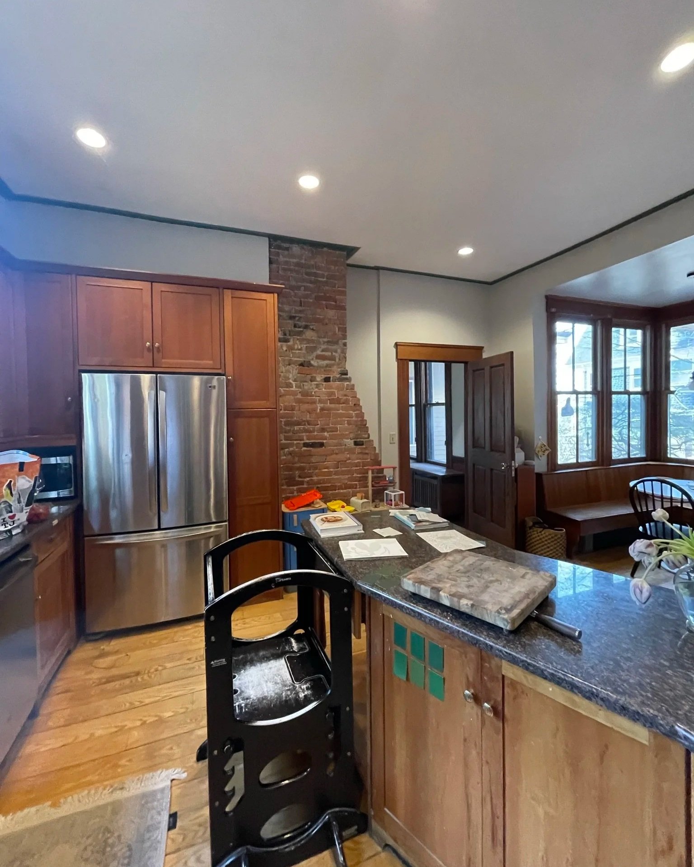
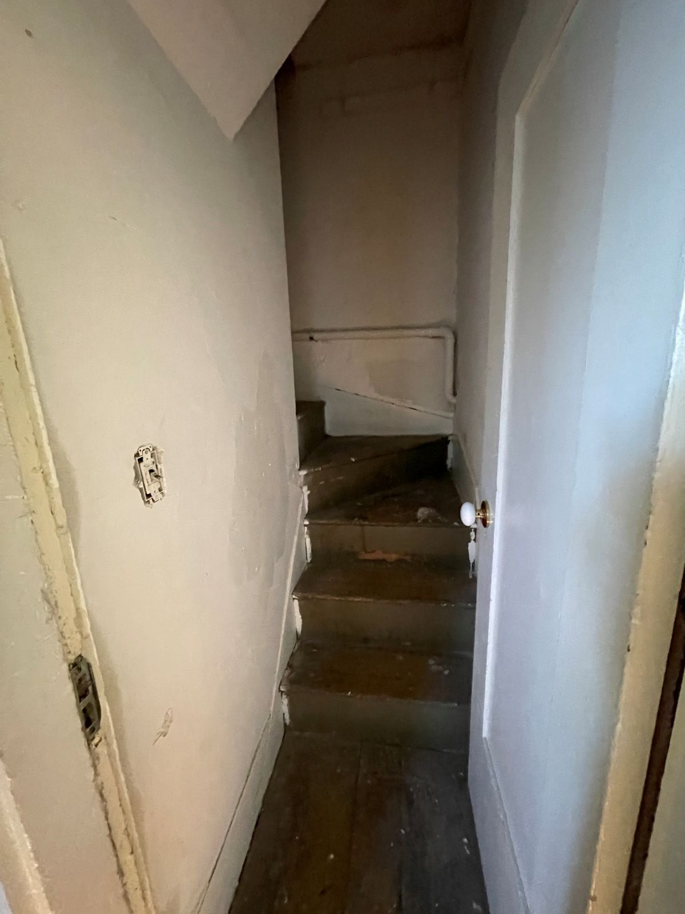
Project Insight: Relocating A Kitchen
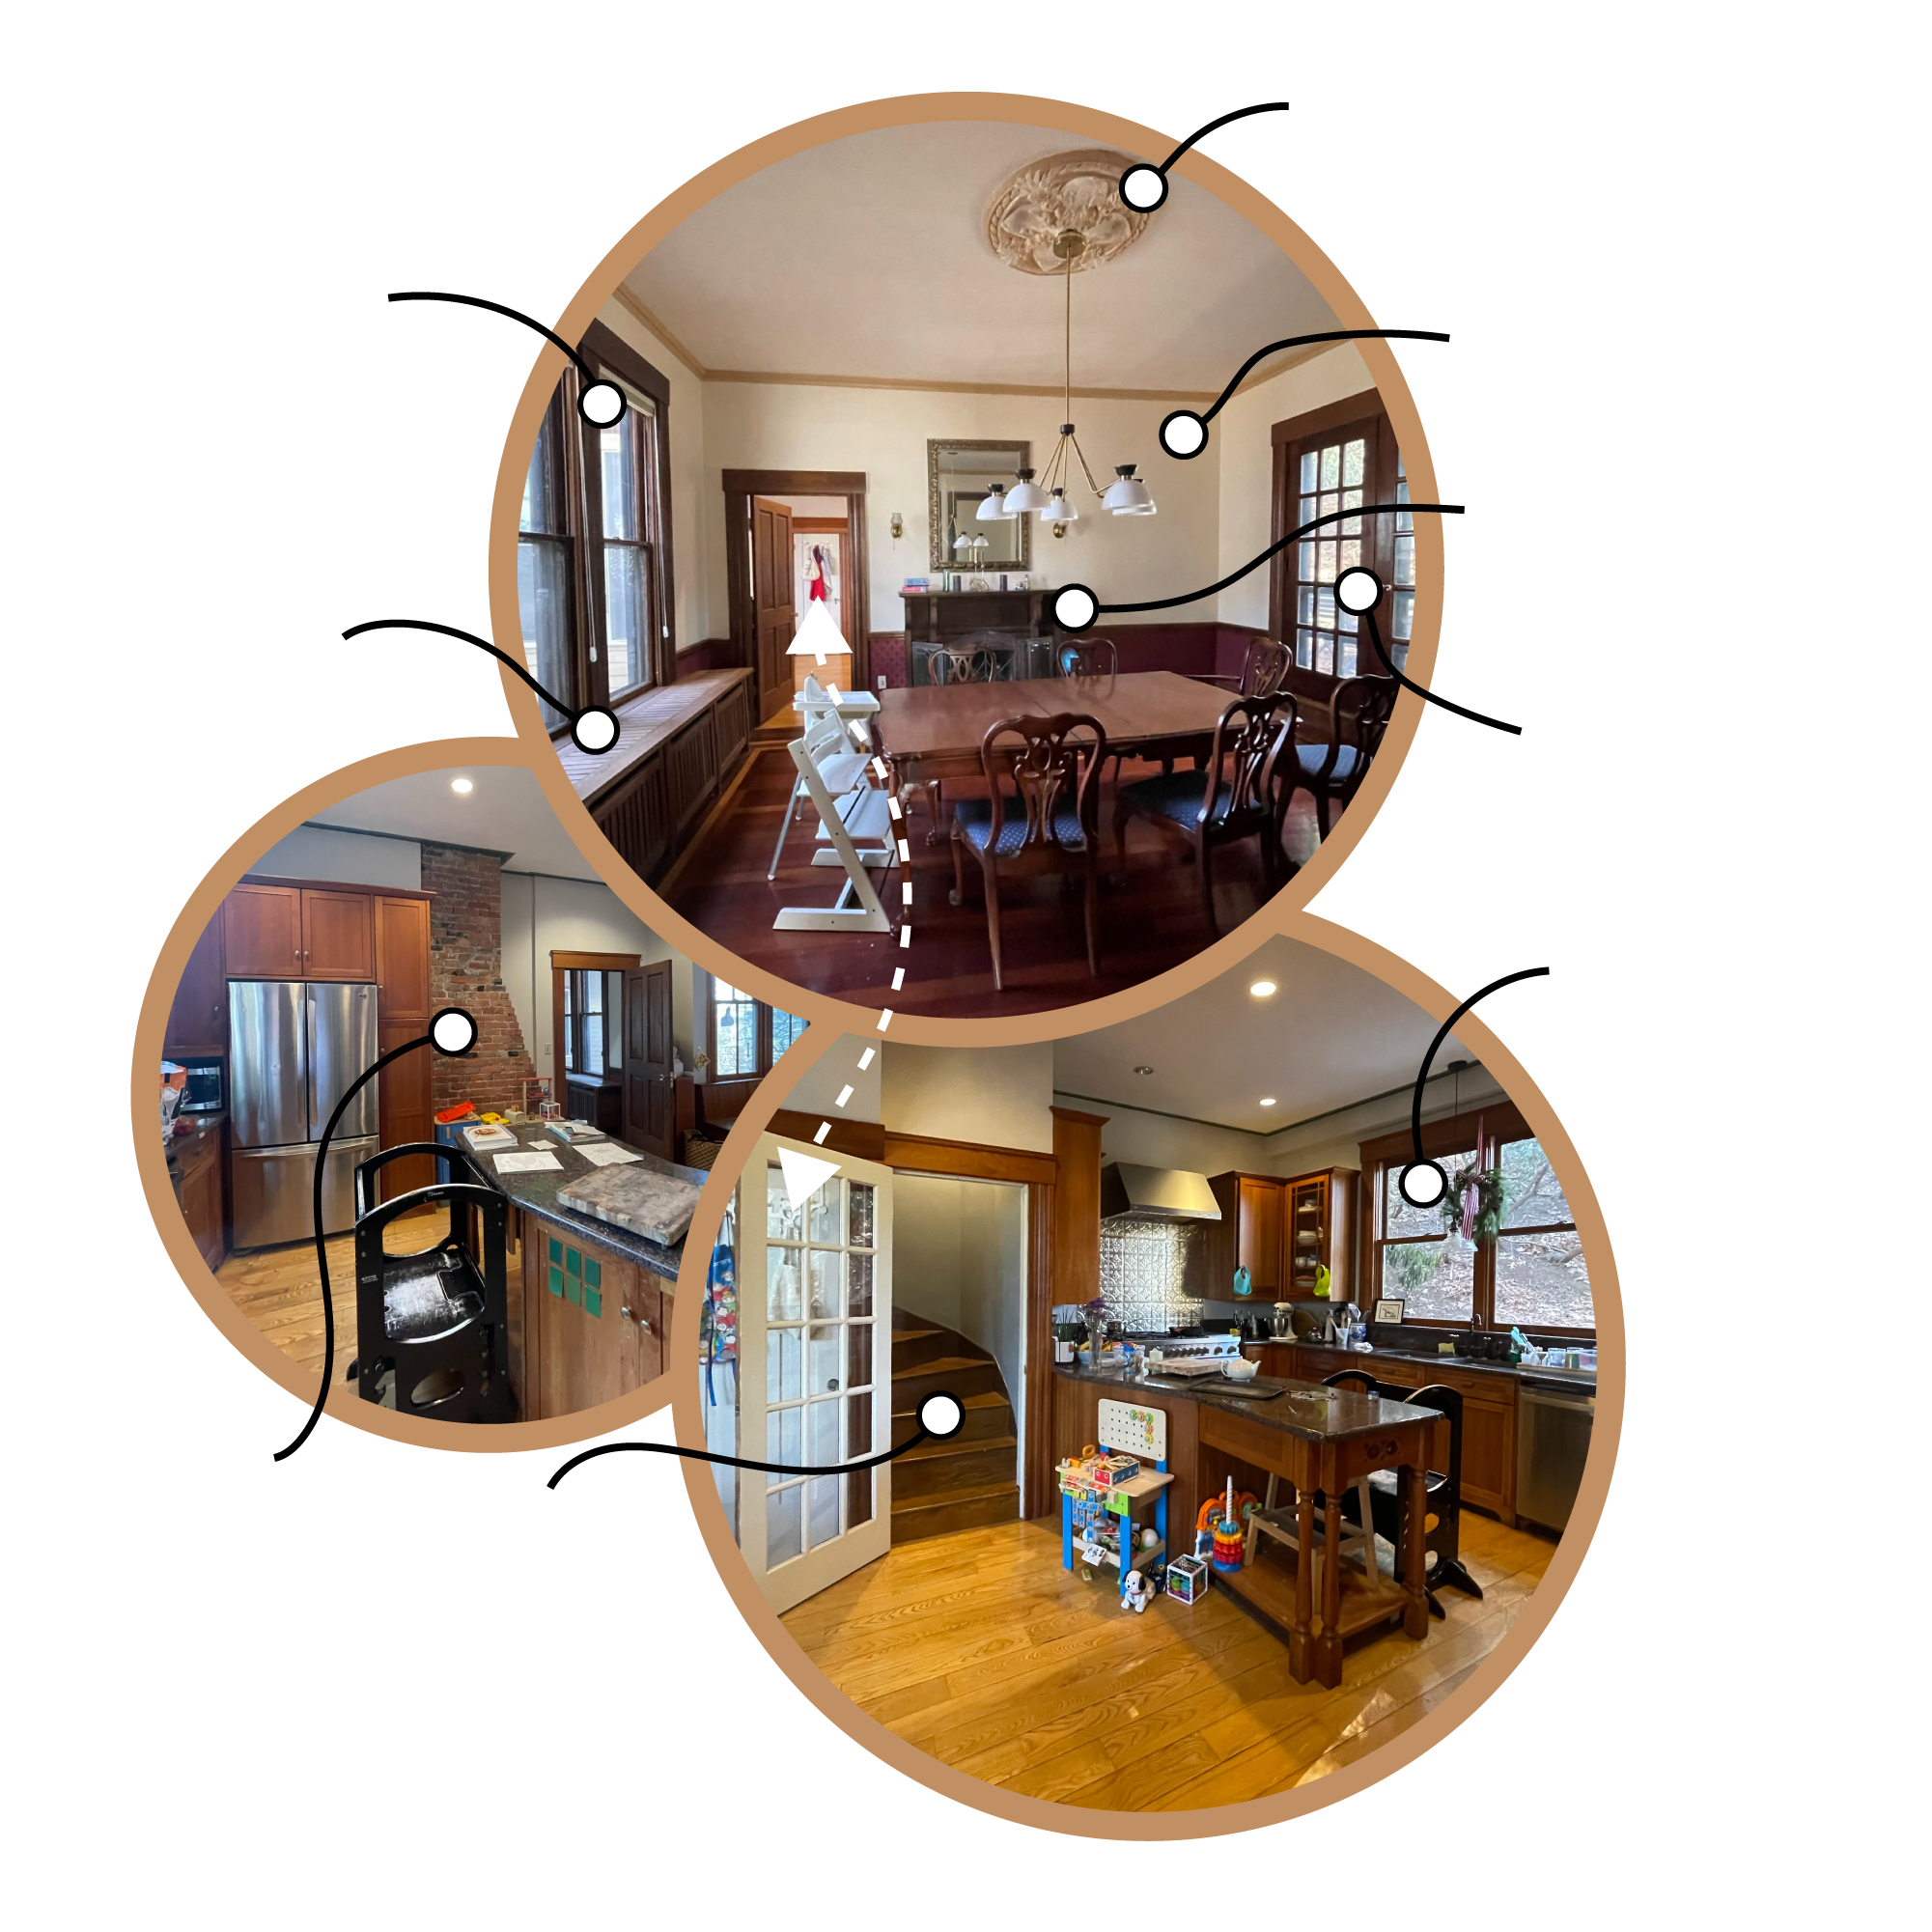
If it’s not working, stop forcing it. Evaluating the potential of the spaces within your existing home is the first step to protecting your investment. The project above illustrates the impact of moving a complex space, like a kitchen, to a new area of the home versus renovating in place with fewer options.
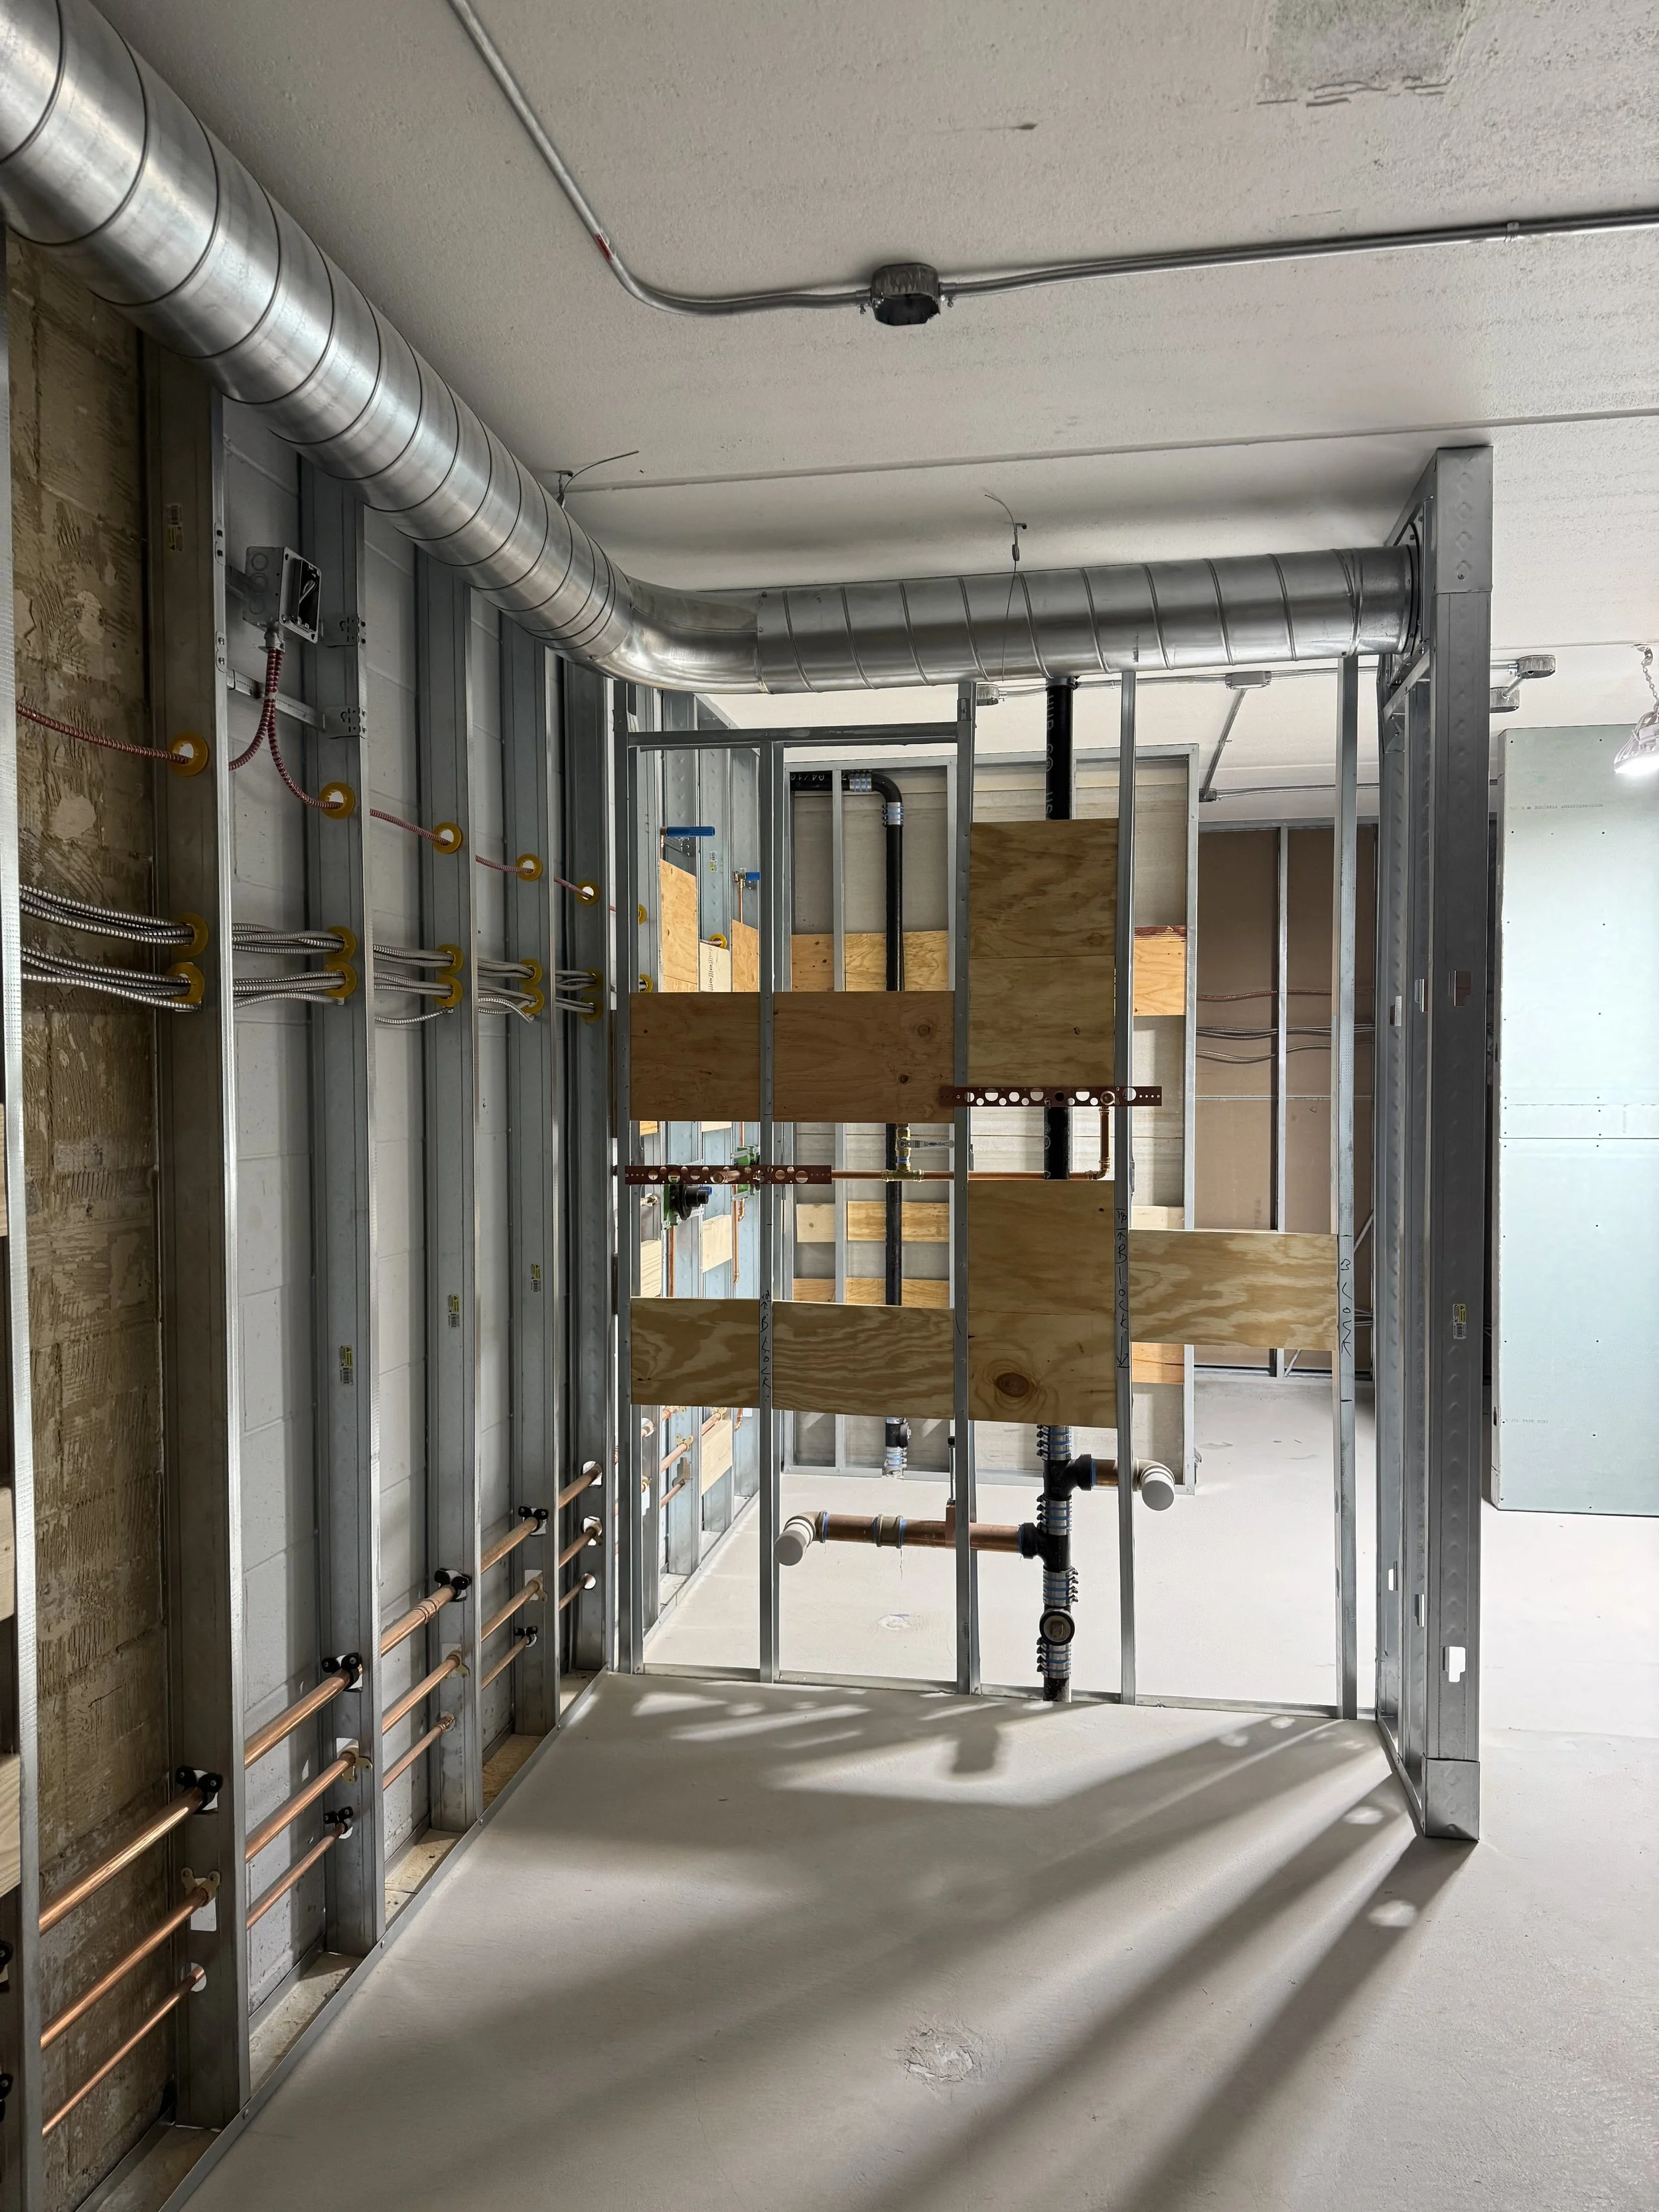
Indoor Sports Facility Renovation
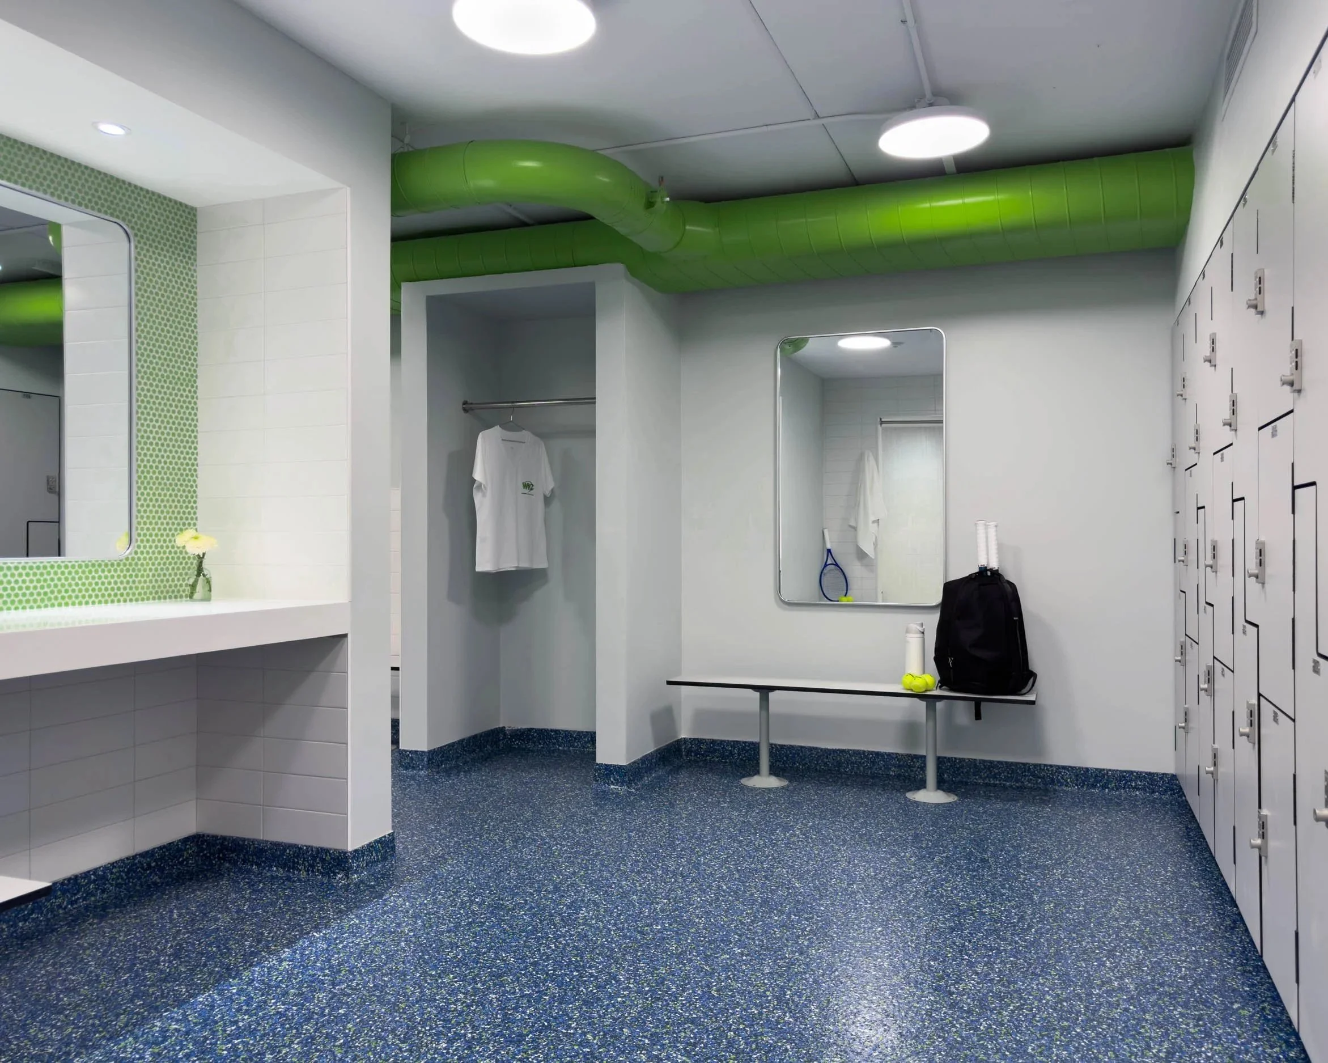
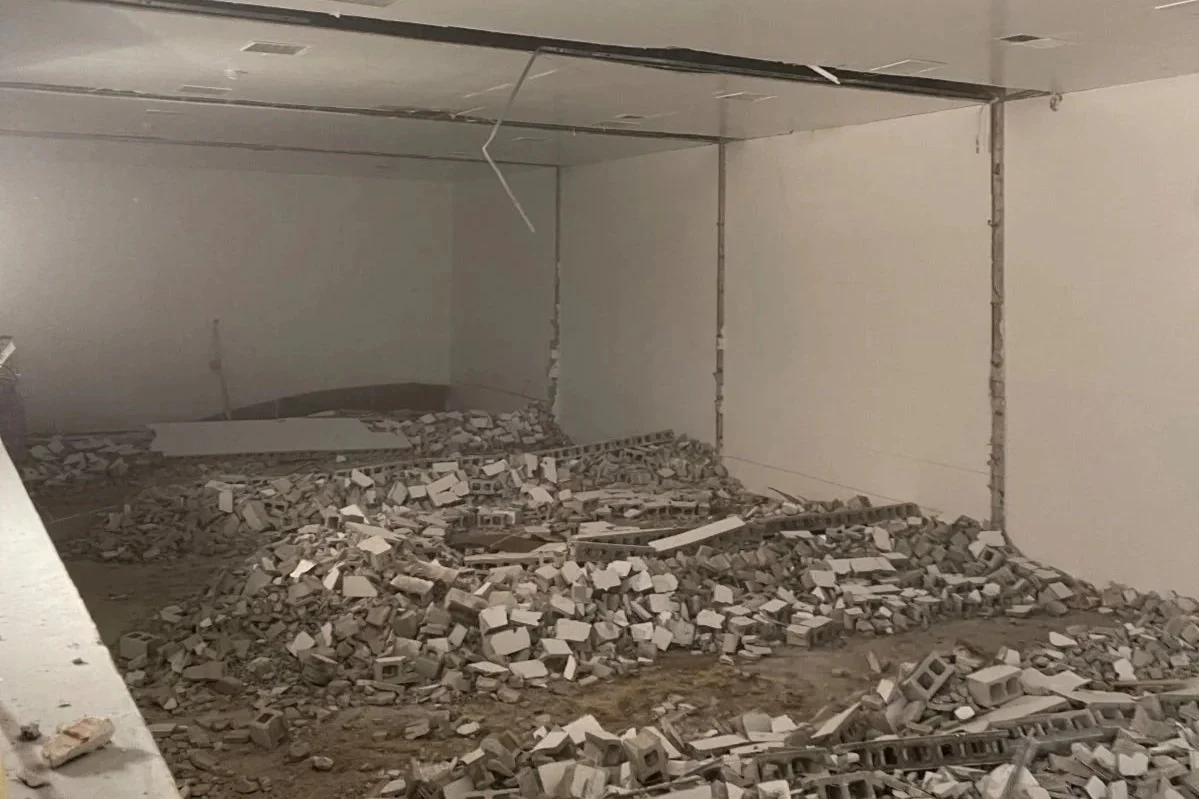
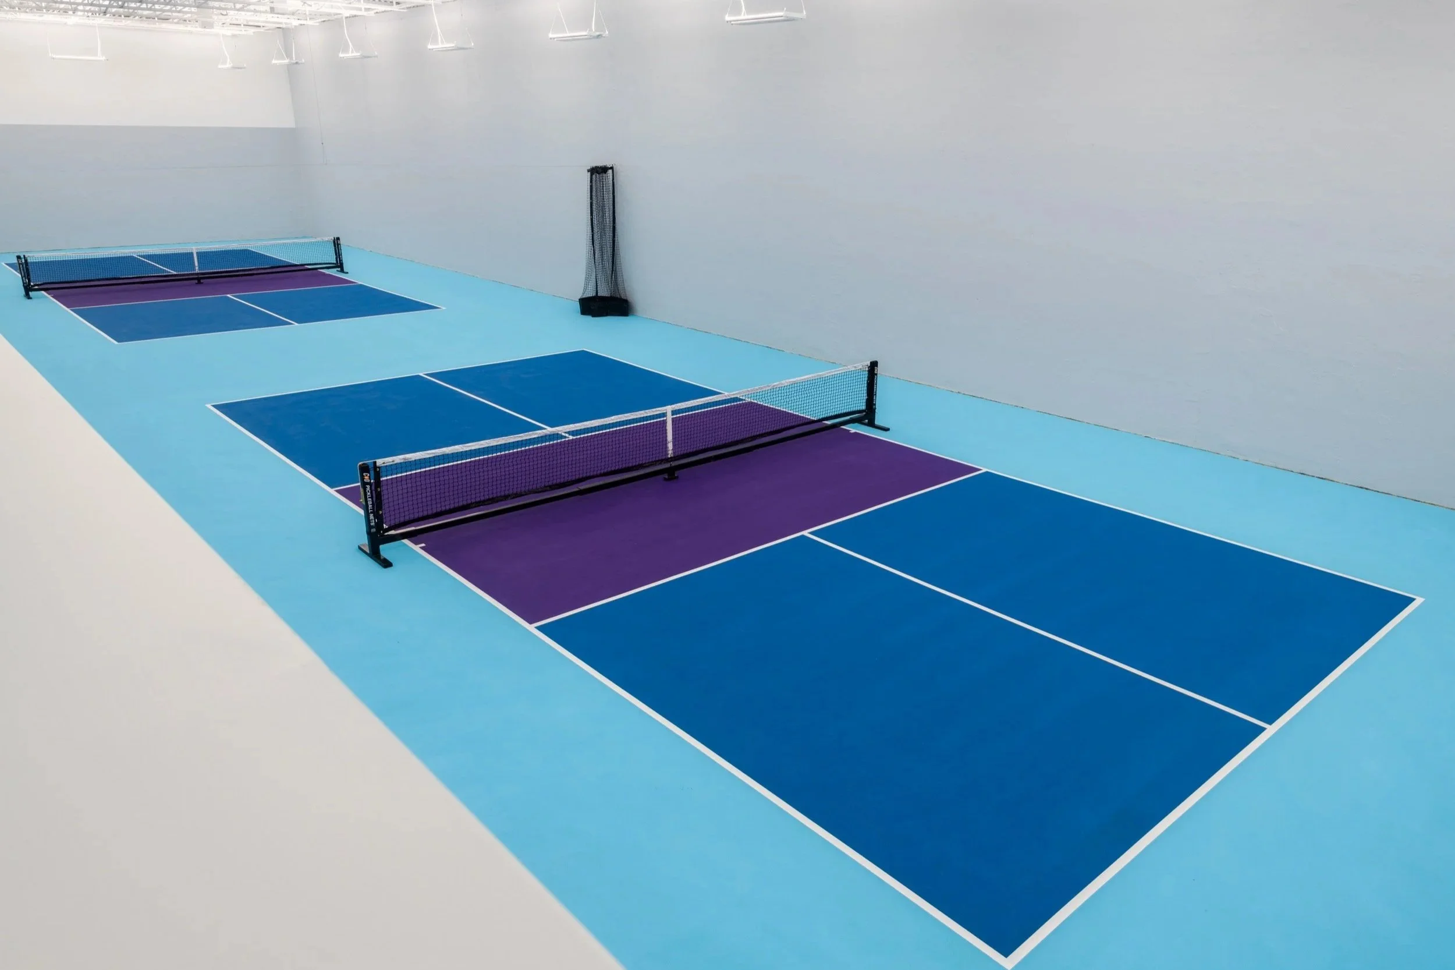
Project Scope: Complete reconfiguration of men’s and women’s locker rooms, storage areas, circulation and renovation of racquetball courts to pickleball.
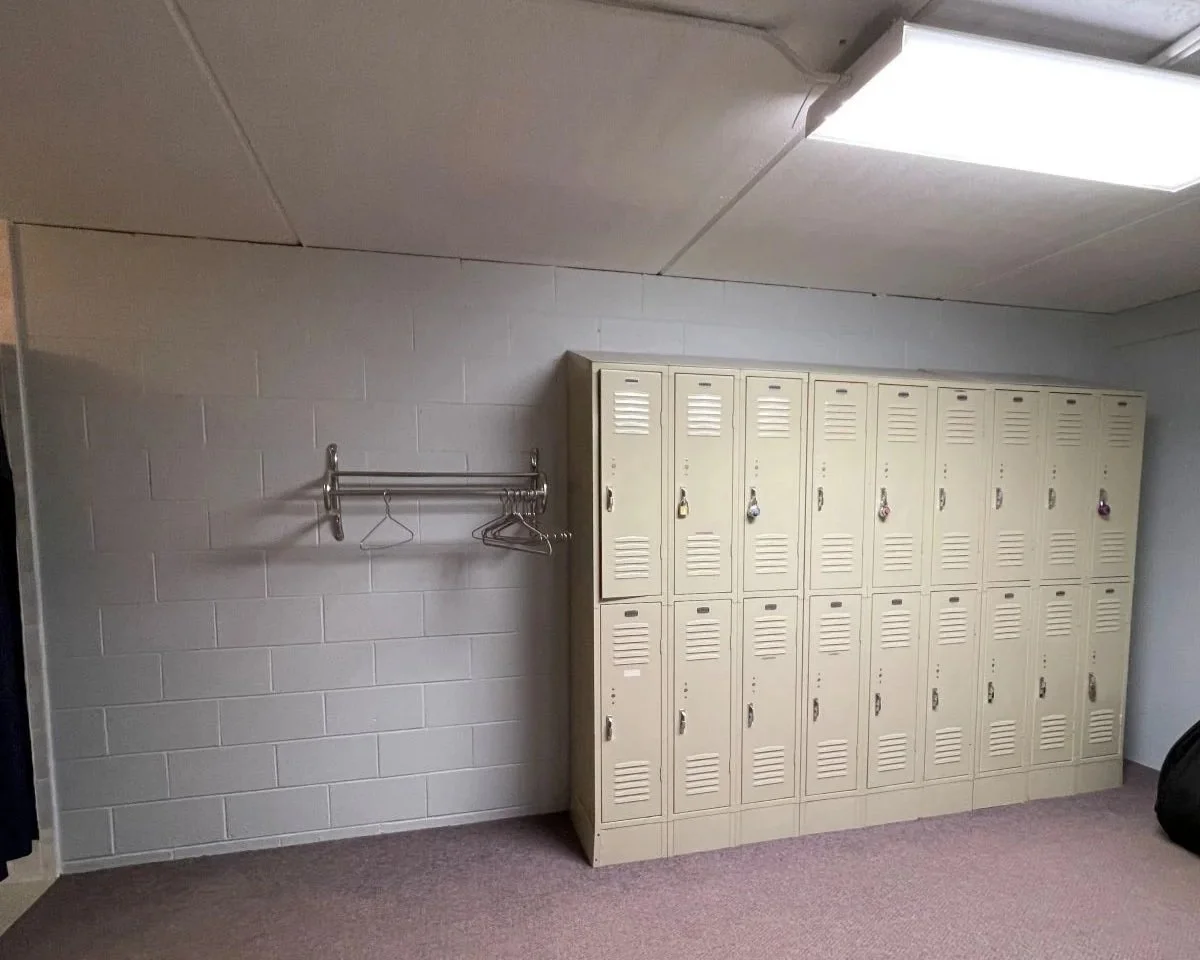
Project Insight: Construction Phasing
Phasing a construction project is not always straightforward. Here are four questions worth asking before you decide.
How isolated are the area of work from one another?
If there is overlap, what can we anticipate would need to be reworked as a result of phasing the construction?
Do these spaces share building systems that would be impacted by construction now or in the future?
What are potential design limitations that we could encounter if the project is not built all at one time?
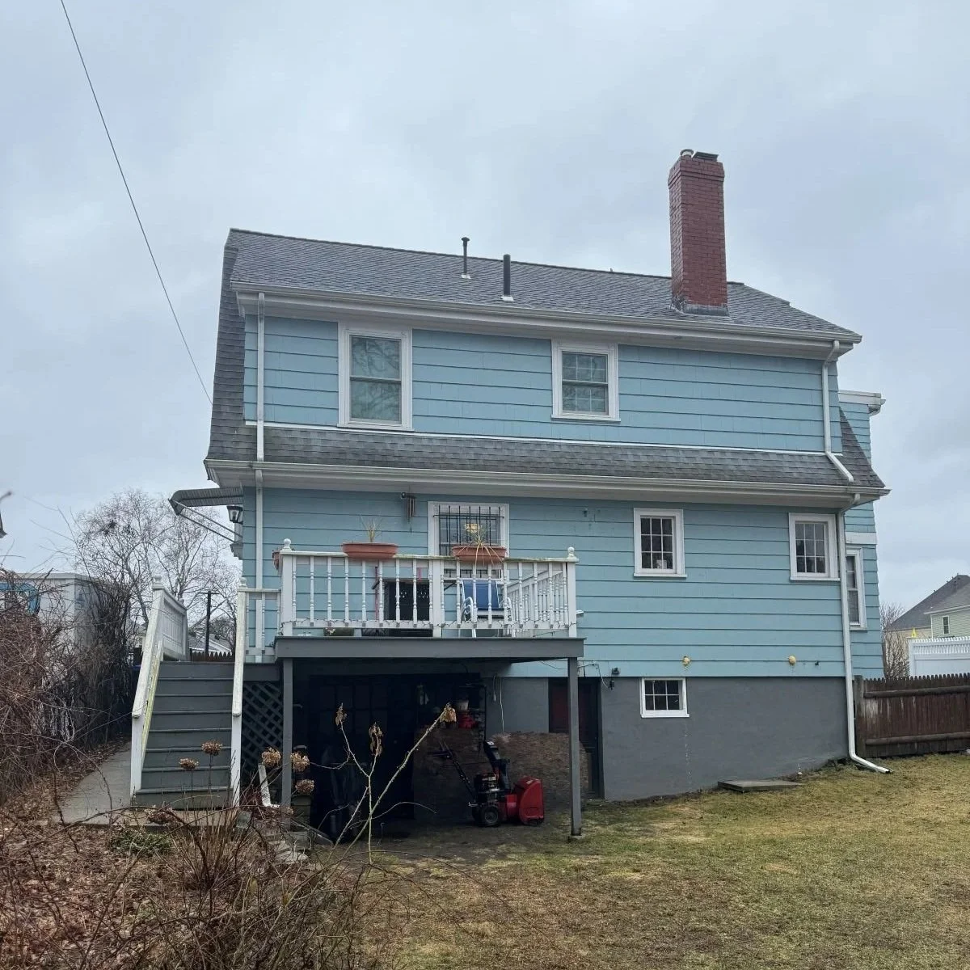
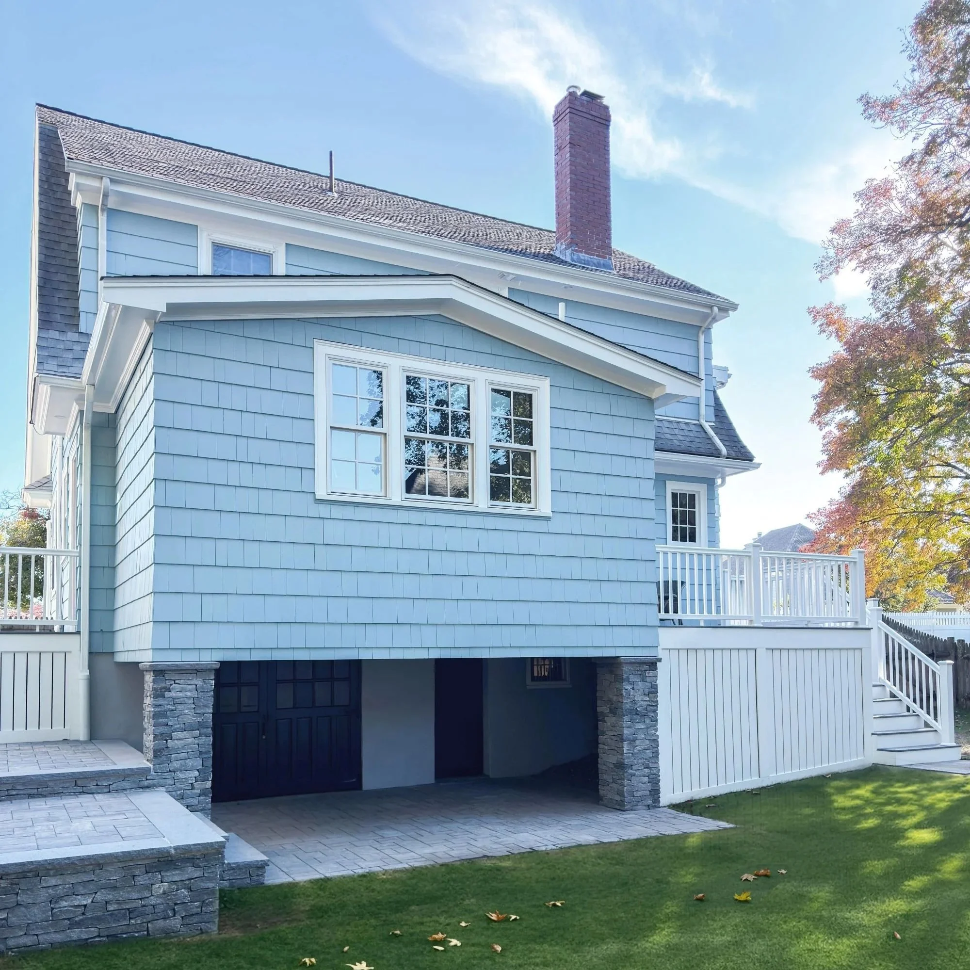
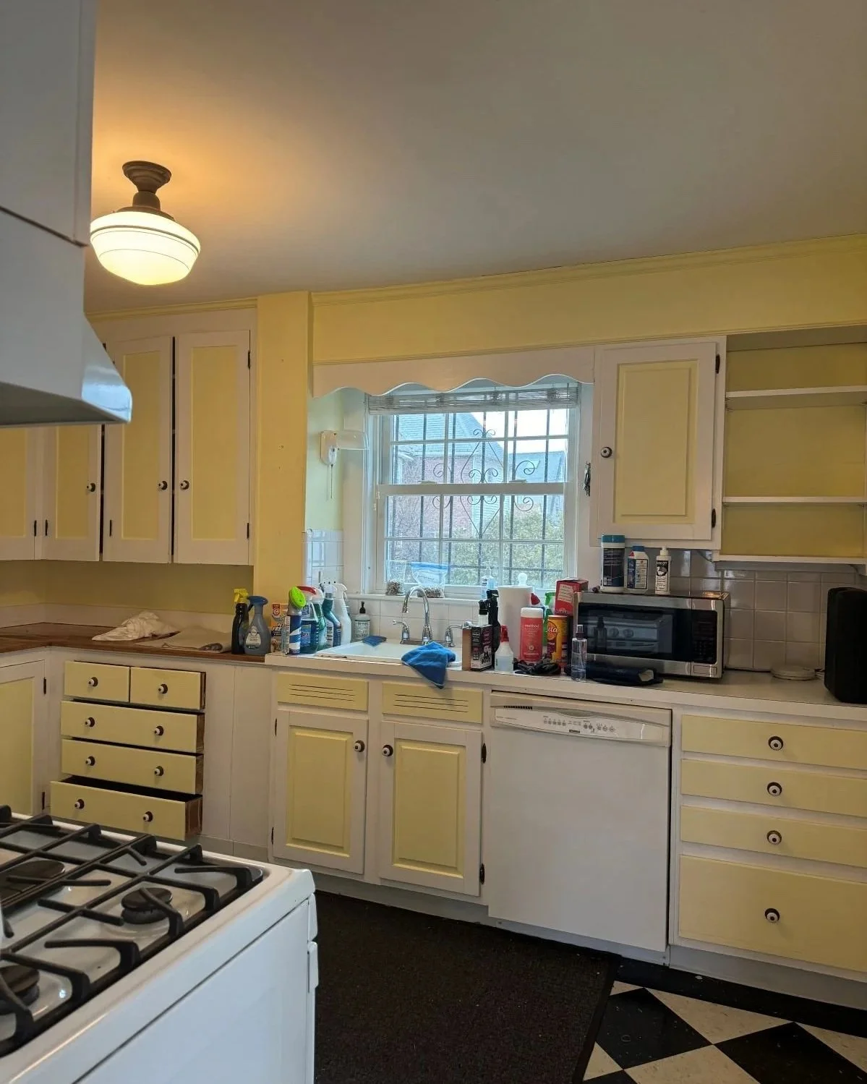
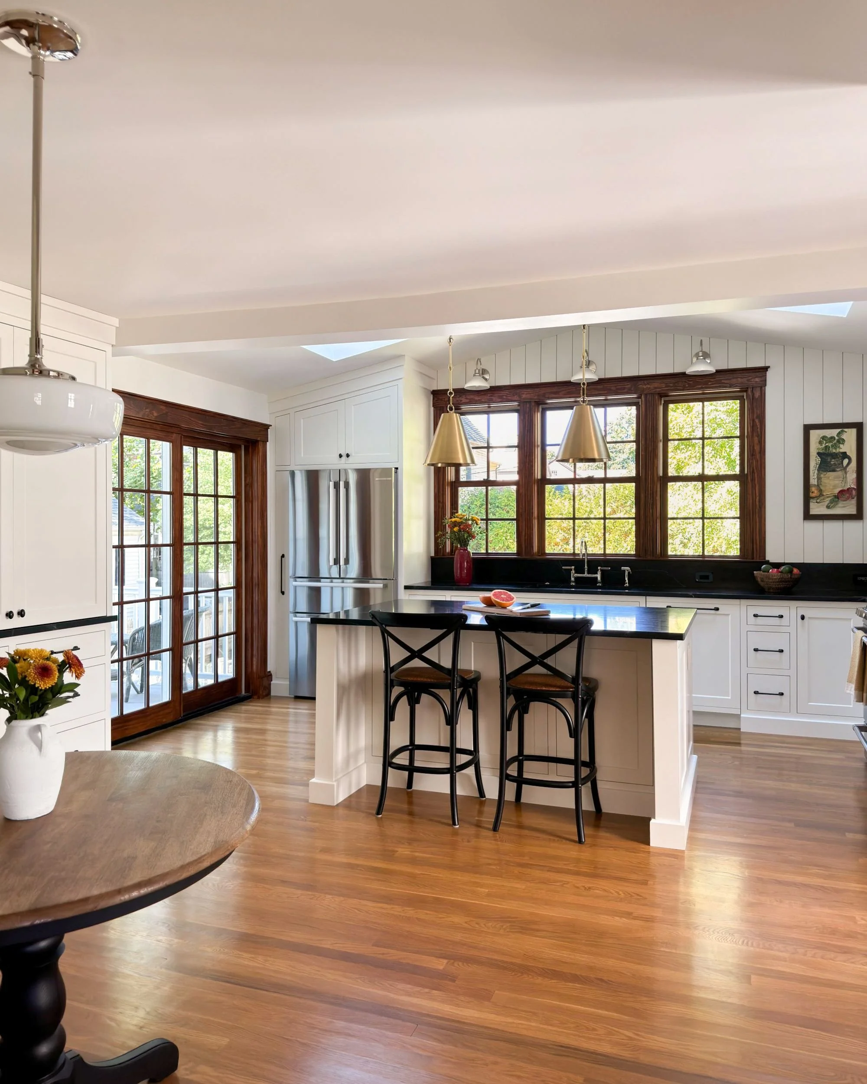
Kitchen Addition
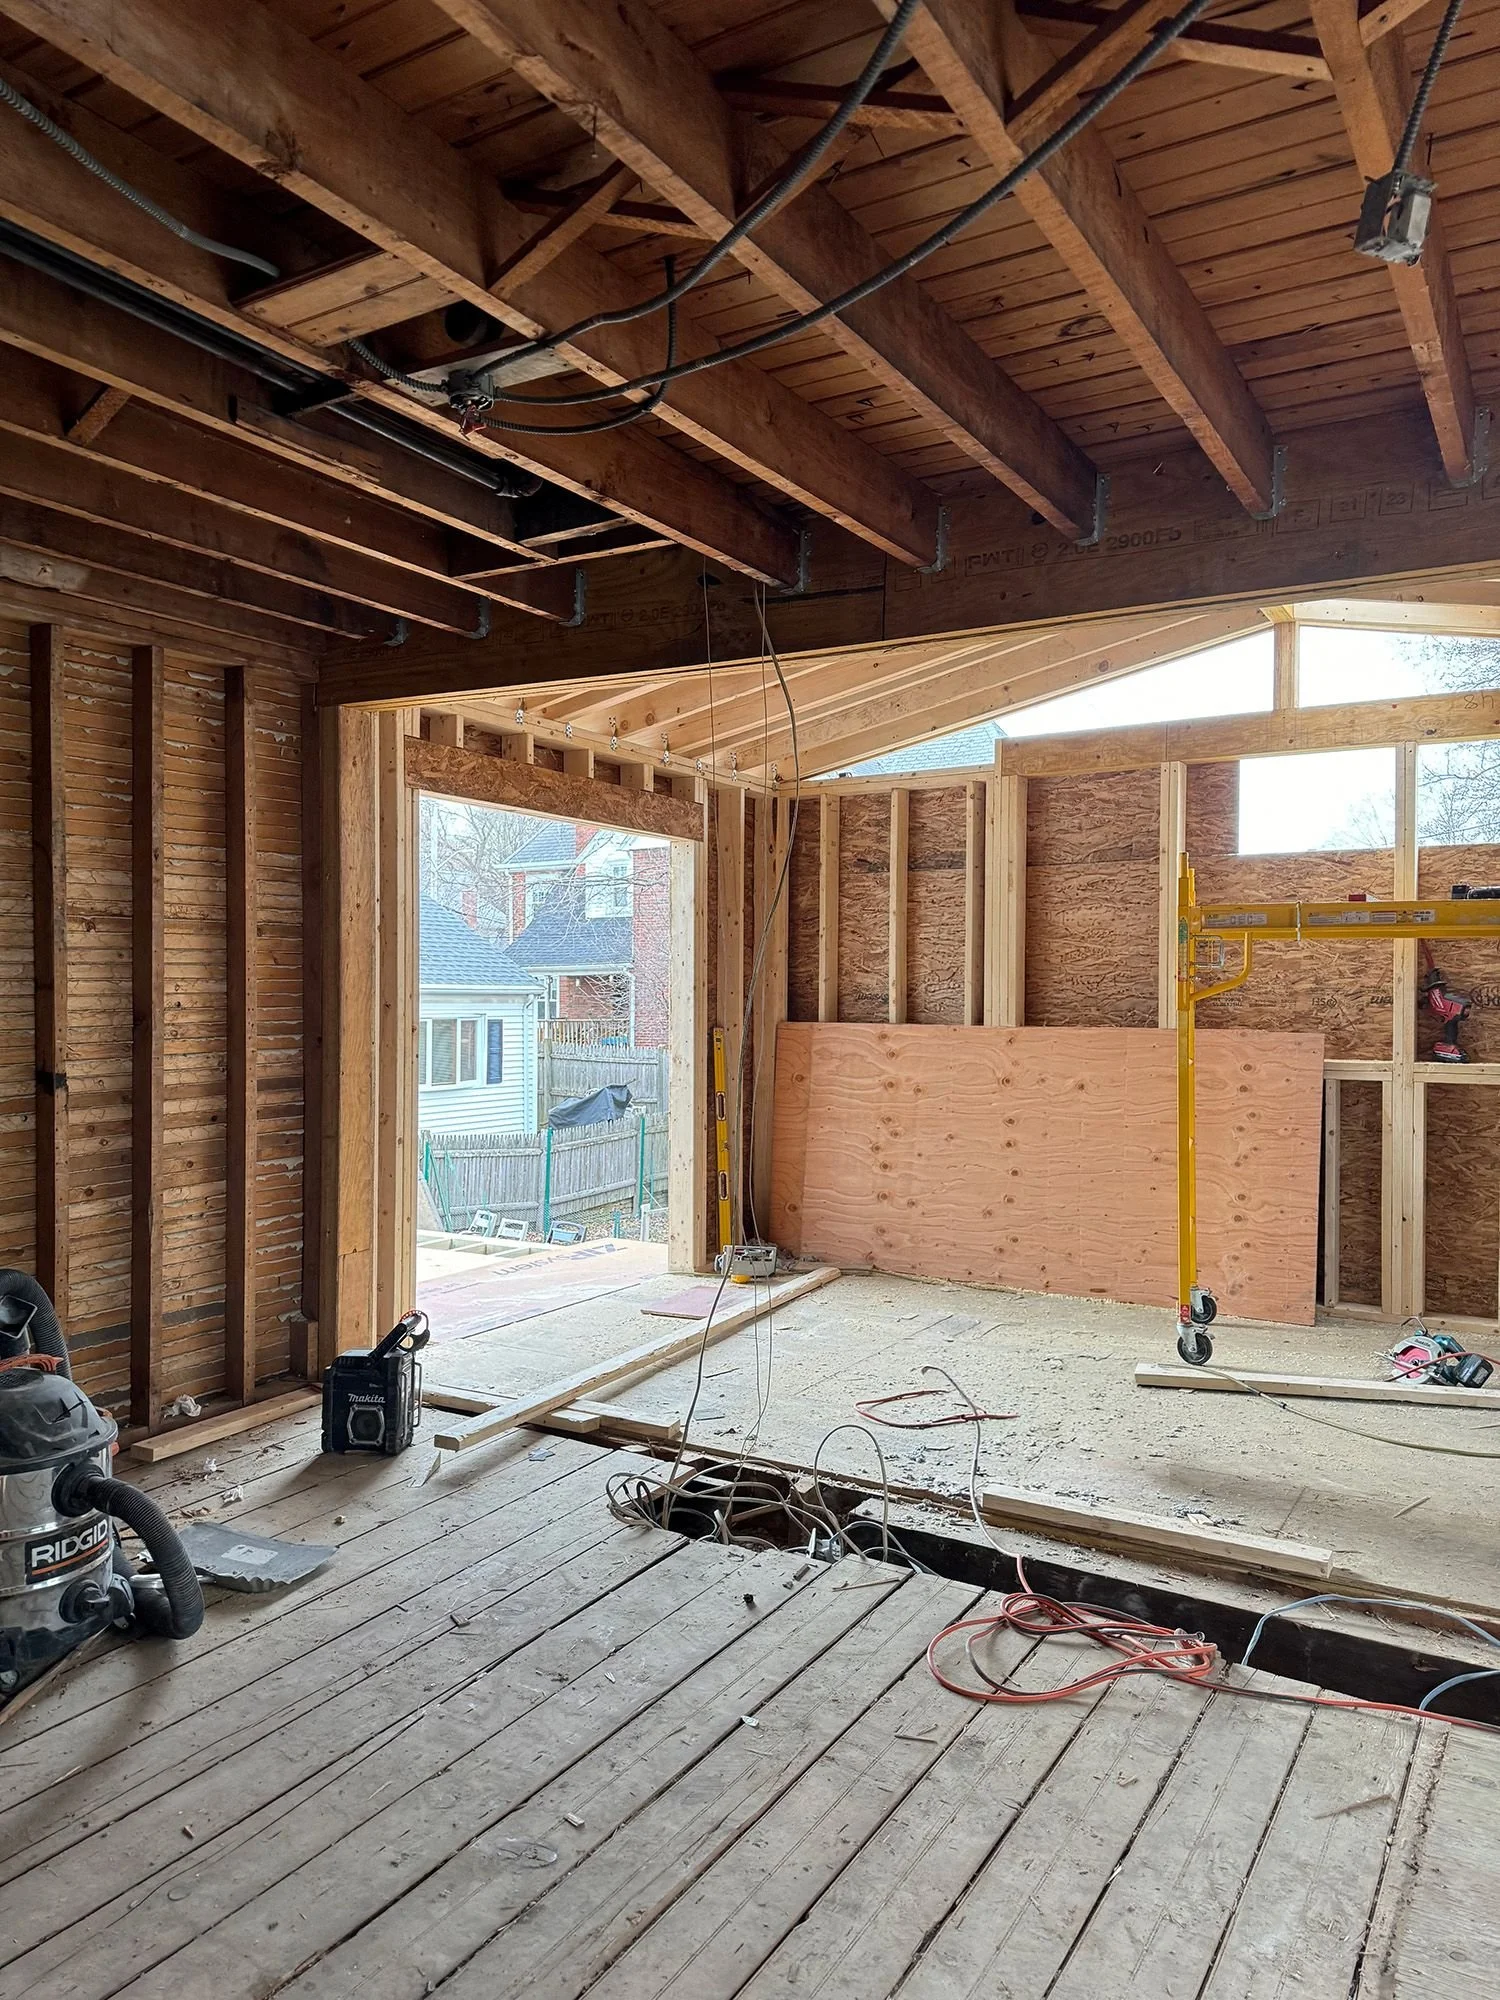
Project Scope: 200sf+ kitchen and powder room addition, secondary bathroom remodel, new deck and hardscape.
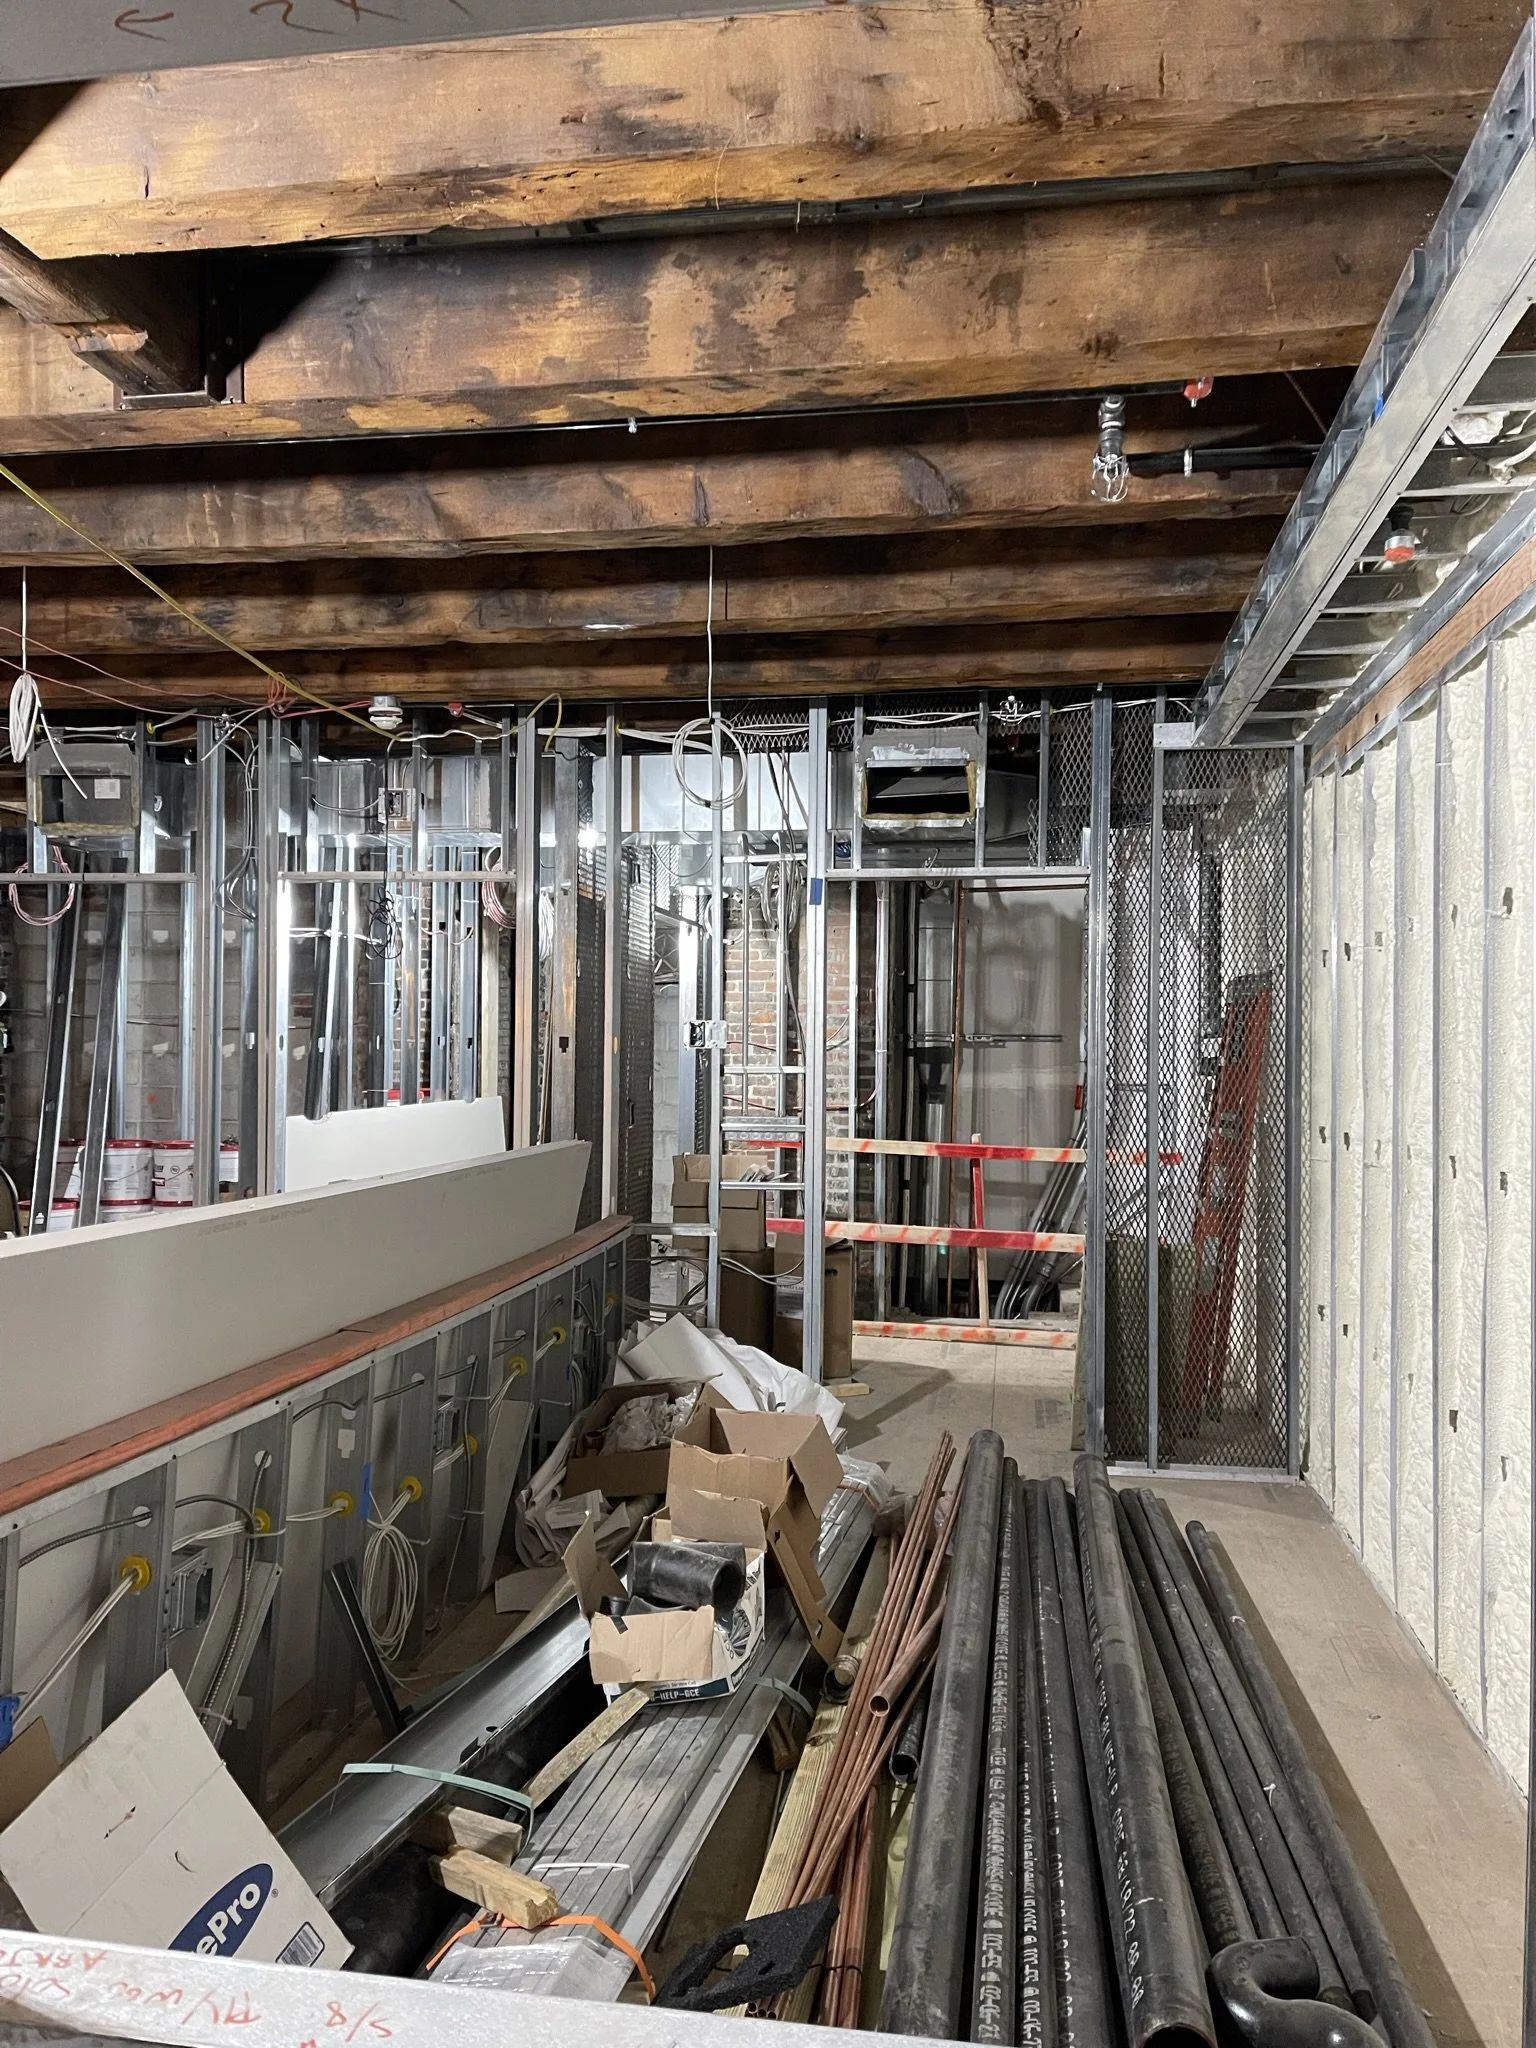
Retail Fit Out
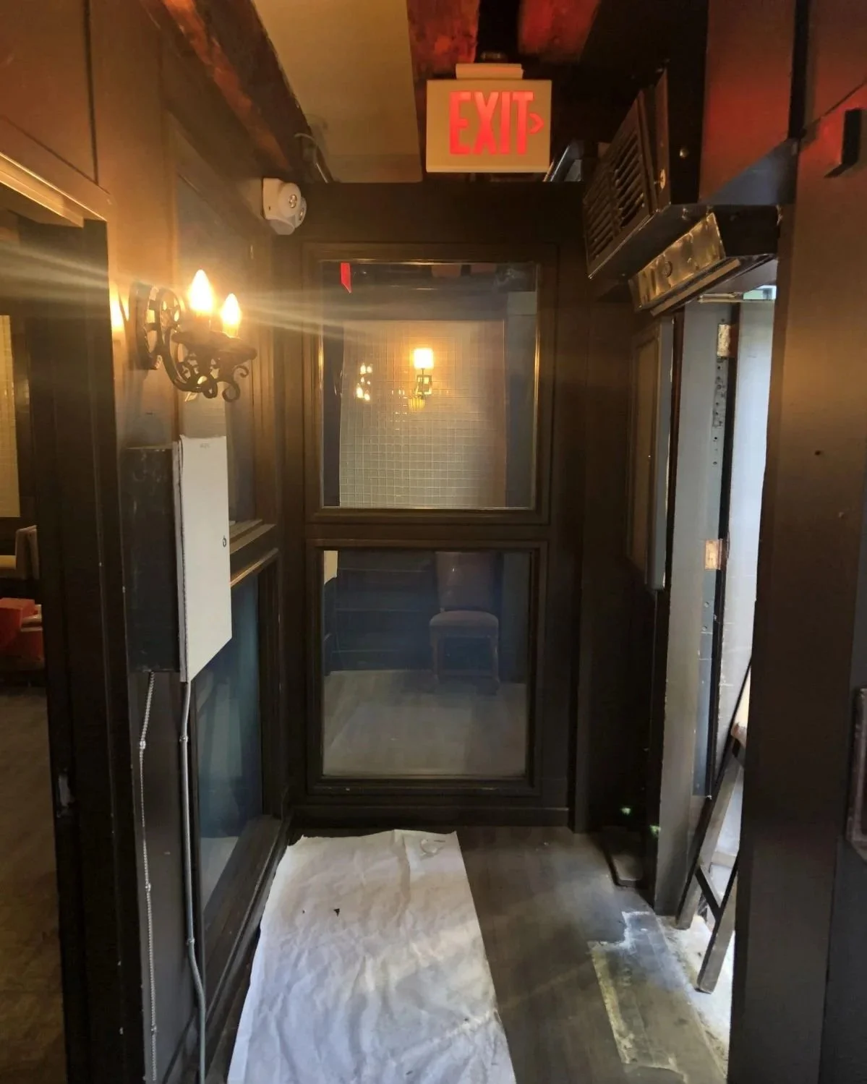
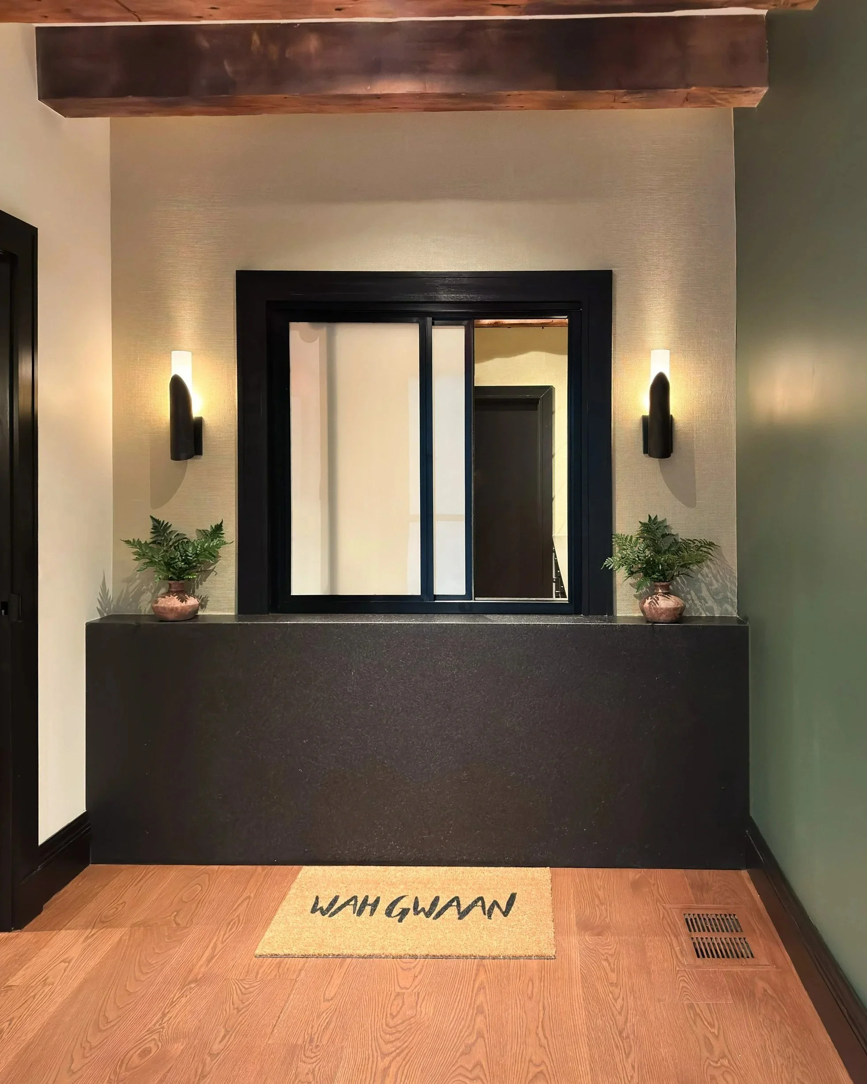
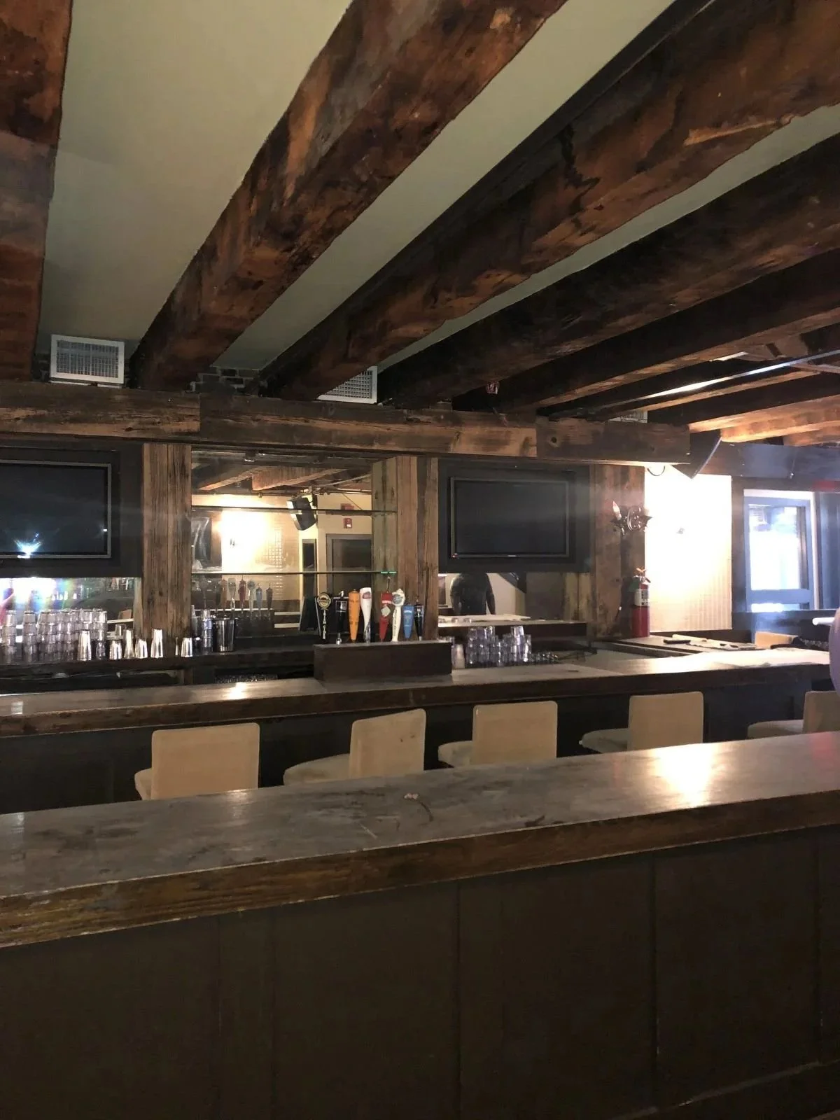
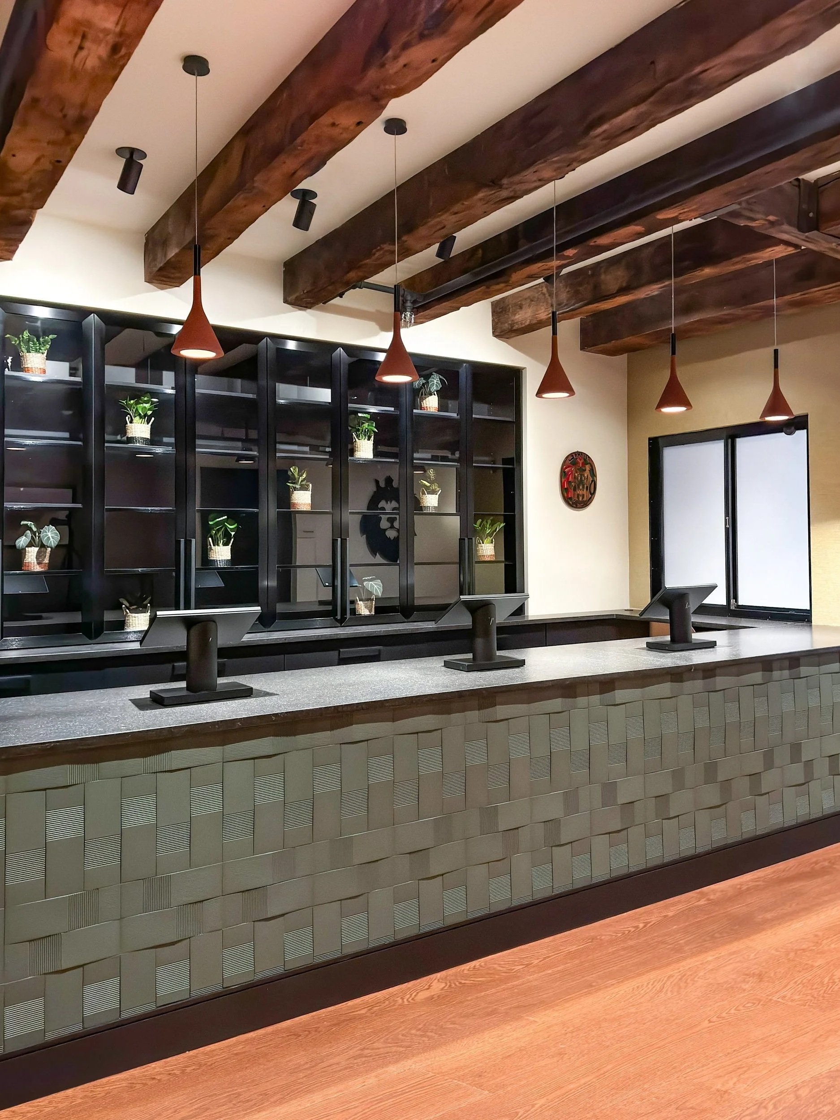
Project Scope: Four story 1812 vacant Boston building restored with two levels of retail space, employee conference rooms, product storage and prep areas.
Medford Whole Home Remodel
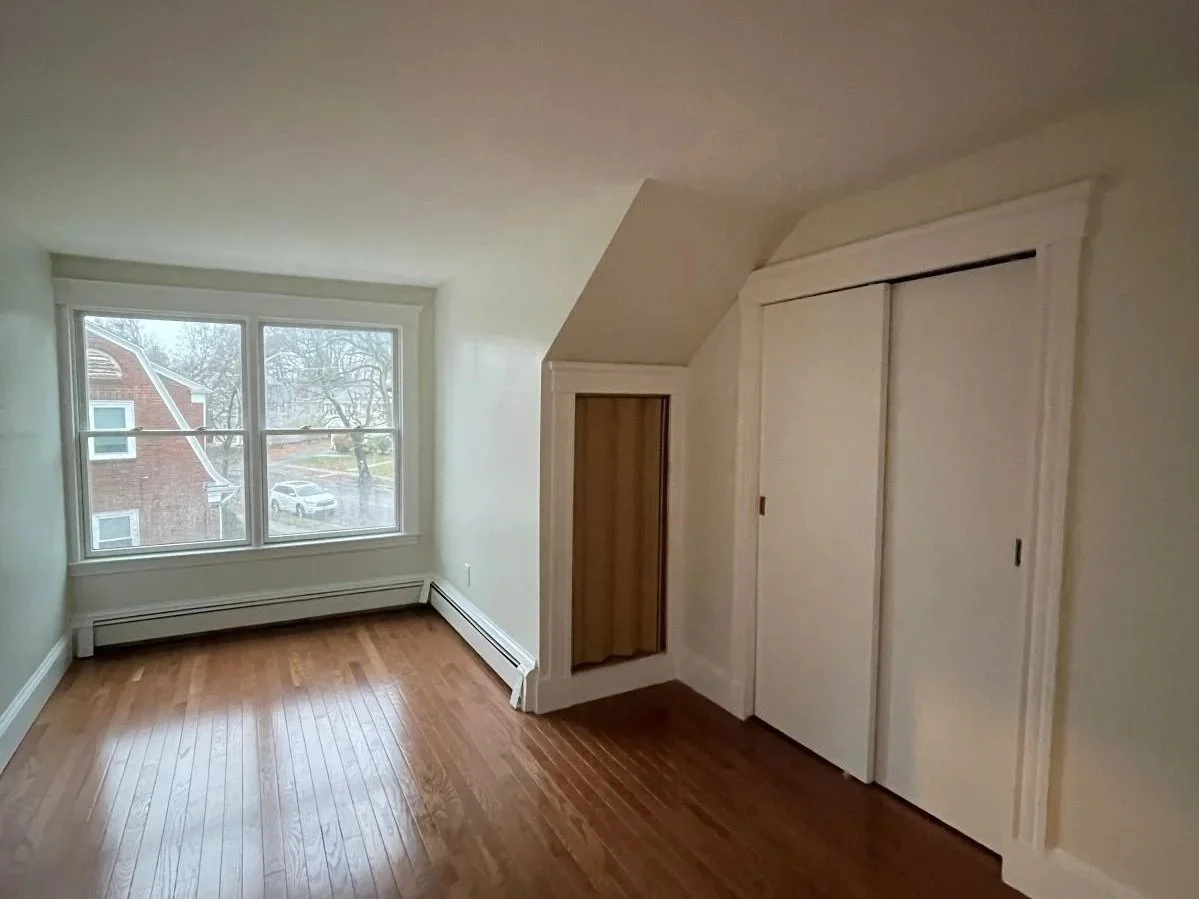
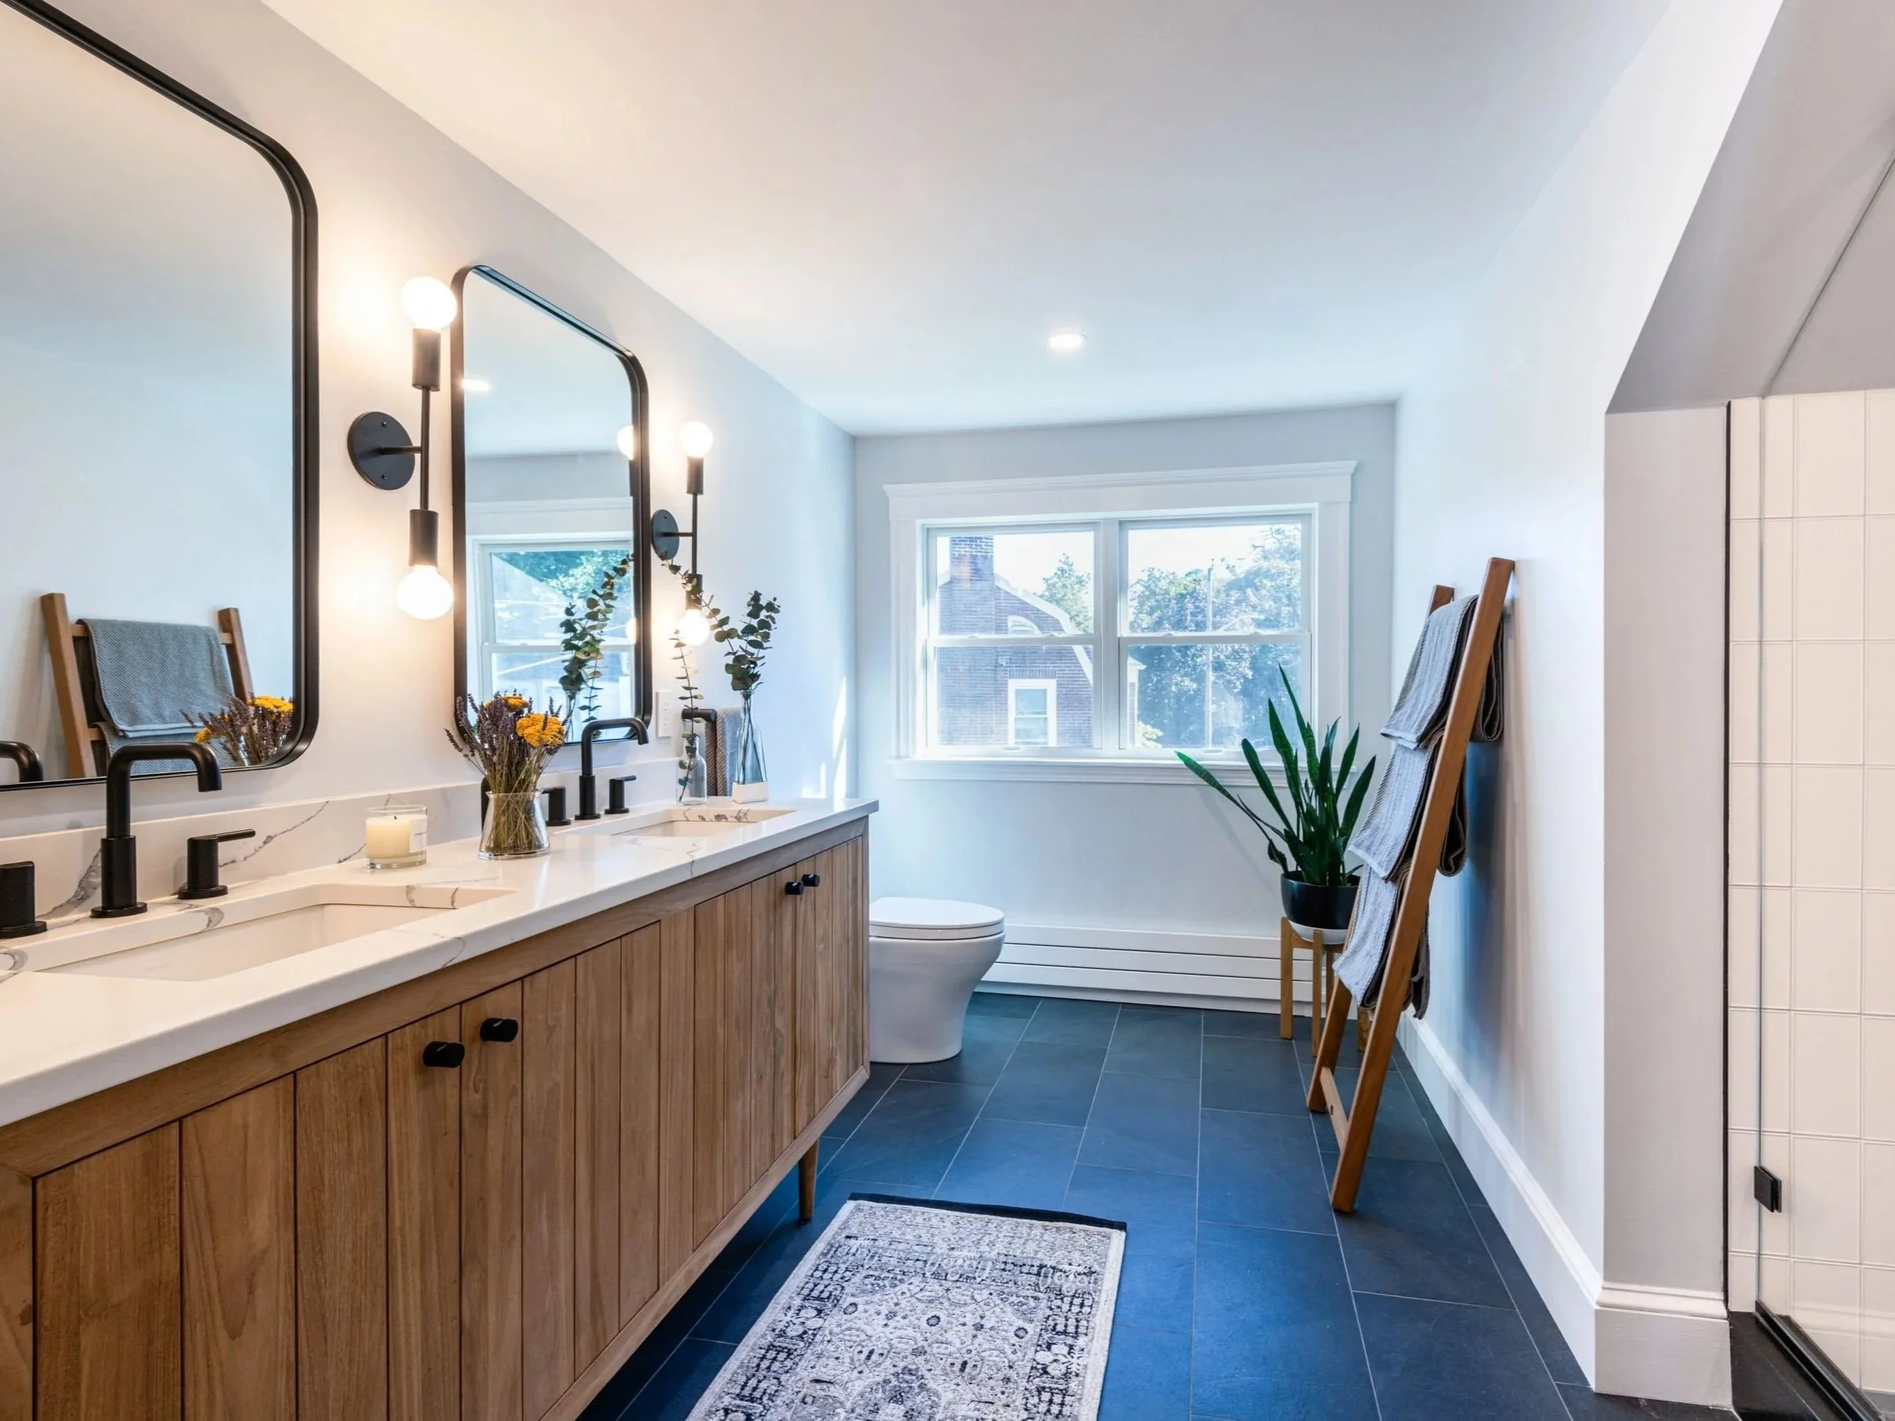
Project Scope: Including new primary suite, kitchen remodel and secondary bathroom remodel.
Learn More About the Design Process
A Note from Olivia: Every project is different. The information shared here is meant to inform and inspire as you prepare for your own renovation journey. Construction is a dynamic process and your contractor, architect, and other licensed professionals will bring their own approaches and expertise to your specific project. This is not a substitute for the professional guidance of the licensed professionals on your team.