

The 1910 Kitchen Addition & Renovation
Expanded Kitchen with Pier Foundation, Powder Room, Breakfast Nook, Deck, Patio, Side Entry
With the intention of preserving the cozy proportions of the adjacent rooms, we expanded this kitchen into the rear yard and captured the additional square footage required while also creating opportunities for better access to natural light.
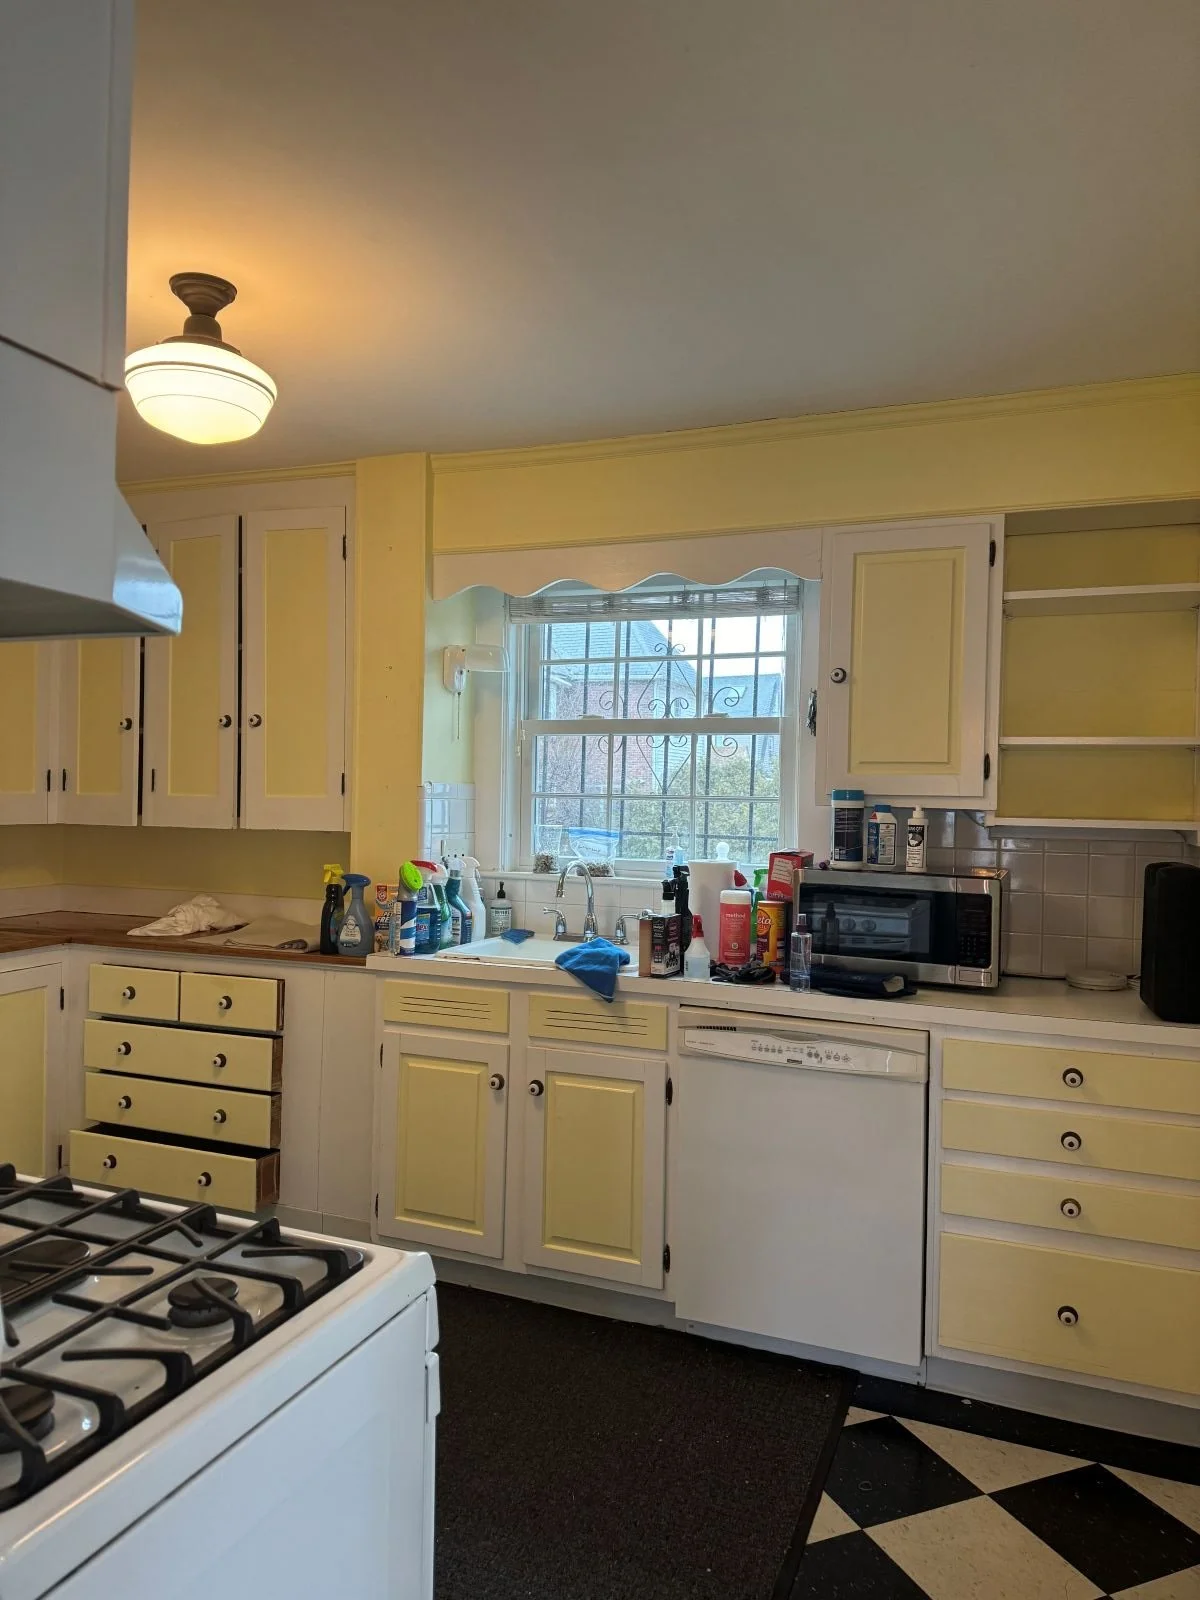
The Starting Point: A Dutch Colonial Home in Medford, MA
Existing conditions of this two-toned kitchen with side entry through a powder room.
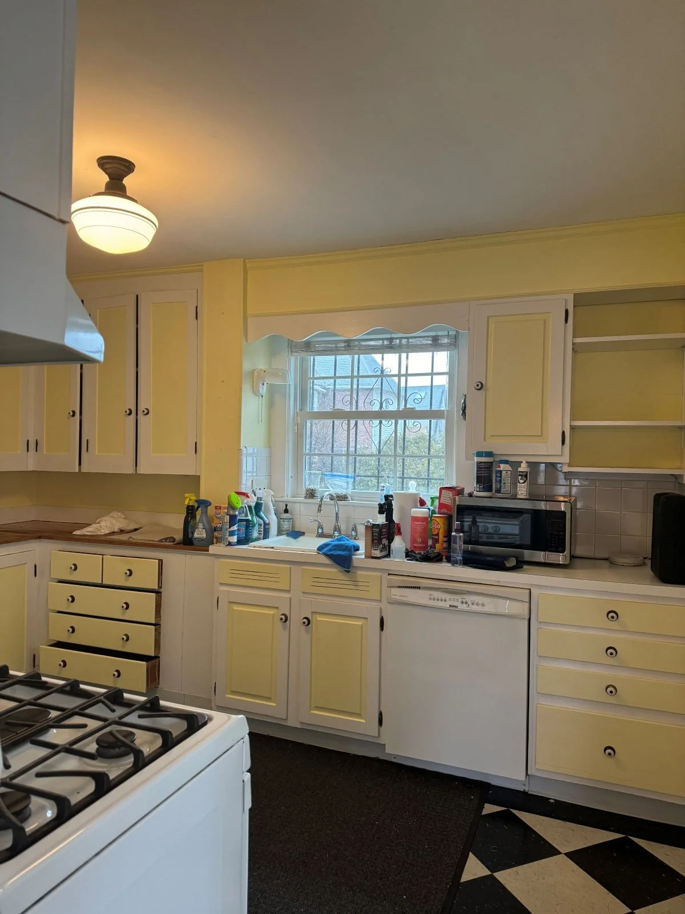
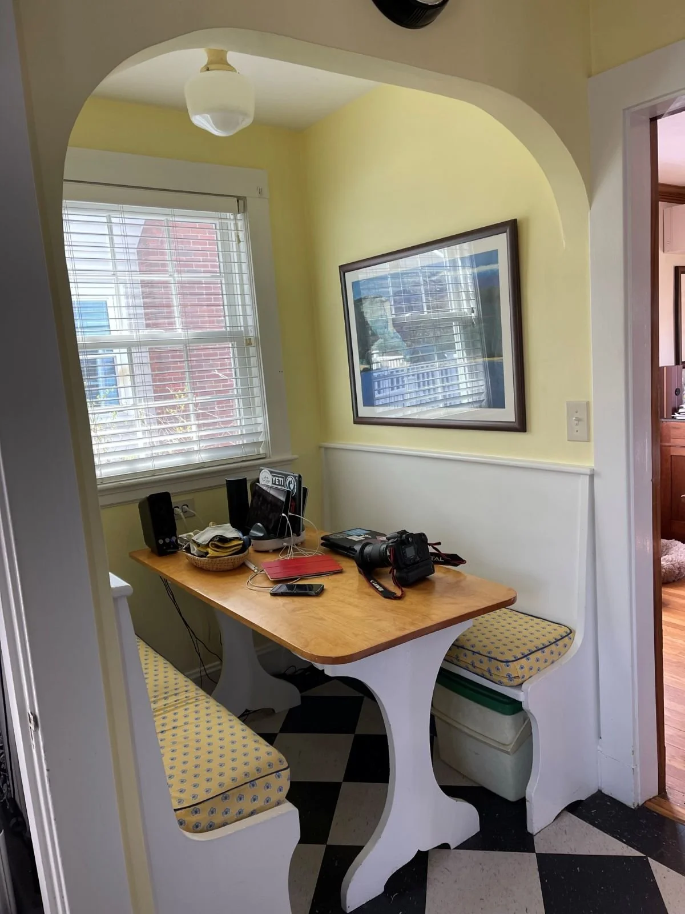
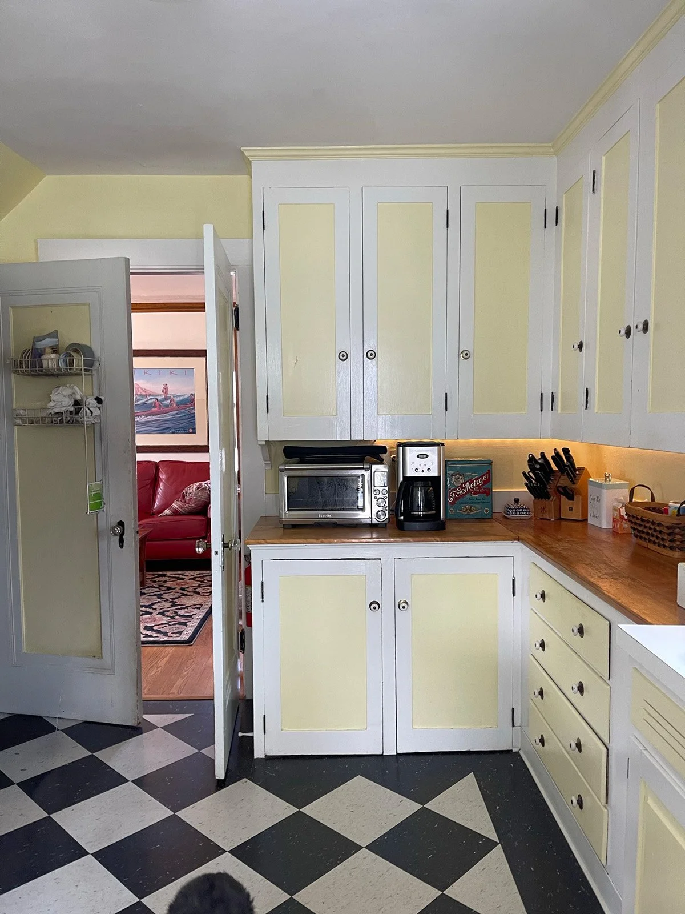
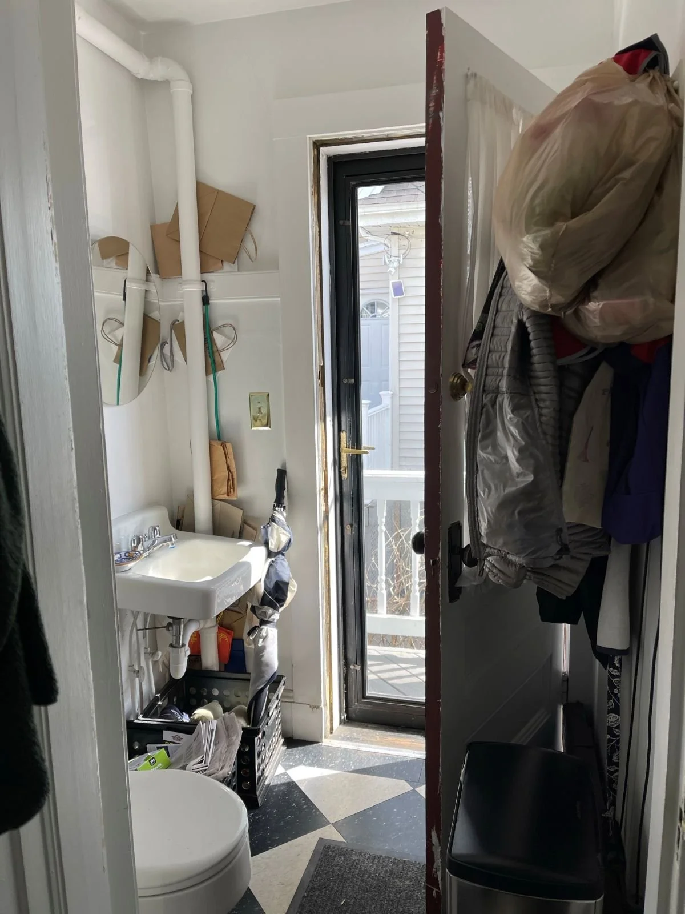
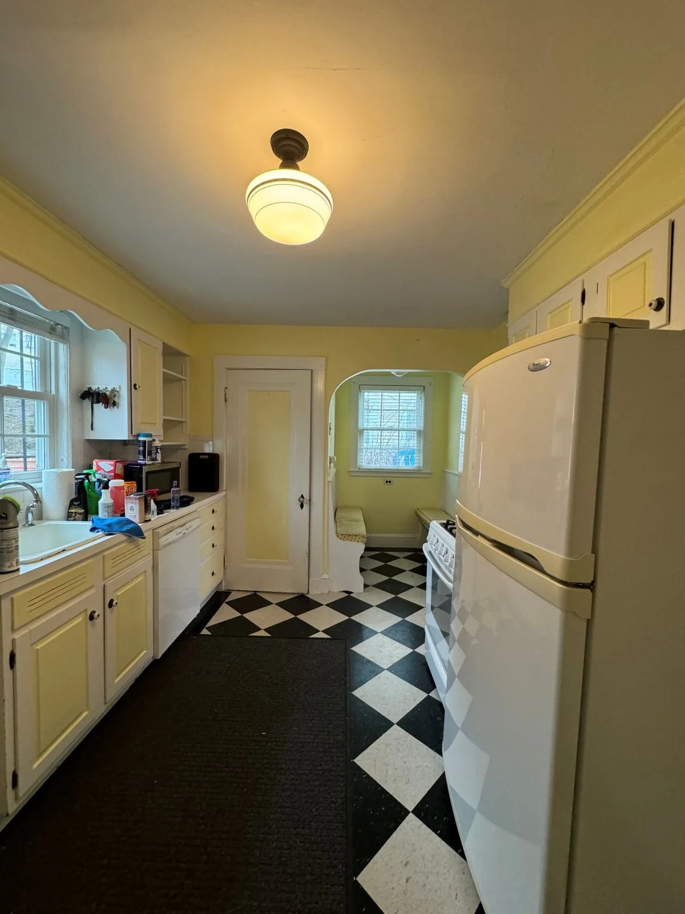
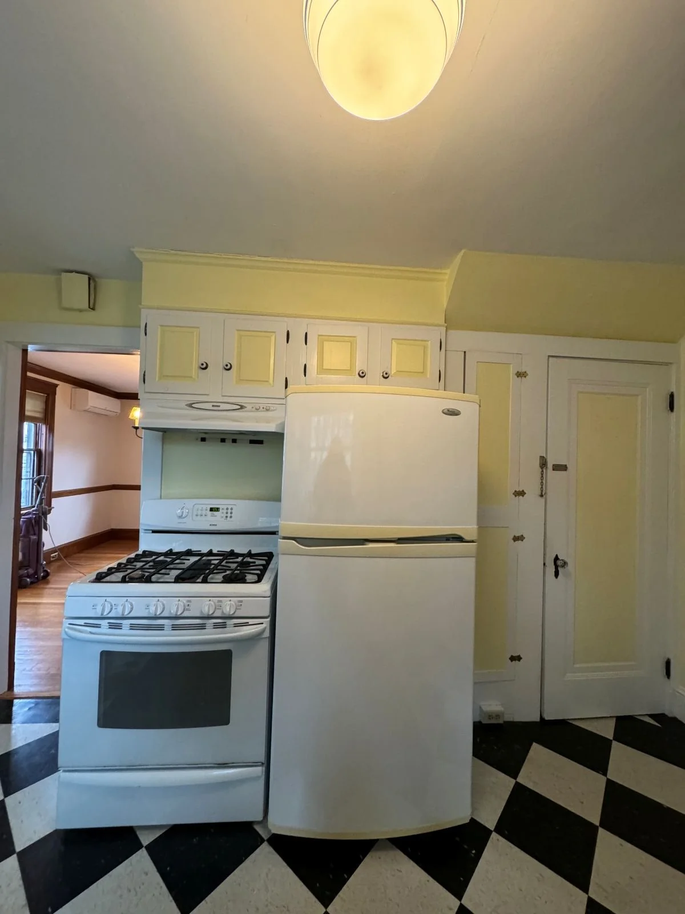
A 3-D existing conditions model is generated at the beginning of each project. This helps facilitate an interactive design process where perspectives like these can provide quick snapshots of spatial arrangements and act as a visual aid during project development and construction.
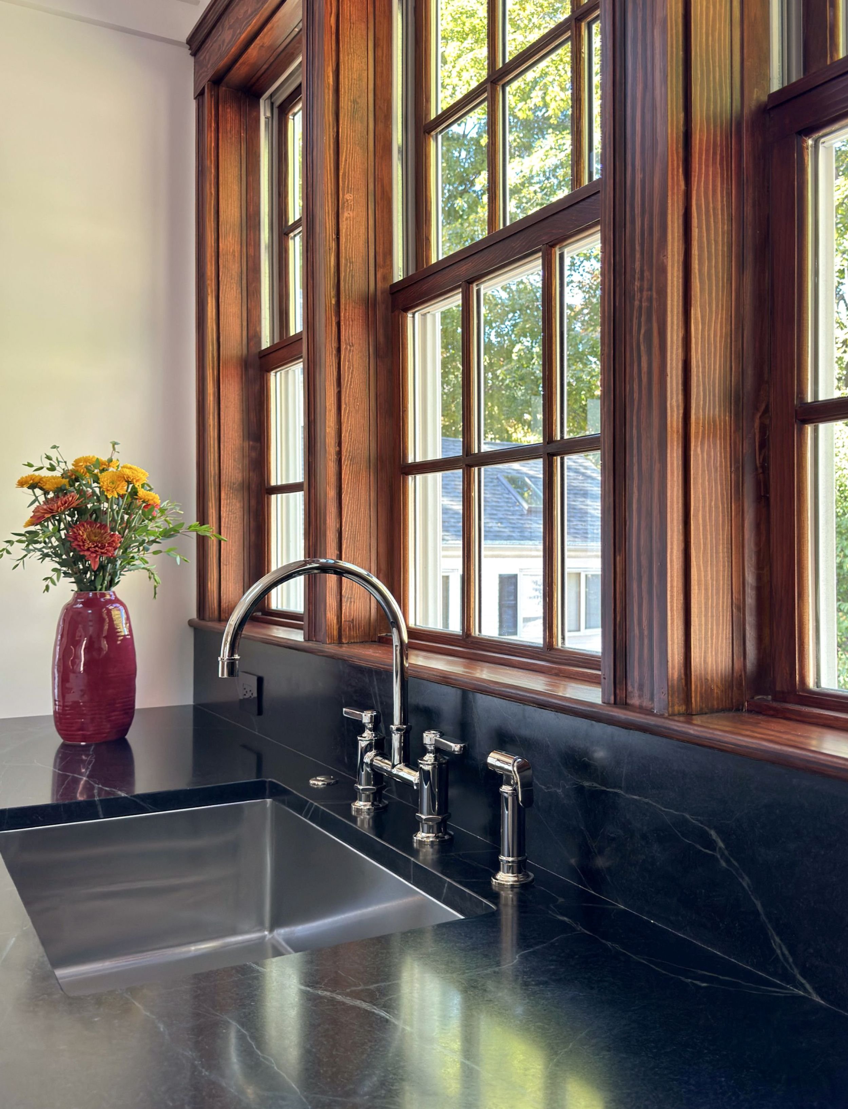
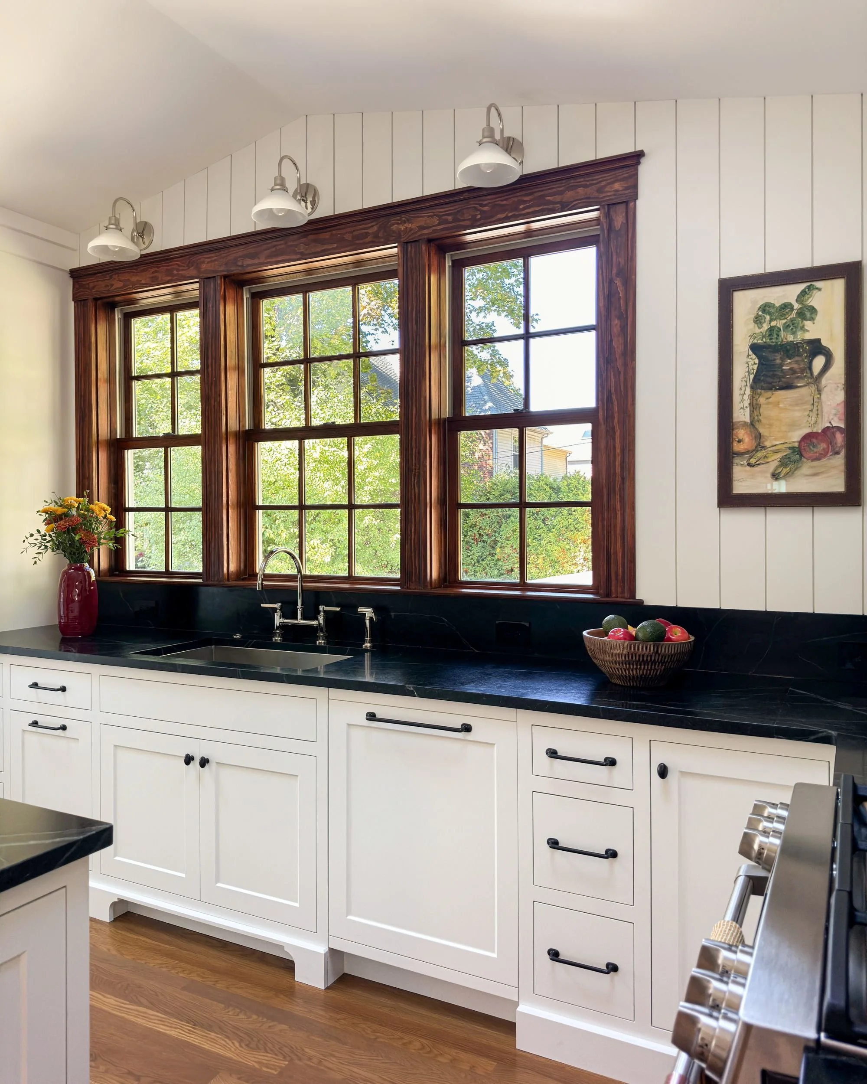
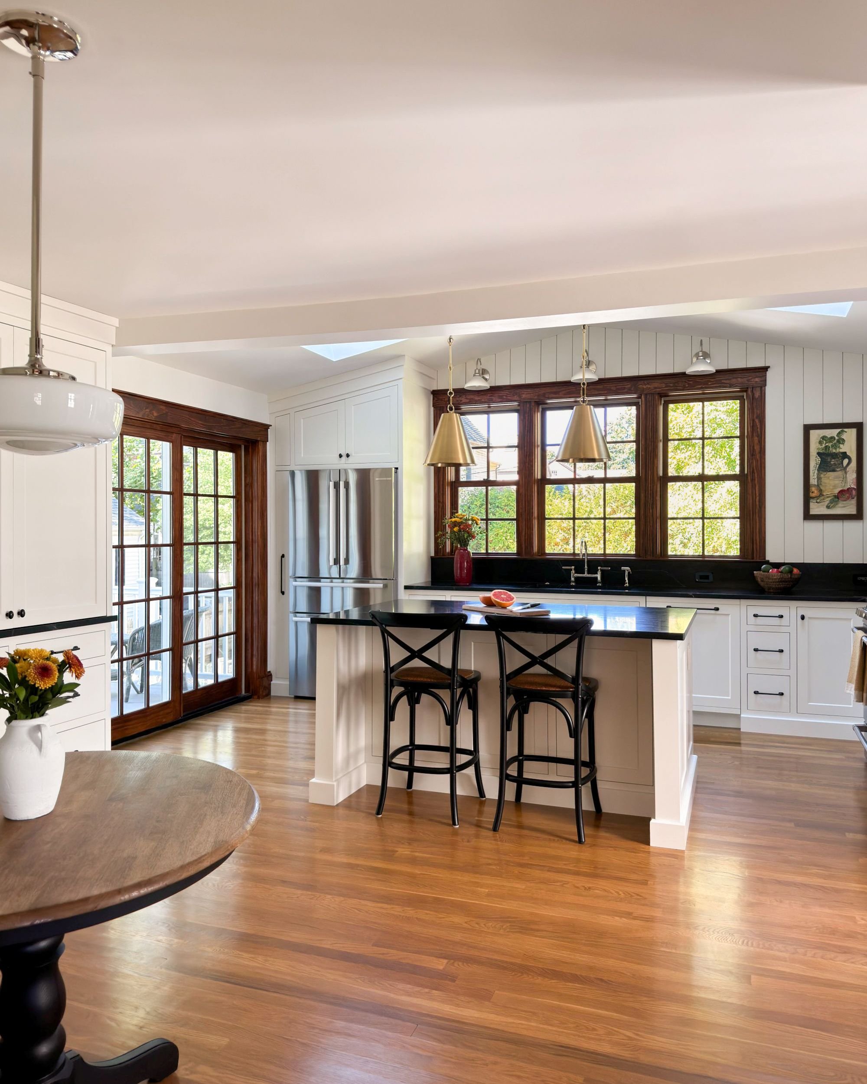
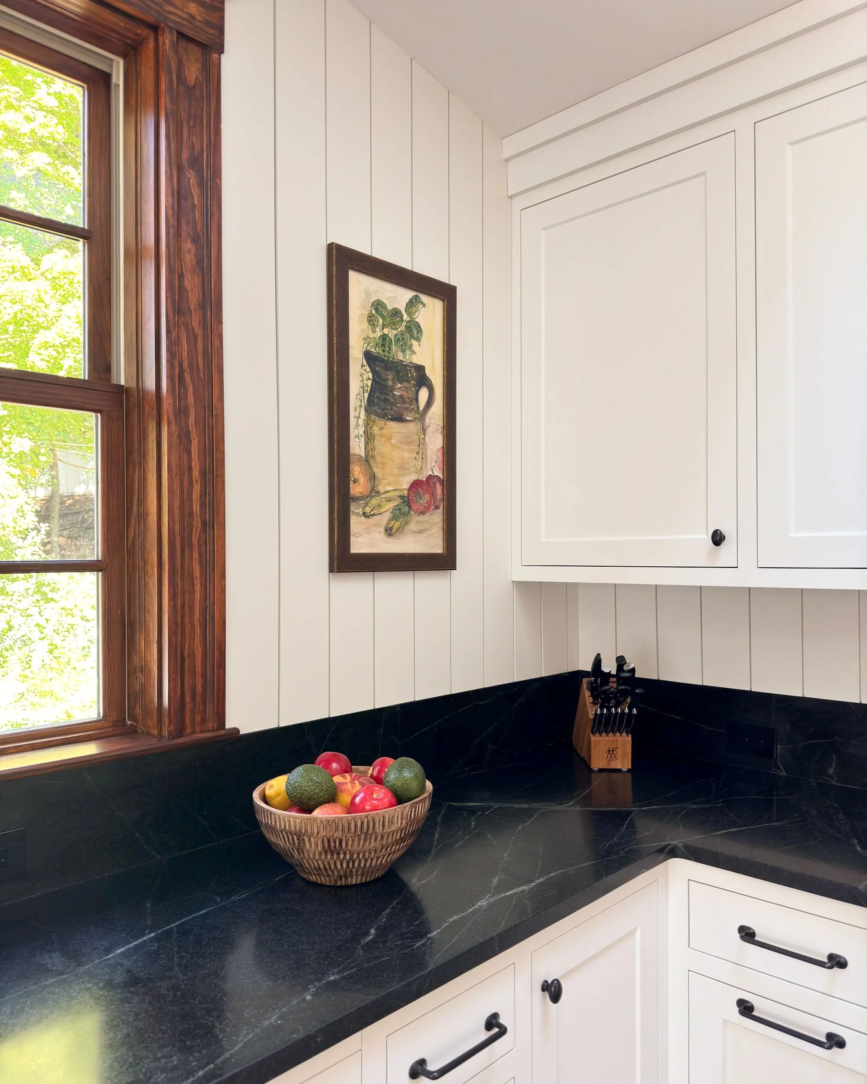
Stained woodwork and soapstone countertops reintroduce the warmth that is reminiscent of an early 1900s home, while soft white cabinetry keeps it from losing its footing in time.
Solving the Puzzle
A Small Addition with Big Impact
Demolition Plan Diagram
Proposed Plan Diagram
Proposed Elevation Diagram
Where We Focused
-
As much as we enjoy claiming underutilized square footage to reimagine existing spaces, this home just didn't have it. Remodeling the kitchen within its existing confines would have included only superficial changes and not the improved functionality that these home owners needed.
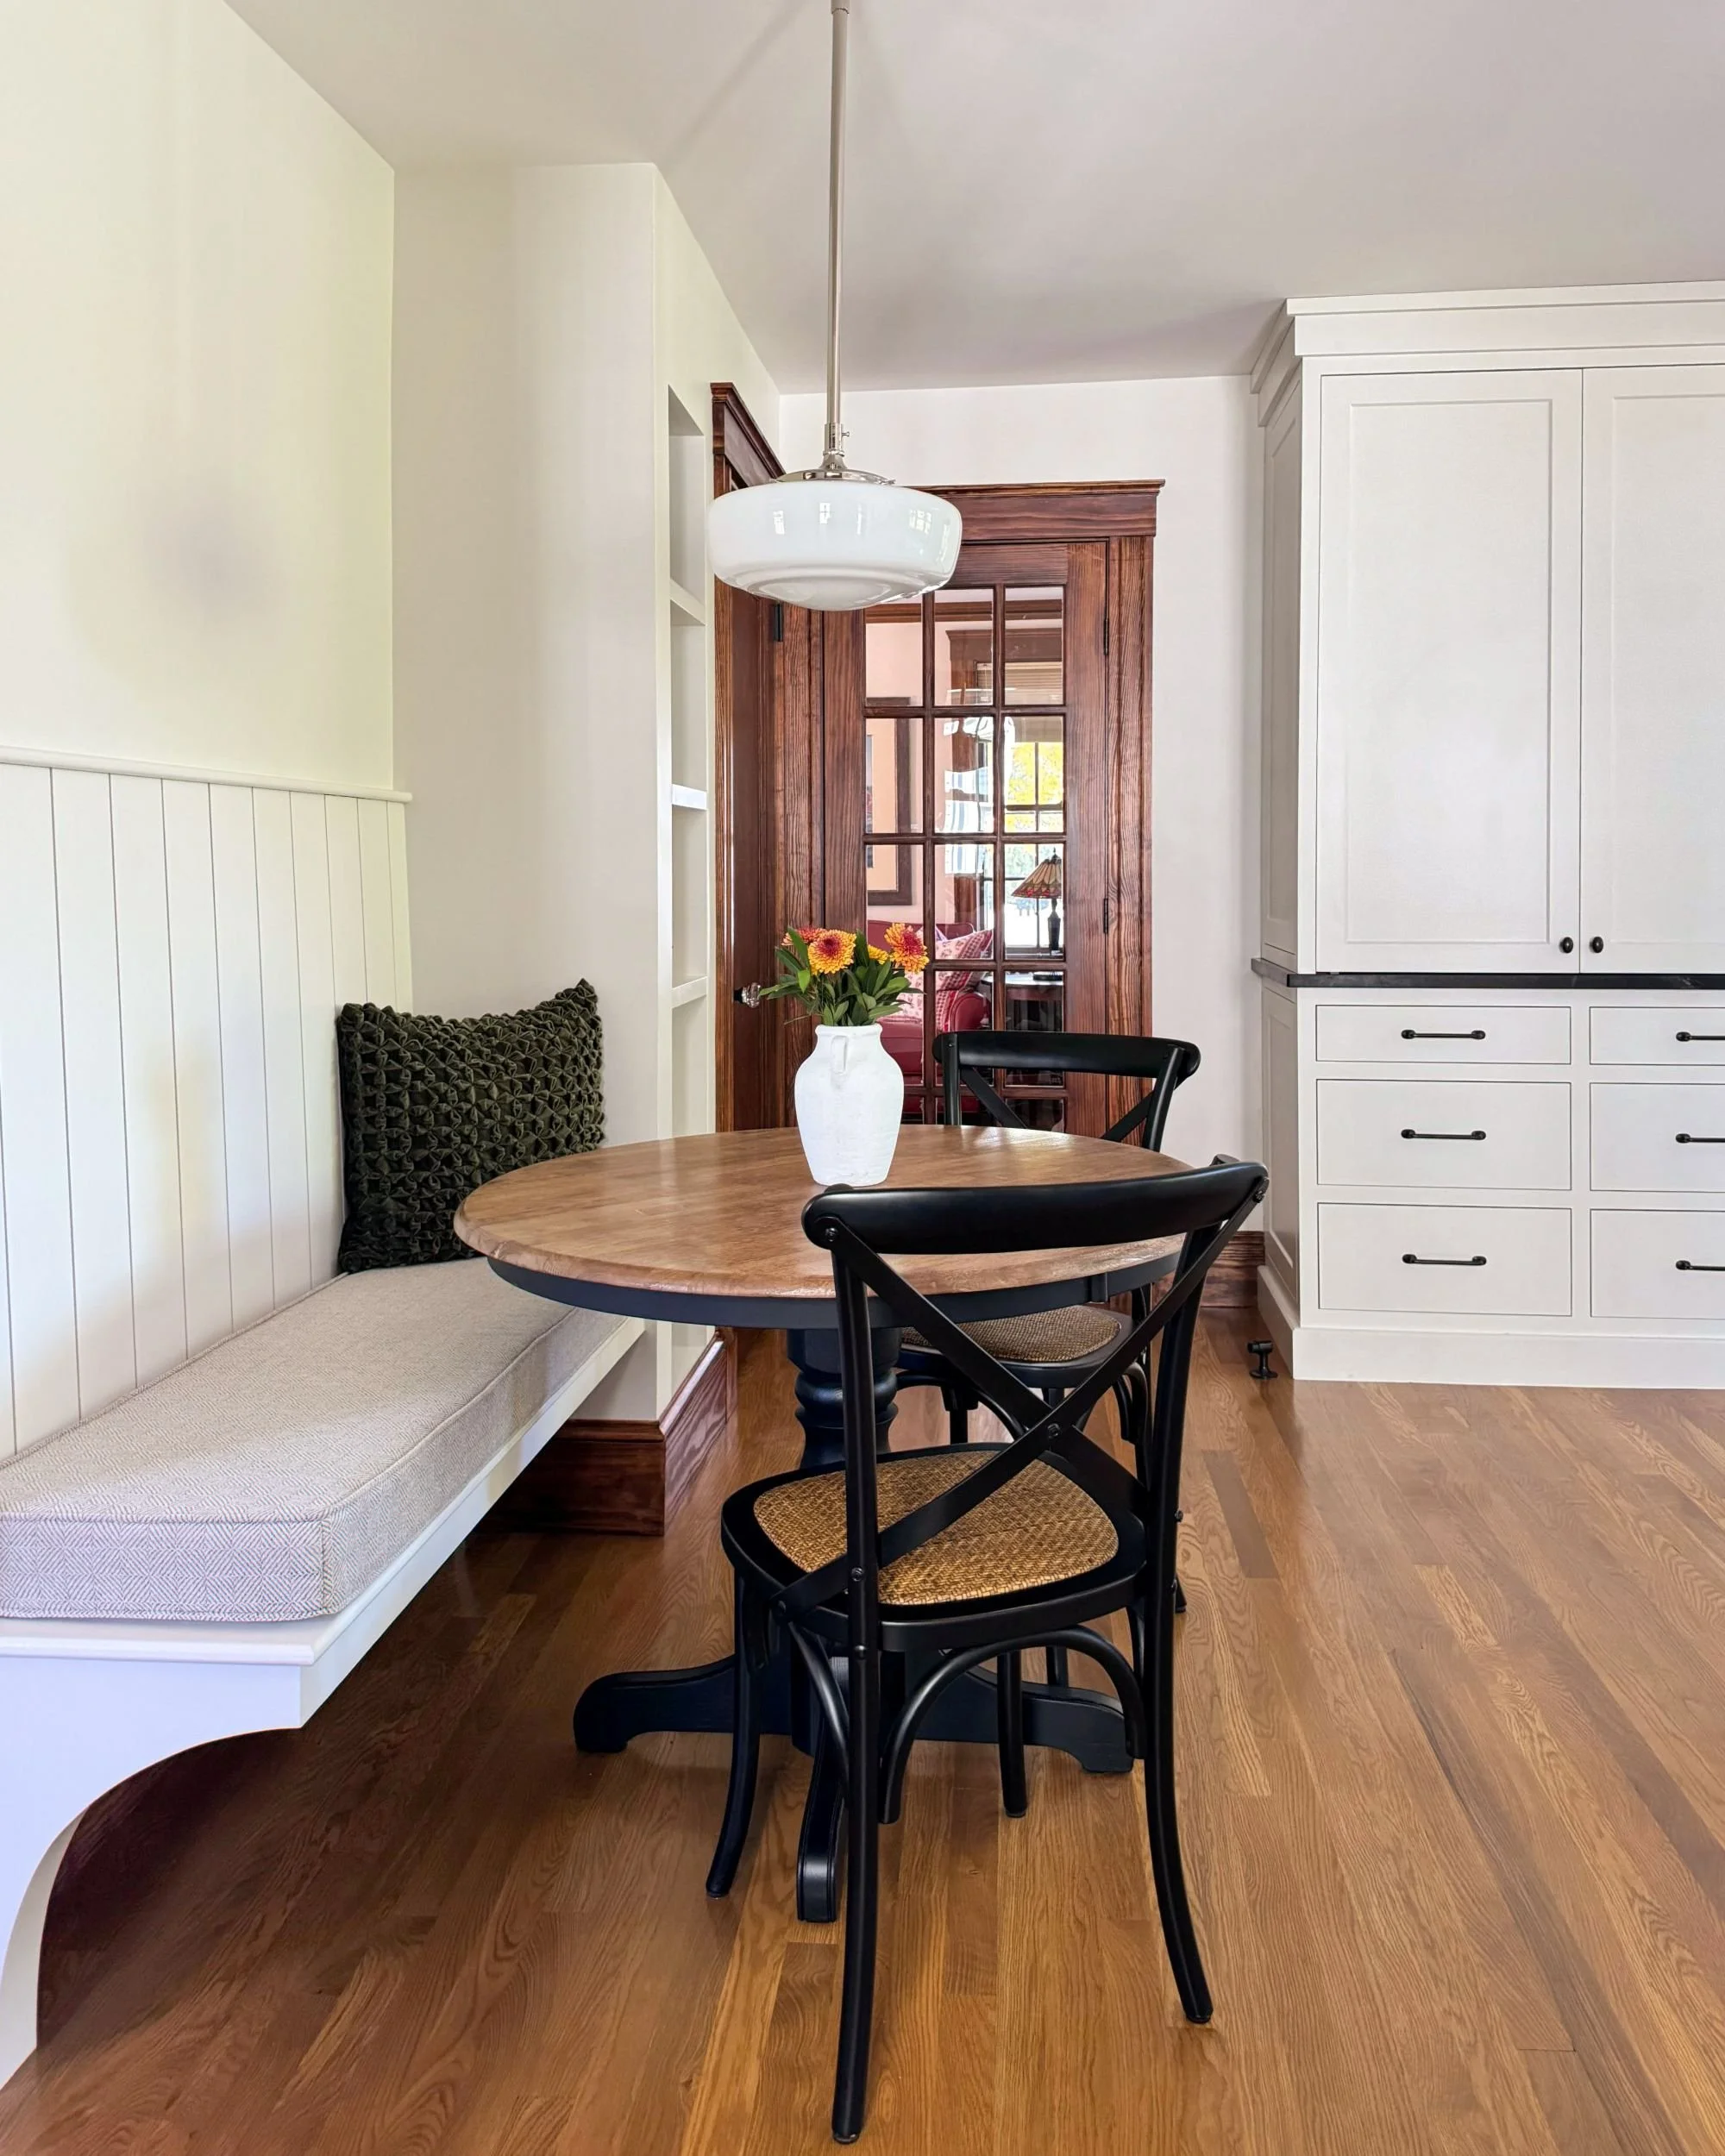
Adding just under 200sf nearly doubled the room’s size creating opportunity for the old kitchen area to accommodate an informal dining table, full height pantry/coffee station and a new powder room. Circulation between the adjacent dining and living room no longer conflicts with the main working spaces of the kitchen.
-
Not only did the powder room need an aesthetic update, we had to address the fact that there was an egress door accessed through this space. The existing breakfast nook provided us with the area we needed to relocate the half bath and achieve the clearances necessary for each fixture. The side door was no longer integrated into the bathroom and we gained the ability to shift the door for a more spacious landing.
-
With the removal of the deck and stair, the kitchen expansion was achieved and two small side patios were created providing additional space for seating and grilling. A new pocket of space along the existing home's northern wall and the new western wall of the kitchen was just enough area to accommodate the new deck with a table for 6 and improved access to the yard below.
-
Remodeling or adding space to an older home like this one requires care in both the architectural and interior design decision making. With characteristic features like the golden oak floors and stained woodwork, our aim was to unify modern functionality with a vintage sentiment in this Dutch Colonial home.
We can still have that white and bright clean look while maintaining that warm and cozy feeling of the wood tones and the grounding nature of the soapstone countertops. This kitchen isn’t intended to just be a refreshed workspace, rather an extension that emphasizes the essence of the home.
The Finished Product
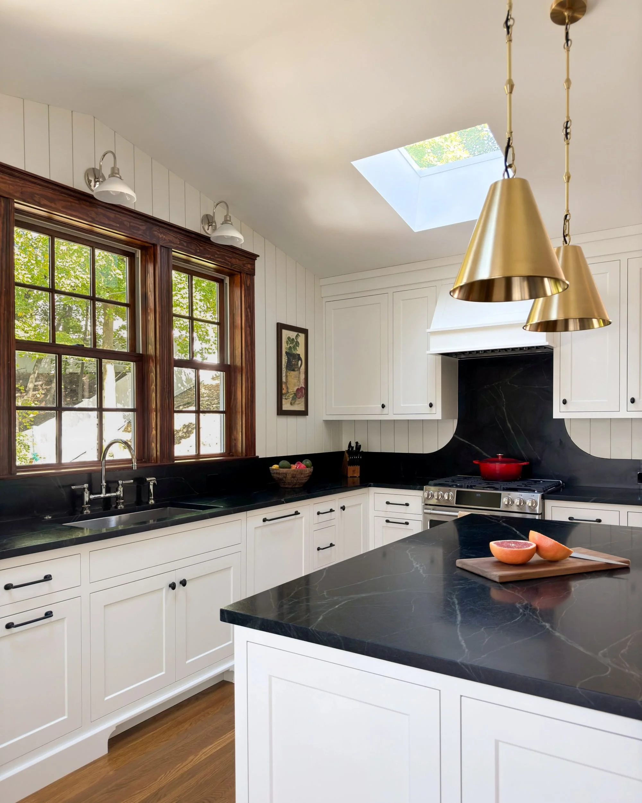
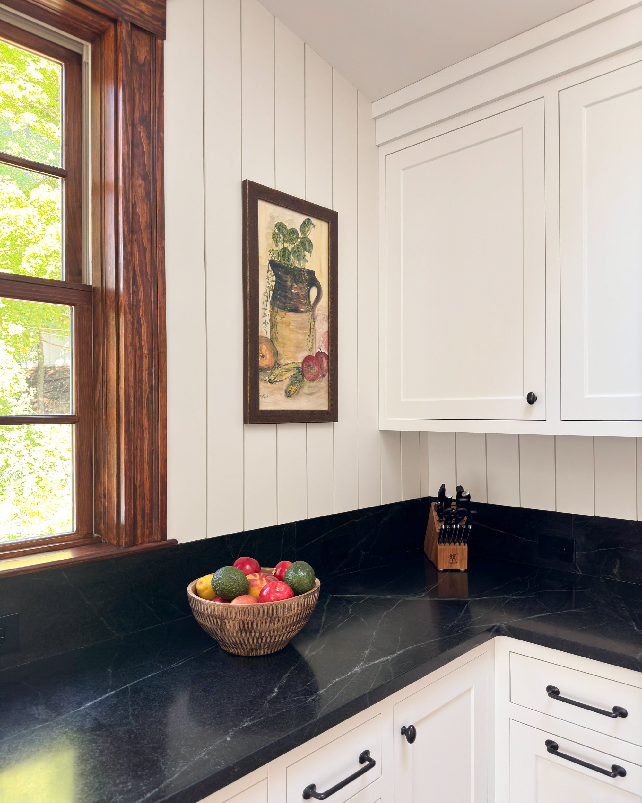
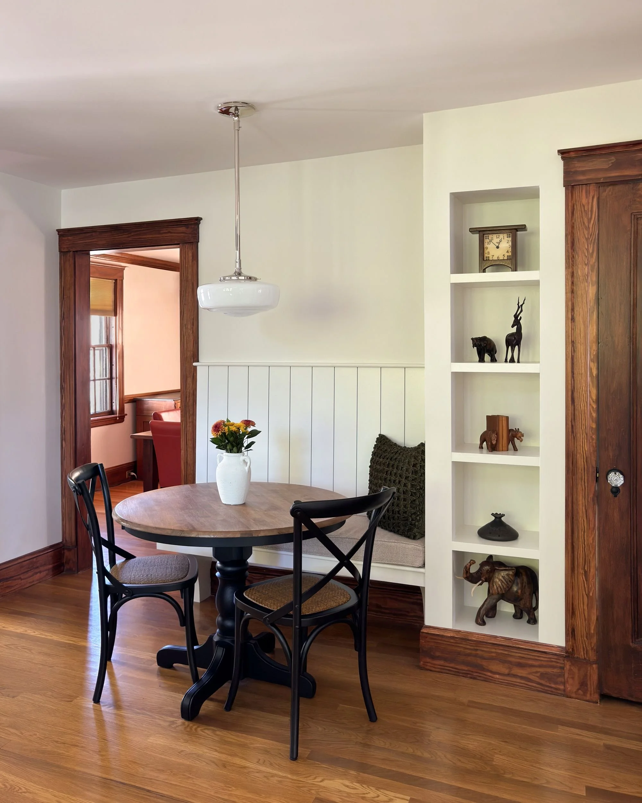
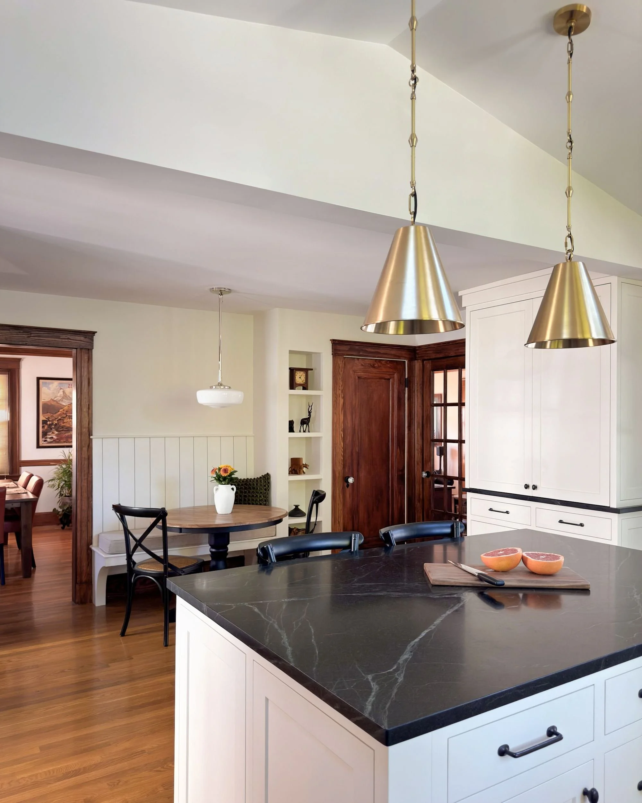
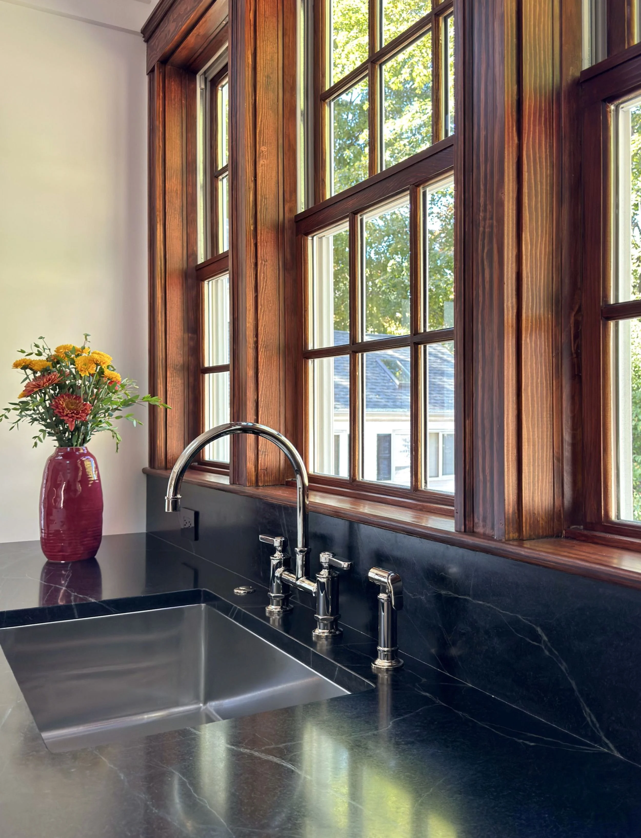
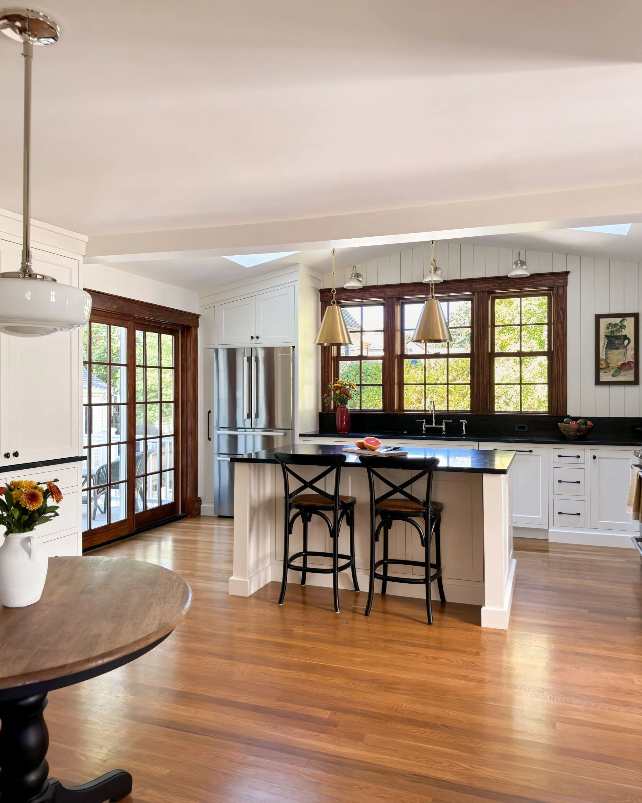
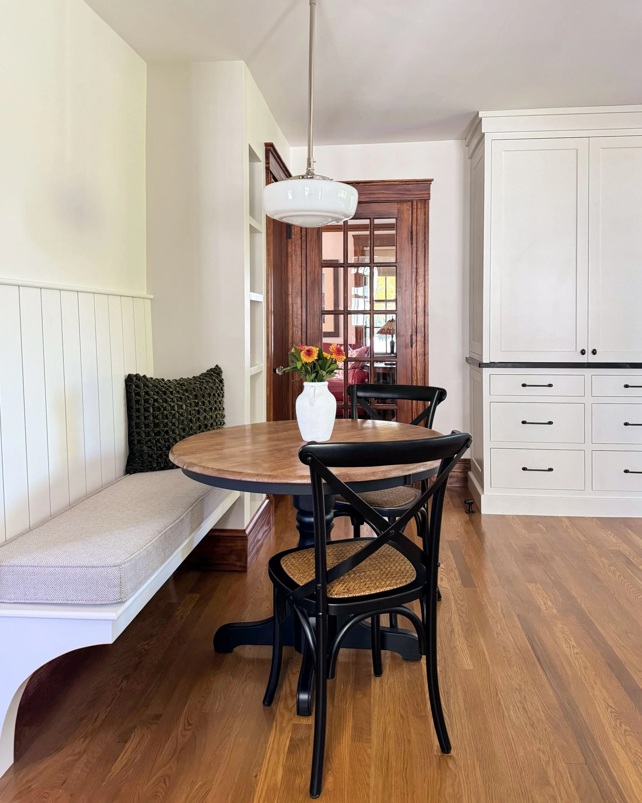
The breakfast nook was well loved but sized for another era. Relocating the stove and refrigerator freed up enough room for a proper table for four.
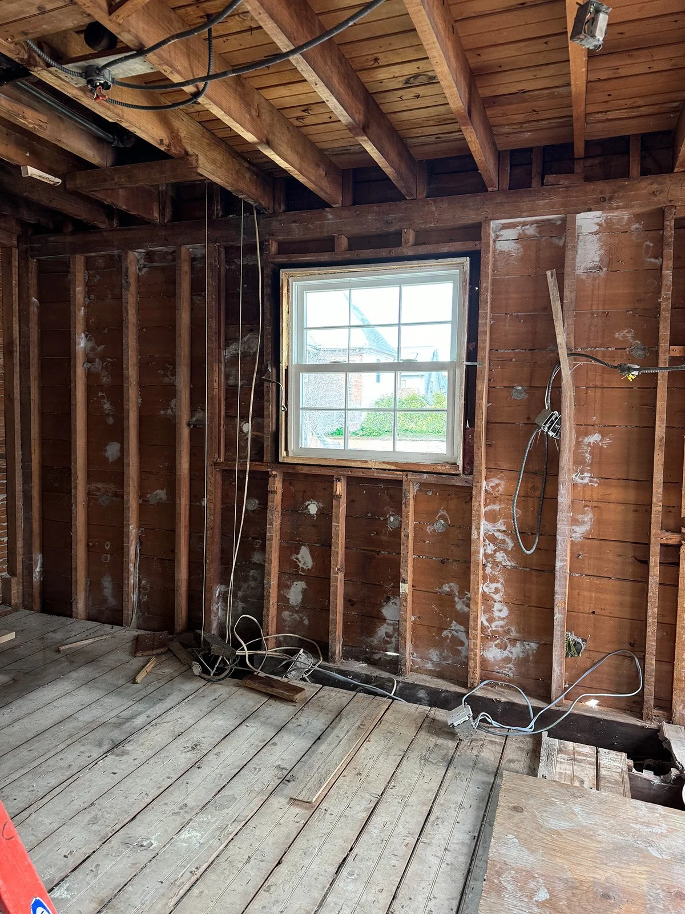
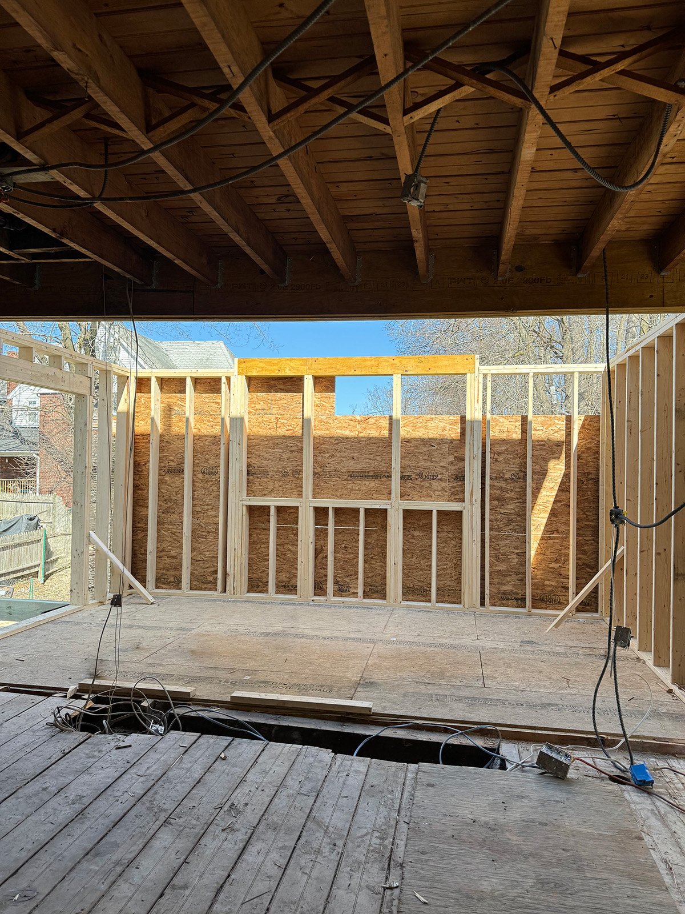
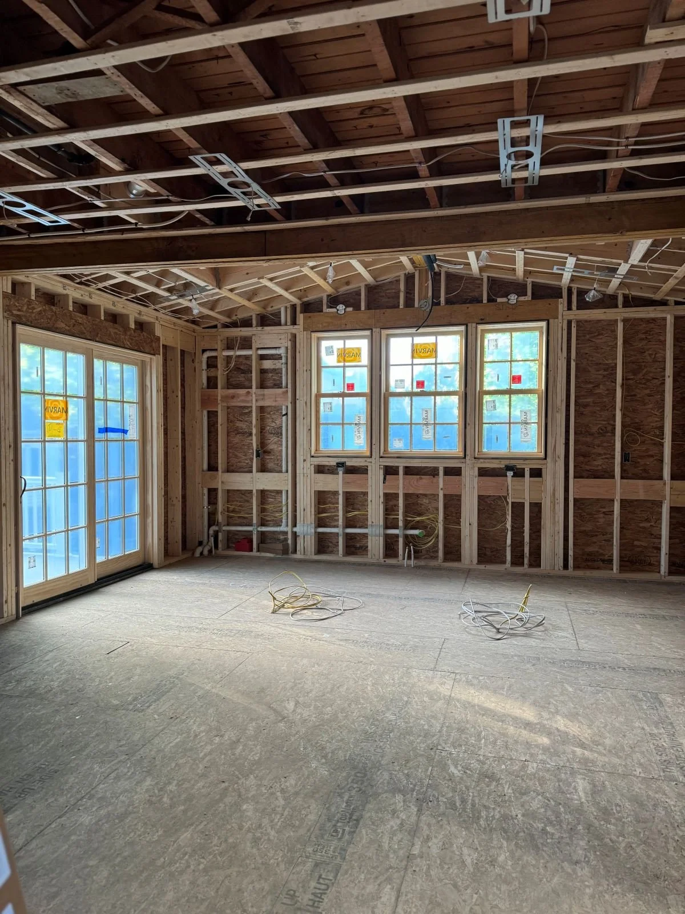
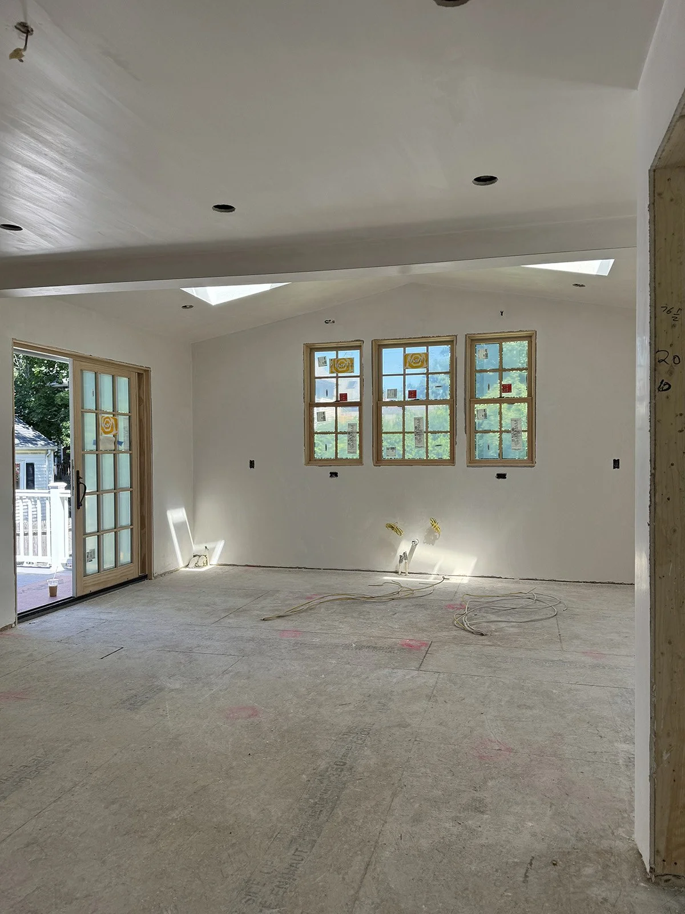
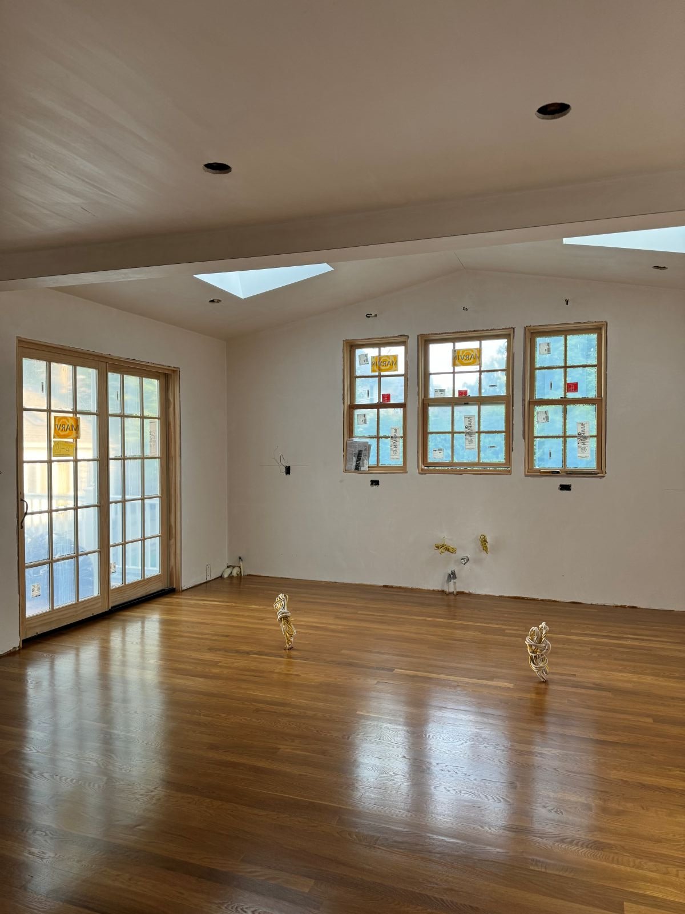
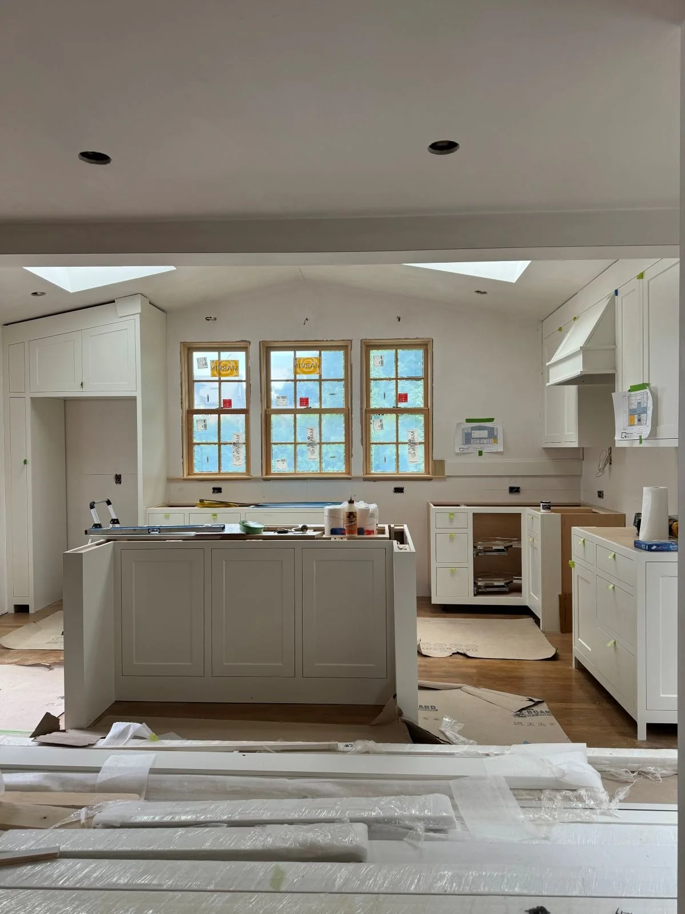
The Build
From a Spring demolition to a Fall reveal.
Medford, MA Home Addition
Project Impact: A 200 square foot addition doubled the existing footprint. It provided the space needed to design a functional, modernized kitchen with the charm of an early 1900s home. The soapstone countertops and custom inset cabinetry brought a level of luxury to the workspace that hadn’t previously existed.