

Dutch Colonial Kitchen Addition
Expanded Kitchen, Breakfast Nook, Powder Room, Side Entry, Deck and Patio
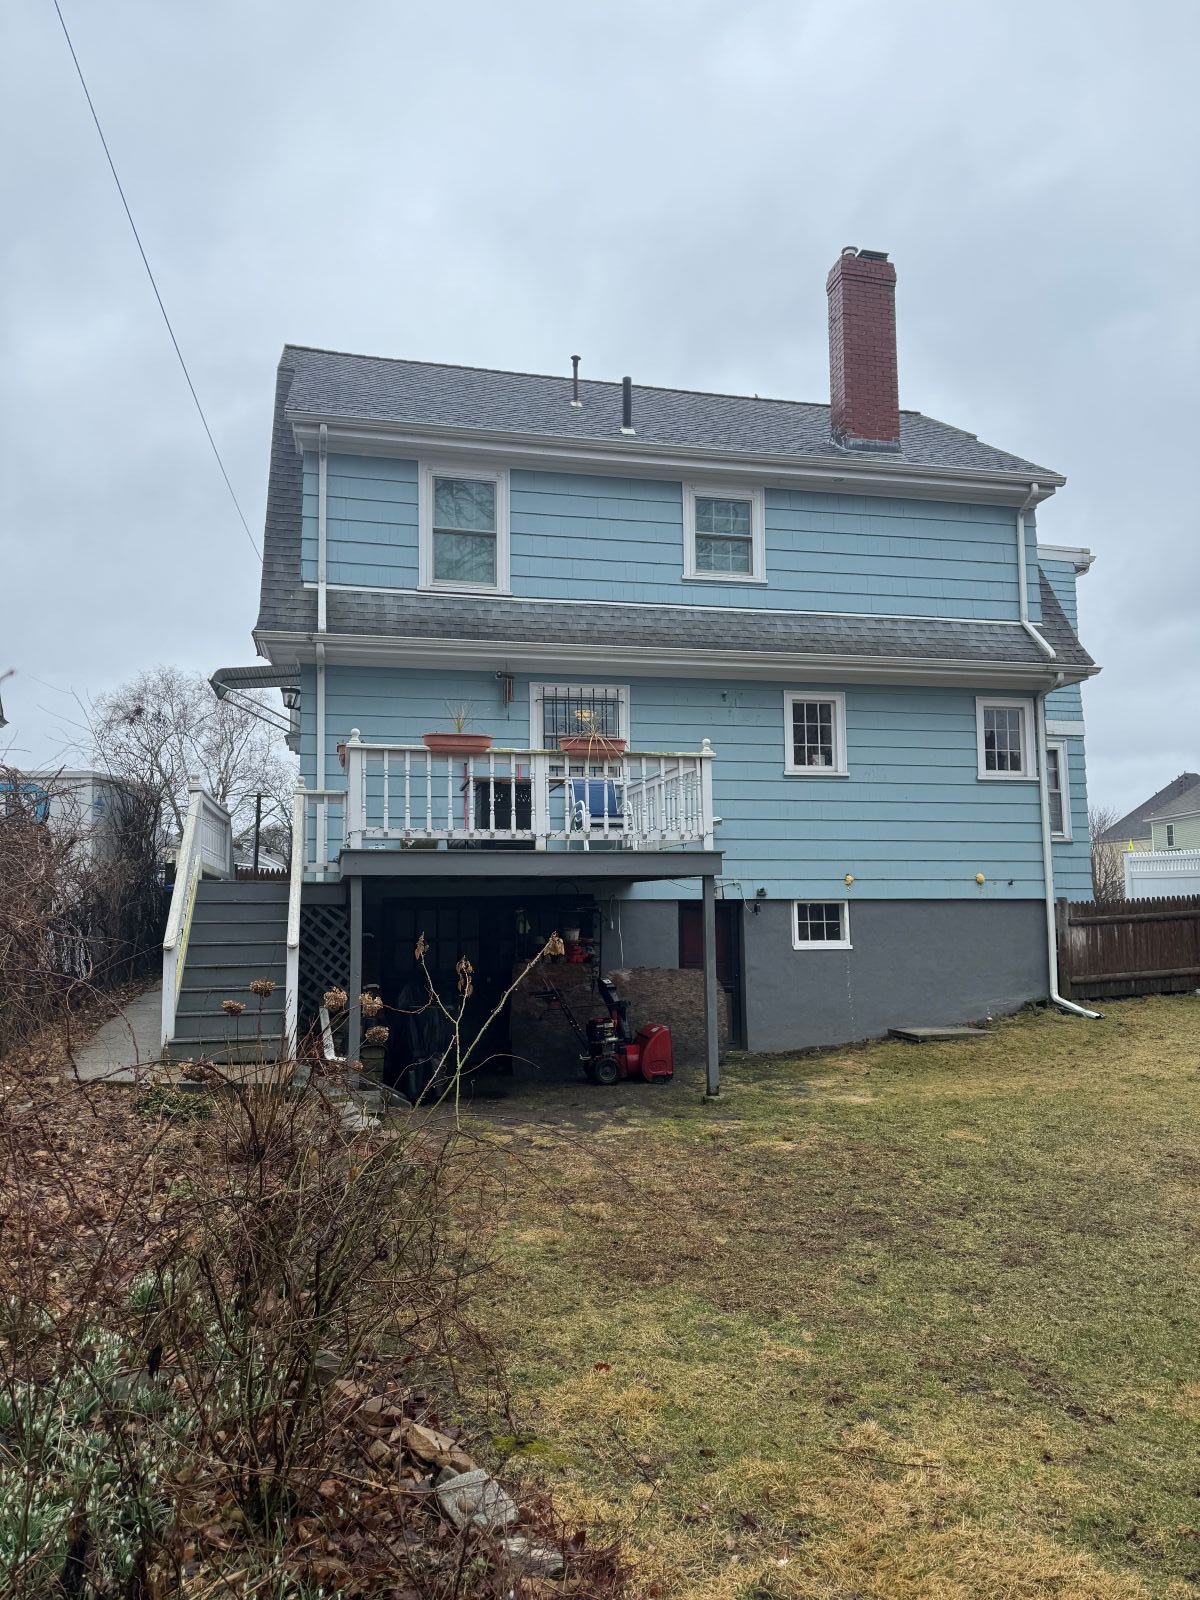
Using the existing gambrel roof line, dormers, and second story window placement as a guide, a low sloping gabled roof addition became the extension that looked most integrated into the existing architecture of this home. Just under 200sf, this volume created an adjacent pocket of space that could accommodate the new deck and stair down to the yard.
The Starting Point: A Dutch Colonial Home in Medford, MA
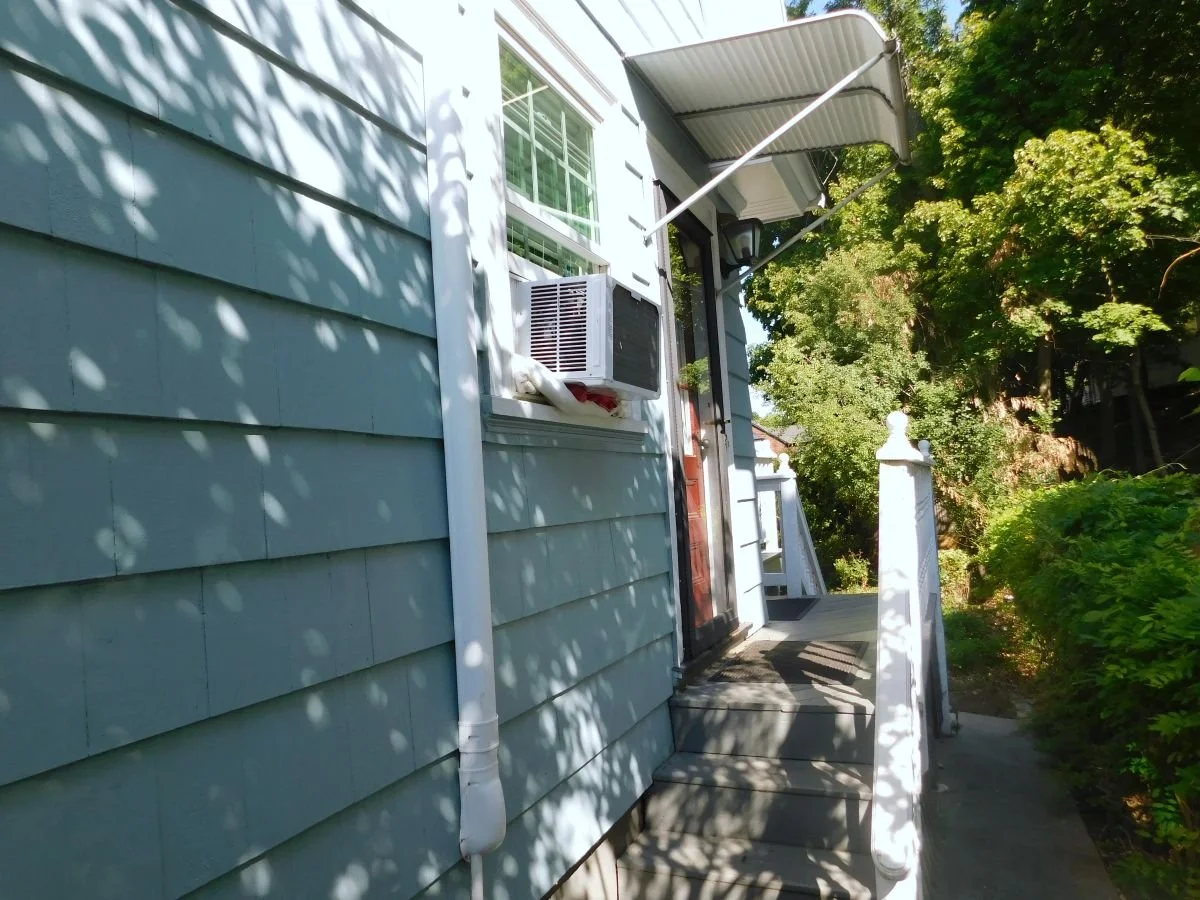
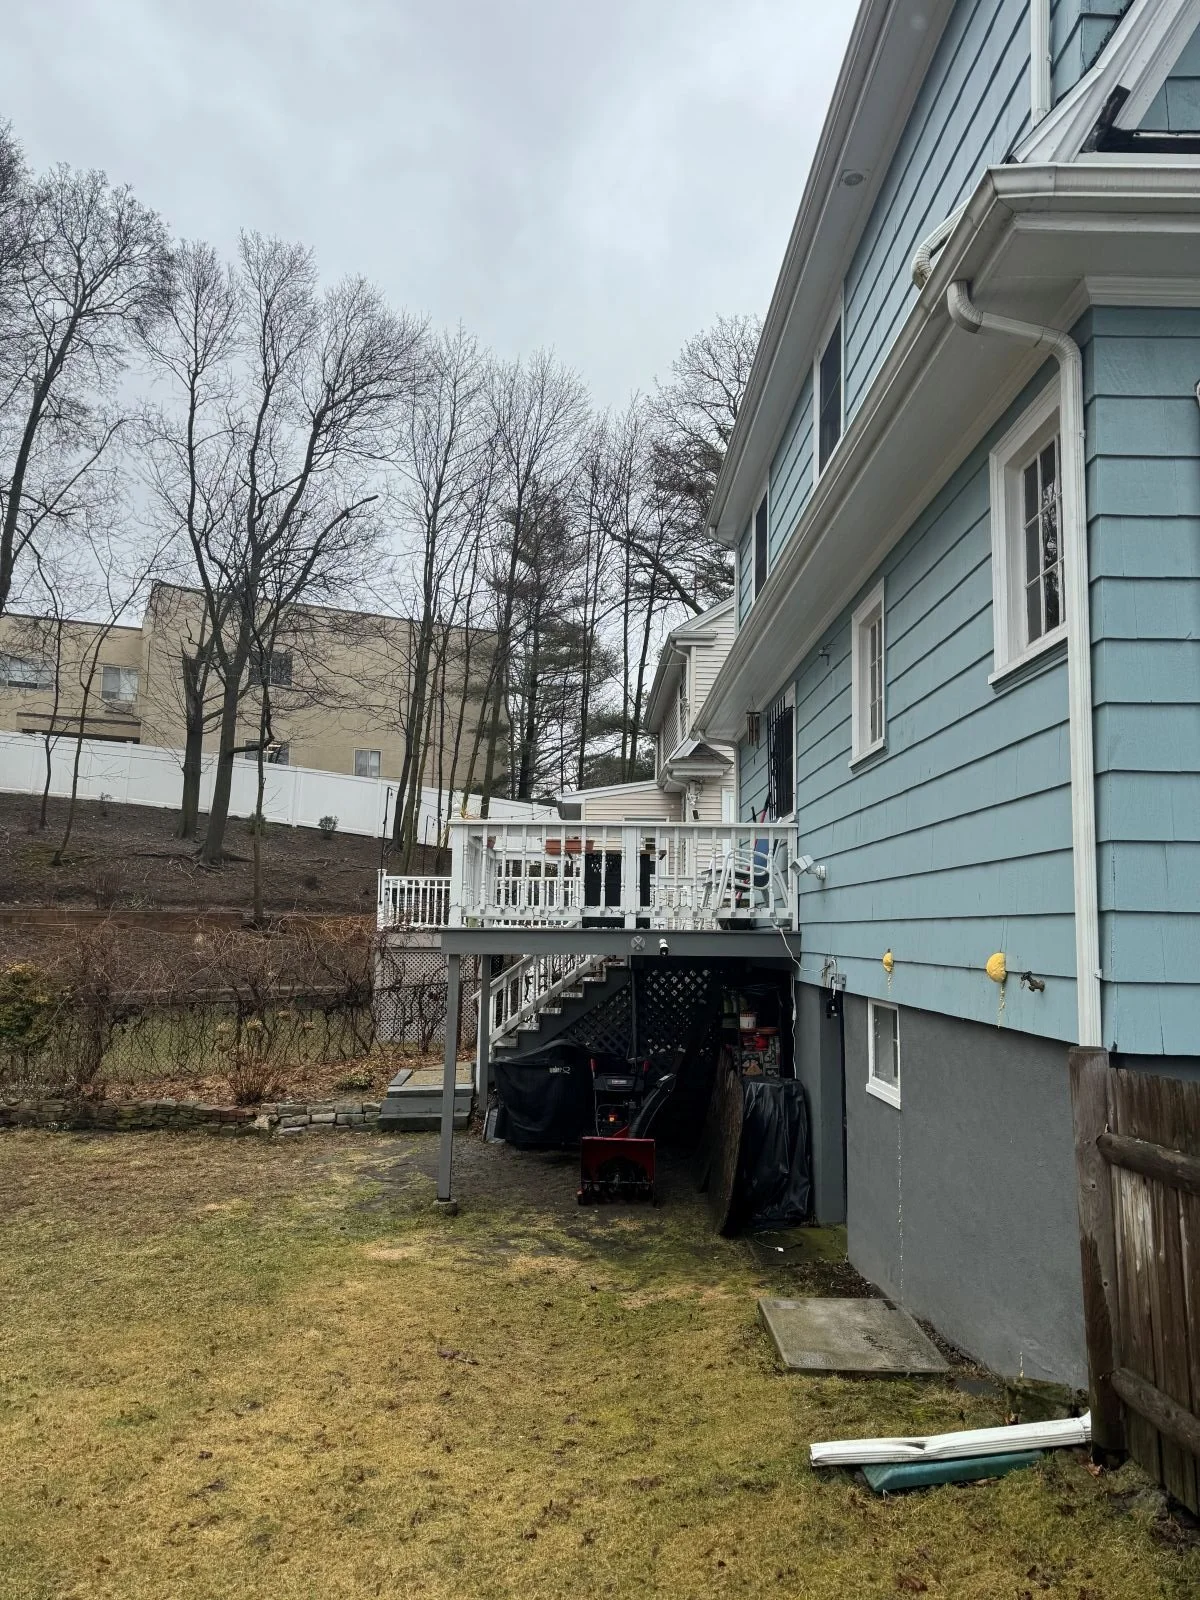
Existing conditions prior to kitchen expansion and deck relocation.
What Drove the Design
Maintaining access to the existing storage and basement egress dictated the structural design, keeping the addition elevated on piers and open to below.
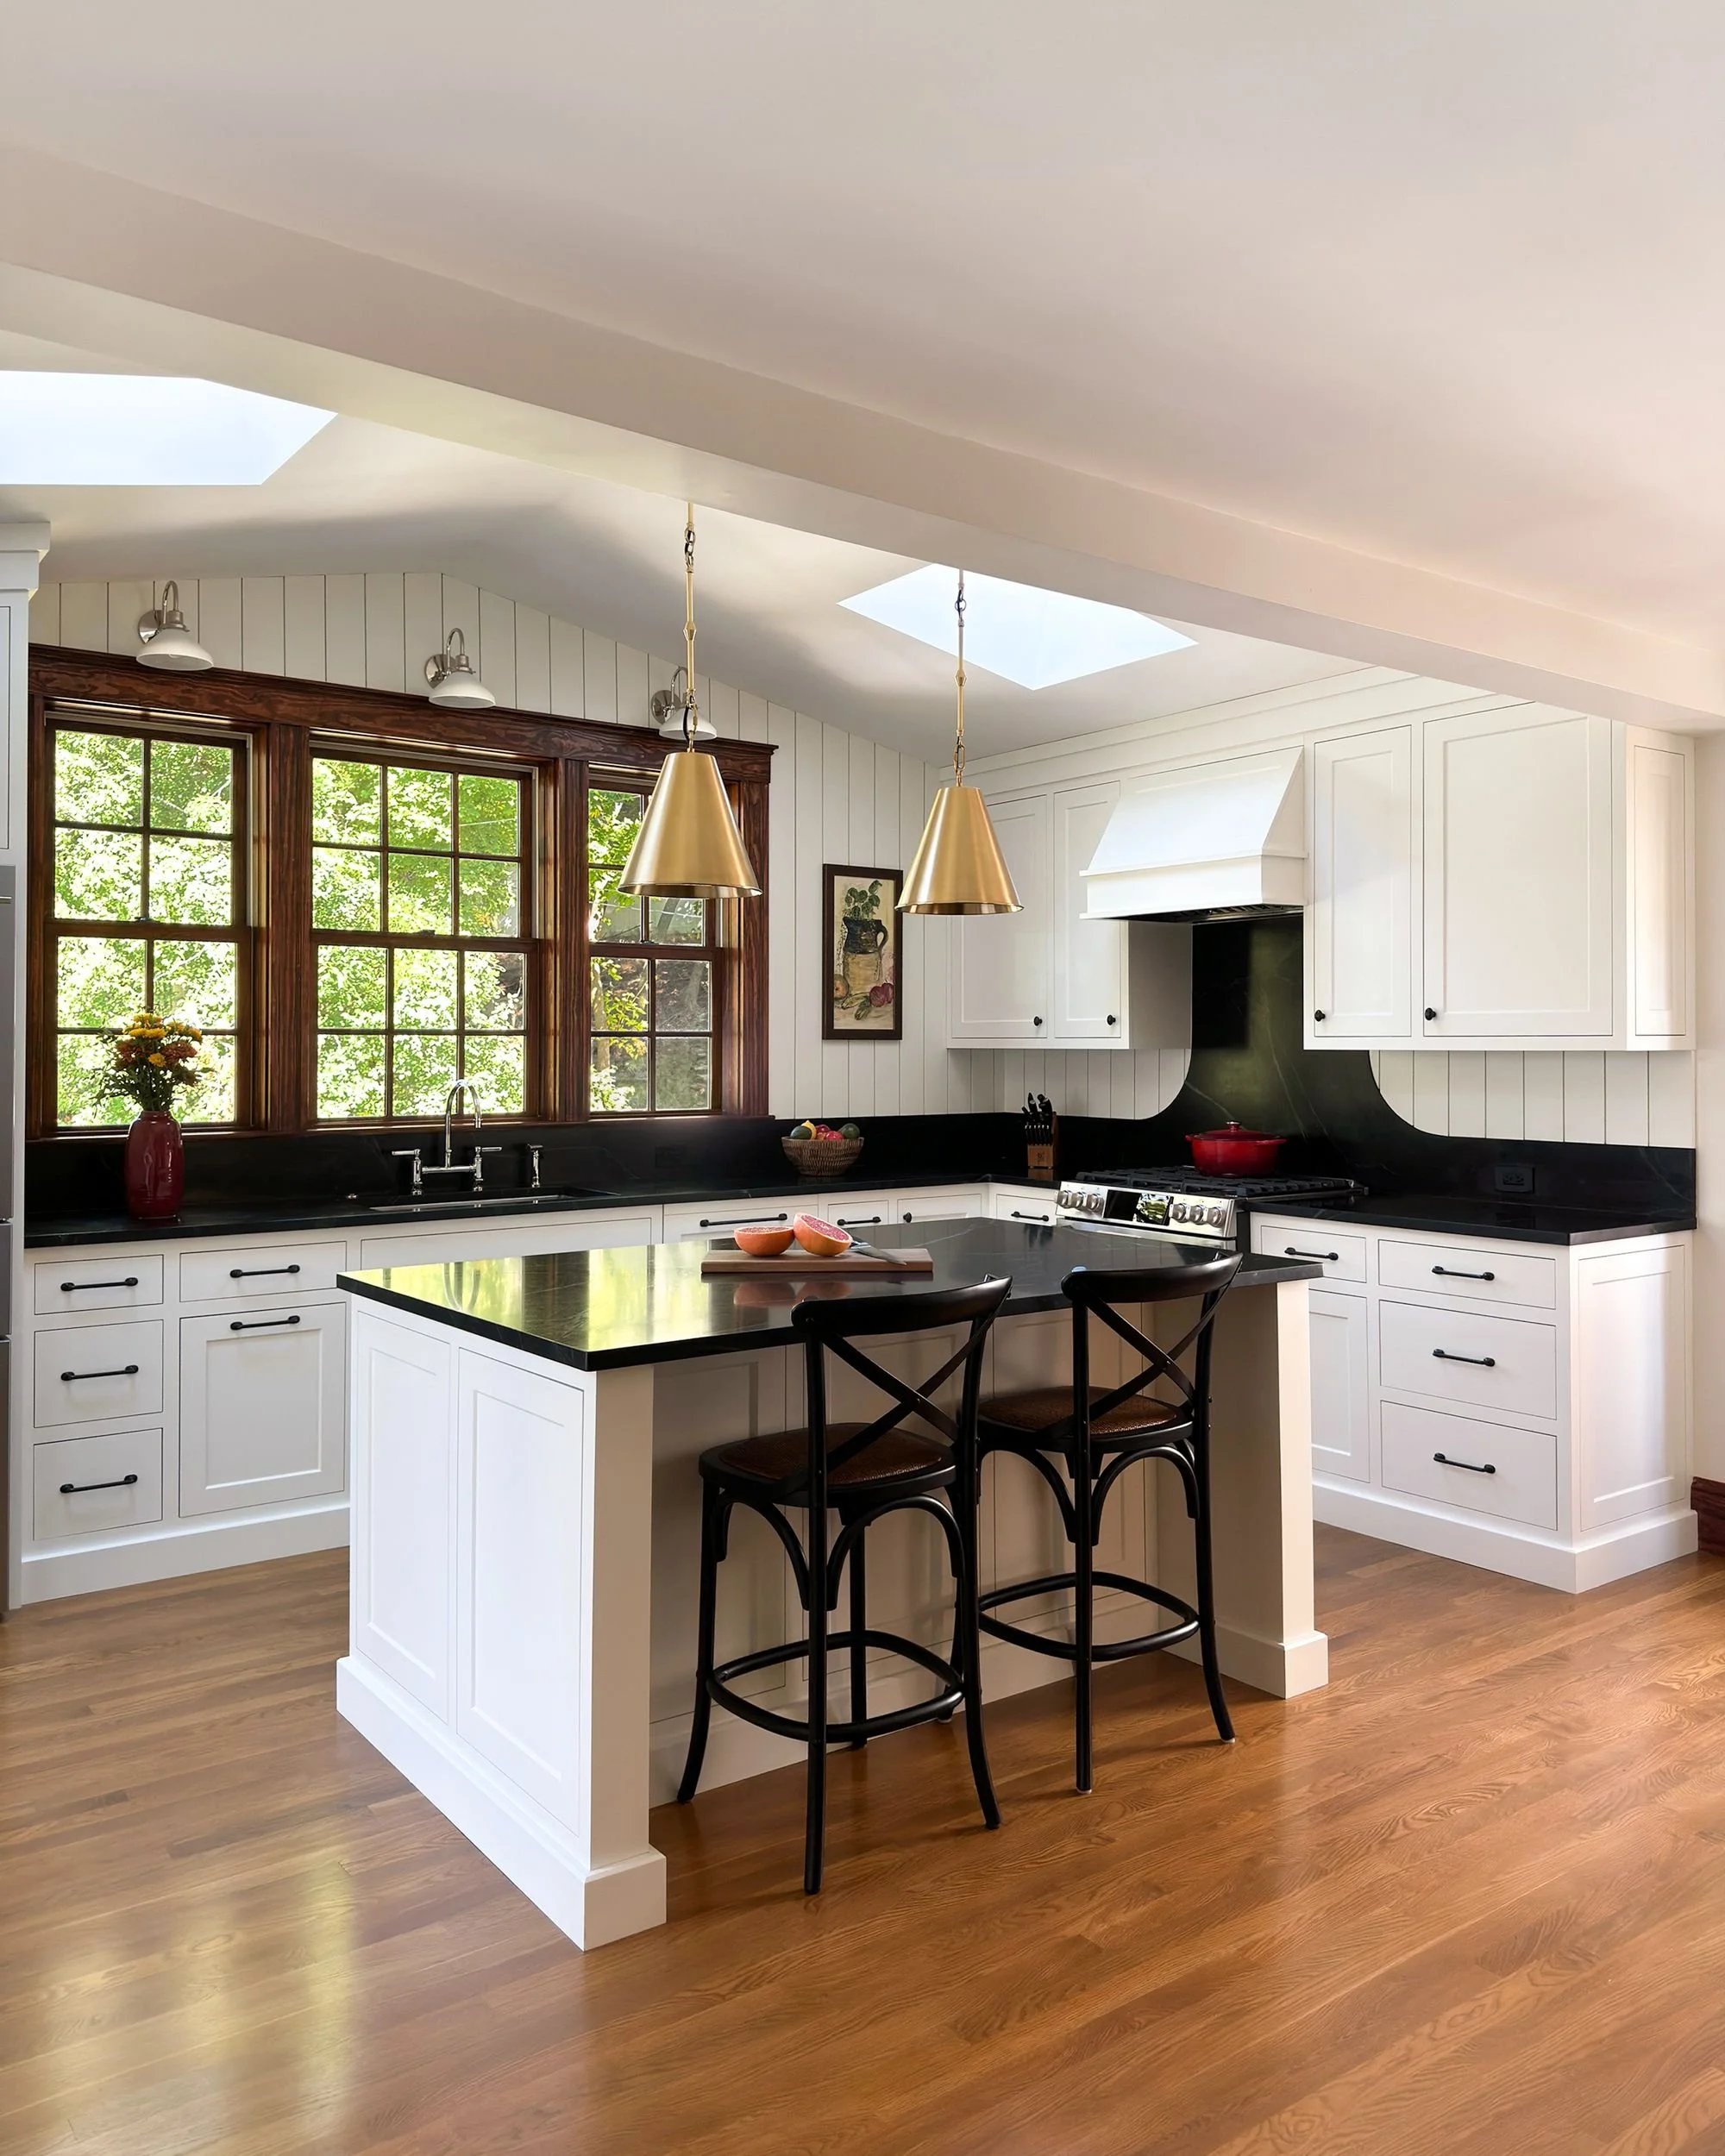
The Finished Product
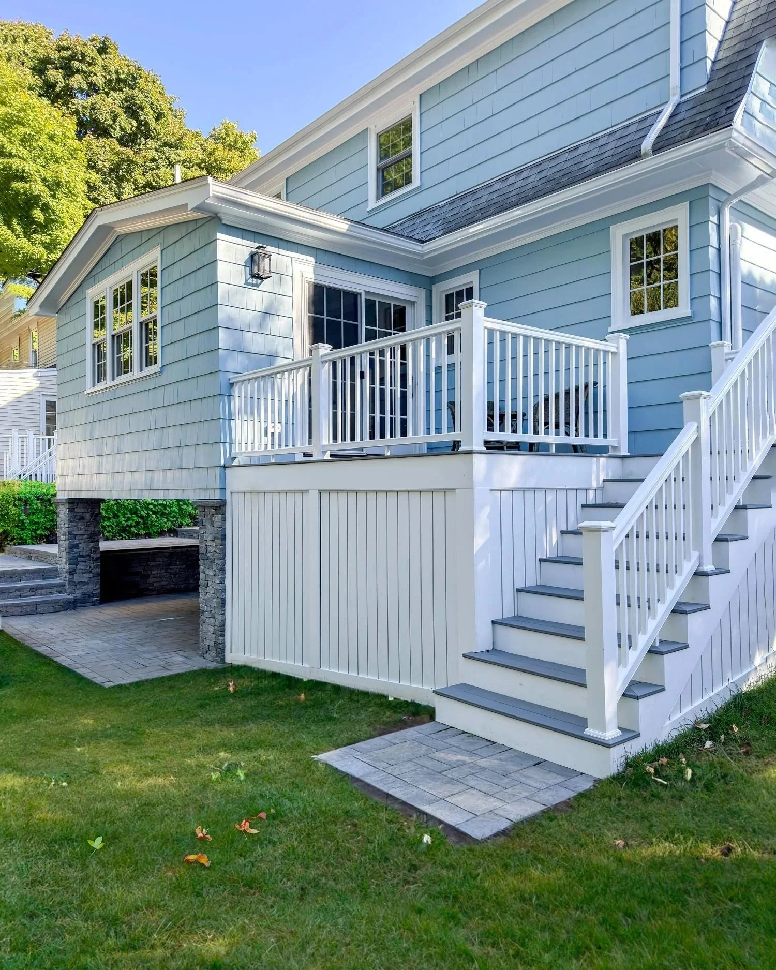
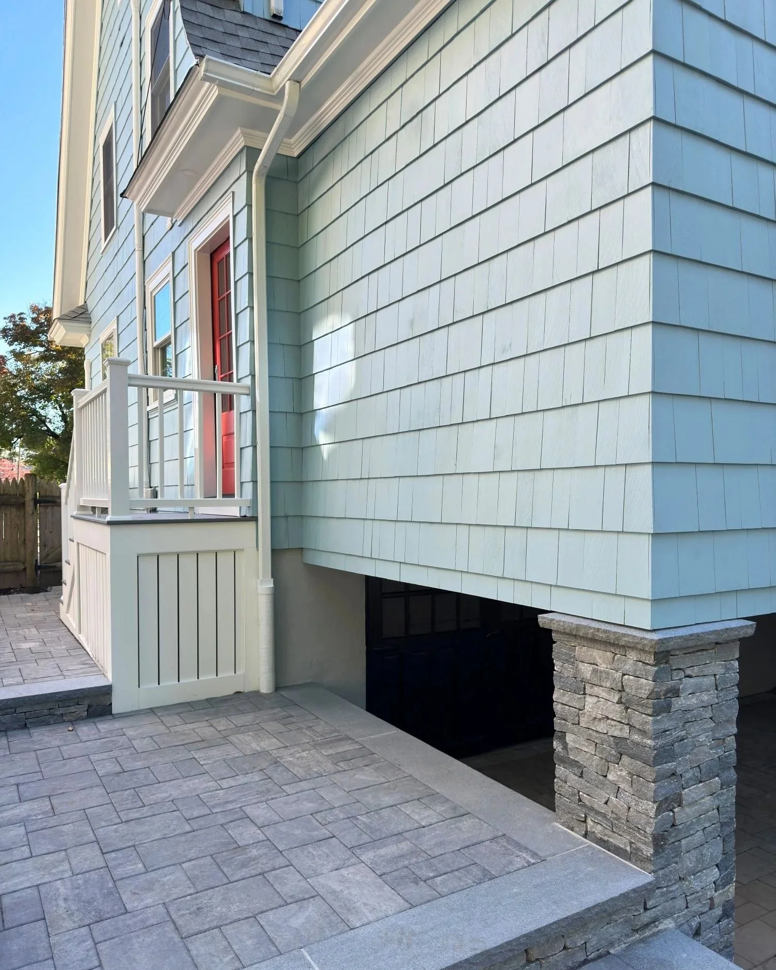
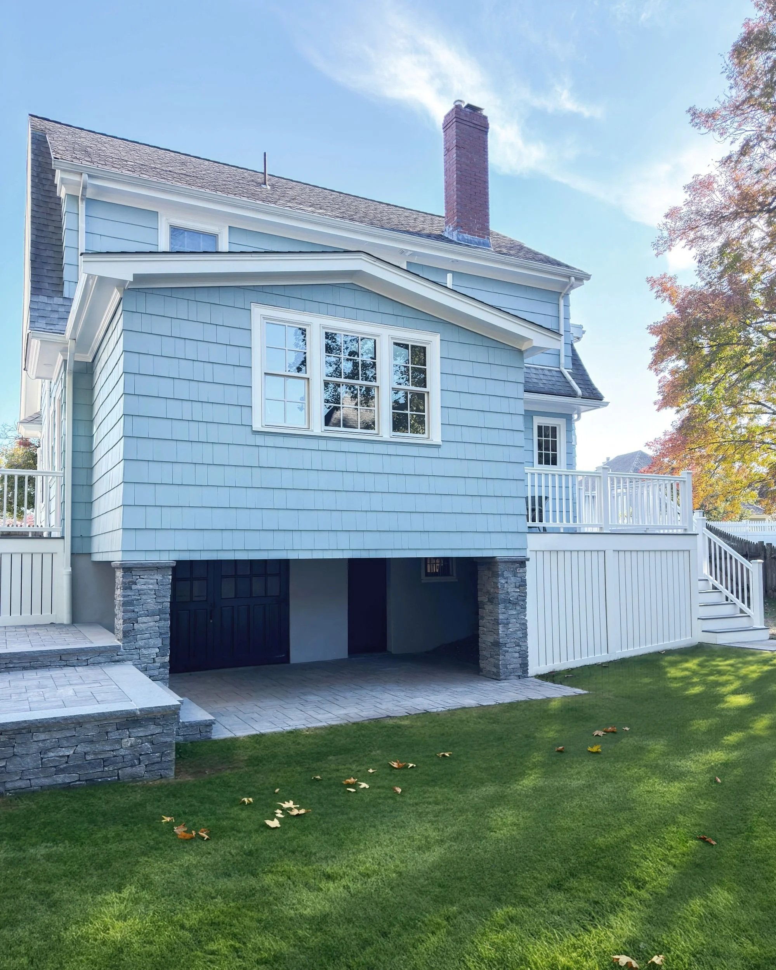
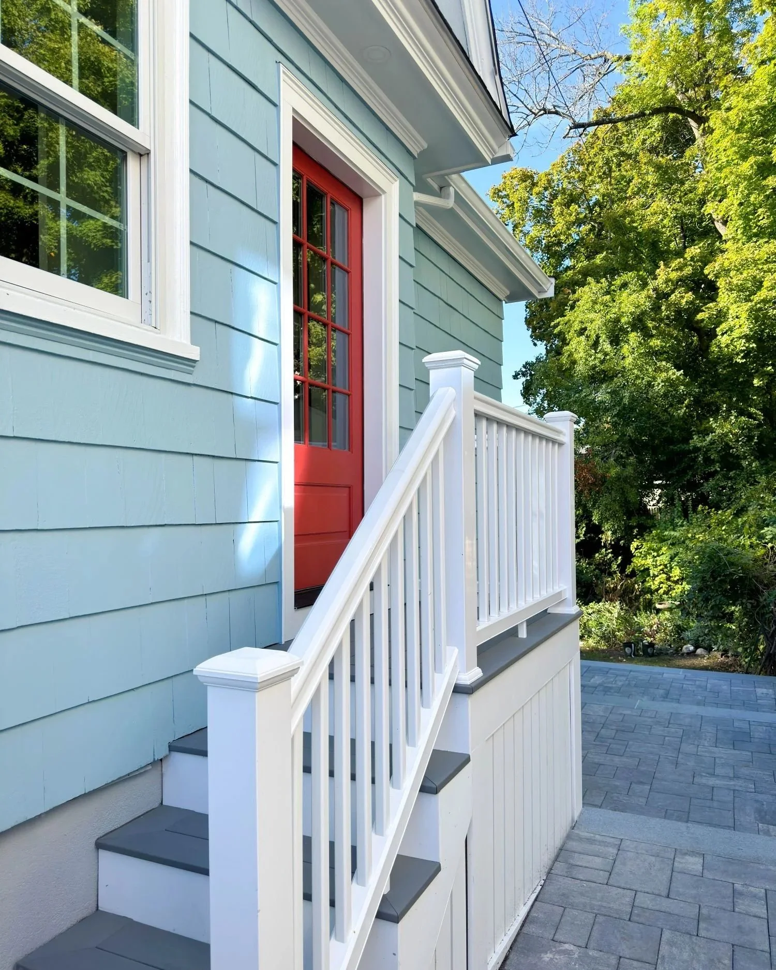
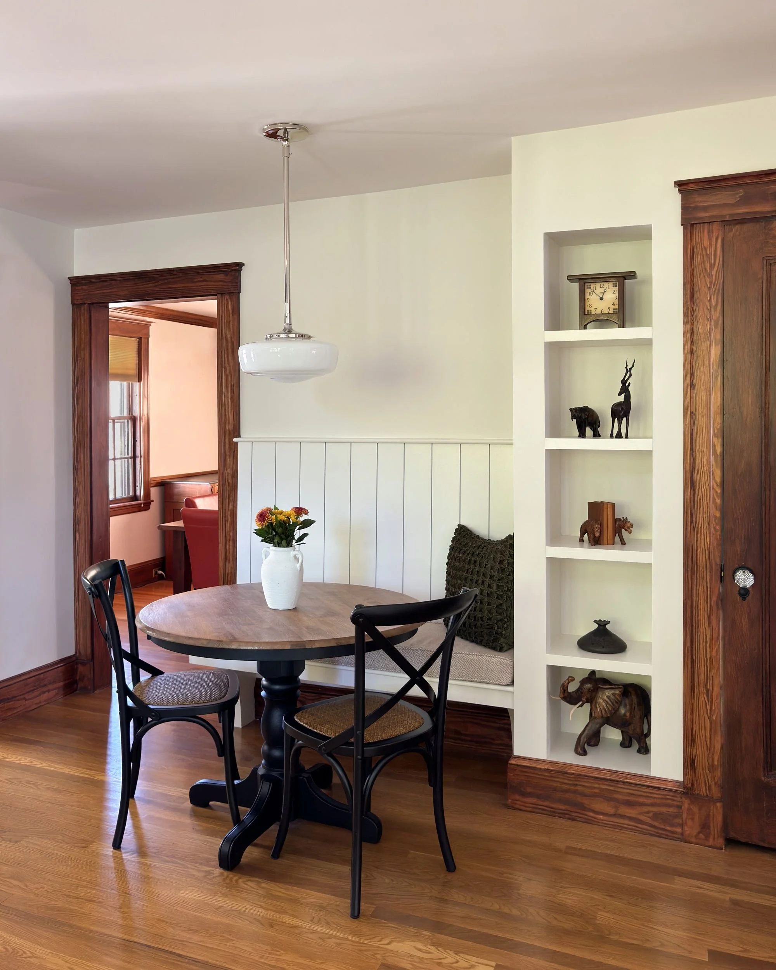
Medford, MA Kitchen Addition
Project Impact: A 200 square foot addition with an adjacent deck and stair to yard created indoor and outdoor functionality that the outdated spaces were lacking.