

A Reimagined Dutch Colonial
Reconstructed Main Level with Mudroom and New Side Entry, Second Story Addition with Primary Suite, Walk-In Closet and Laundry
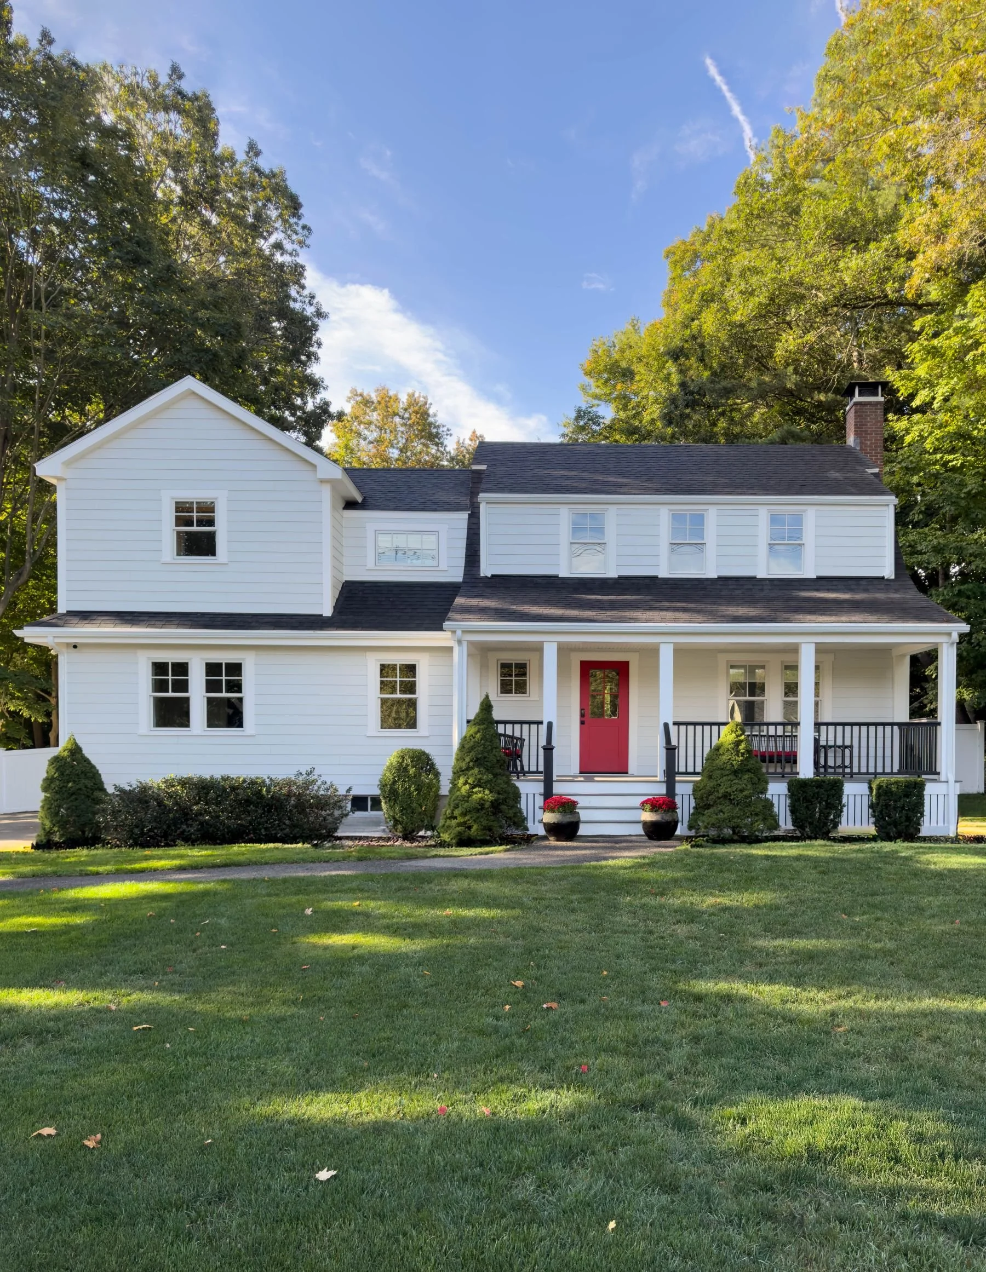
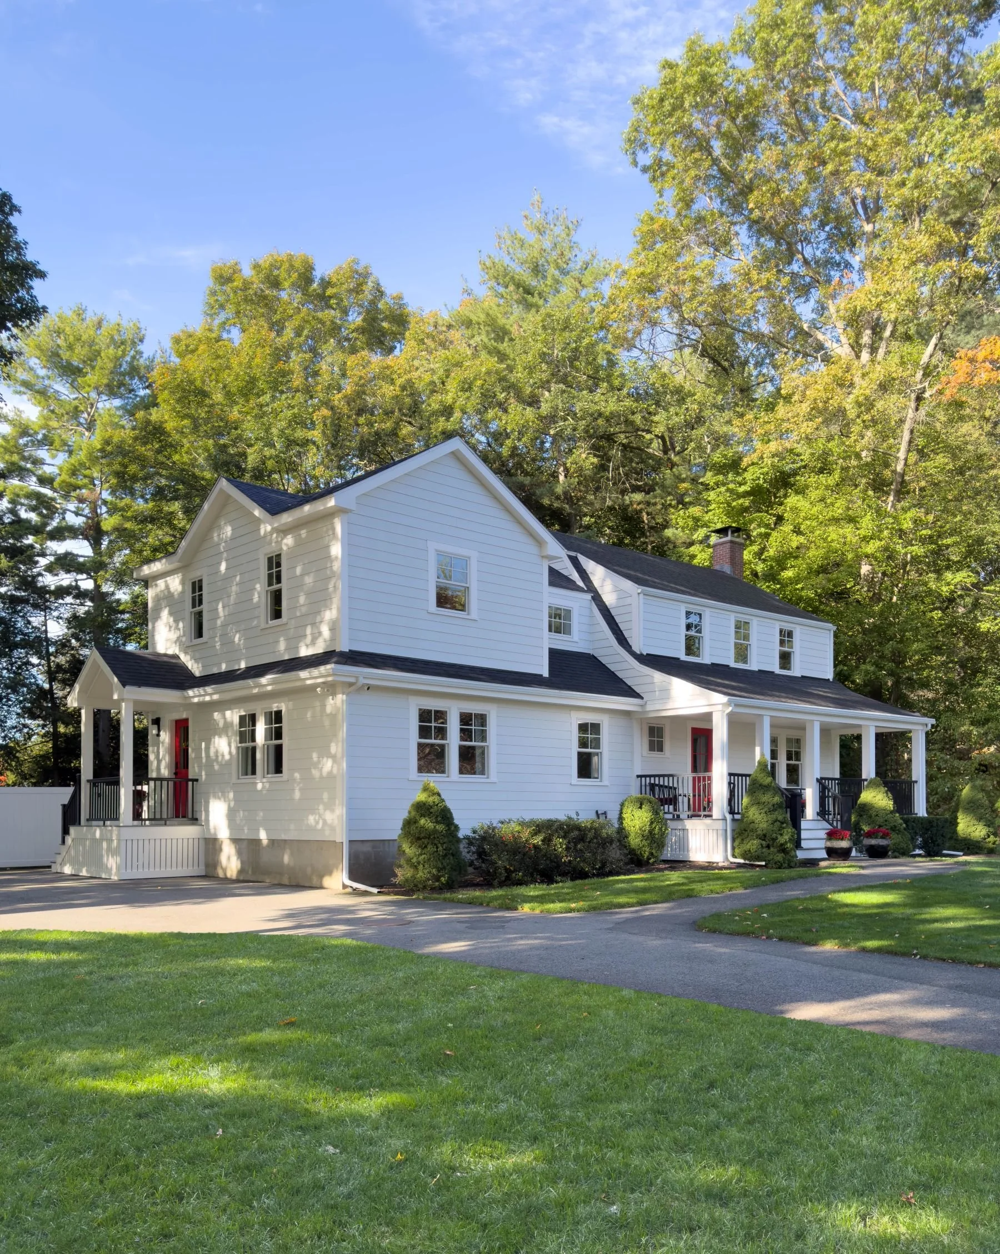
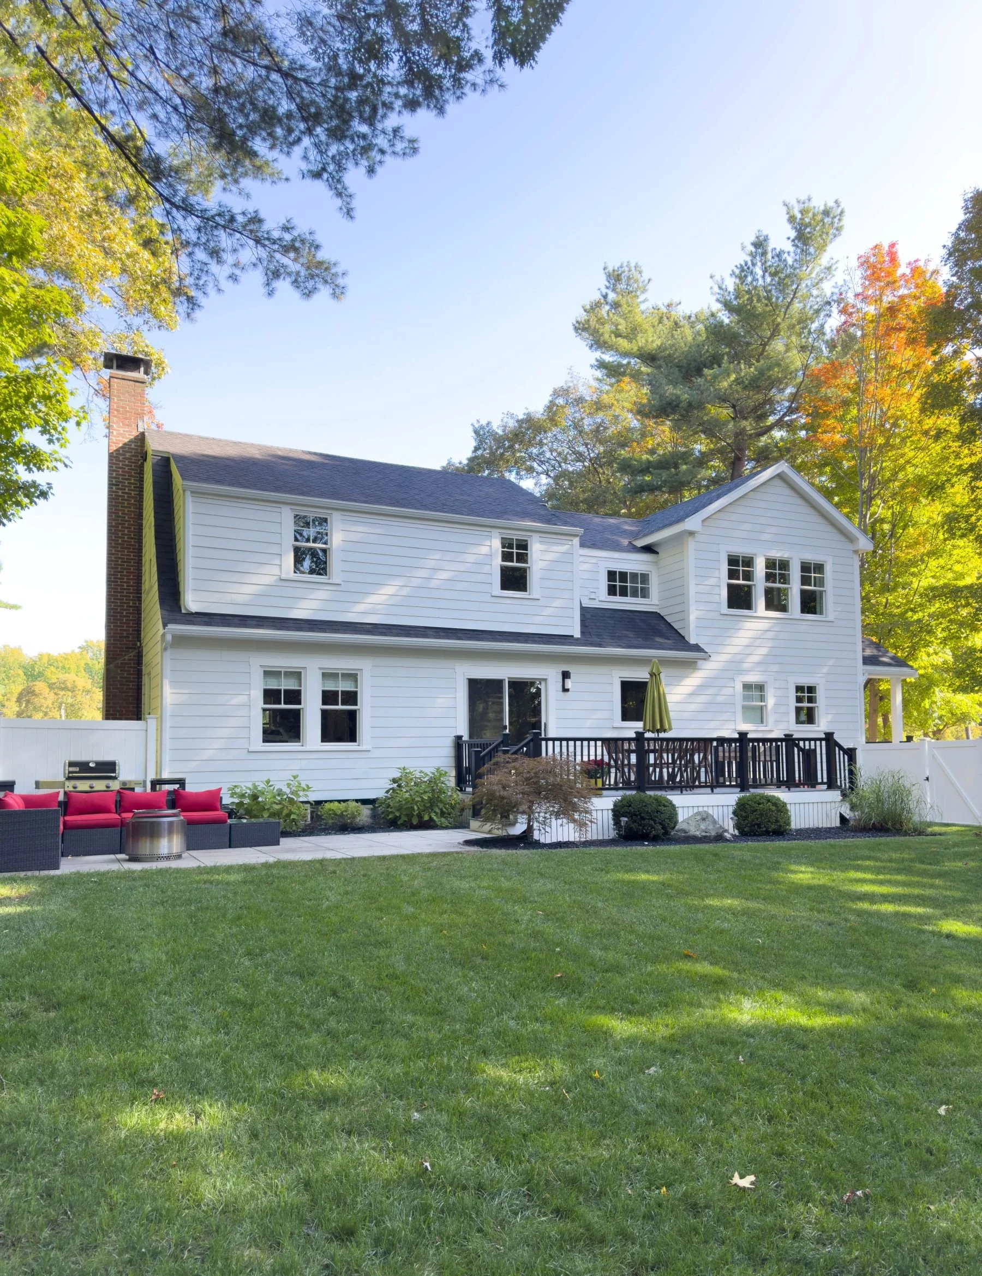
This two-story home was built in the early 1900s with a one-story addition later added in the 90s. Utilizing the existing foundation, the single story was rebuilt and reconfigured to accommodate the needs of the added primary suite and laundry area above. New Hardie siding and Marvin windows were specified throughout, unifying the original structure with the addition.
The Starting Point: A Dutch Colonial in Greater Boston
Existing conditions prior to demolition of the main level primary suite and addition of the second level.
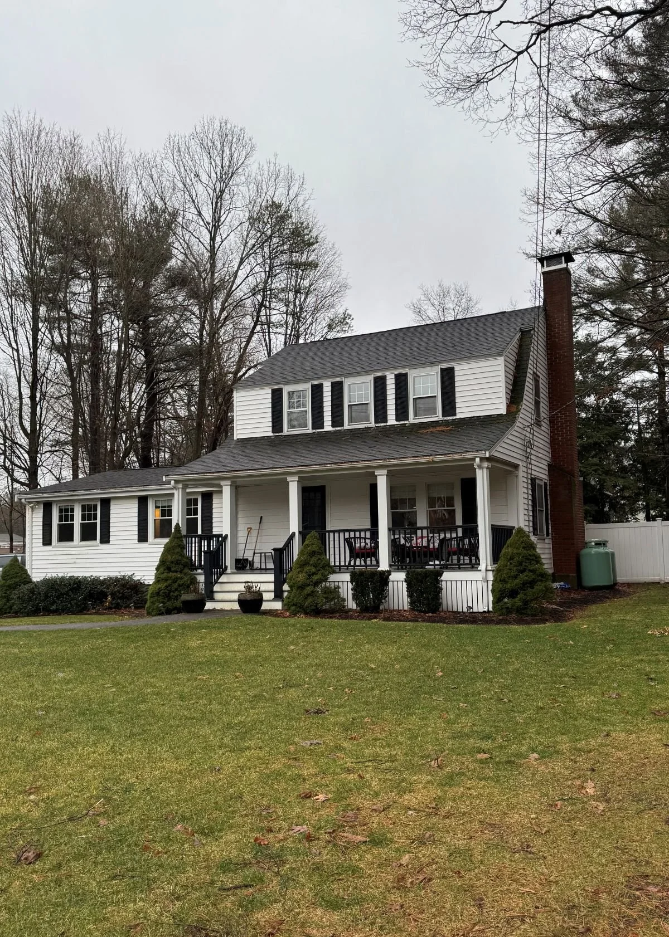
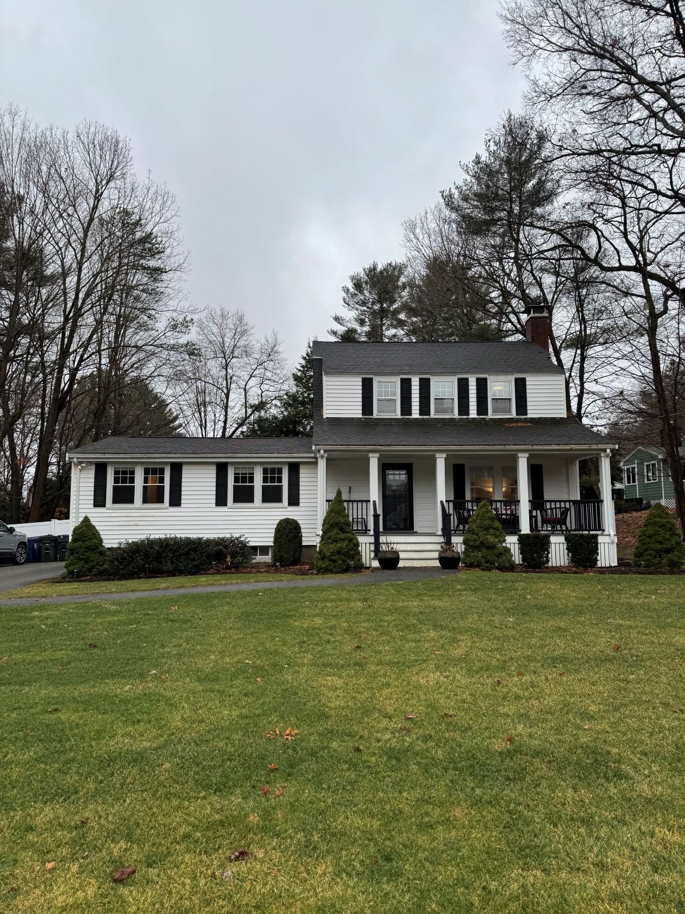
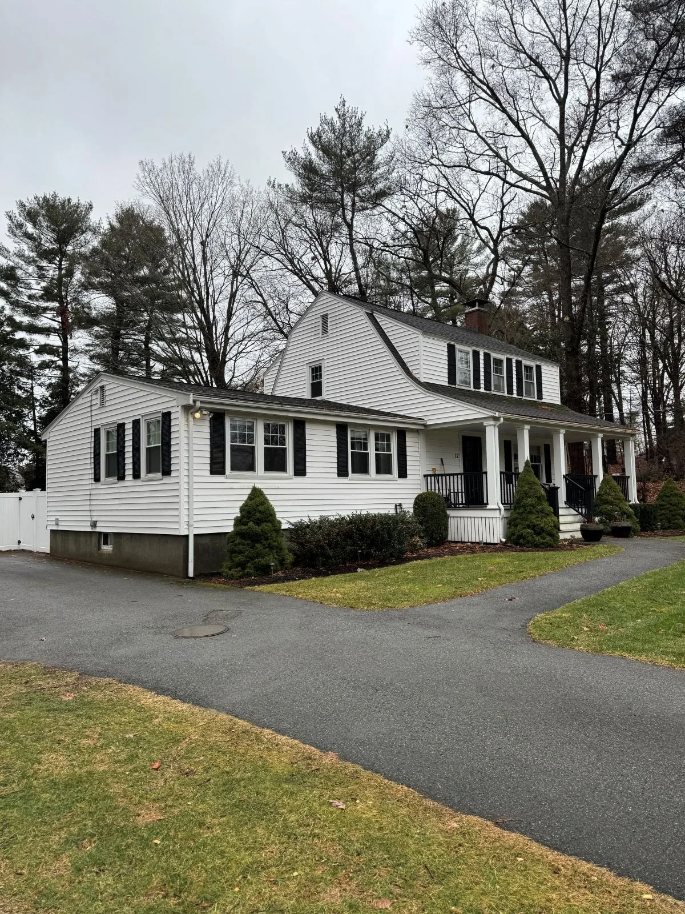
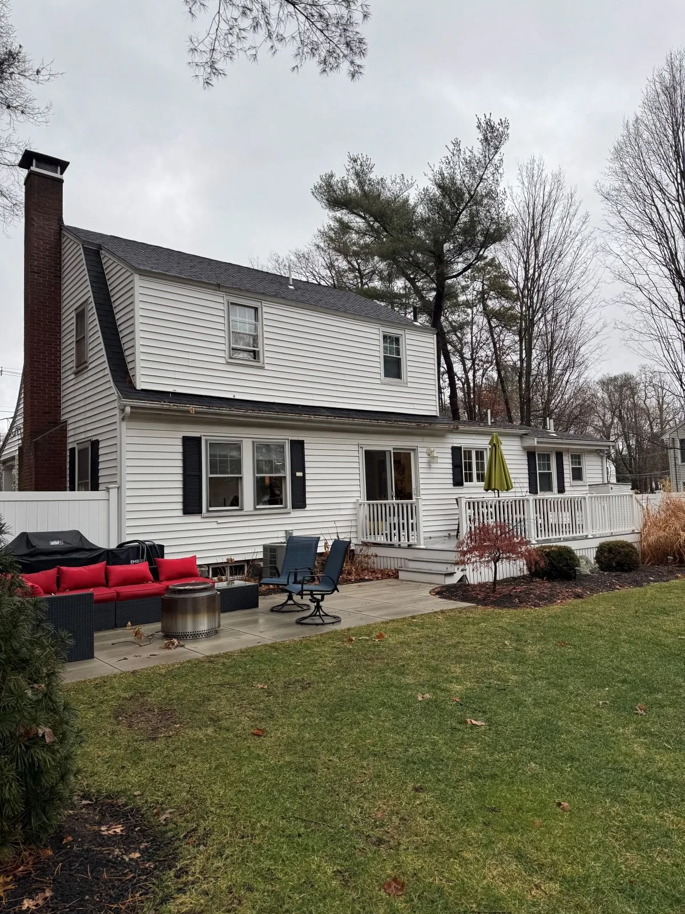
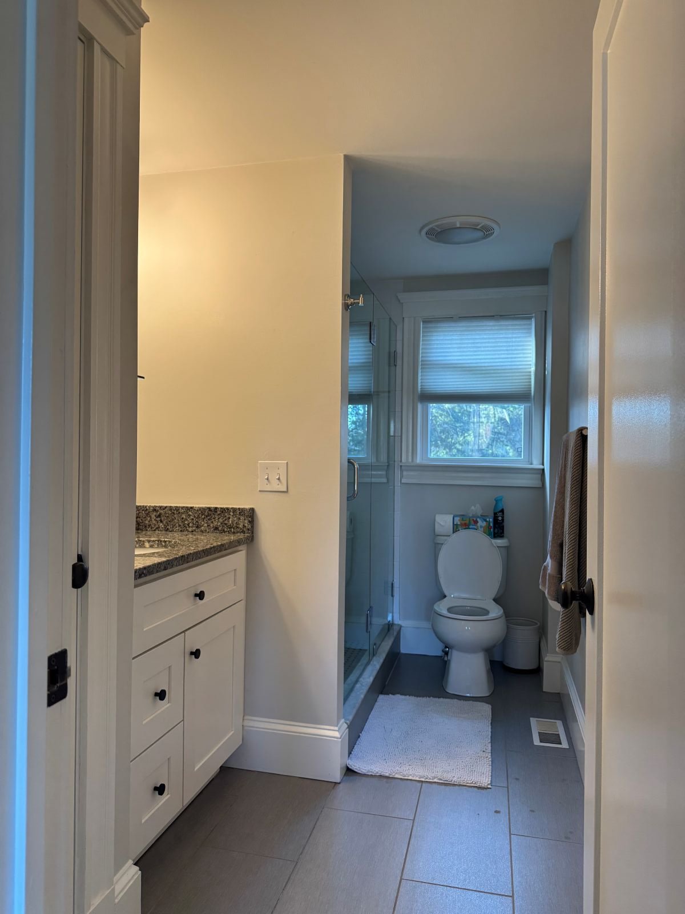
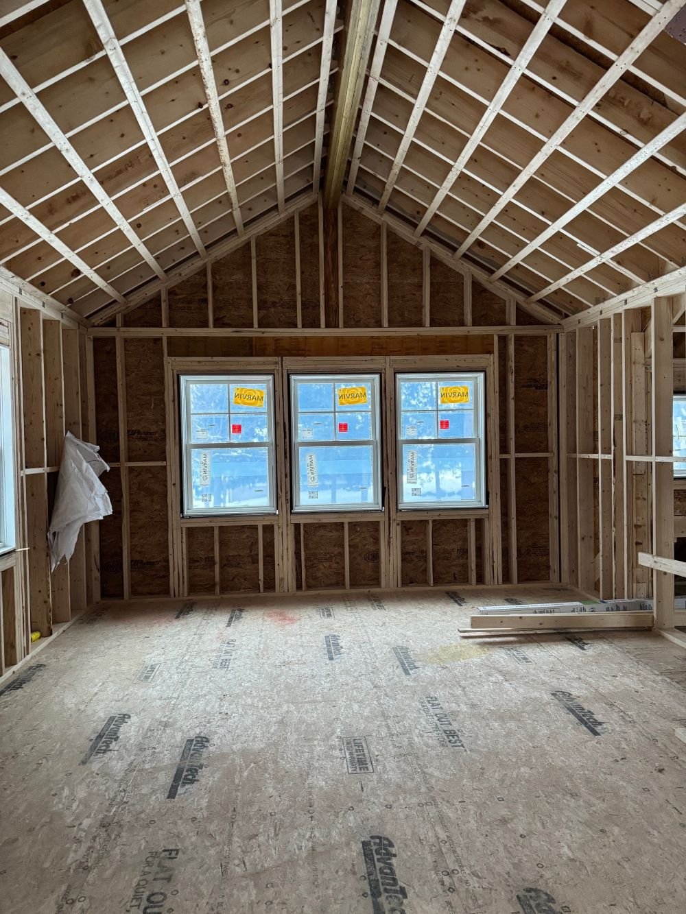
Some architectural decisions demand early coordination. Vaulted spaces with no mini splits meant the mechanical, structural and architectural had to be solved together long before construction began.
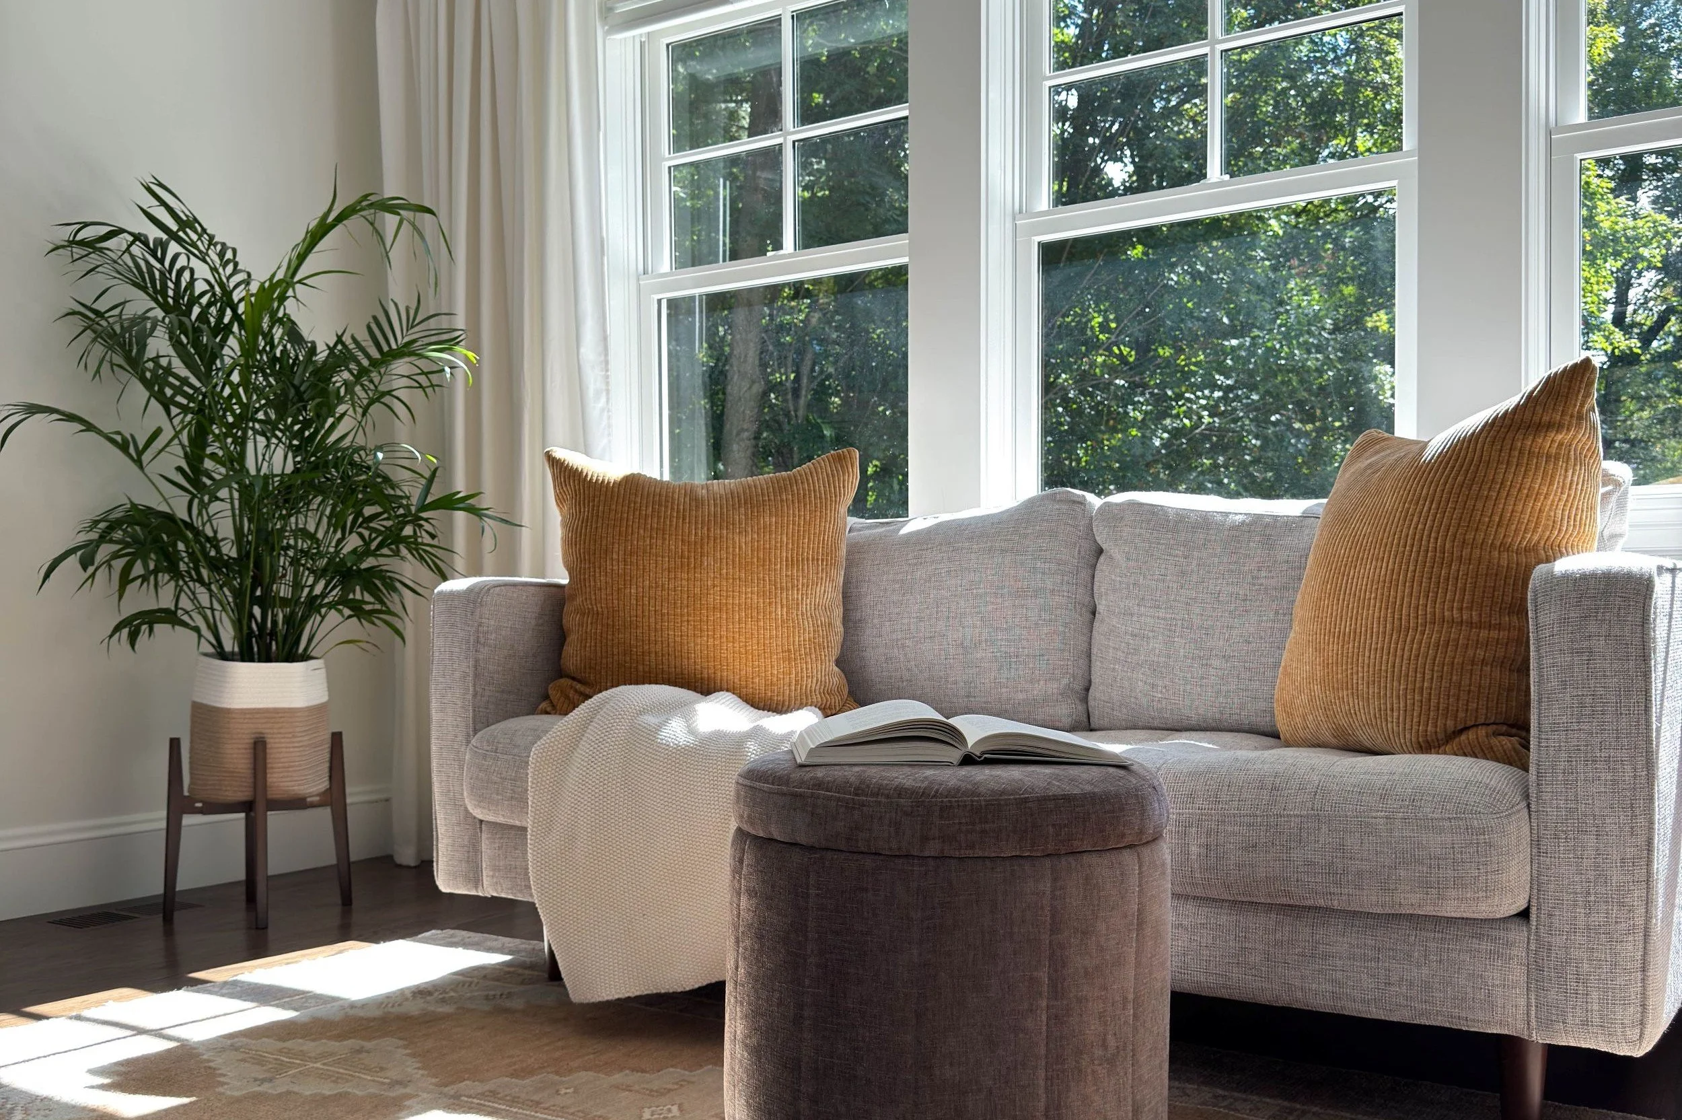
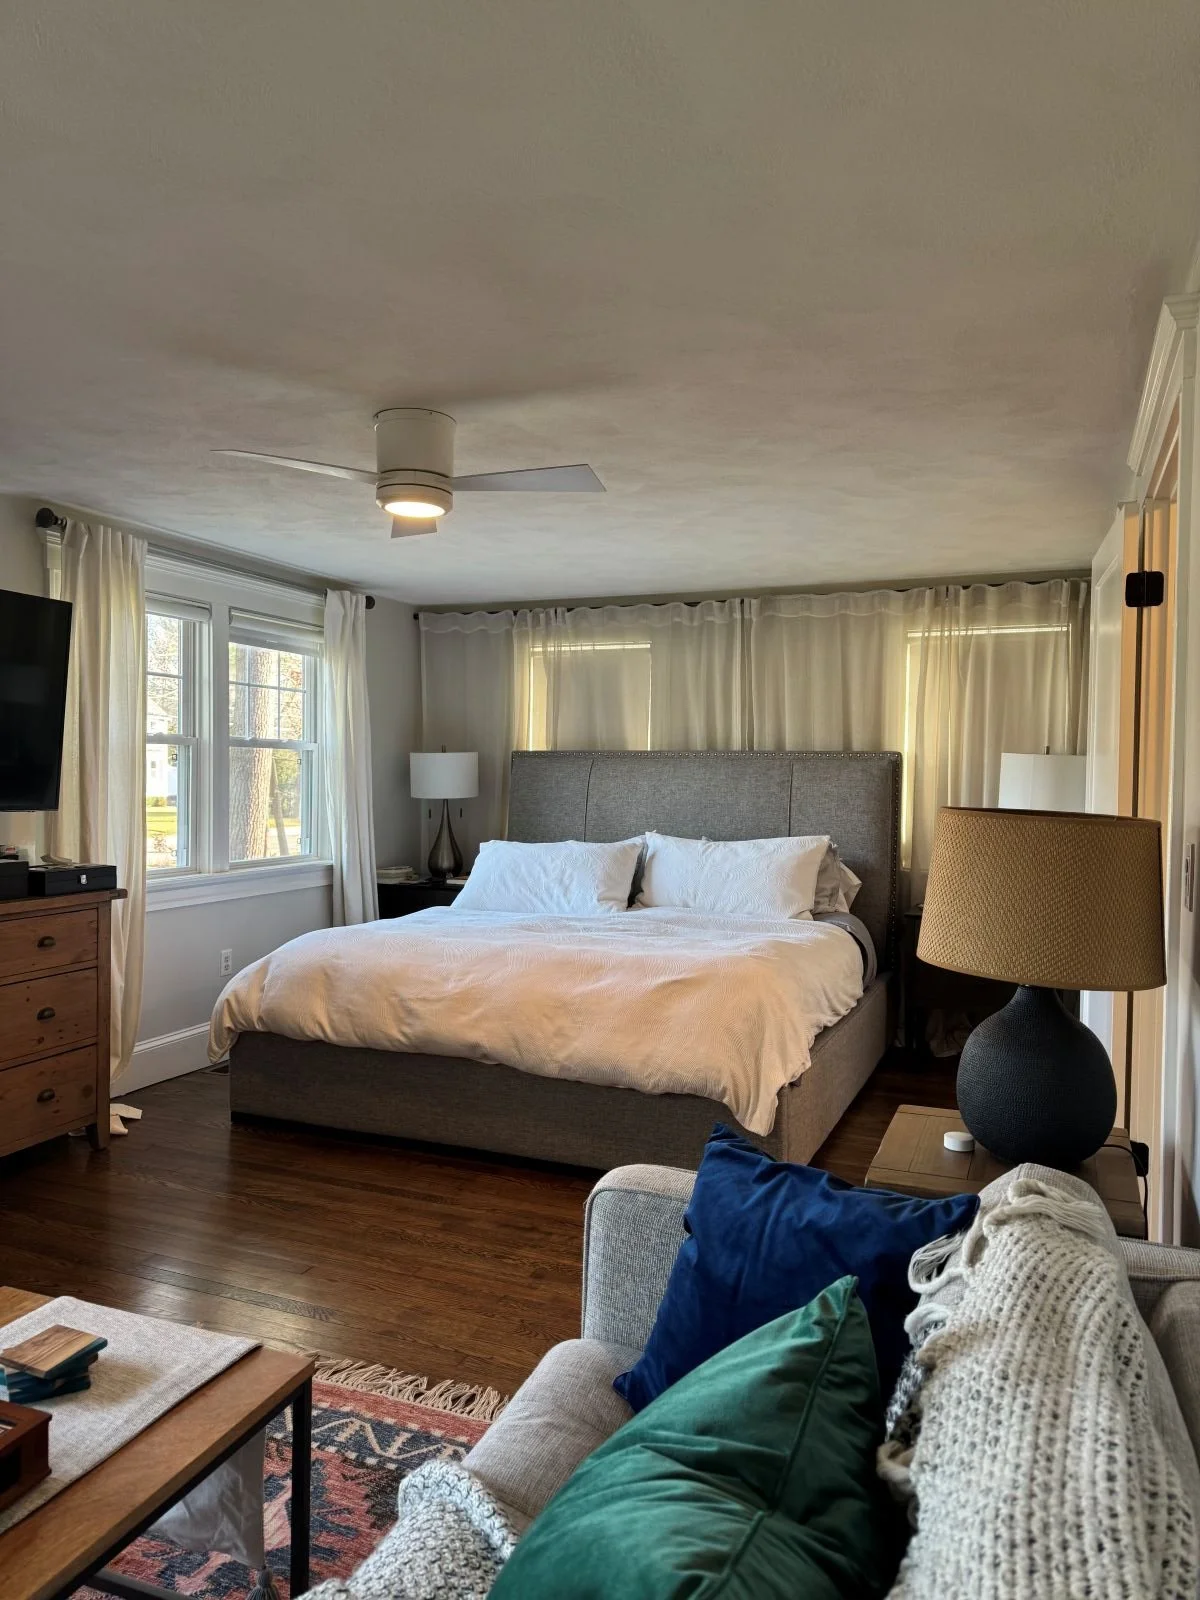
Moving the primary suite to the second level gave this couple access to southern light, backyard views and a space that finally felt like a retreat.
Solving the Puzzle
The desire for one more room to entertain reshaped where everything else in this home had to go.
Demolition Plan Diagram - Level 1
Proposed Plan Diagram - Level 1
Proposed Plan Diagram - Level 2
Where We Focused
-
Adding square footage to an old home requires creativity and a conscientious design eye. Home owners are typically motivated to start projects because the interior spaces aren’t working for them any longer. But in the process of addressing those needs, we must also remain sensitive to the impacts of our improvements on the existing envelope.
Dutch colonial homes like this one have gambrel style roof lines with two different slopes. This not only impacts potential geometries for the new enclosure, it can also limit interior head height in the new adjoining spaces. Studying these special conditions will inform design decisions and make for a cohesive final design that complements the existing architecture, not competes with it.
-
Relocating the primary suite to the second level created an opportunity to reimagine the first floor. Intended to be a multi-purpose living space with a lounge area, baby grand piano and reading nook, the new music room provides an additional cozy gathering place within this home.
With a long driveway adjacent to this side of the house, it seemed natural to integrate a side porch that would allow for direct access into a new mudroom and reconfigured powder room.
-
The existing primary suite was positioned on the ground level of this home with windows facing north and east. Our goal for the relocation of these spaces to the second level was to capture southern light and views over the back yard, while maintaining what the home owner’s were already accustomed to in the rooms below.
When designing the architectural envelope, intended furniture layouts and interior use of space needs to be considered in initial design conversations. Both the interior and exterior inform one another. By considering furniture placement and size, we were able to determine window sizes and arrangements that would meet the goal of maximizing light without compromising functional use of the space.
-
It’s not all glamorous, but it is all necessary work in the world of architectural design. Coordinating building systems like HVAC in the early stages of design can be critical to the successful execution of design elements. All spaces in the added second story were intended to have vaulted ceilings - a great architectural feature and a very tricky choice when it comes to integrating building systems.
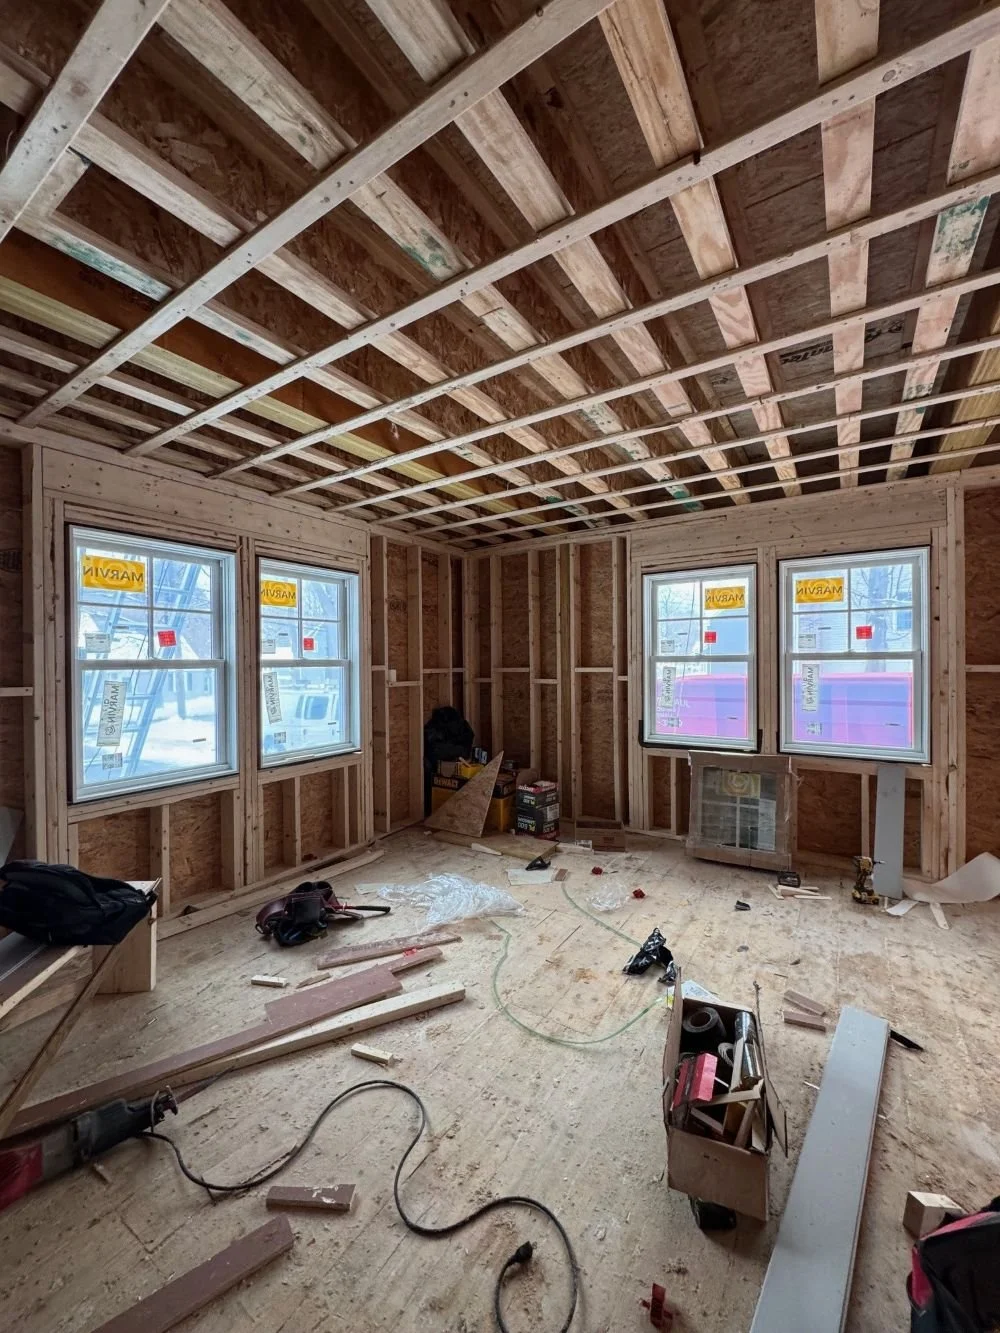
No, the answer was not to add mini splits. Having a bulky unit on the wall and refrigerant lines running down the side of the house was not in the plan. We worked with the structural engineer to size the joists to run in the long direction. This would allow the ductwork to travel down from the attic and traverse through the joist bays and up into each room via floor grilles.
A complex puzzle, yes. A bit of added cost for the structural system, yes. Worth it to maintain integration with the house’s heating and cooling systems while avoiding mini splits, absolutely.
The Build
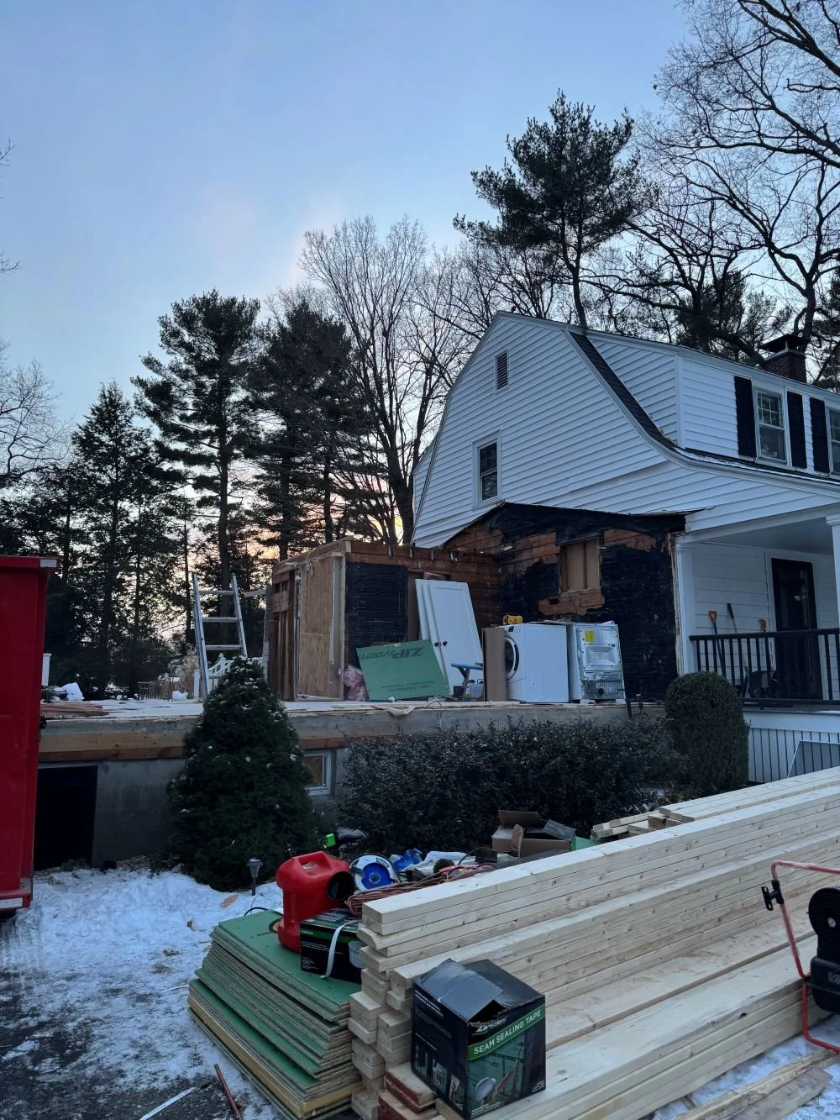
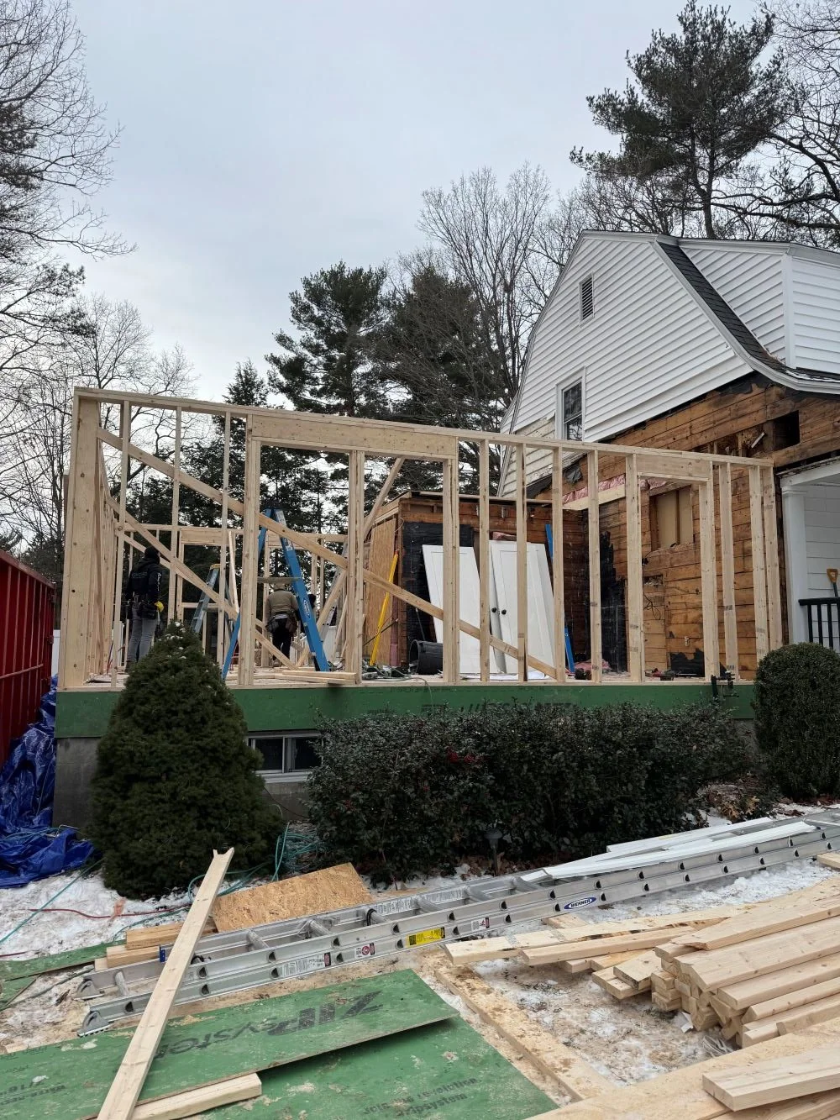
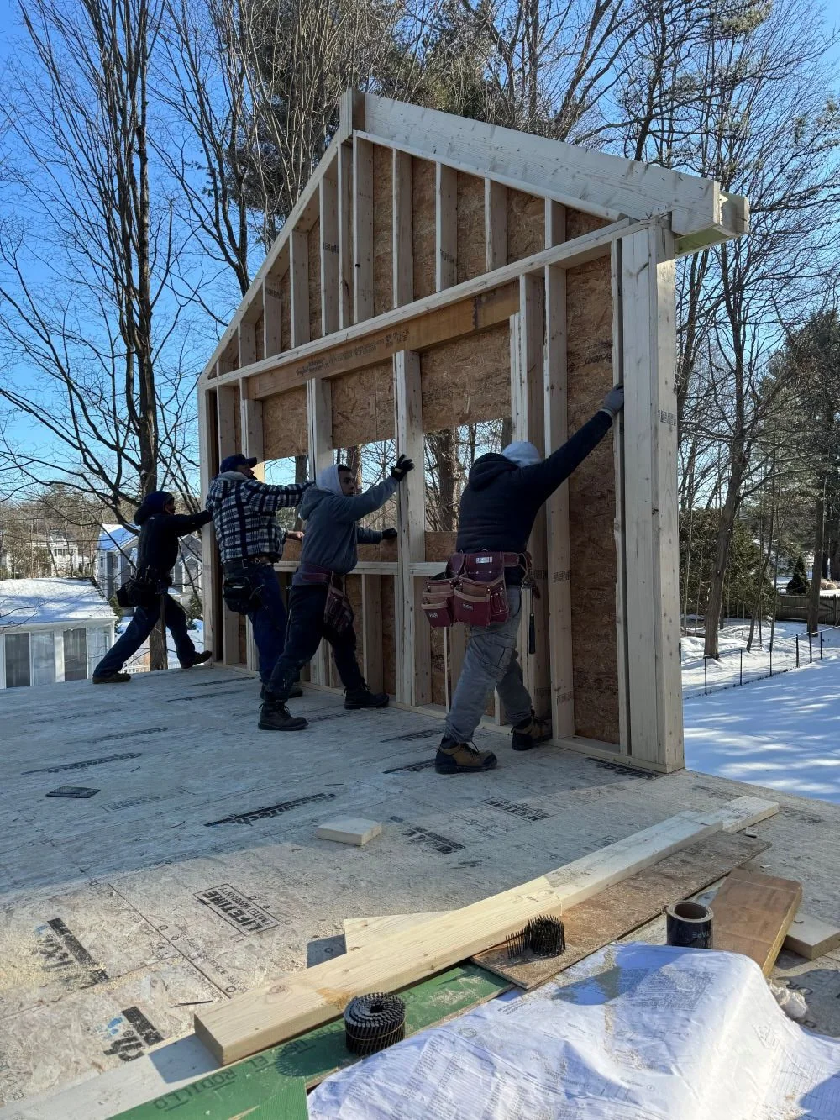
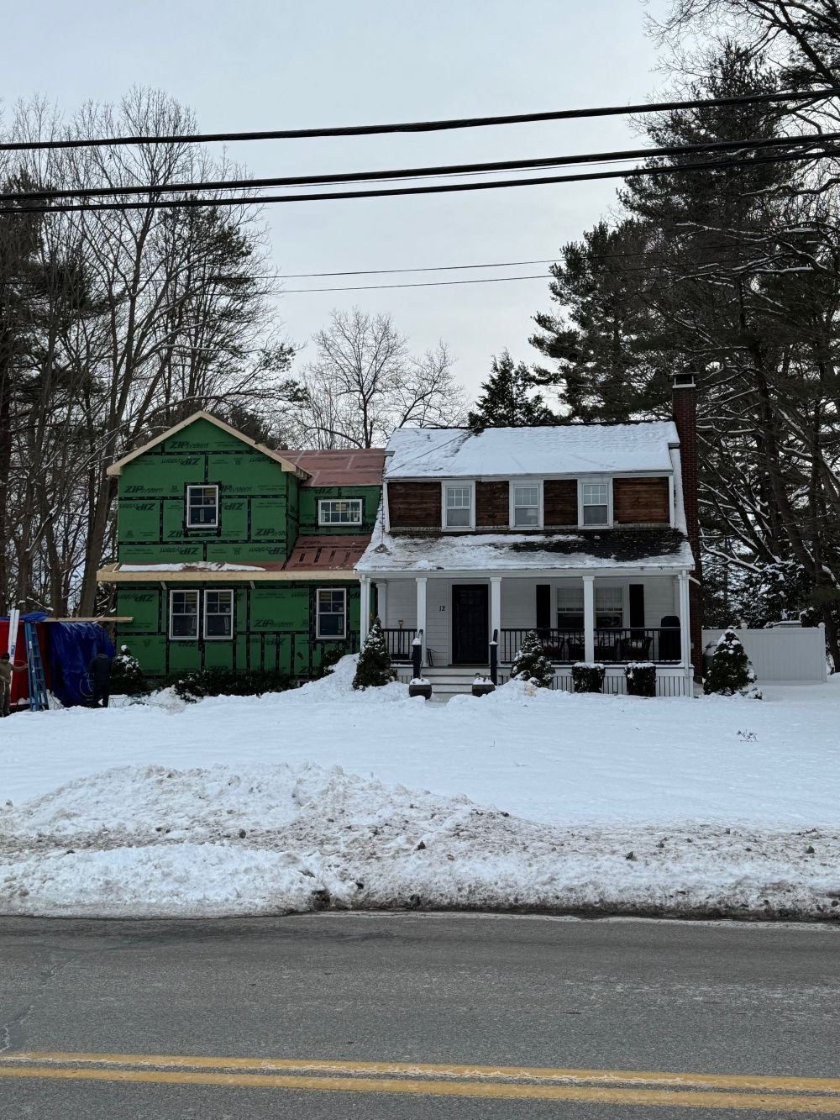
From a Winter demolition to a Summer reveal.
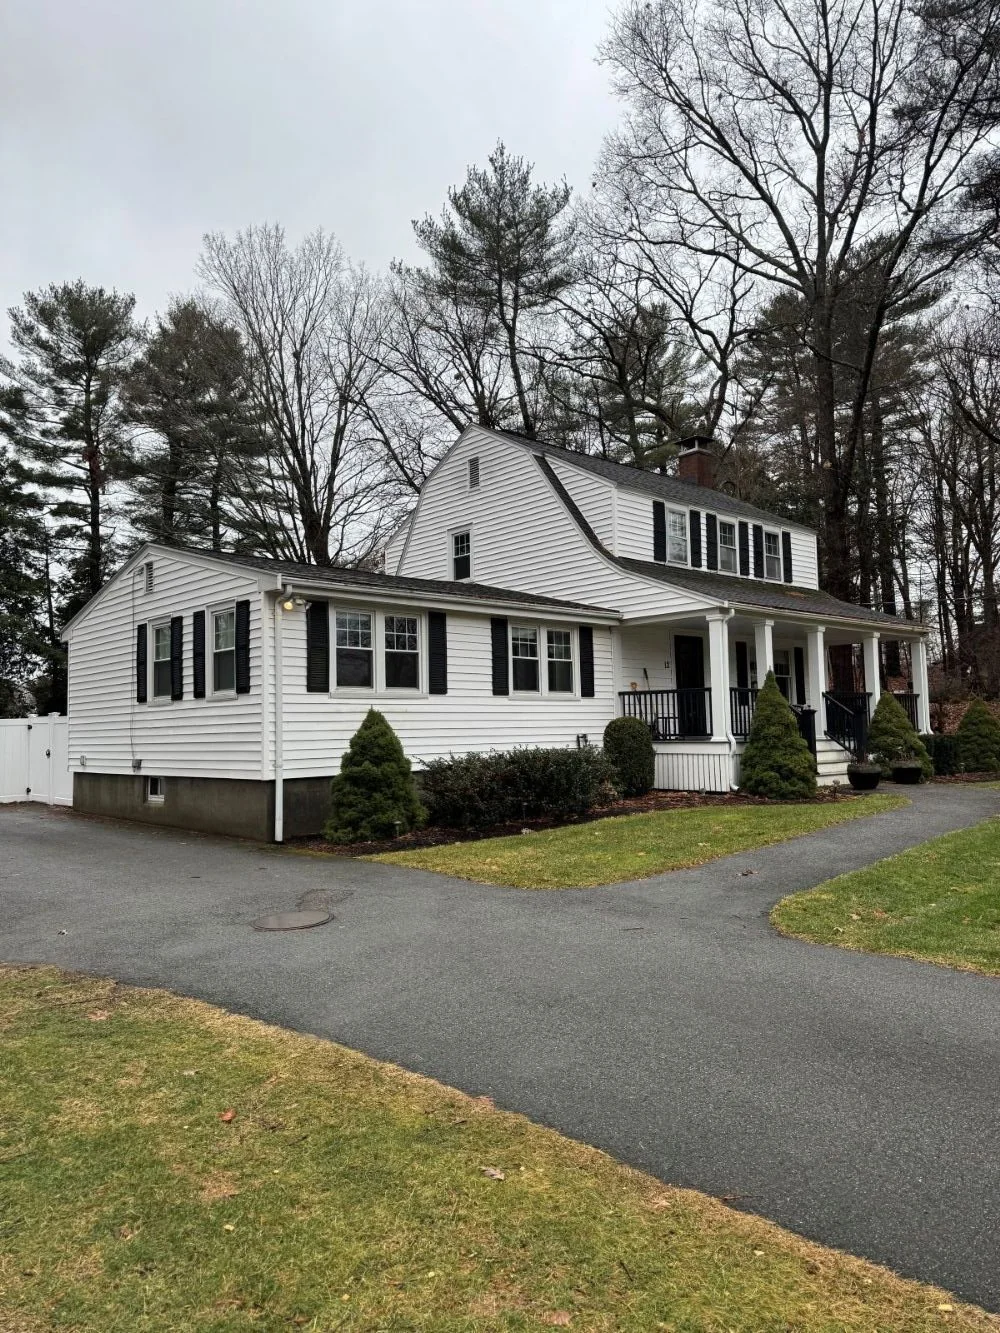
The Finished Product
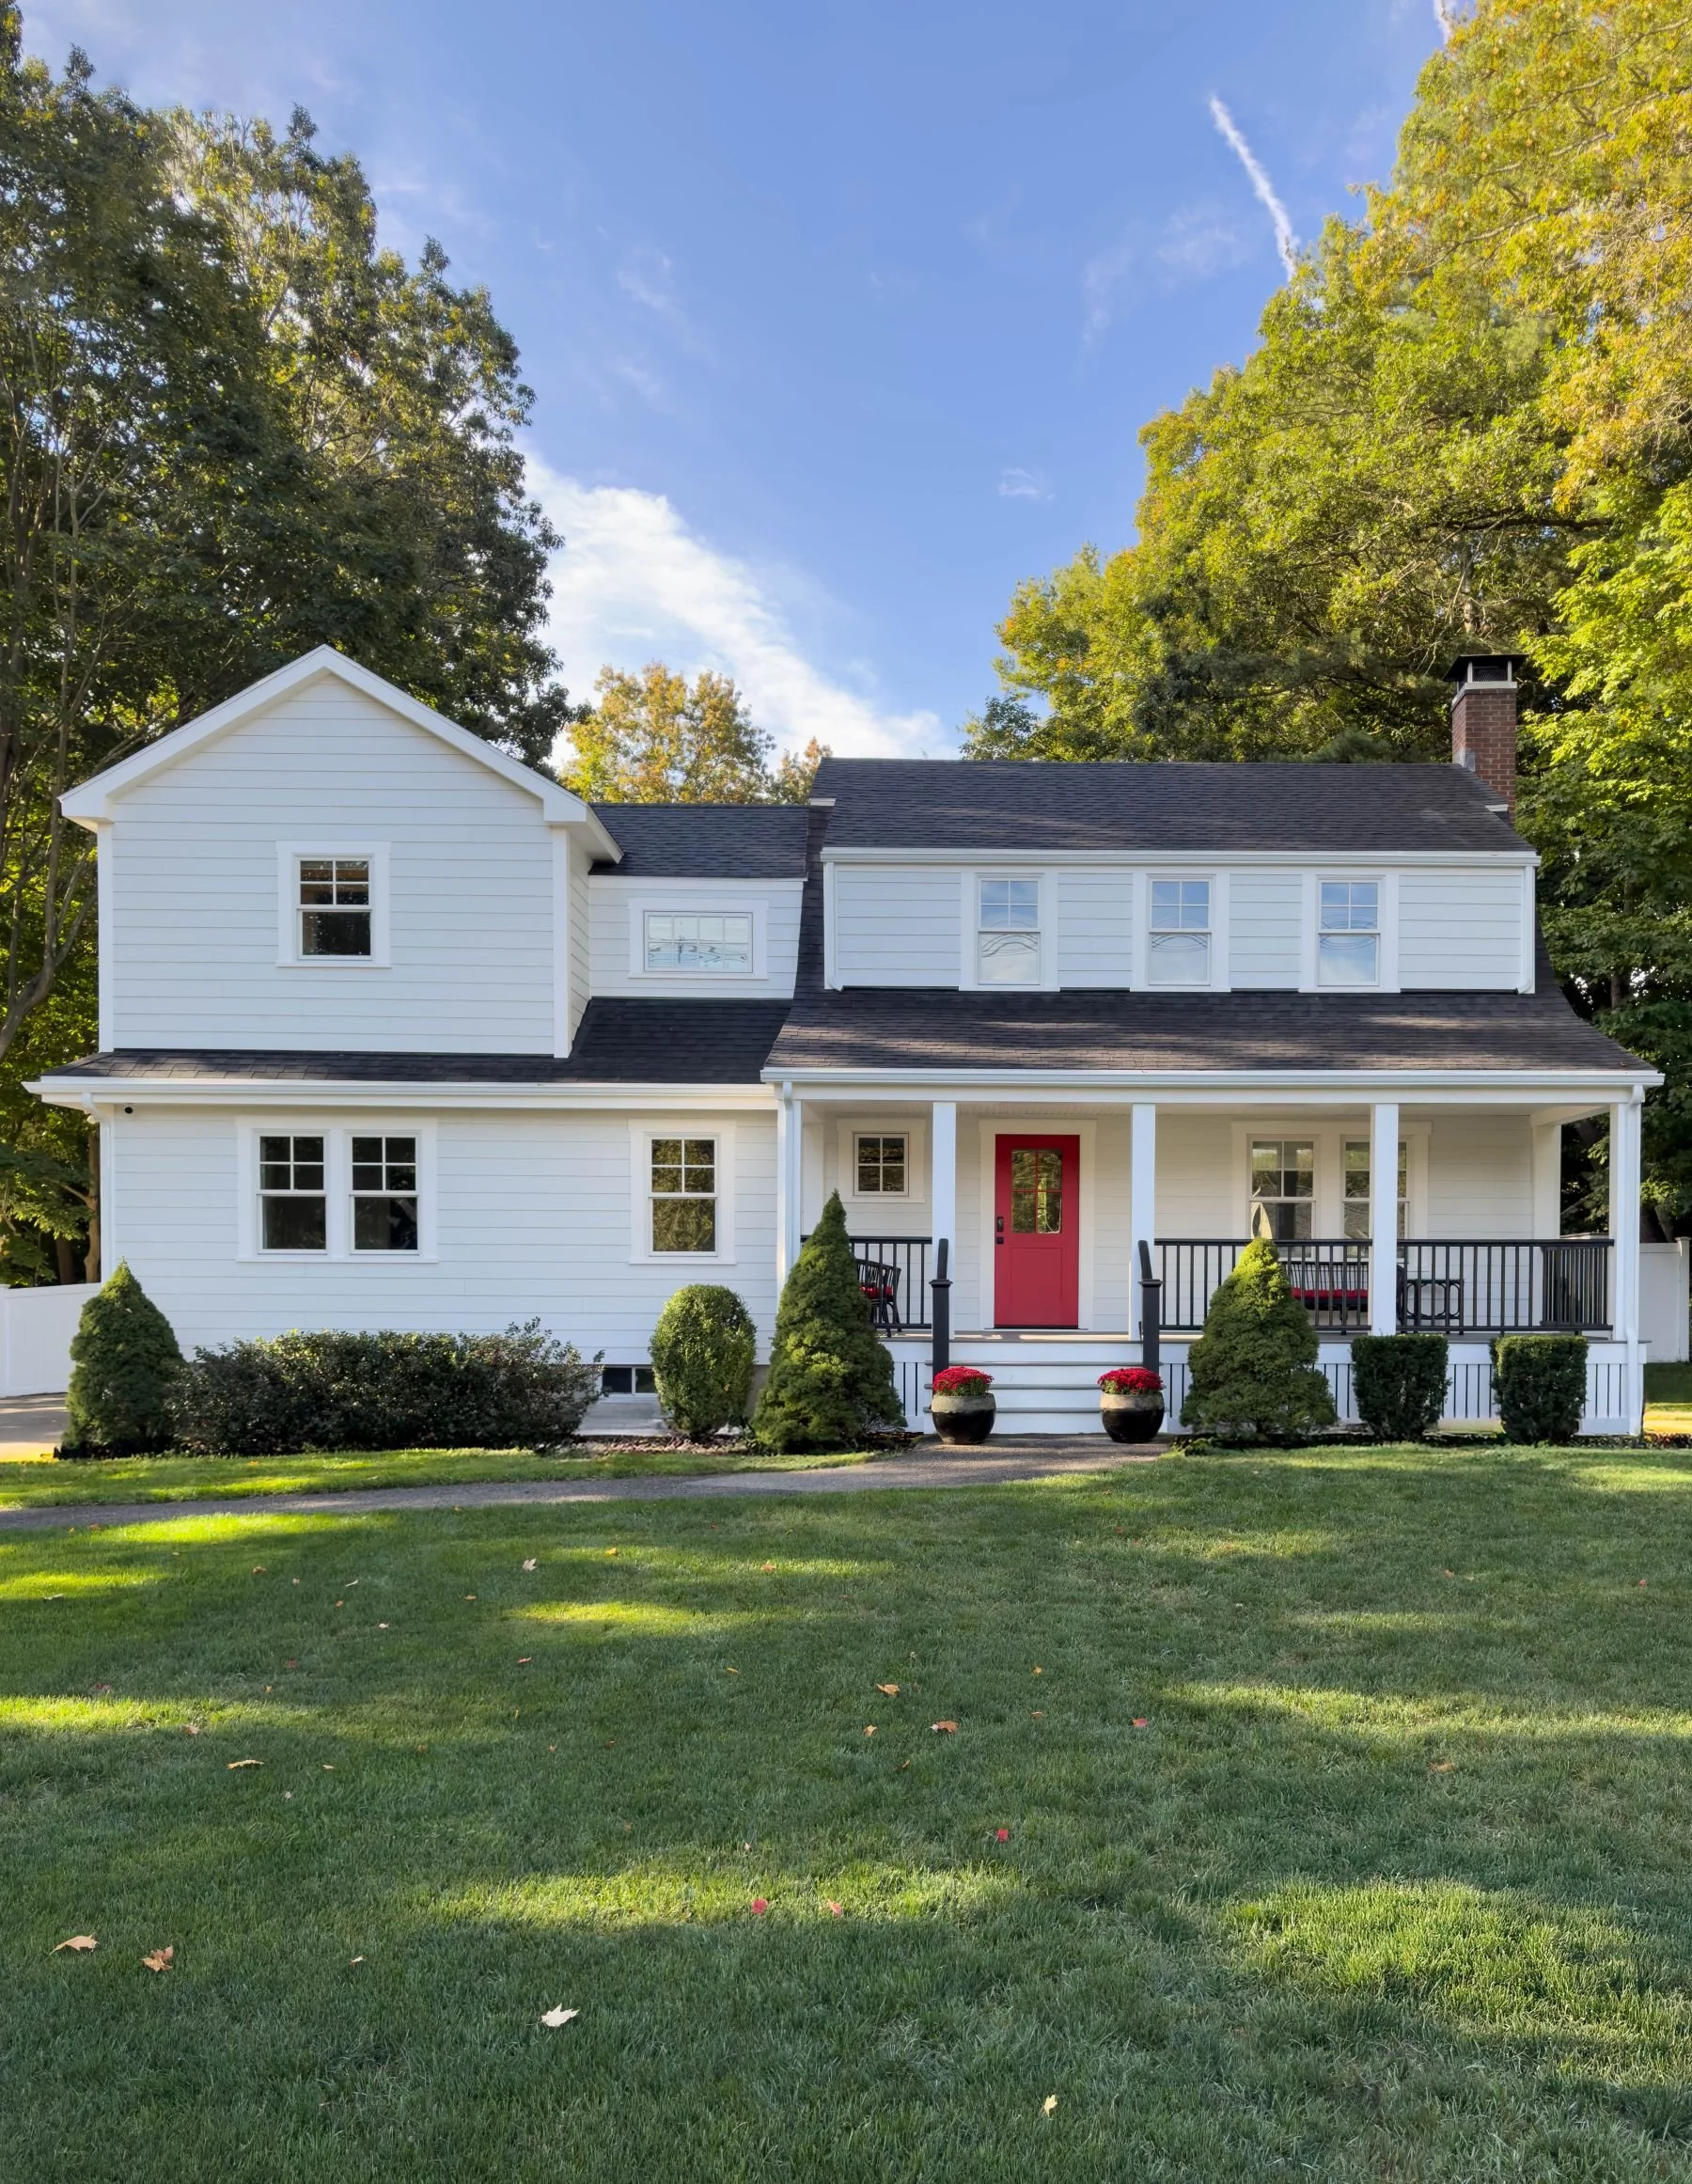
Greater Boston Second Story Addition
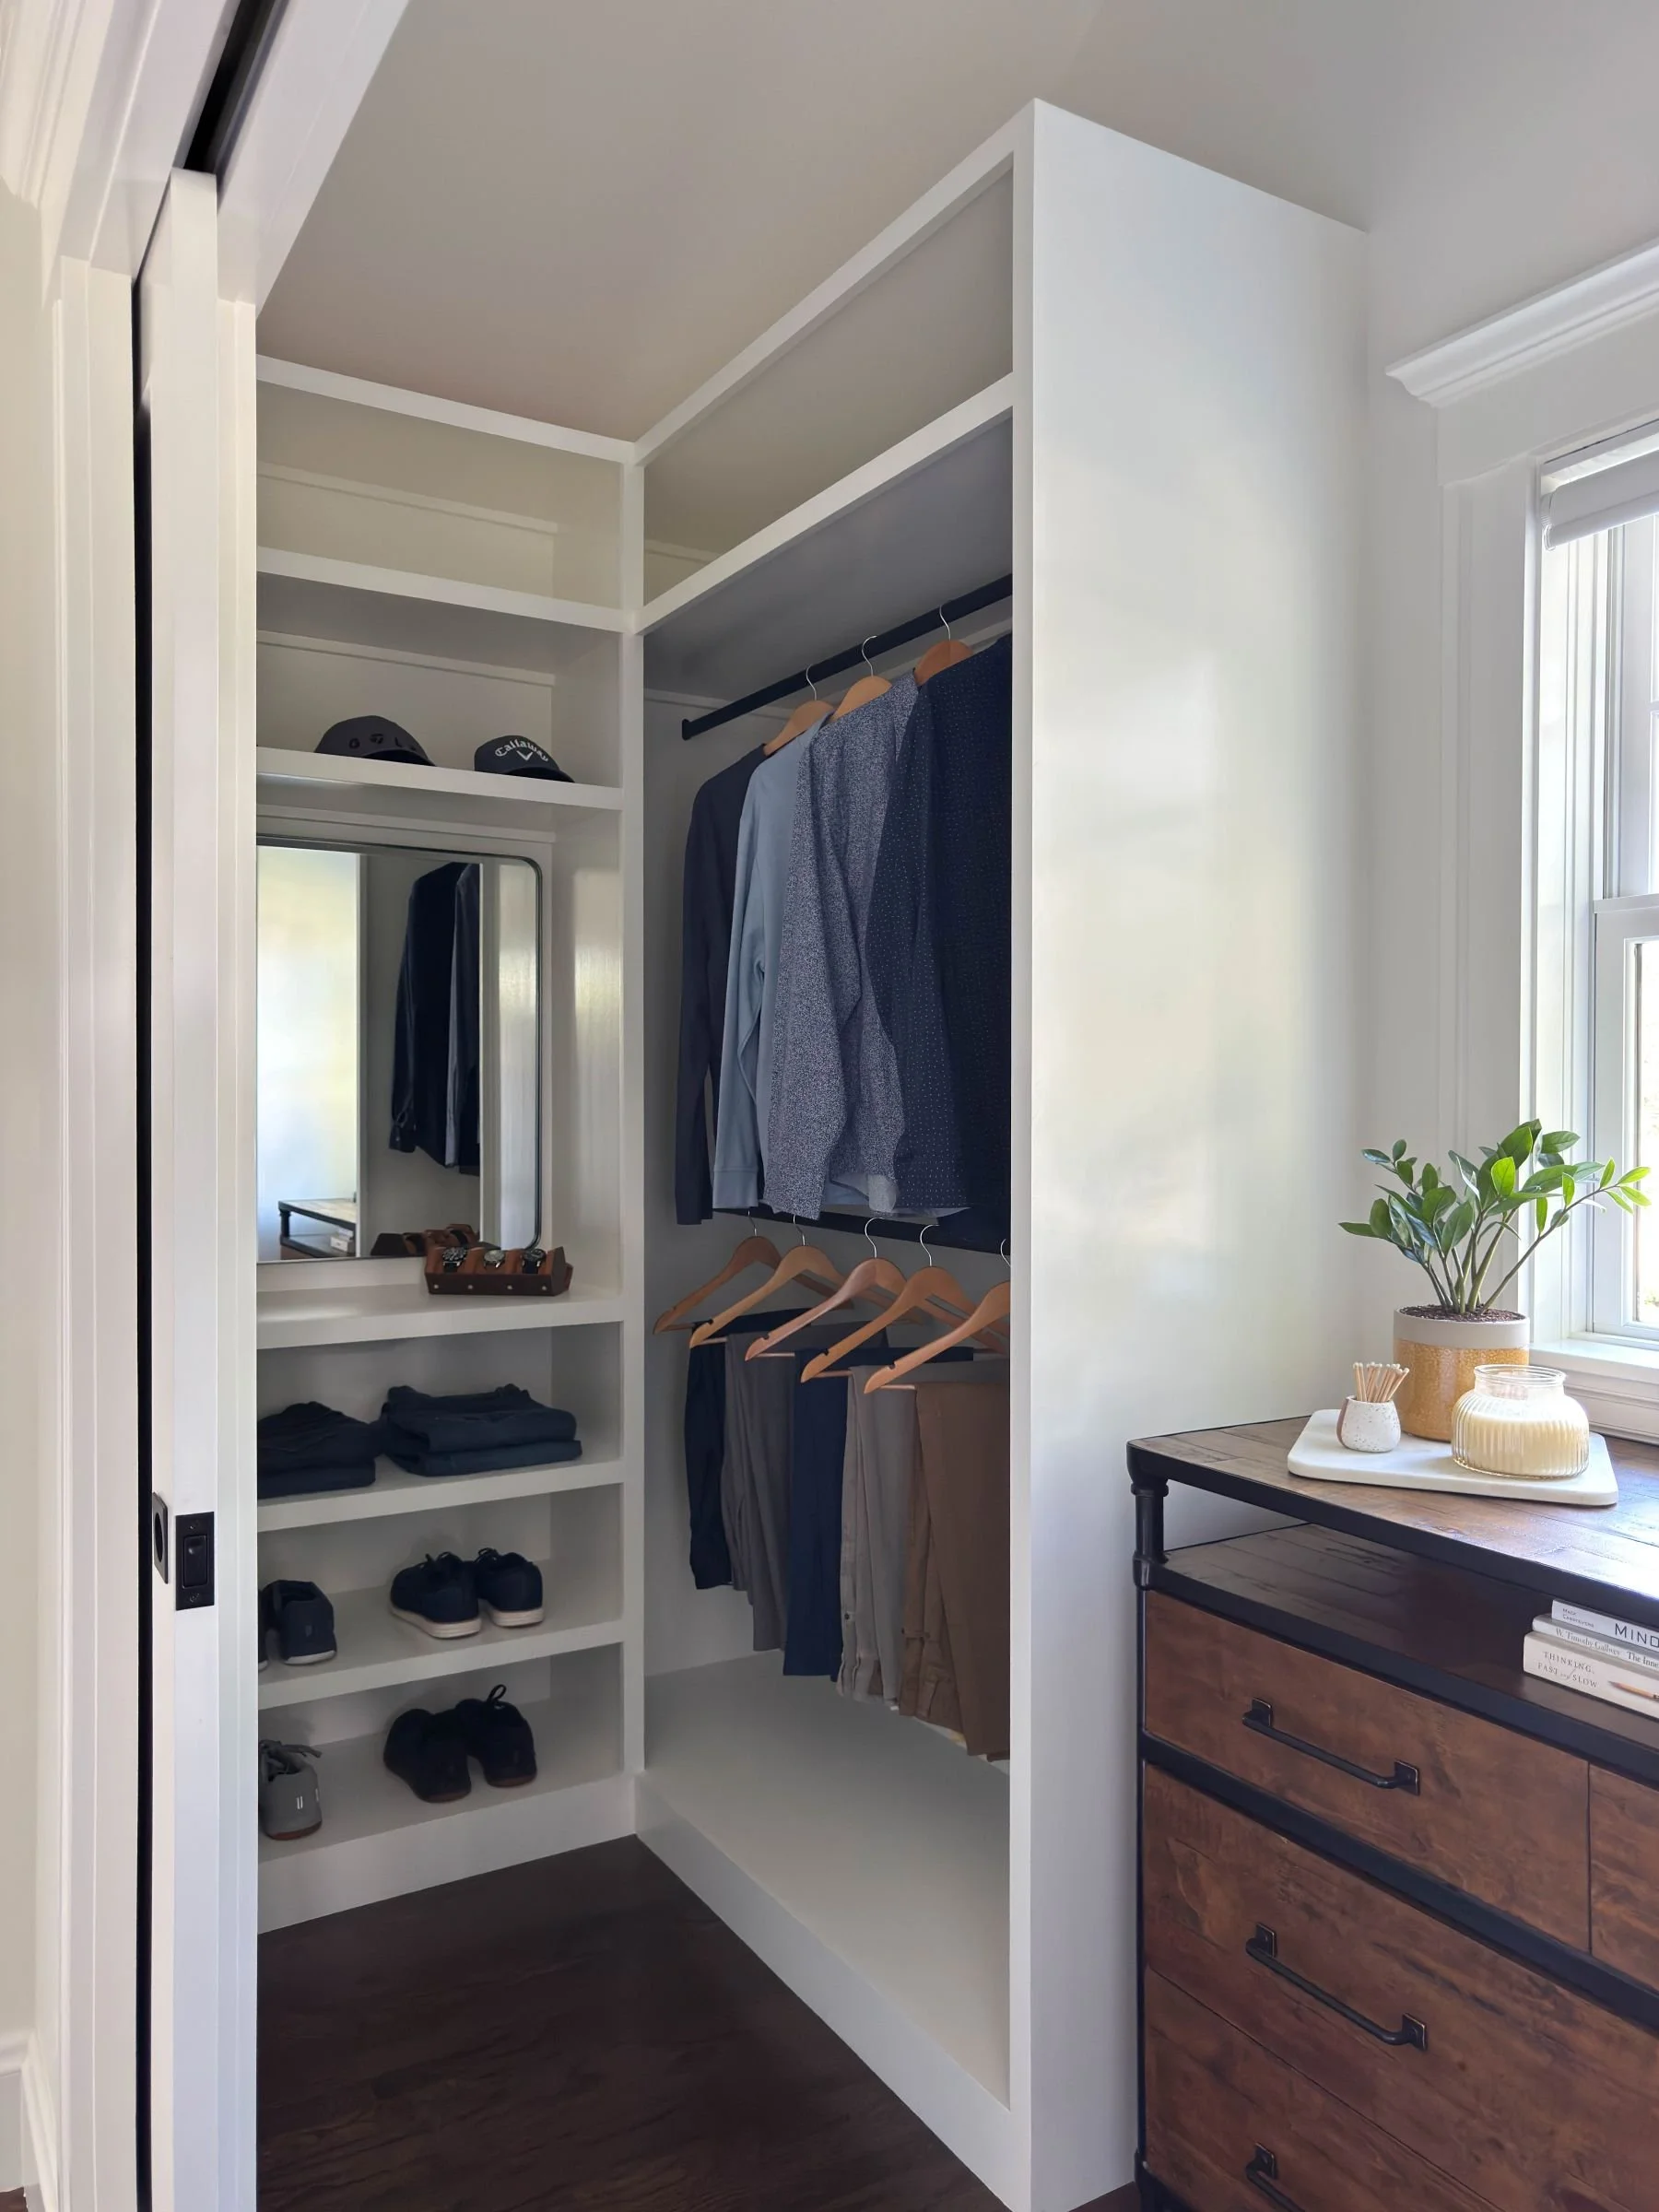
Project Impact: Over 1,000 square feet of new construction, re-siding of the entire home and installation of new Marvin windows throughout resulted in a fully refreshed exterior and new interior spaces including a music oriented family room, mudroom with new side entry and adjacent powder room and a vaulted primary suite with a custom laundry station.