
Hamilton Home Addition & Outdoor Living
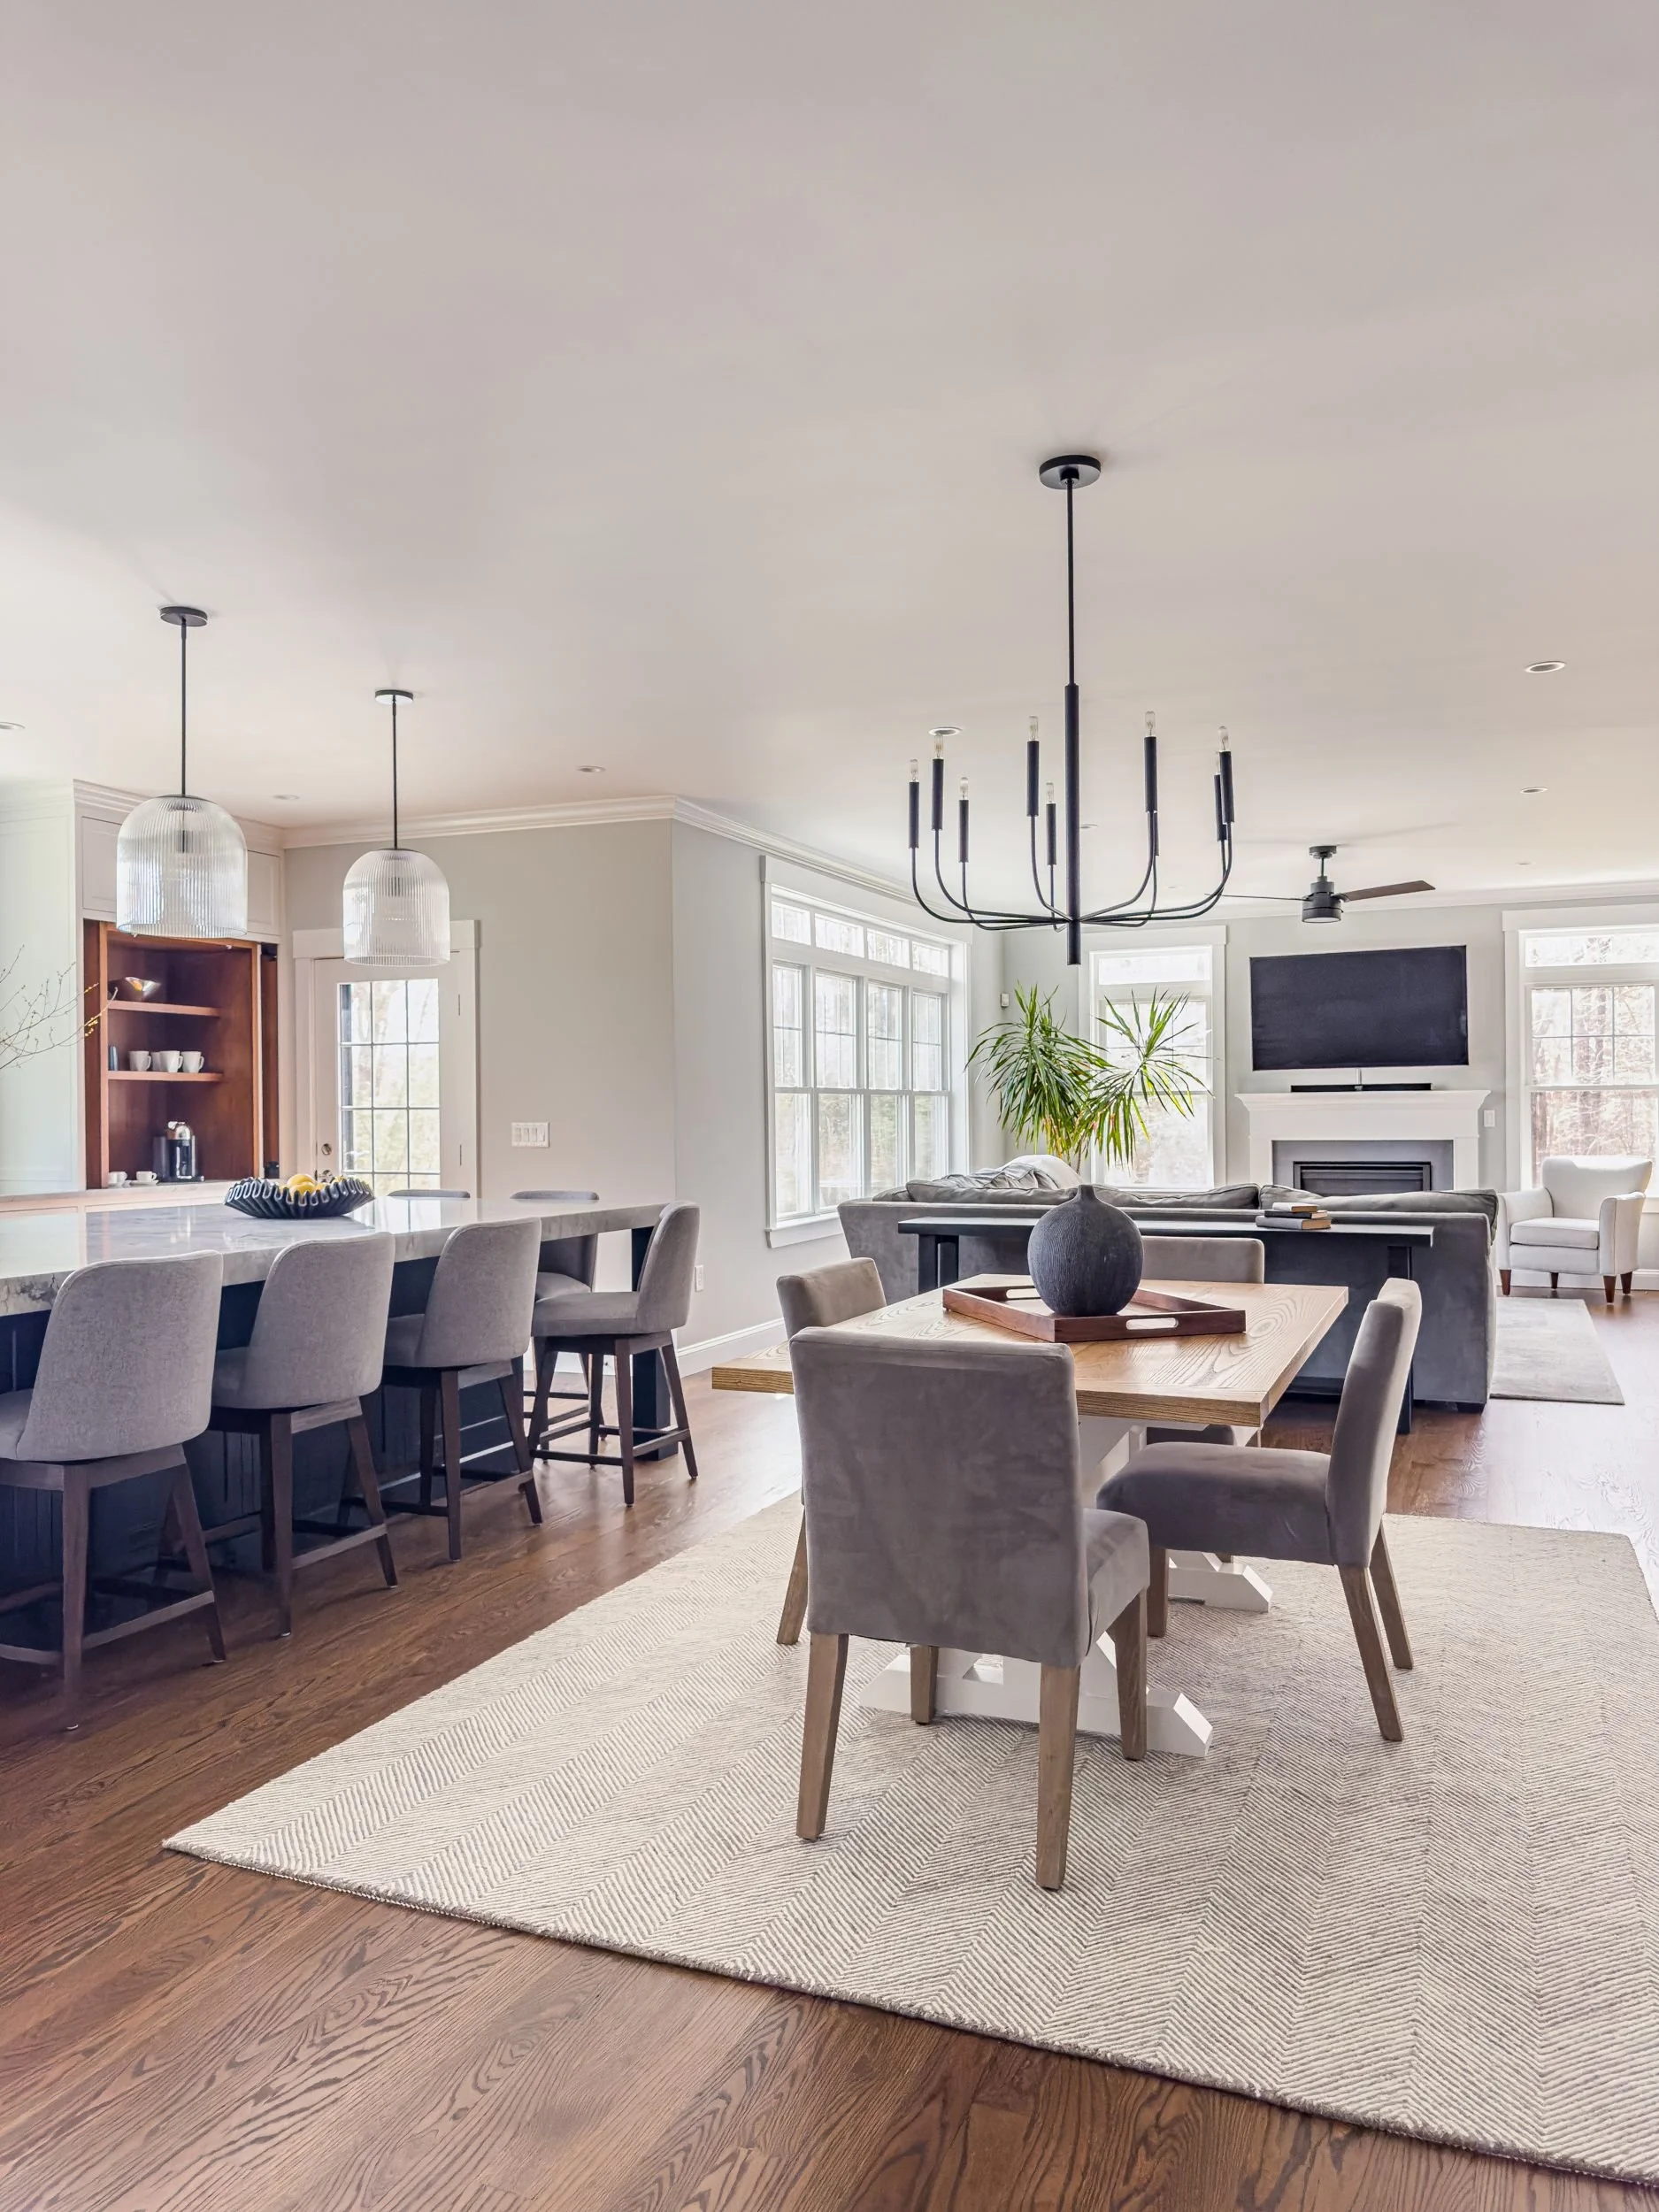
Garage Addition, New Basement Stair Enclosure, Deck, Patio and Kitchen Expansion
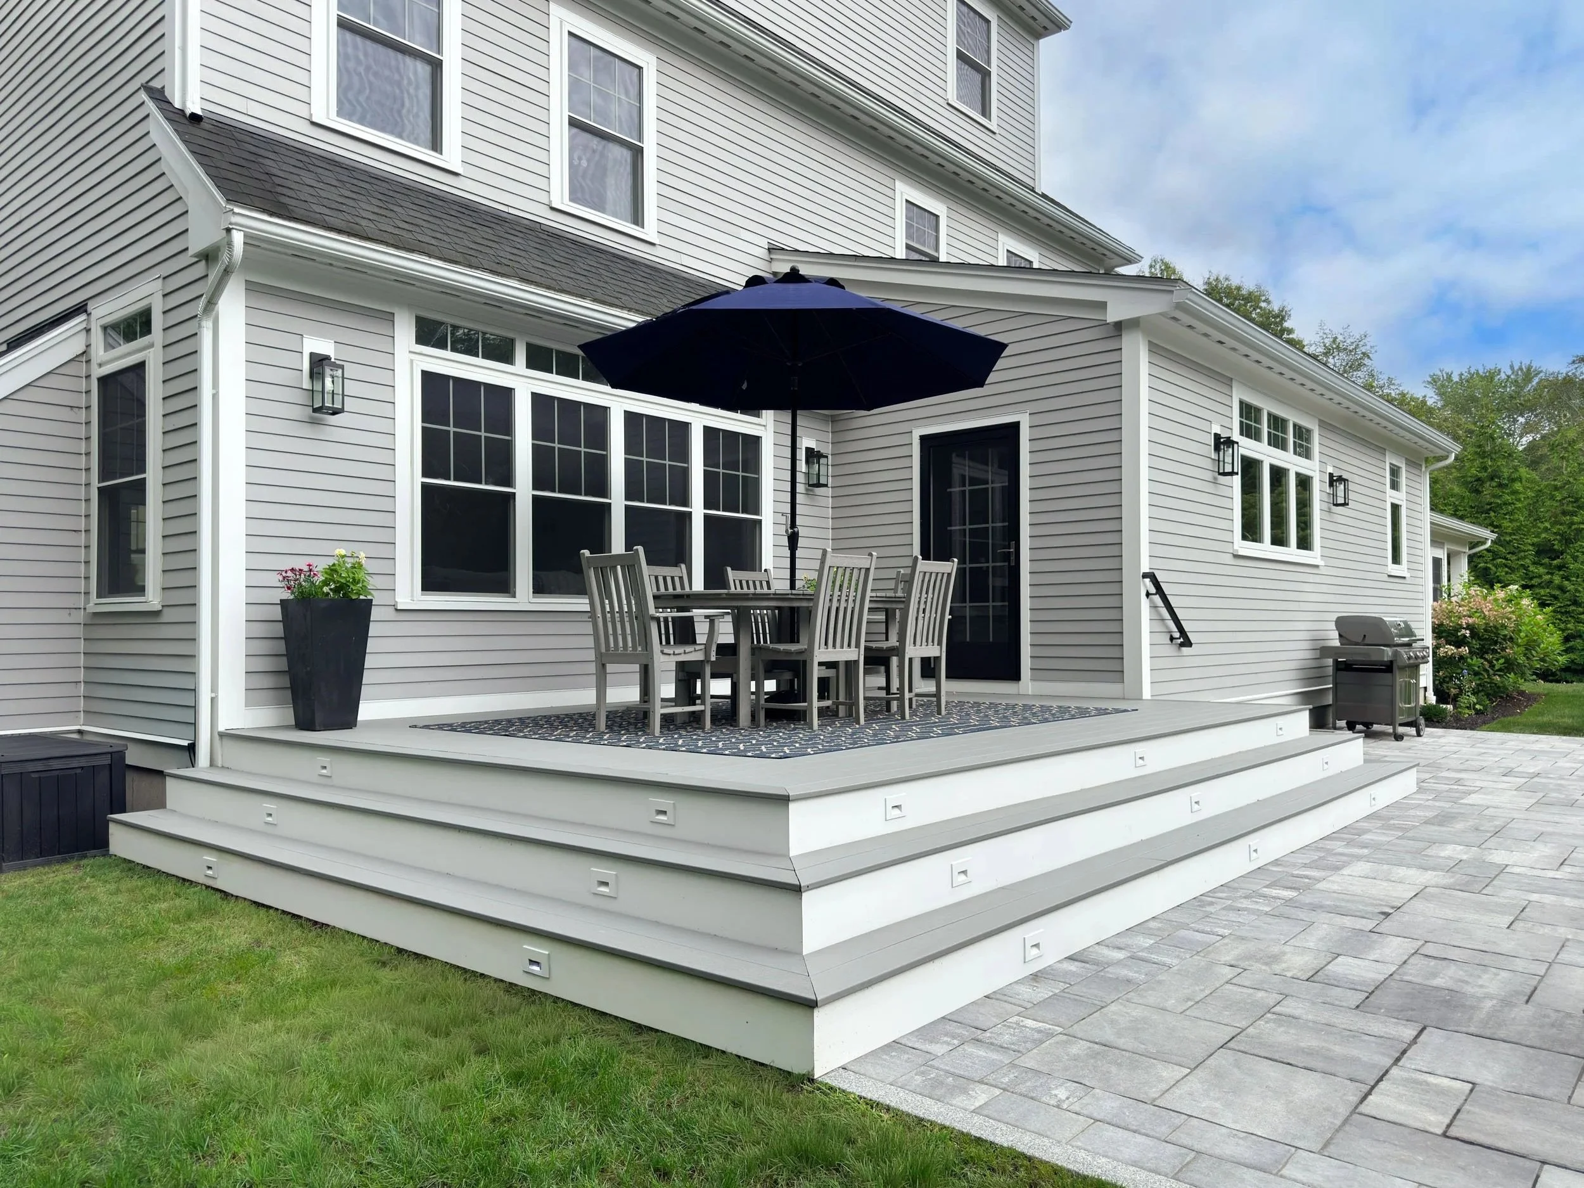
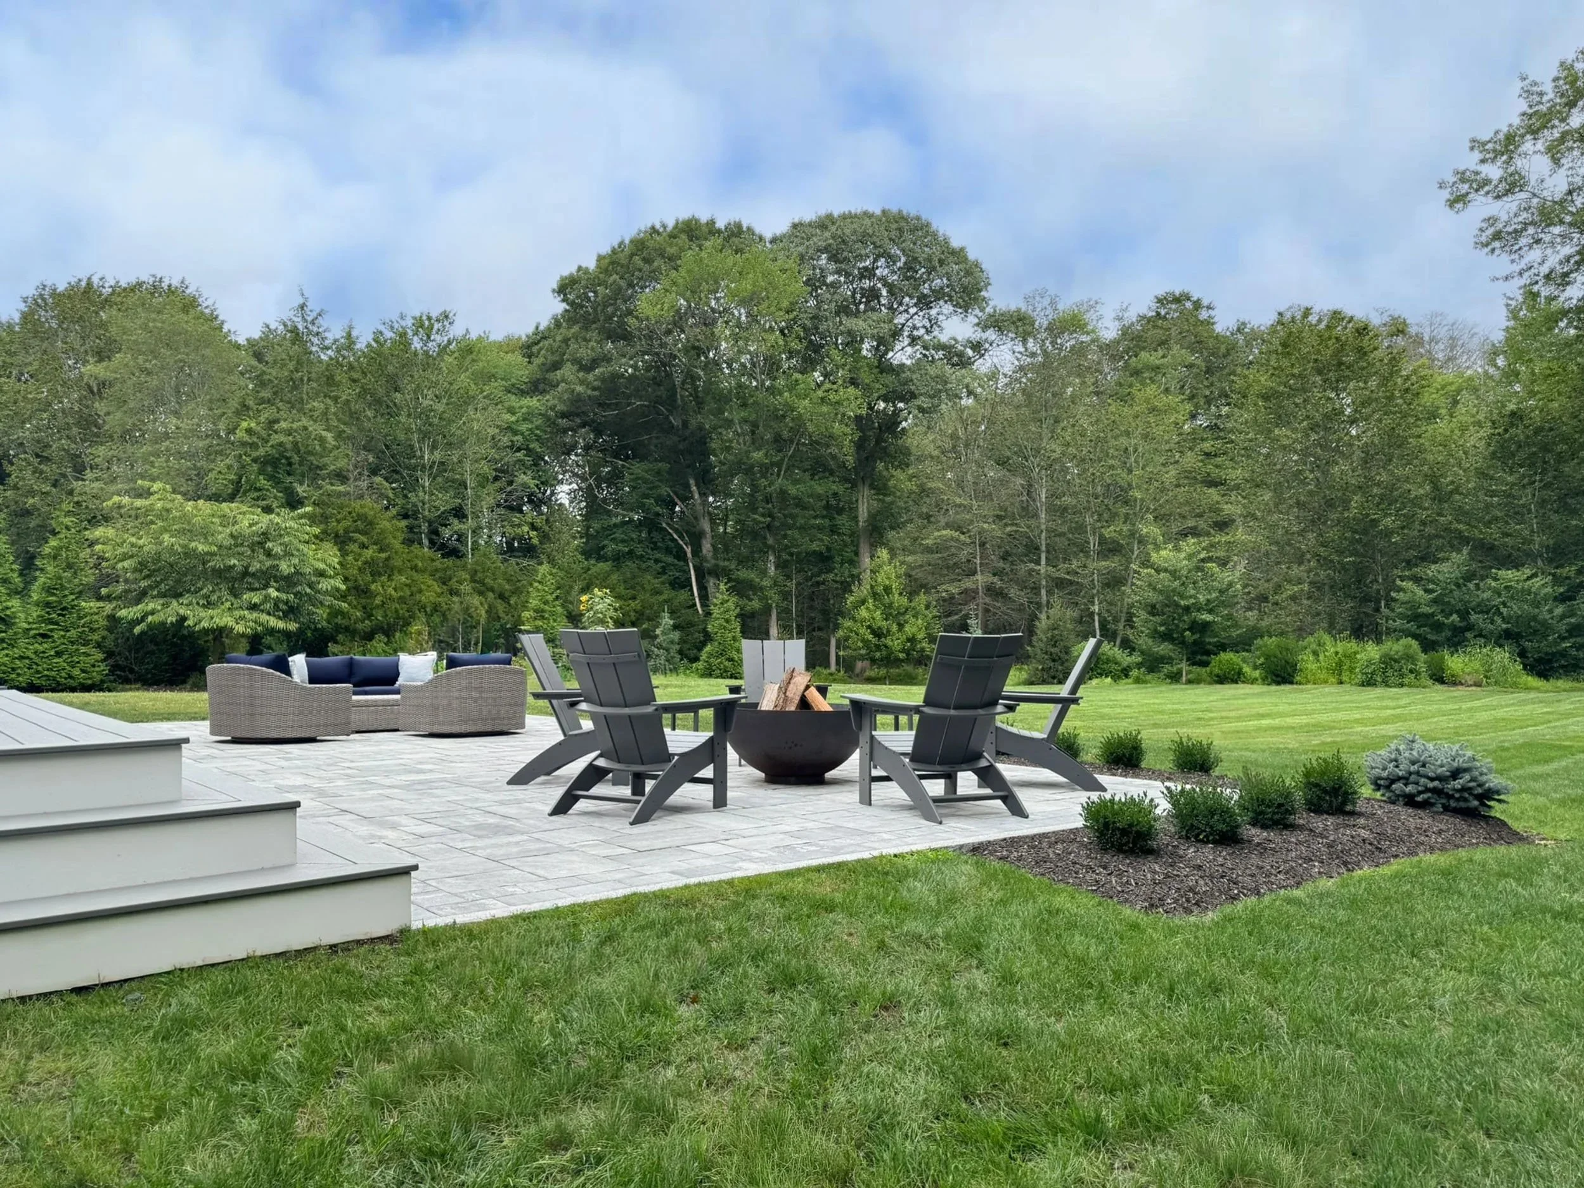
Activating the yard was as much a part of this project as the kitchen and garage expansion themselves. The rear facade now gives the home a meaningful relationship to its outdoor space.
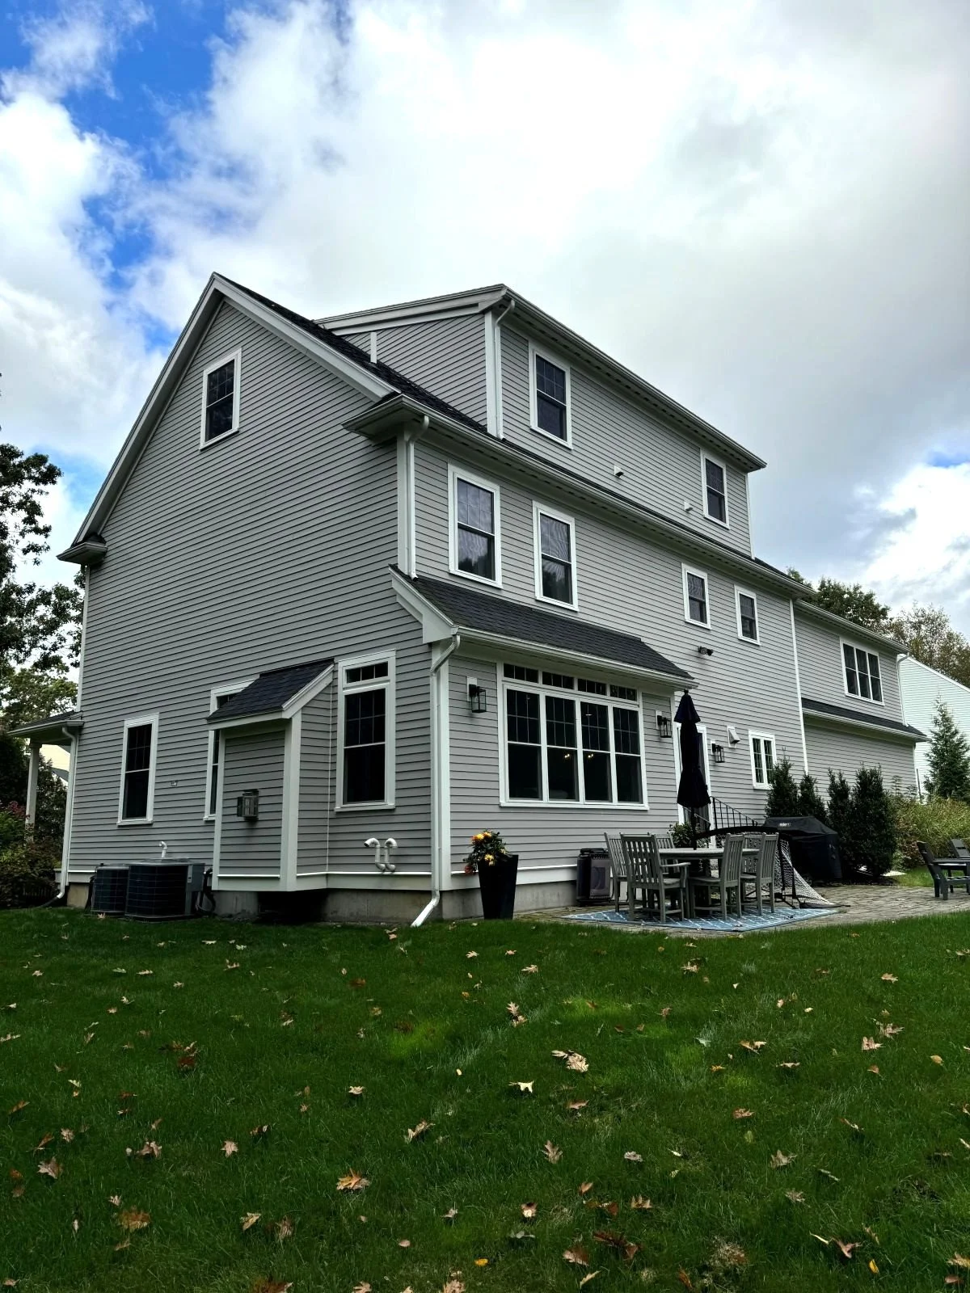
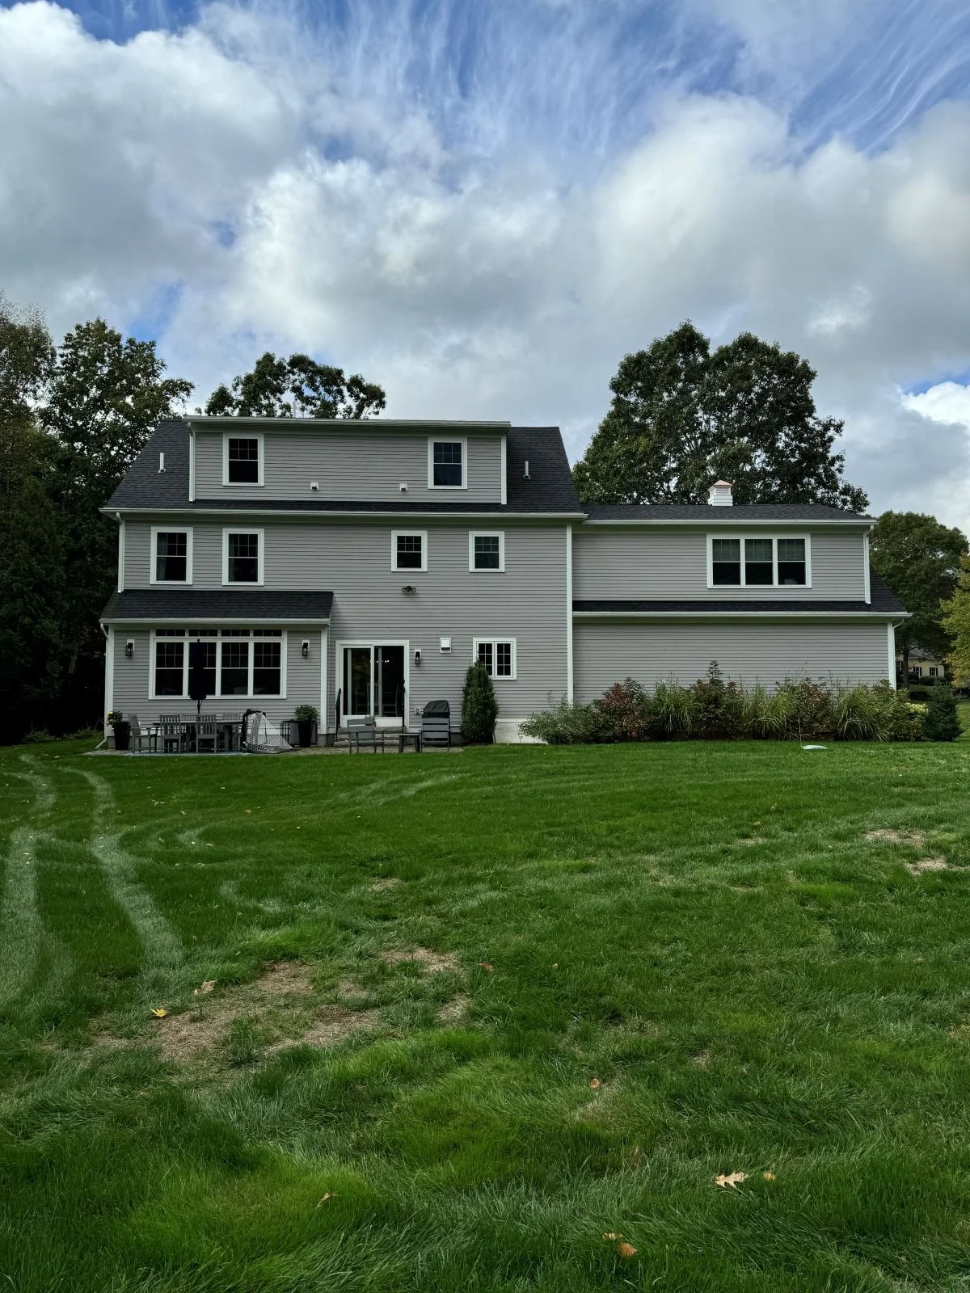
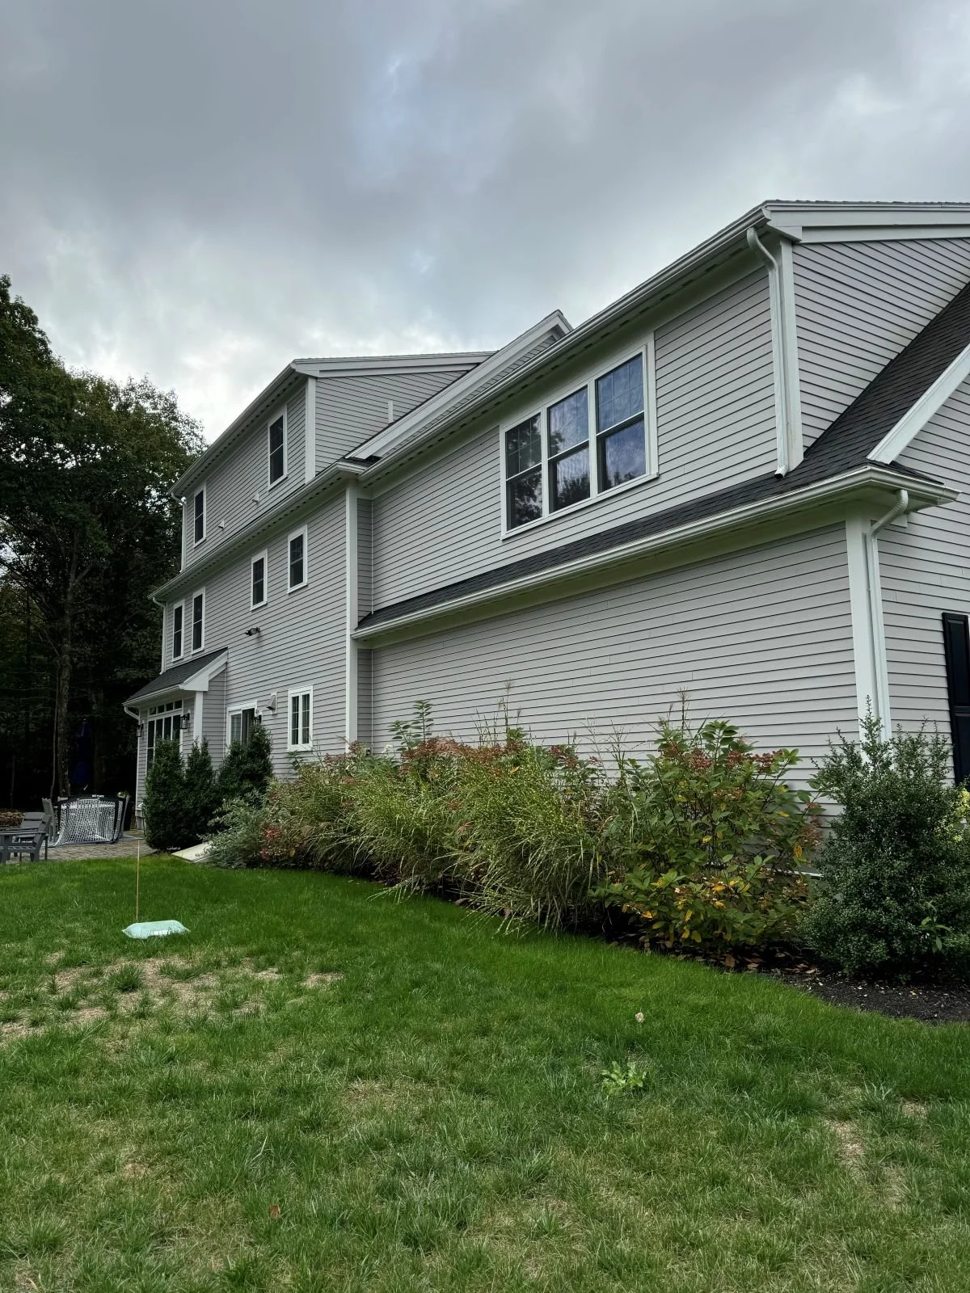
The Starting Point: A Hamilton, MA Rear Facade with Limited Connection to the Yard
Existing Rear Exterior Prior to Expansion
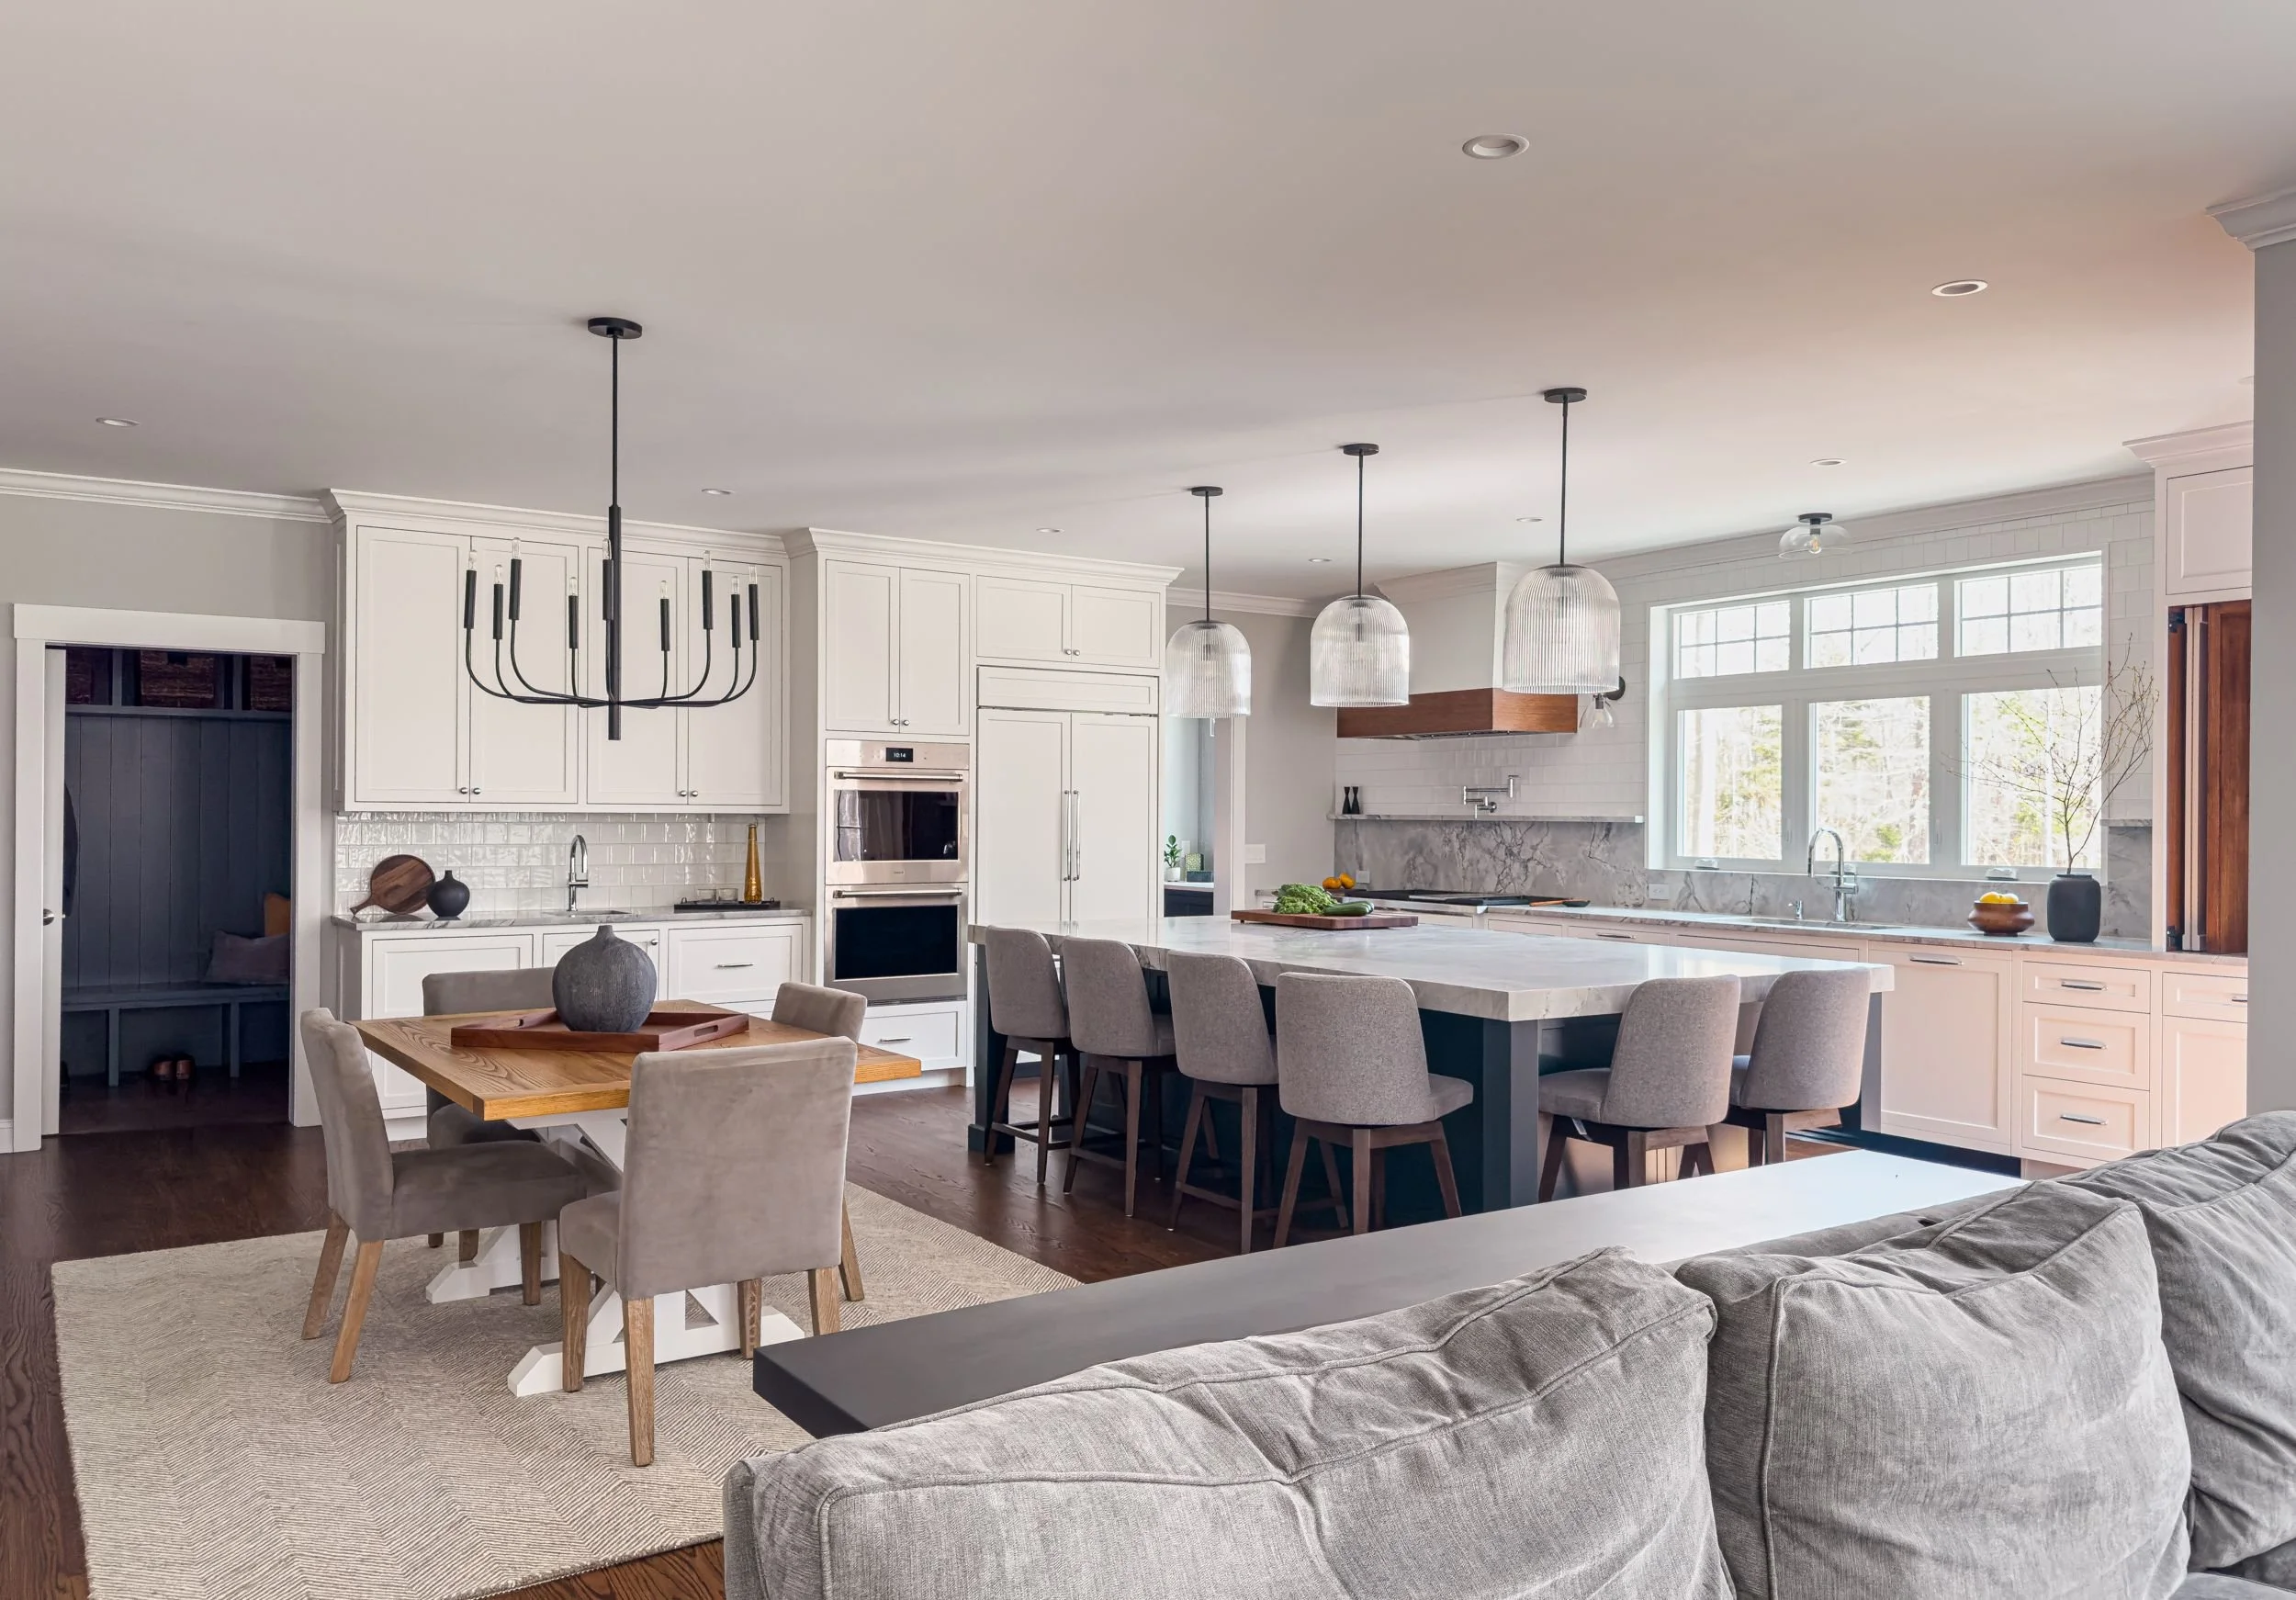
What Drove the Design
A kitchen and garage expansion prompted a closer look at the yard access and outdoor connection.
The Finished Product
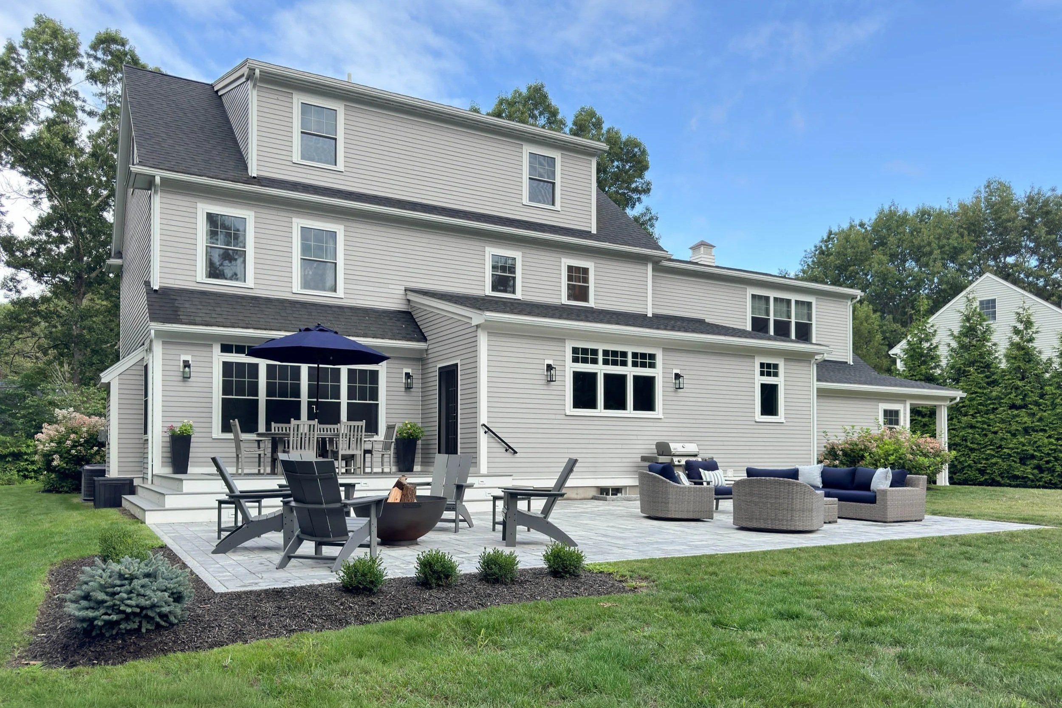
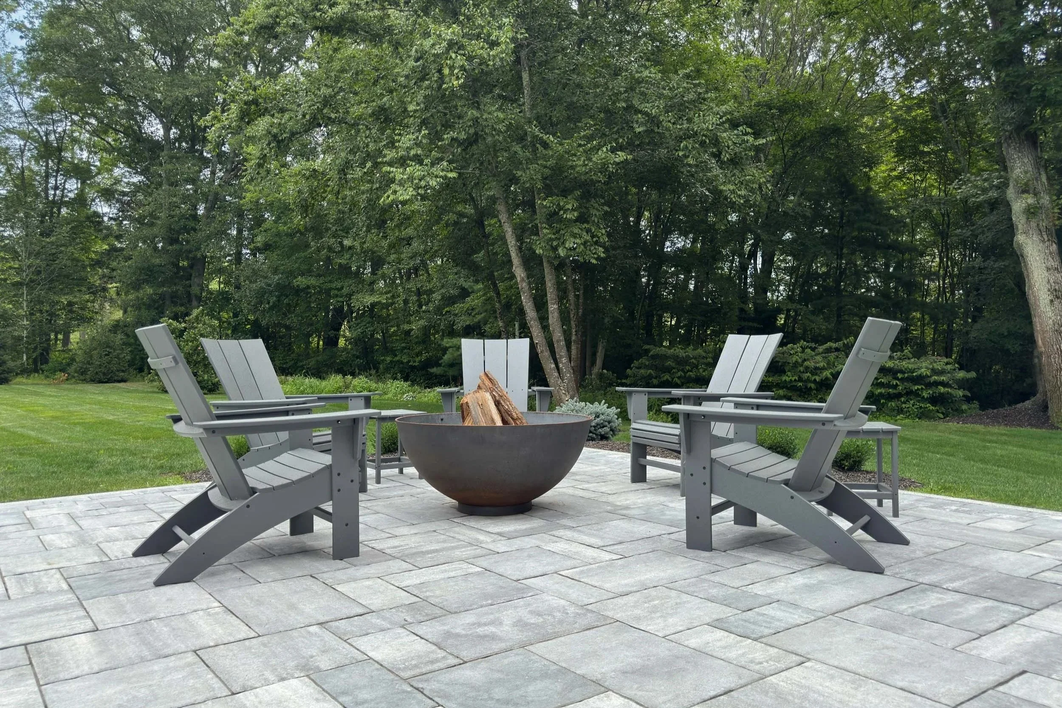
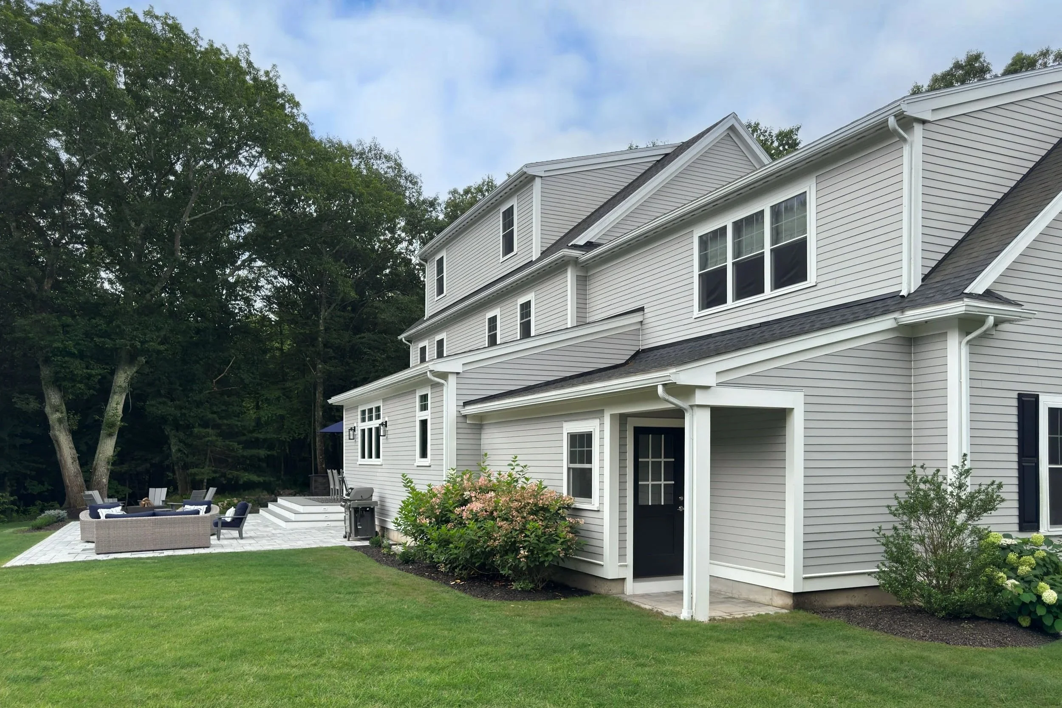
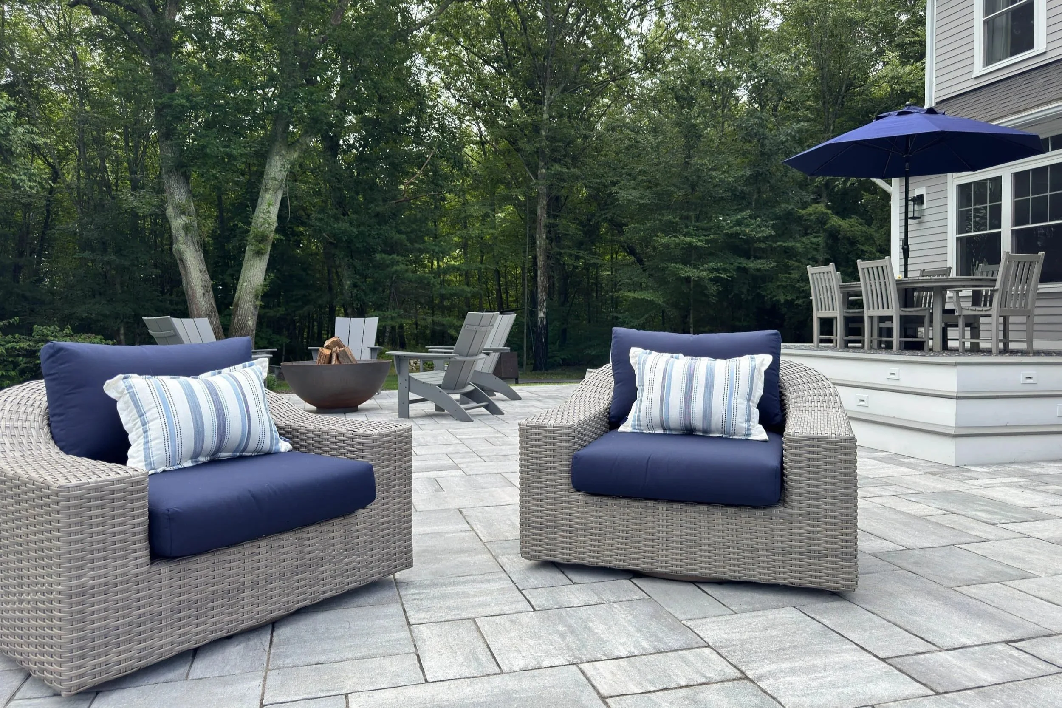
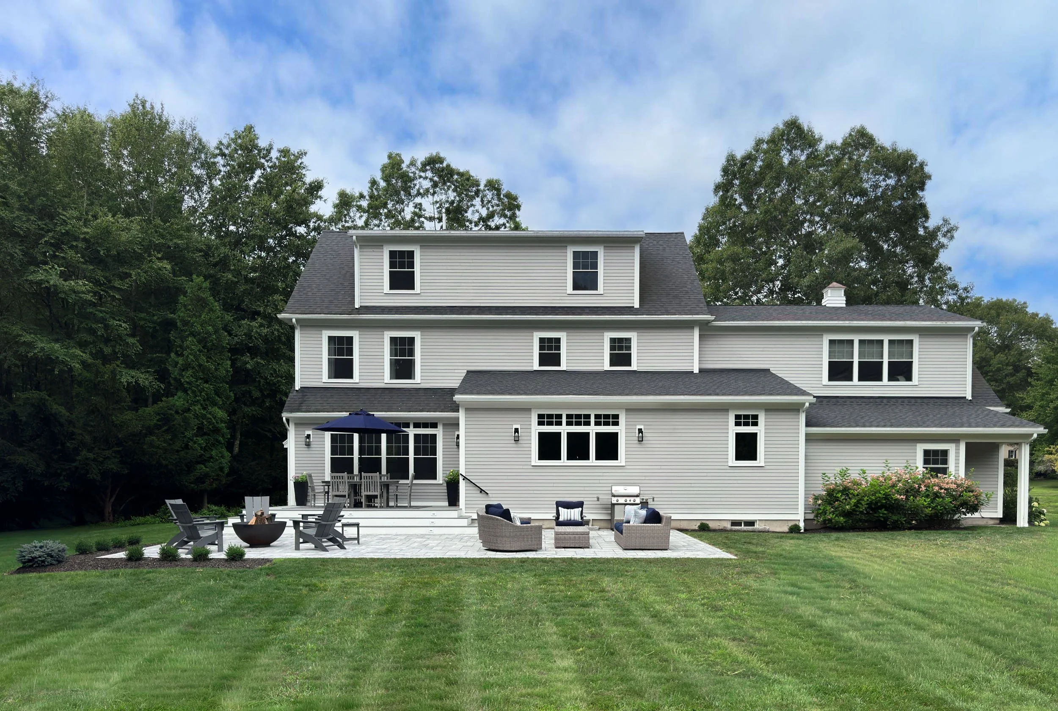
The design resolved a previously abrupt transition from inside to out with a deck directly adjacent to the kitchen, spilling out onto the patio’s gathering spaces below.