

A Chef's Kitchen & Home Addition
Expanded Kitchen, Butler’s Pantry, Mudroom Refresh, Garage Extension, Deck and Patio Addition
New construction homes are designed to work for a wide range of buyers, and for most purposes they do. But the unique needs of the individuals who actually live there often reveal opportunities that the original design didn't account for. This kitchen and home addition addressed exactly that, reshaping the shared spaces into something that responds to this family’s needs.
The Starting Point: A Colonial Home in Hamilton, MA
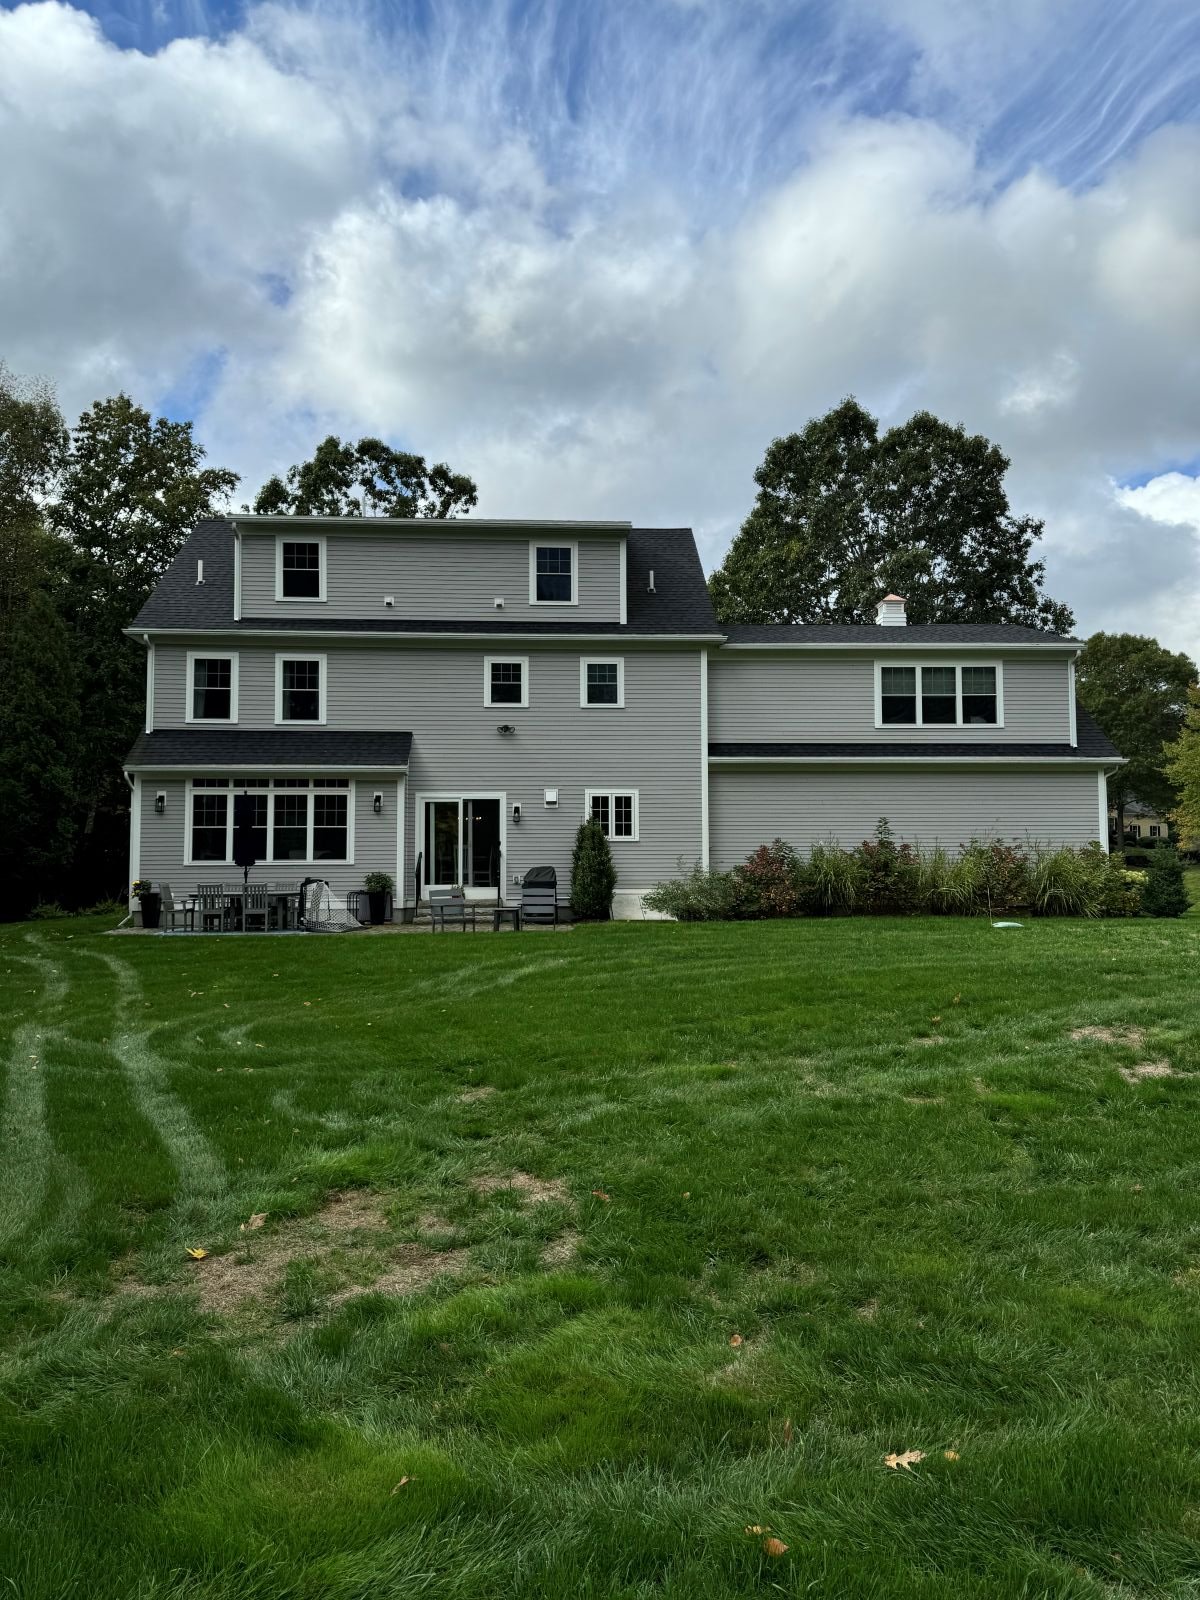
Existing conditions prior to expansion of the indoor and outdoor main gathering spaces.
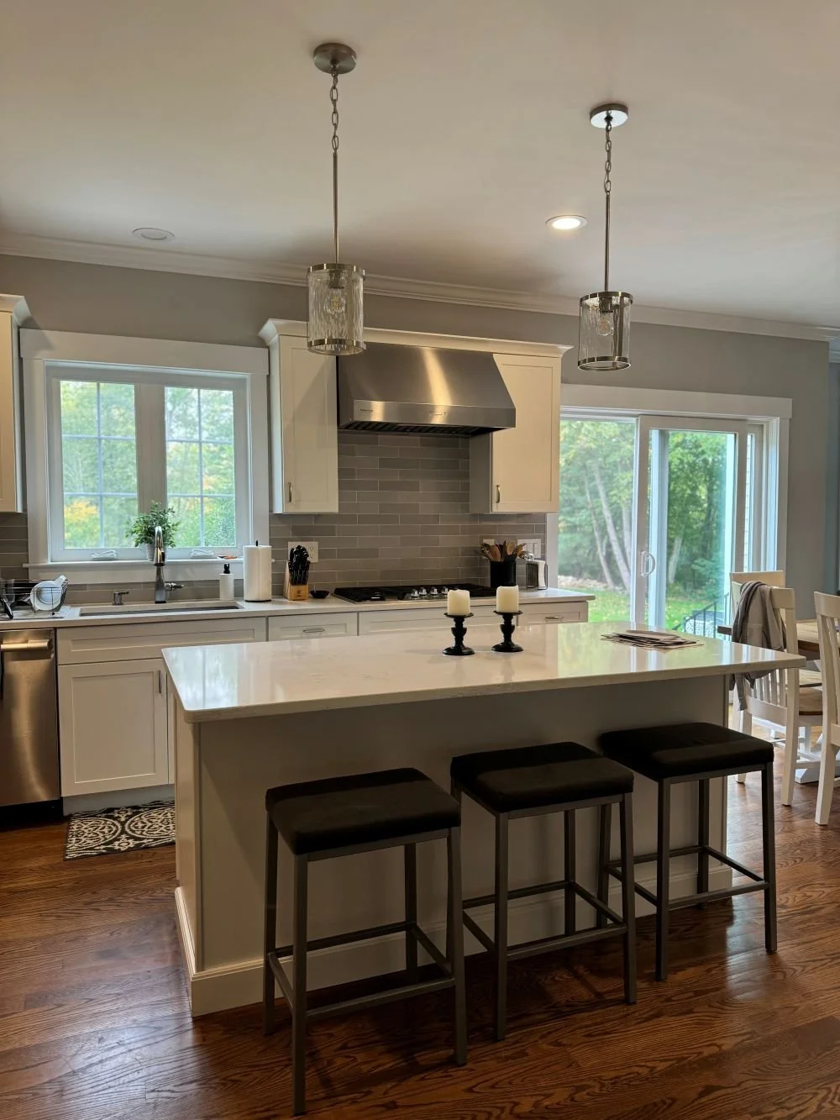
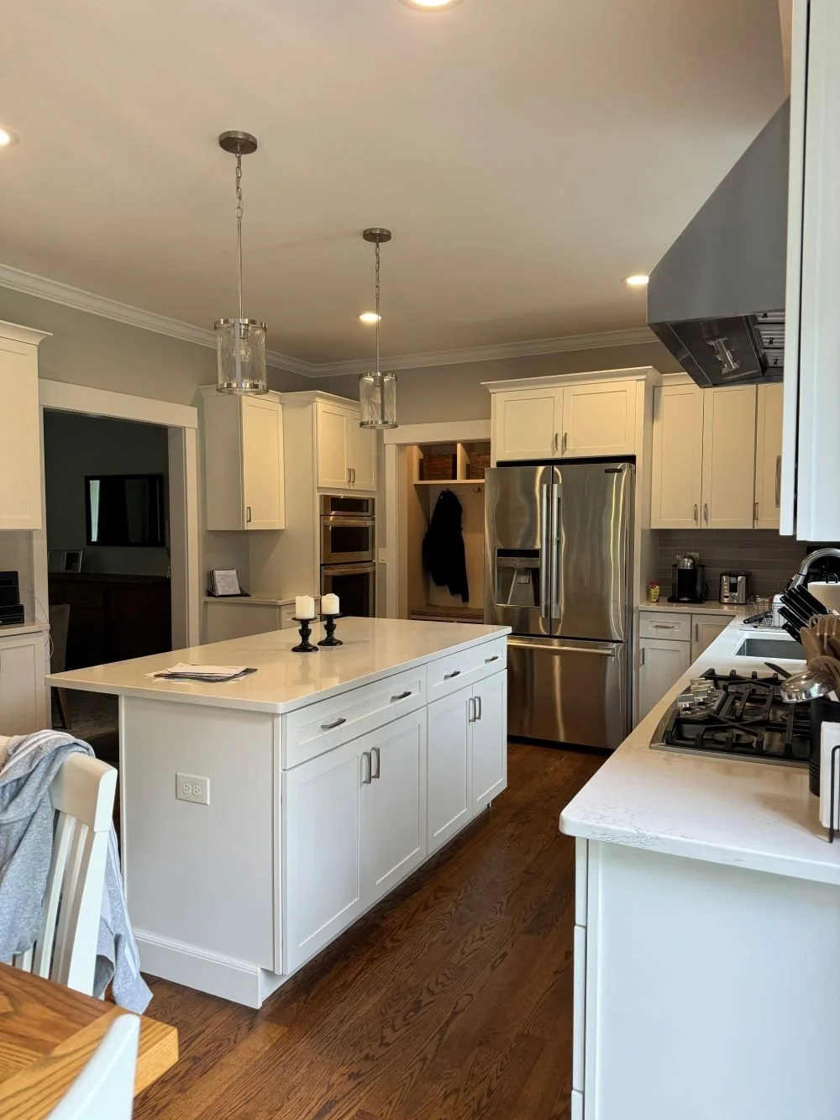
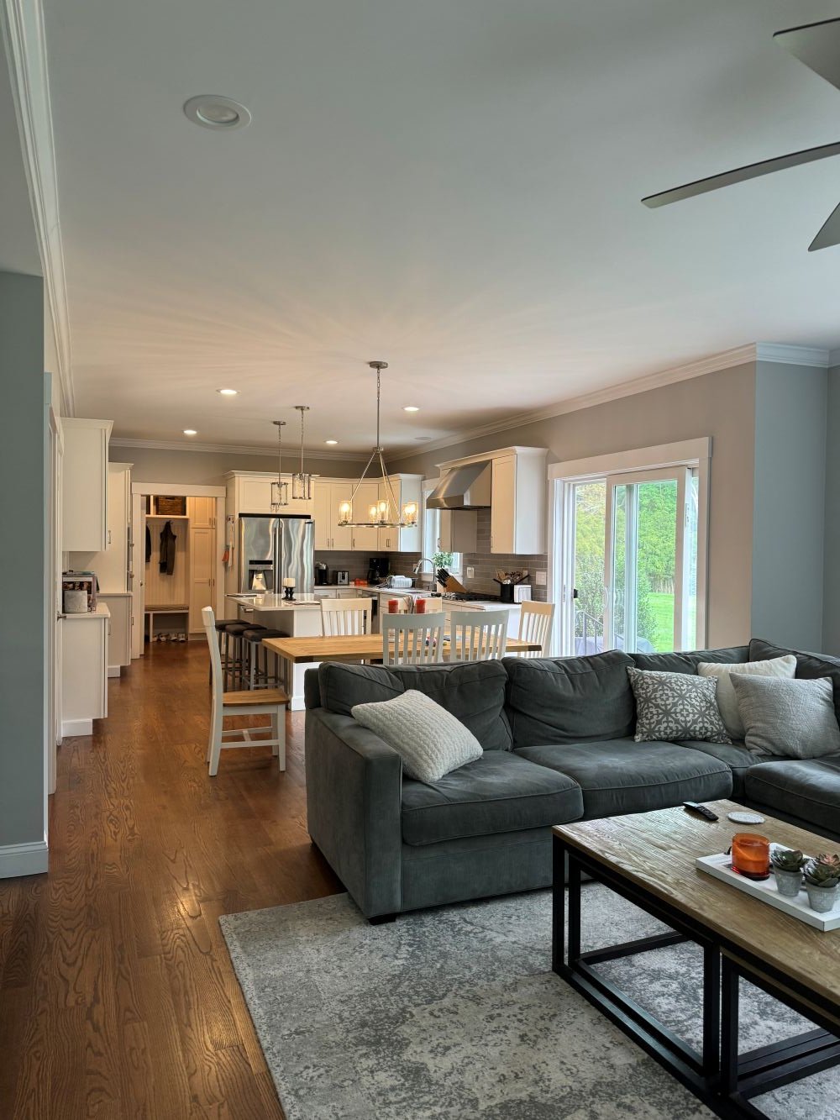
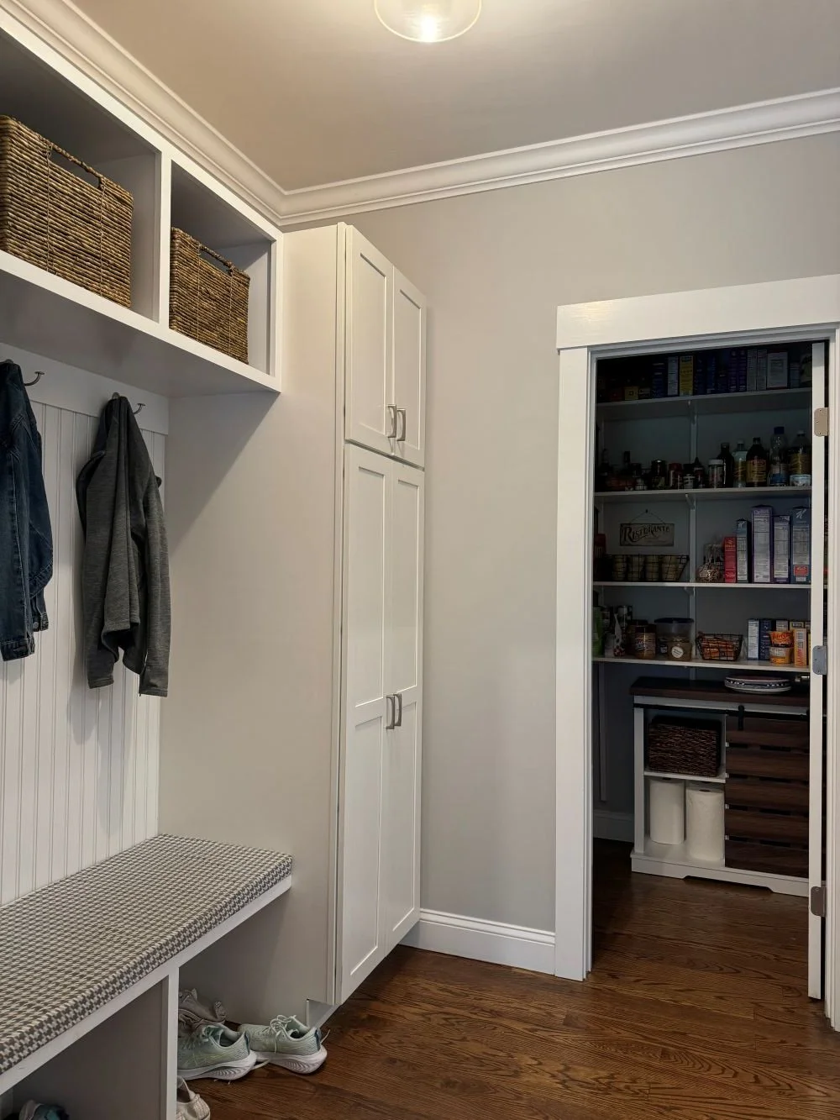
A floor plan tells you where elements are. A three dimensional model shows you how it feels.
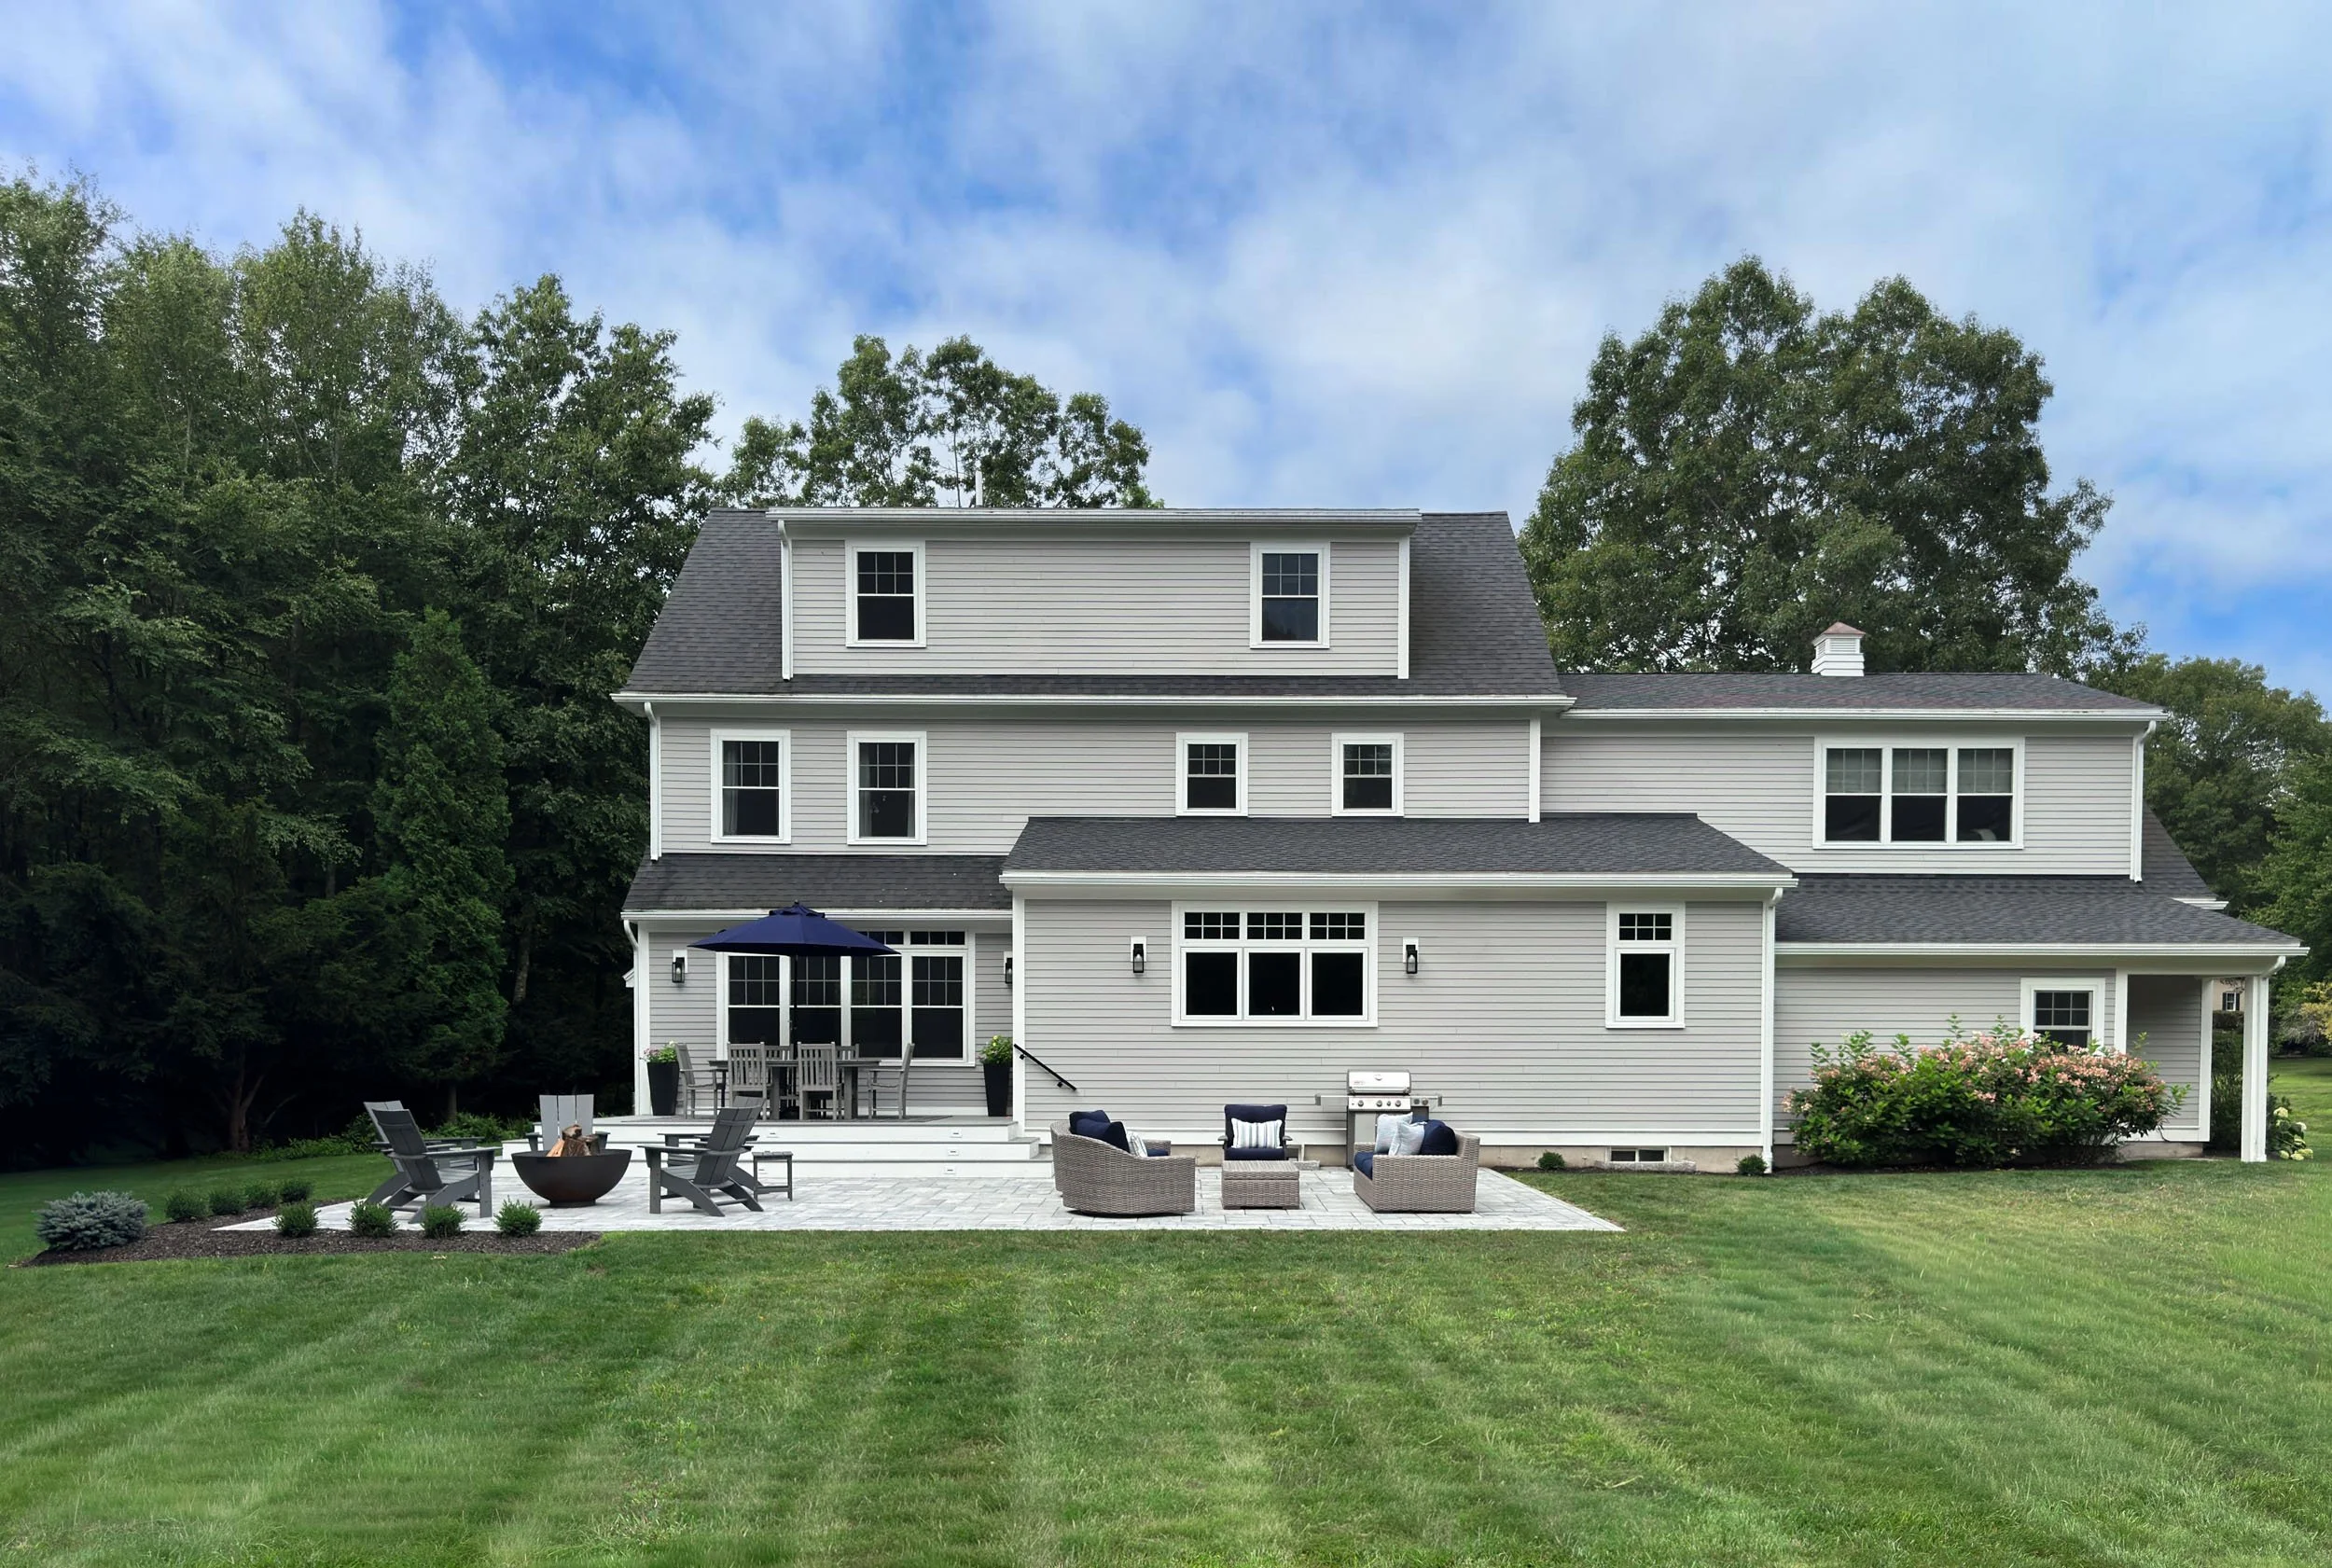
Three new volumes transformed the rear facade of this home with a new deck and patio spilling out into the yard.
Solving the Puzzle
An existing layout that worked on paper but a home that deserved more.
Demolition Plan Diagram
Proposed Plan Diagram
Proposed Exterior Massing
Where We Focused
-
A home of over 3,500 square feet warrants shared spaces that complement that scale, but the existing kitchen and casual dining area fell short of that expectation. With limited clearance between the island and the perimeter cabinetry, there wasn't enough room for a family of four to comfortably move through their daily routine, let alone host a large celebration during the holidays.
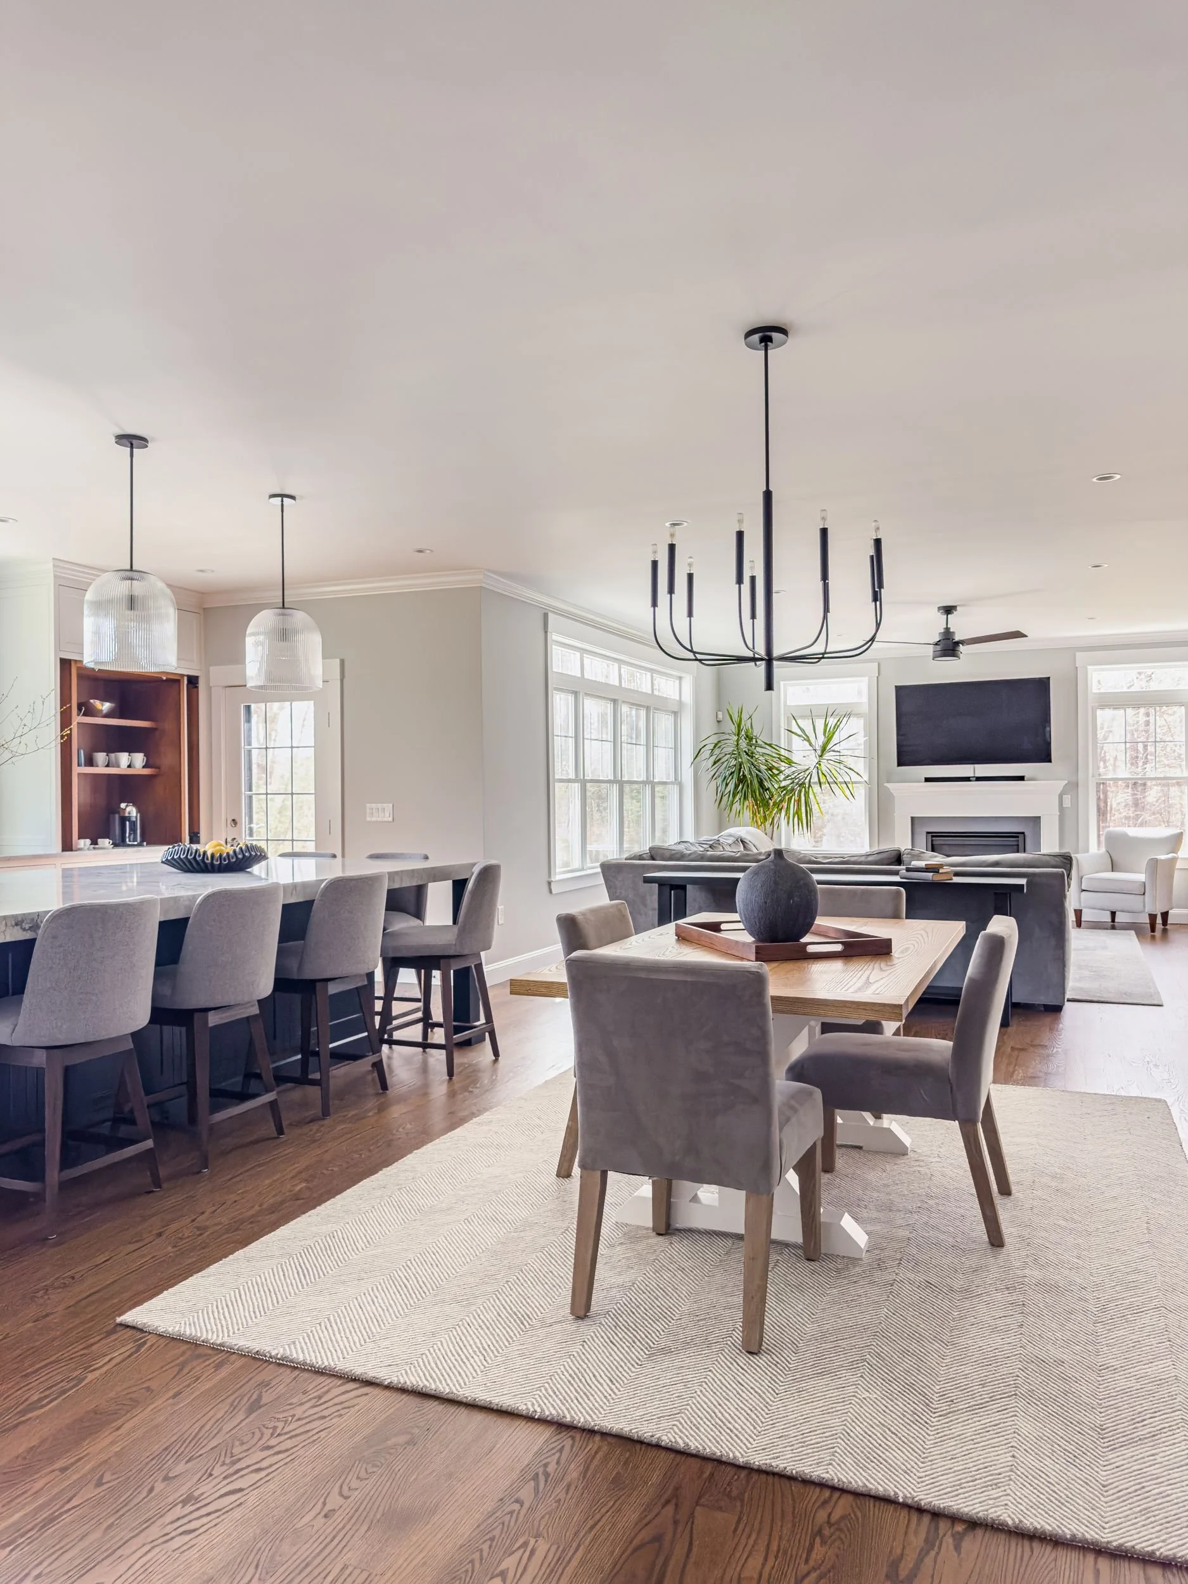
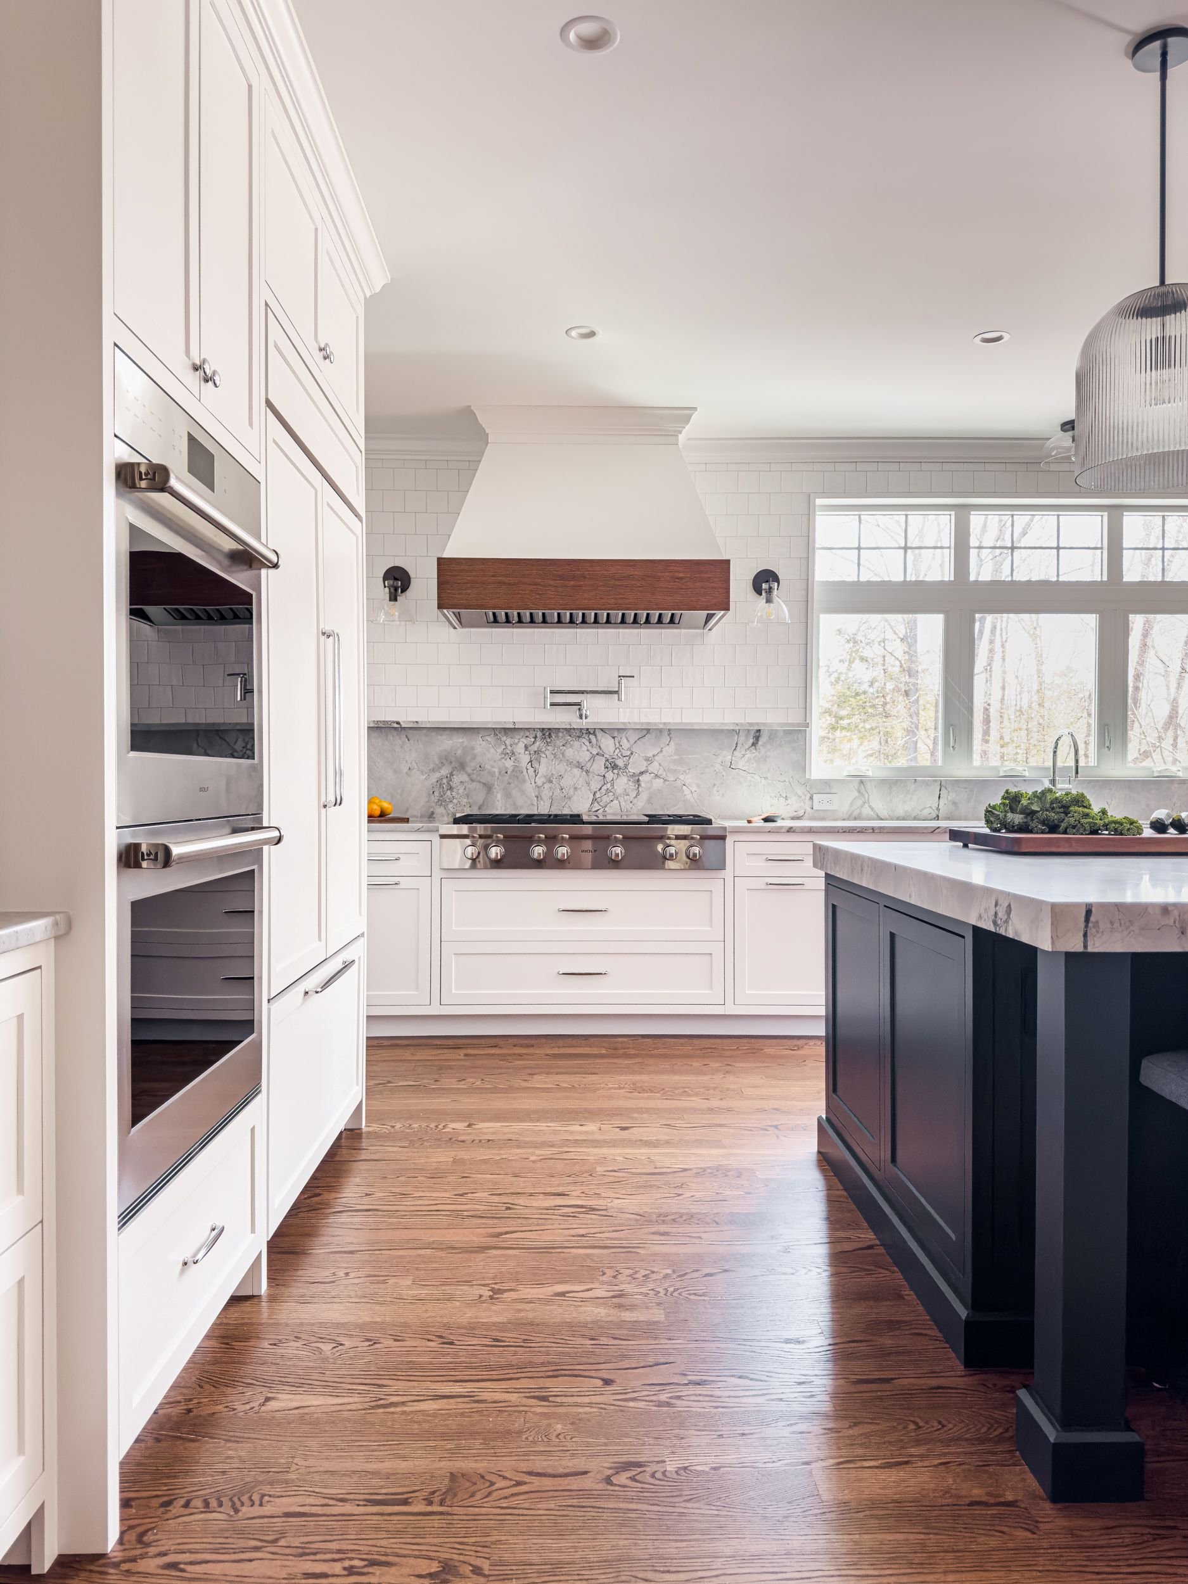
By creating an addition, we expanded the kitchen into a true chef's workspace anchored by a large central island with seating for six, a professional Wolf appliance suite, and a casual dining area that gives this family the room to cook, gather, and entertain the way they always wanted to.
-
The existing basement bulkhead sat directly along the wall where the new kitchen addition would be built, making its relocation unavoidable. Rather than simply replacing it with another metal hatch, we saw an opportunity to do something better.
By incorporating a fully enclosed stair adjacent to the garage expansion, we created a second means of egress from the basement that also functions as a direct connection from the backyard into the garage. Kids playing outside can move freely between the yard and the basement playroom without coming through the main living spaces. Seasonal storage is suddenly accessible. And the days of lifting those flimsy metal doors and hoping not to find critters are over.
-
Rear facades rarely get the same design attention as the front of a home and the result is often an undifferentiated wall that turns its back on the yard. The addition gave us the opportunity to address that.
The three new volumes created by the kitchen expansion, the garage extension, and the enclosed basement stair introduced depth and architectural interest to the back of this home, transforming a plain wall into something with presence and purpose. A new deck off the kitchen and a patio beyond, give the family dedicated outdoor spaces for dining and entertaining that feel like a natural extension of the interior. New access points from the addition connect the inside and outside in a way that invites the backyard into daily life.
-
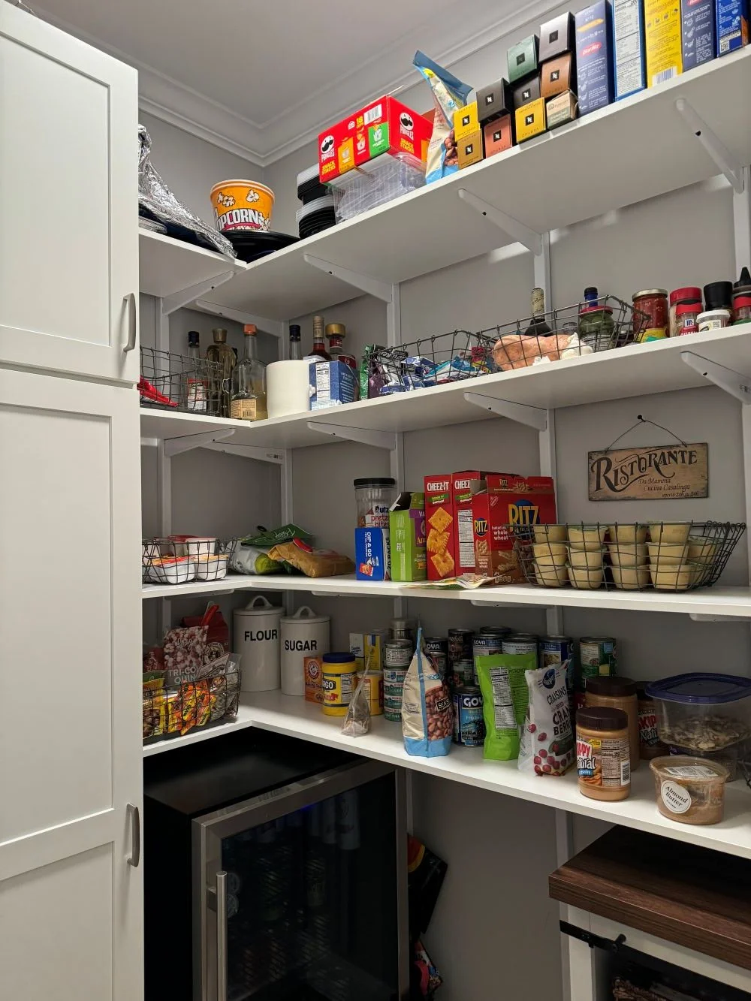
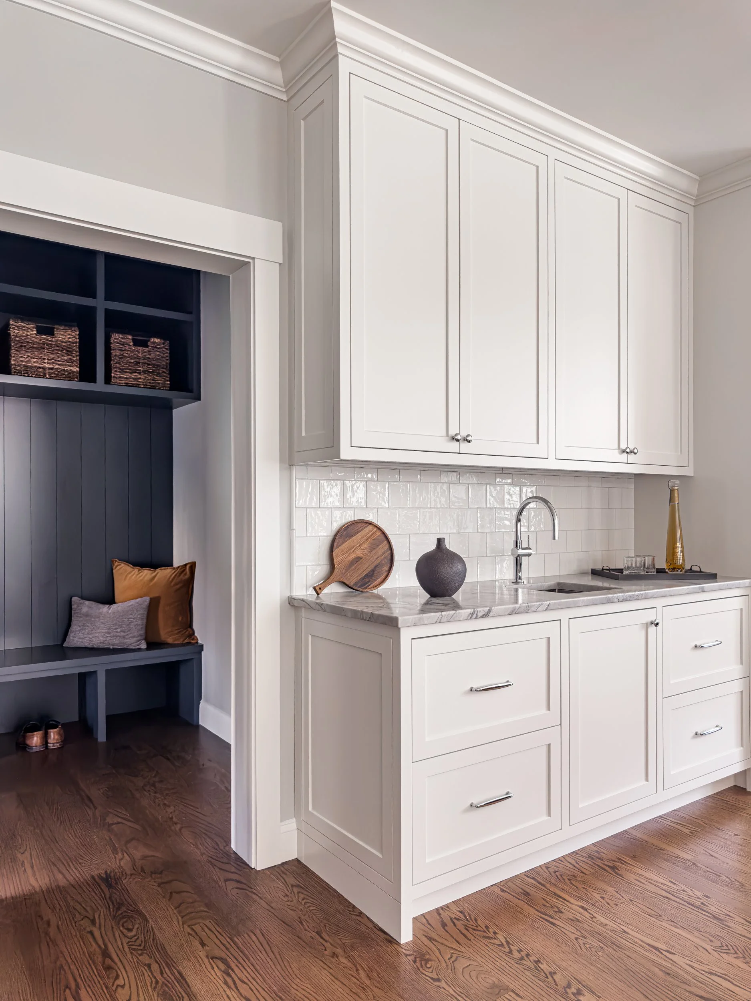
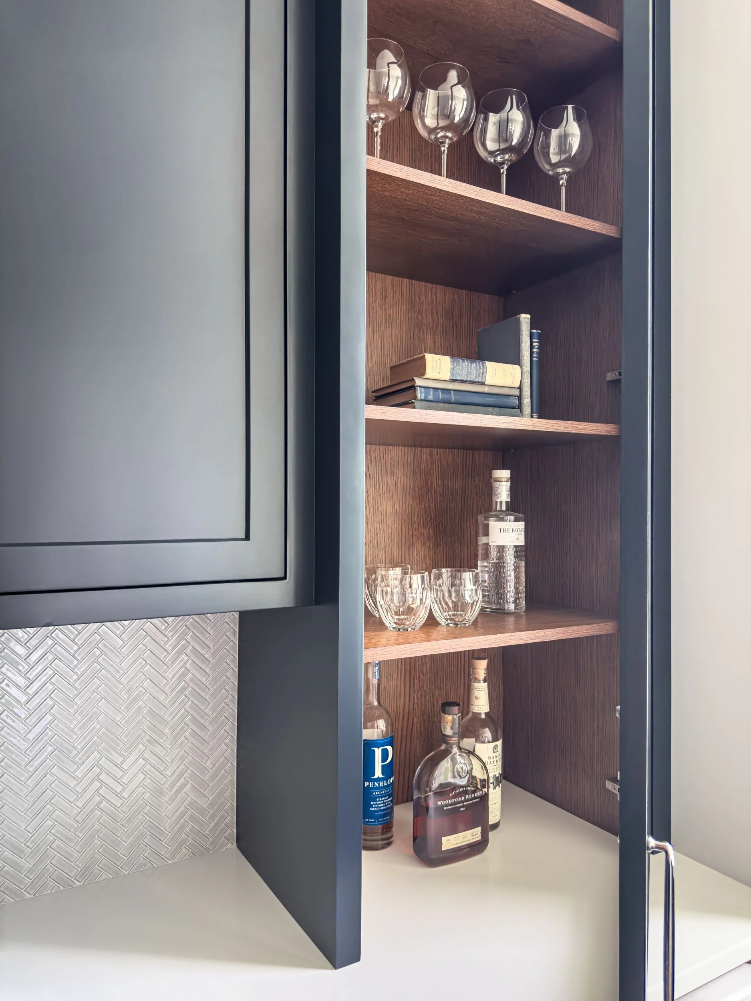
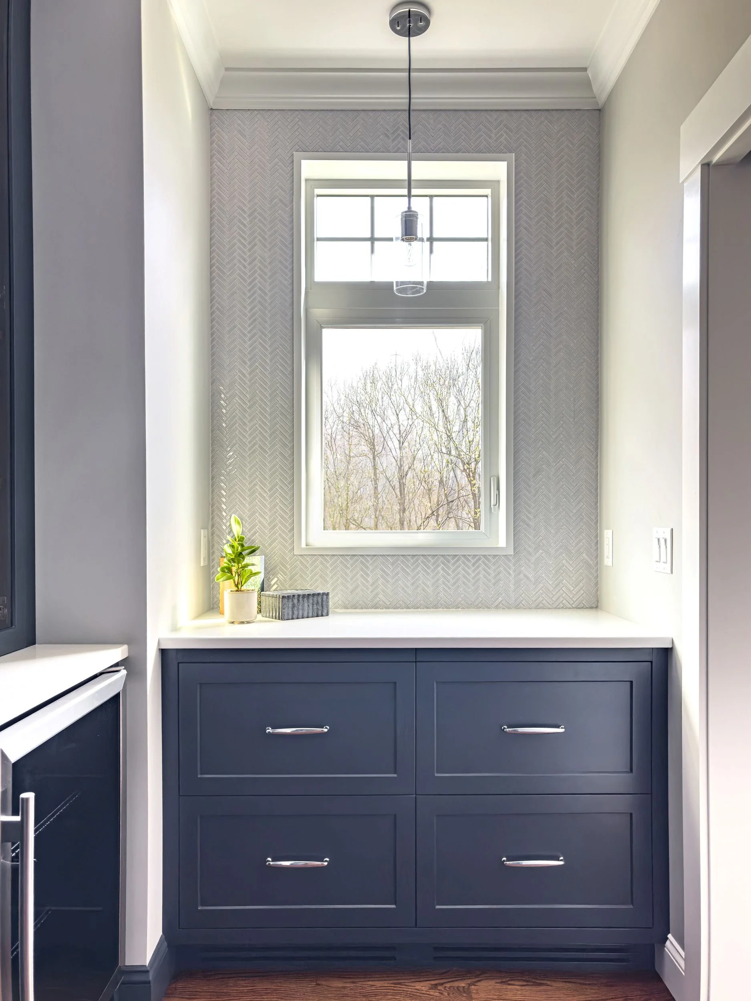
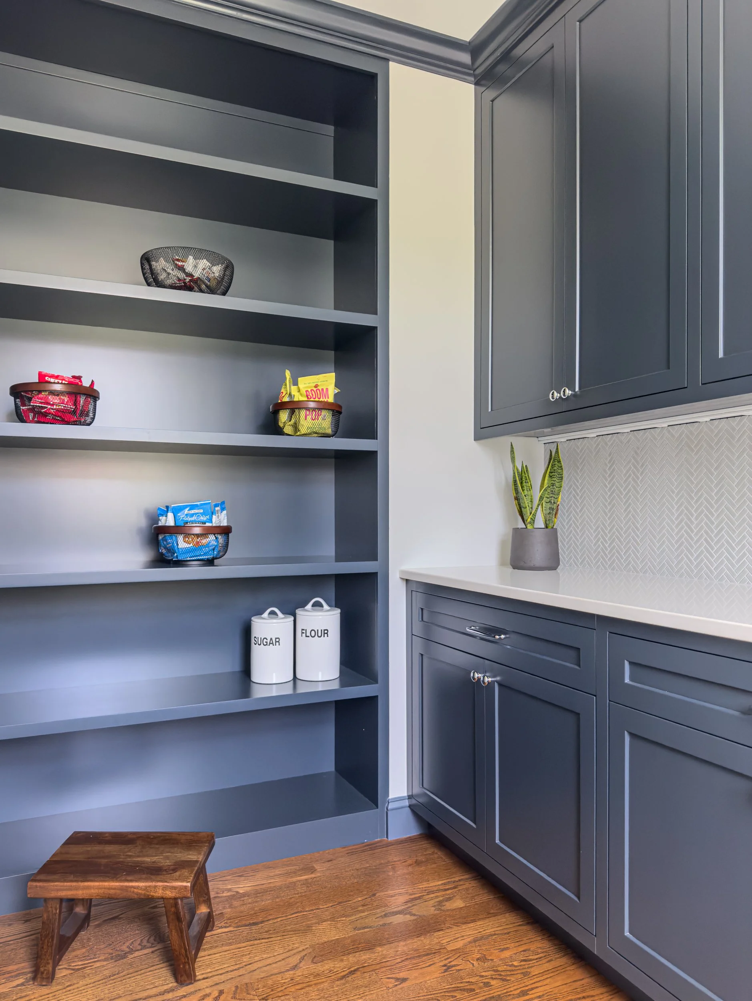
The best projects grow beyond their original brief. Once the new footprint was established, the proportions naturally accommodated a full butler's pantry, a space the family hadn't asked for but immediately recognized as essential for a kitchen of this scale. The mudroom presented a different kind of opportunity. Leaving it with its original cabinetry would have created a jarring contrast against the custom inset cabinetry of the new kitchen, visible from the main living spaces. Matching the construction and finish throughout ensured the connecting spaces felt cohesive. These are the kinds of decisions that are invisible when done right and hard to ignore when they aren't.
The Finished Product
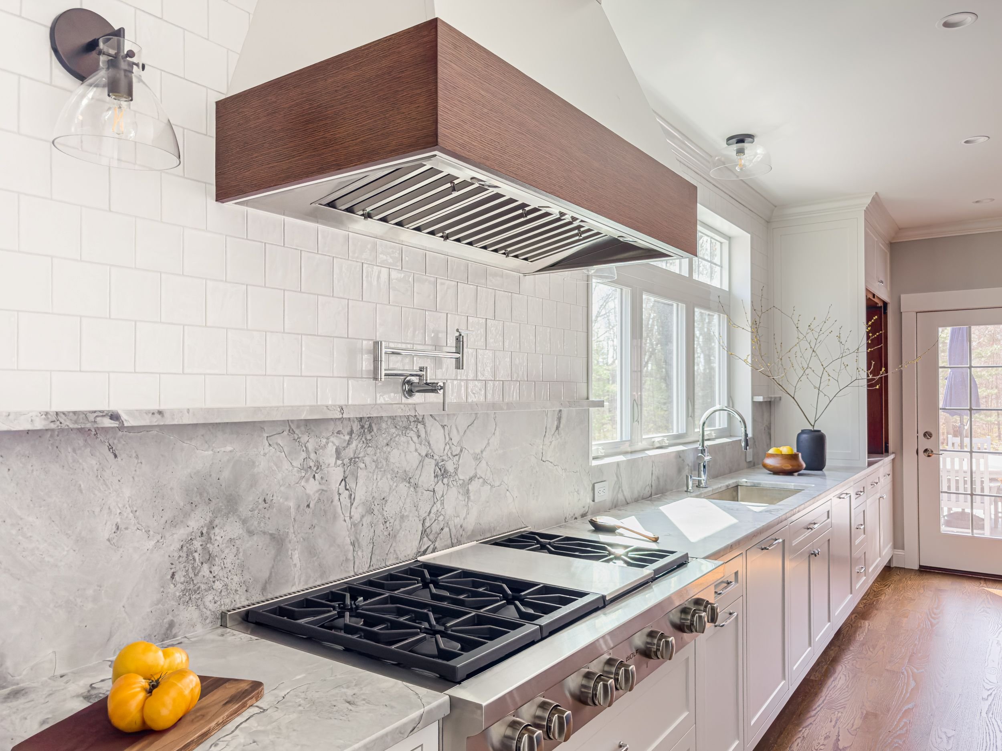
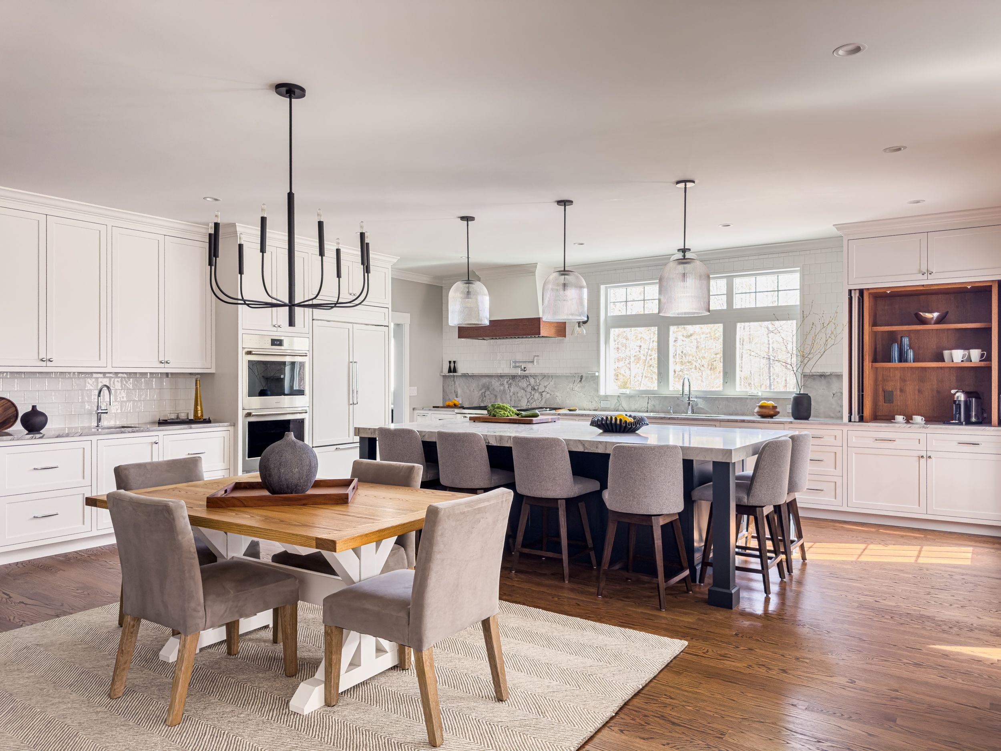
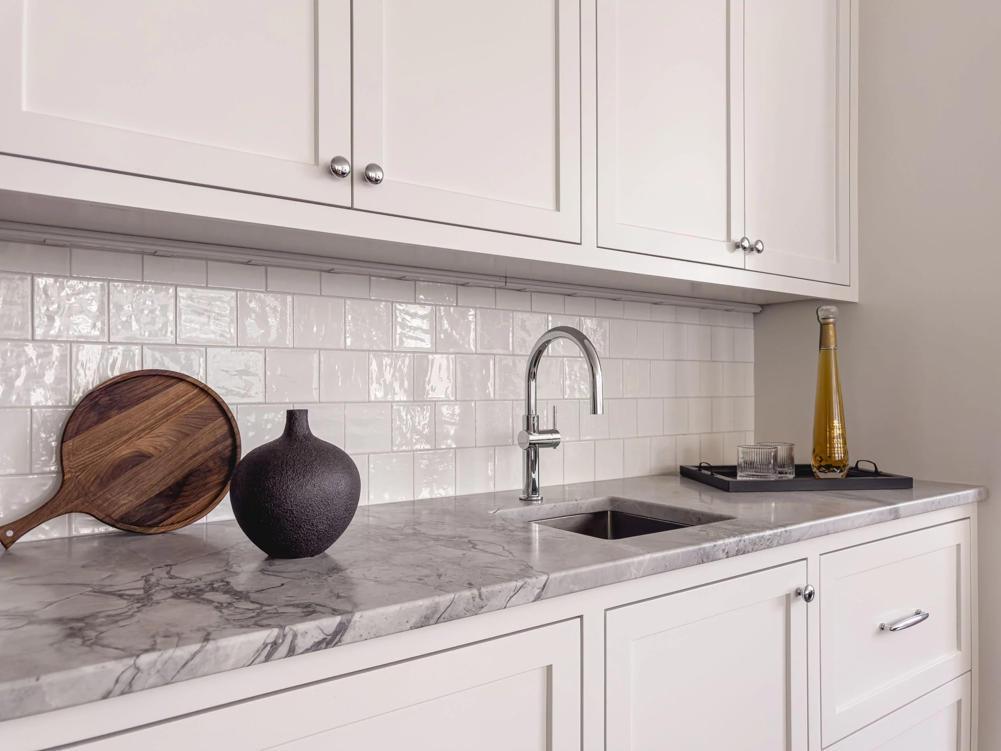
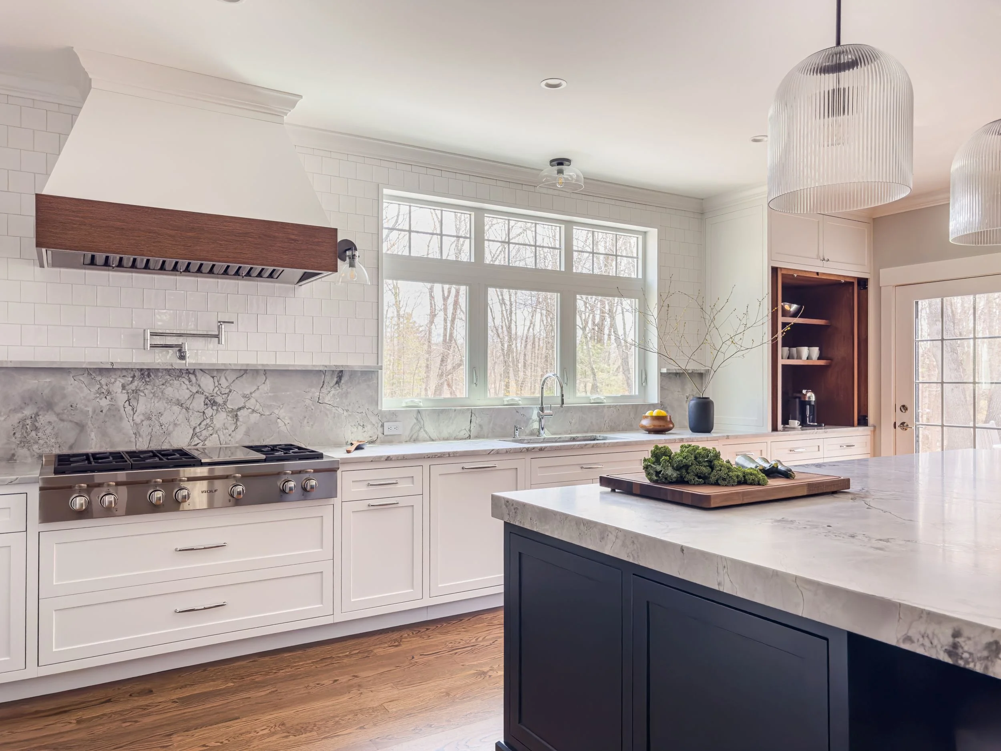
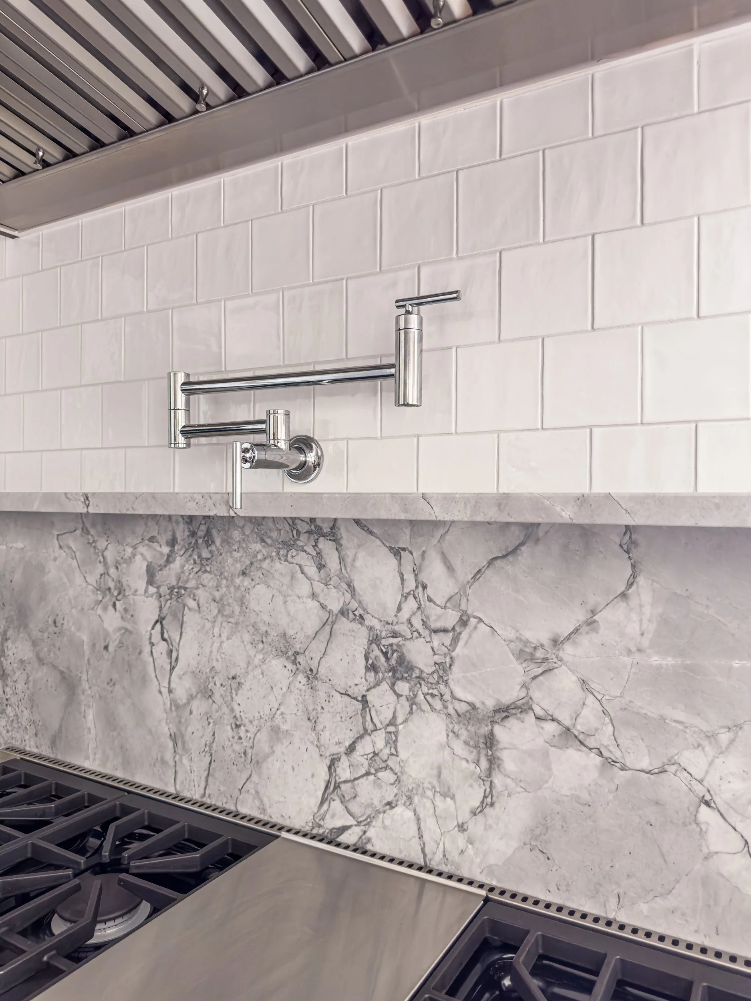
Natural stone brings something no manufactured material can: variation, depth, and a surface that is entirely one of a kind.
Hamilton, MA Home Addition
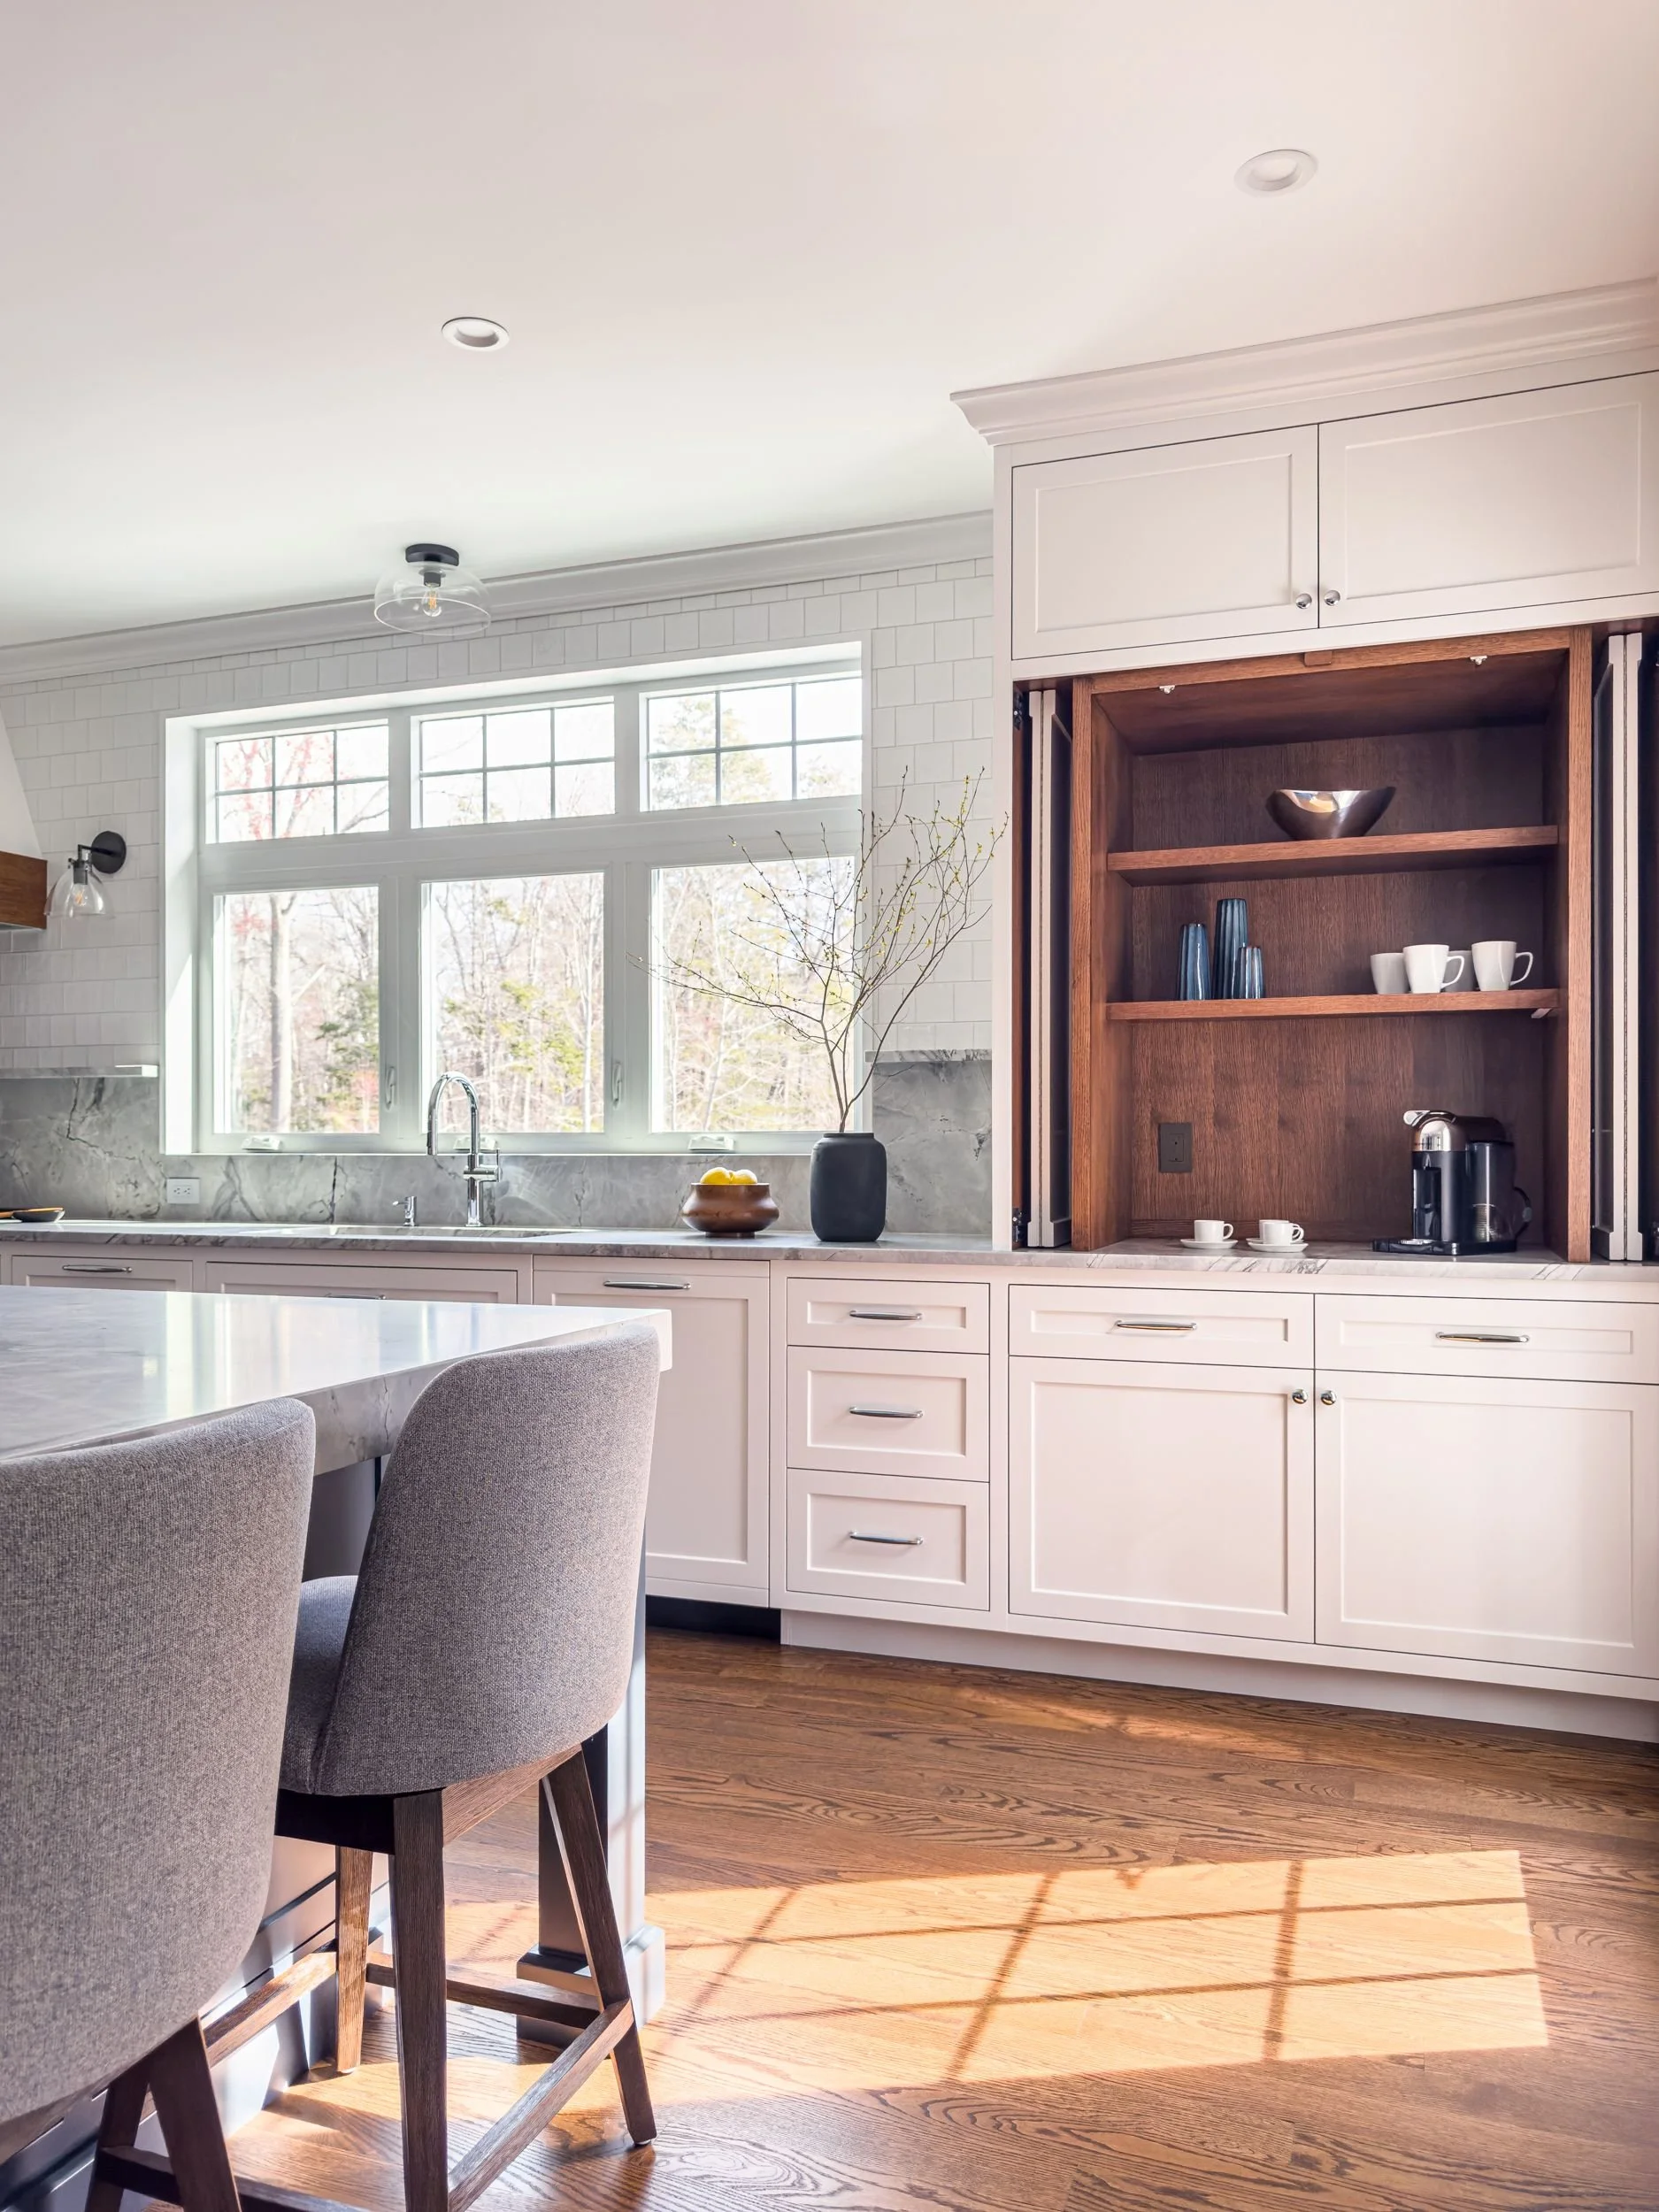
Project Impact: 350 square feet of additional finished space delivered a custom chef's kitchen and butler's pantry featuring brushed Super White Premium quartzite countertops and backsplash, custom inset white cabinetry, Benjamin Moore Blue Note accents, a professional Wolf appliance suite and a stained white oak coffee cabinet with bifold pocket doors, all tied together by the warmth of the stained white oak wood floor.