

Vaulted Kitchen Addition & Ground Level Suite
Relocated Kitchen with Full Basement, Custom Cabinetry, Expanded Powder Room and New Guest Bedroom
Driven by the need for a ground-level guest suite for visiting international parents, this project evolved into a complete reimagining of the home’s shared living spaces.
The Starting Point: A Cape Style Home in Melrose, MA.
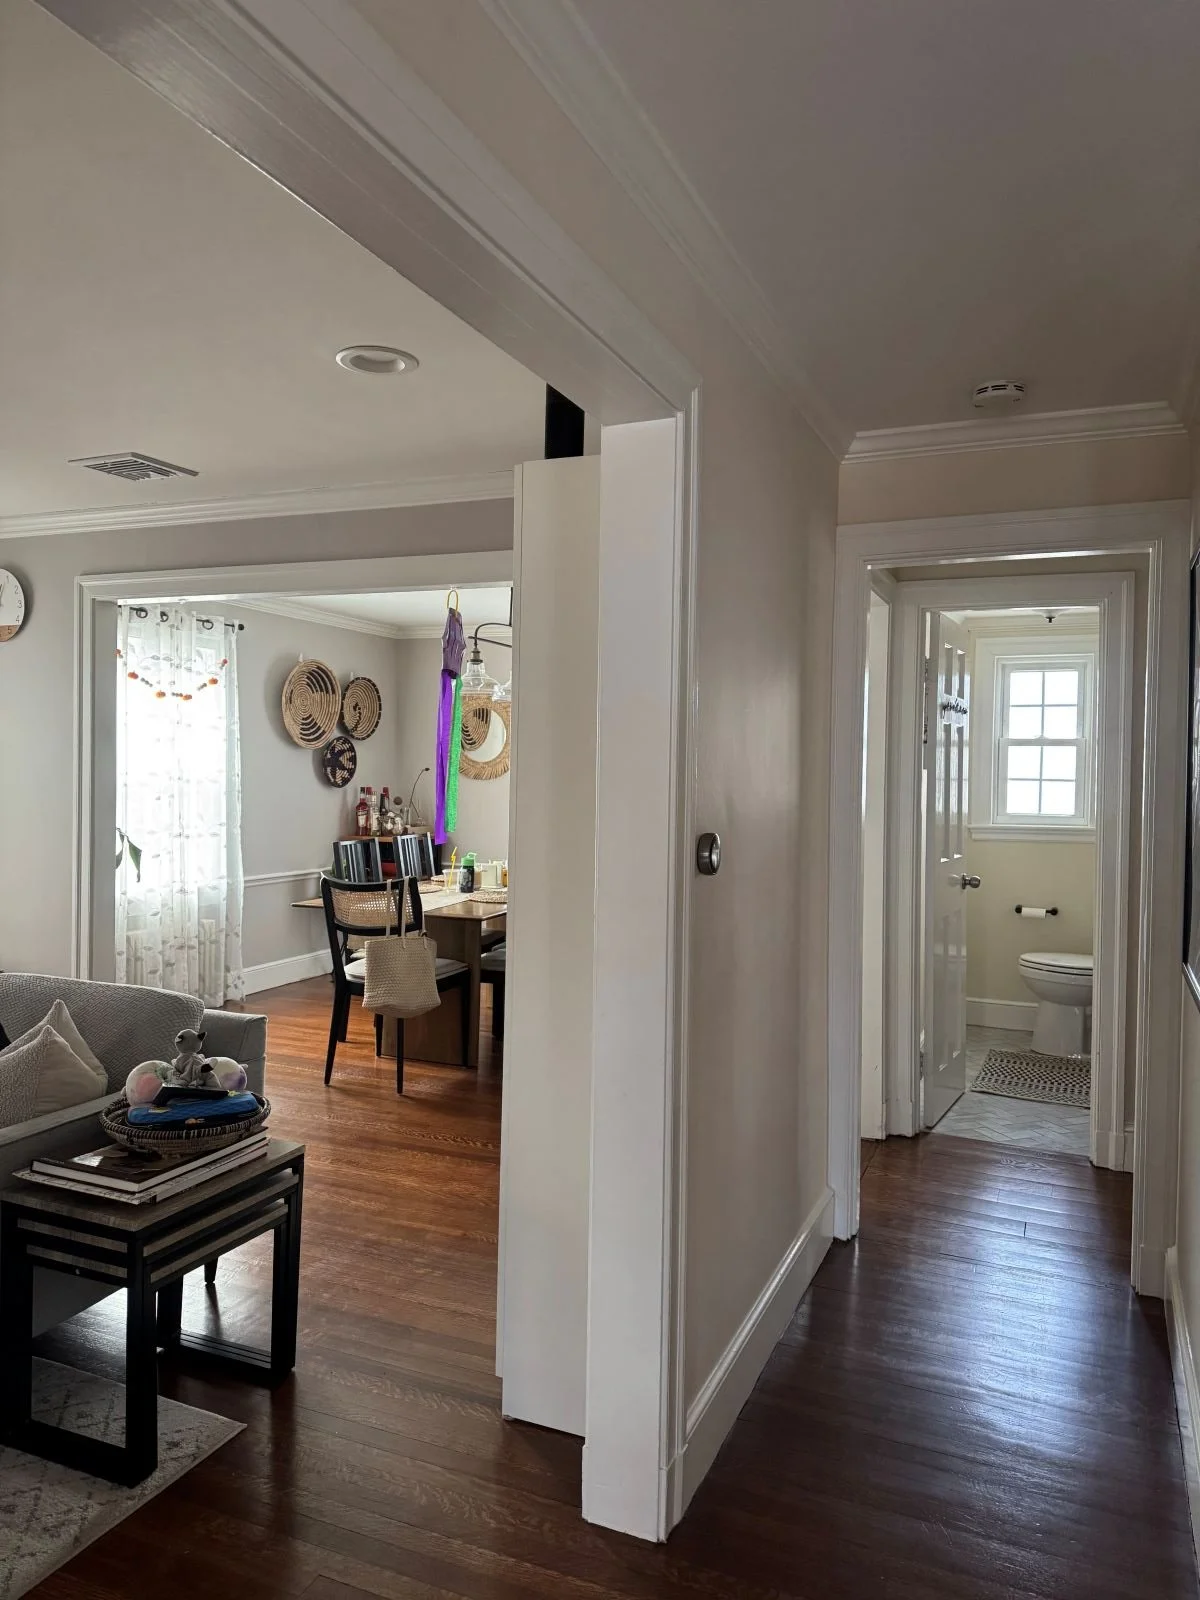
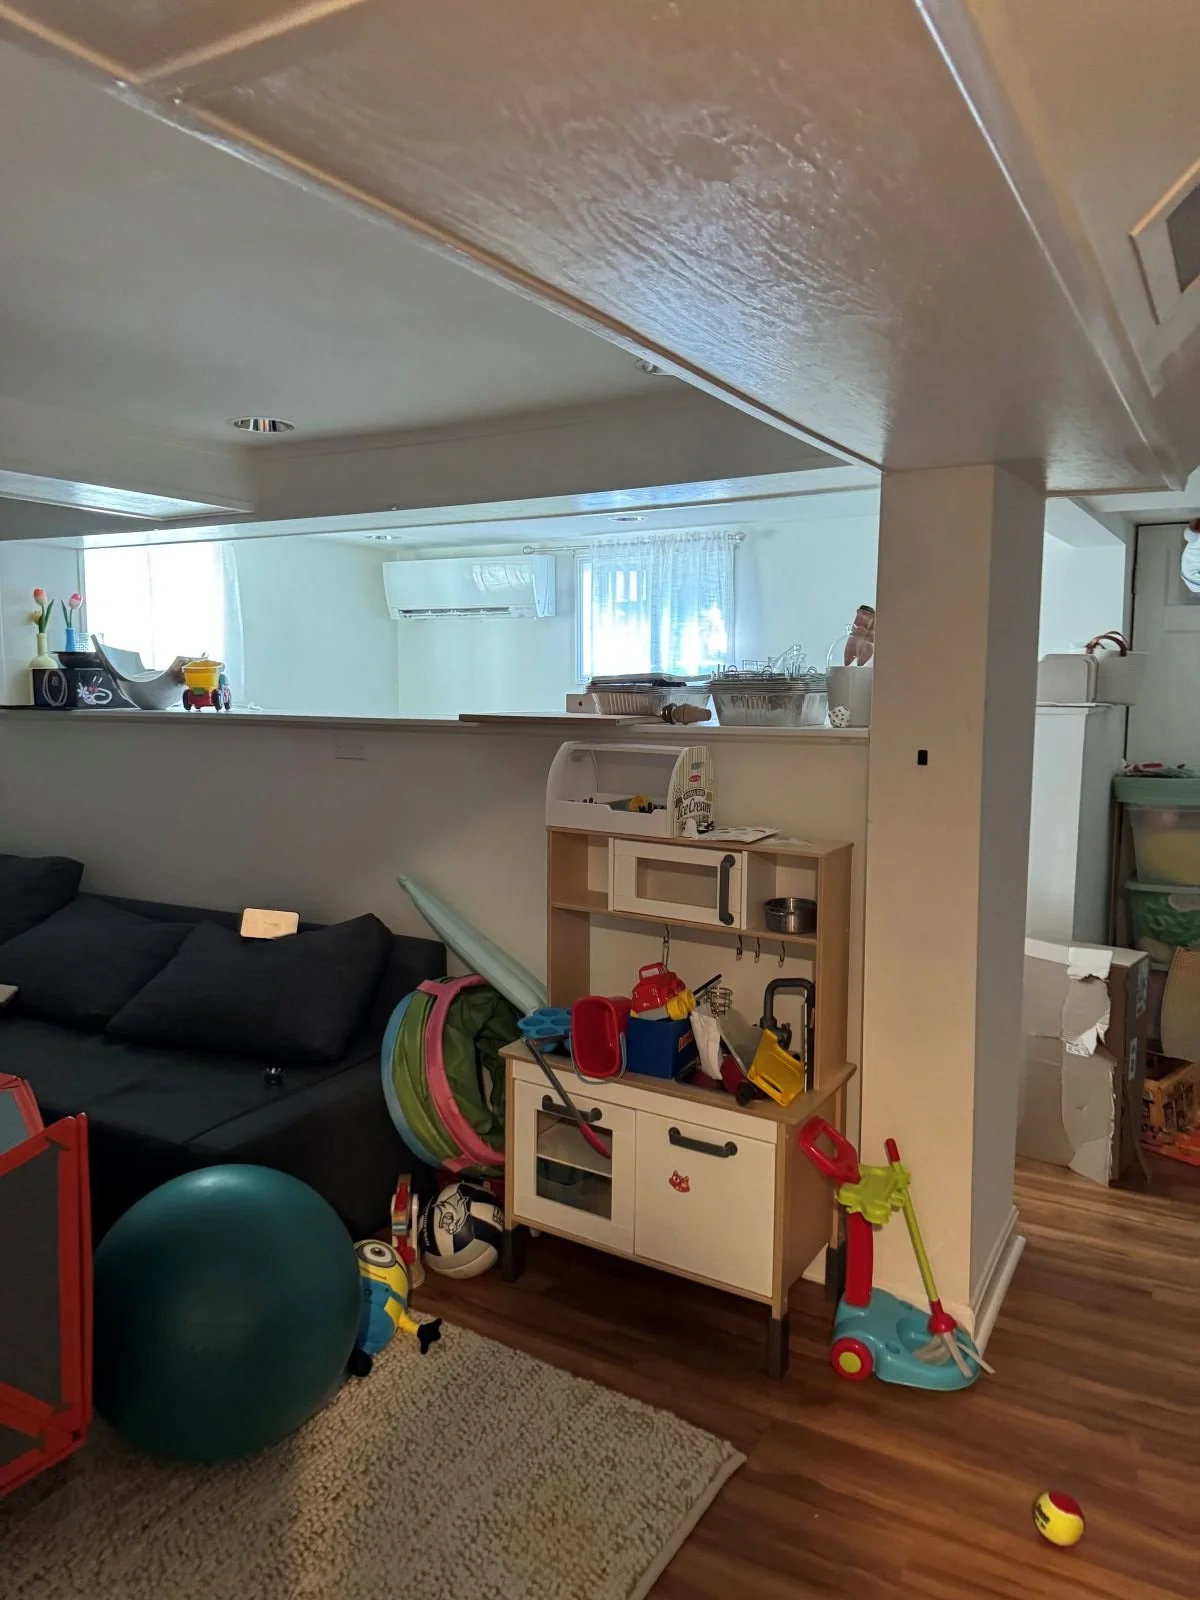
Existing conditions prior to addition and interior renovation.
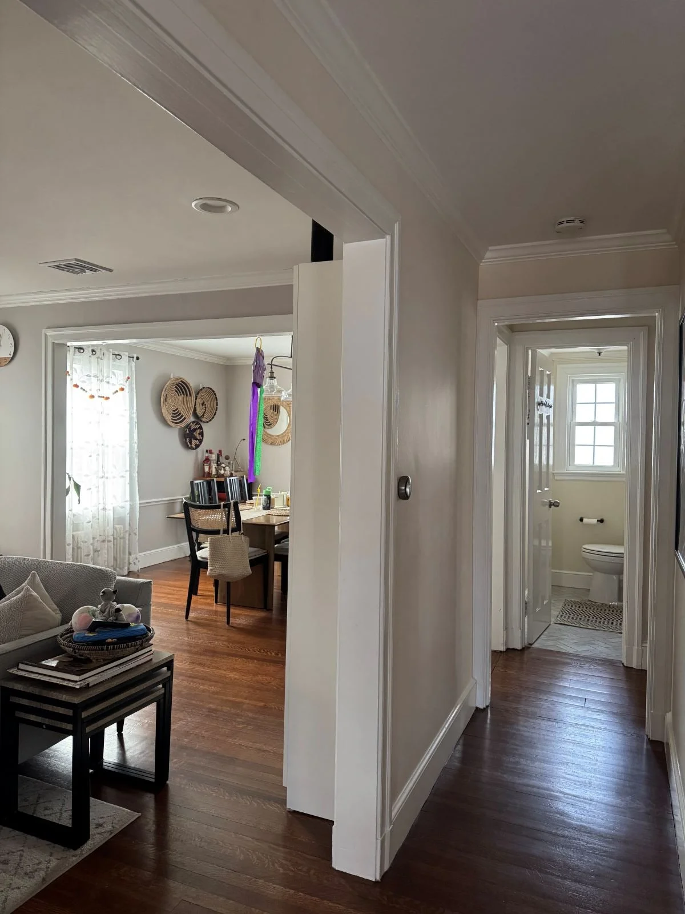
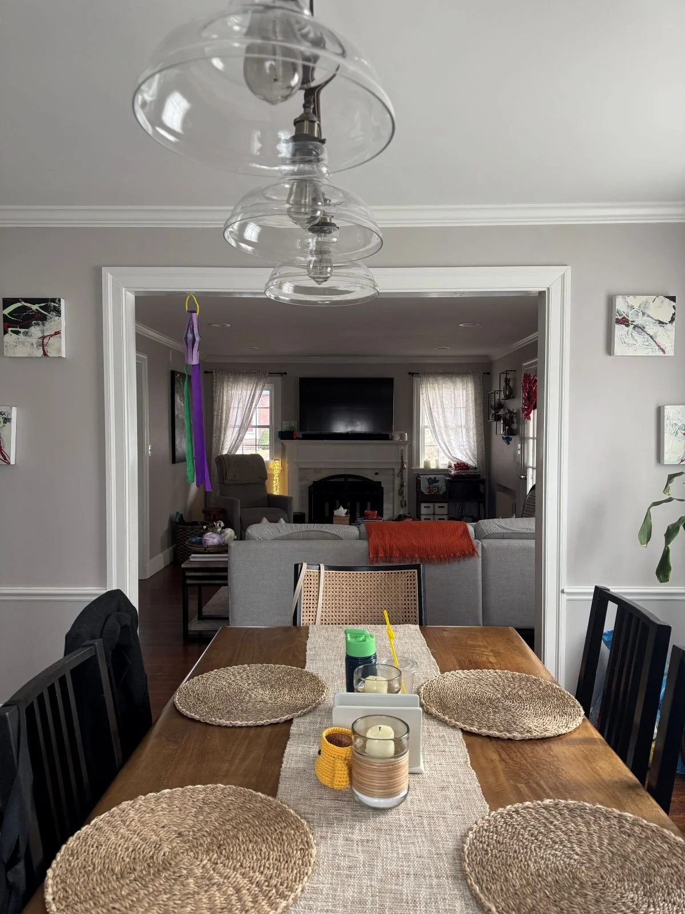
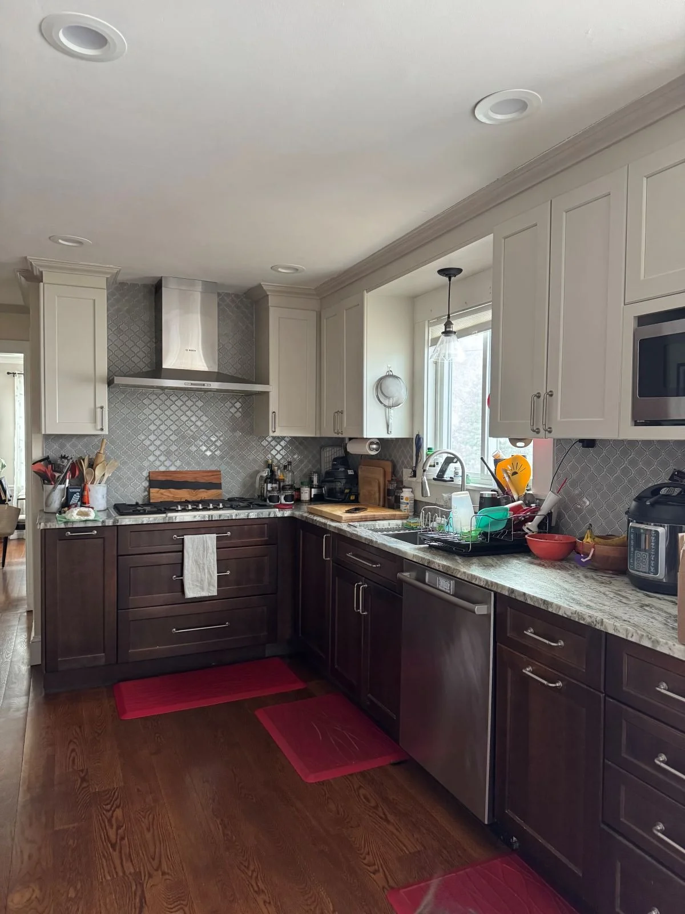
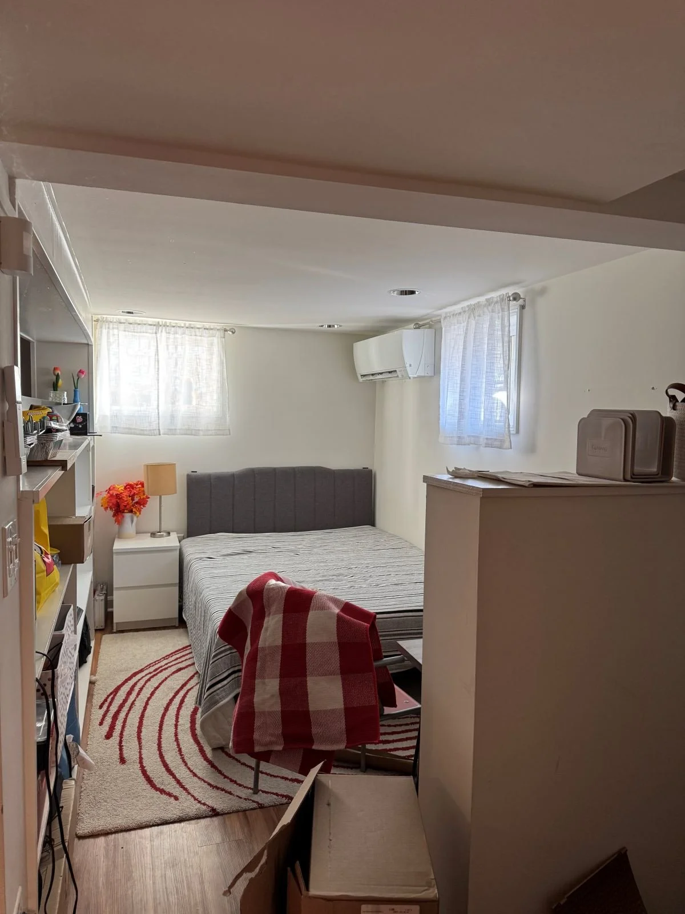
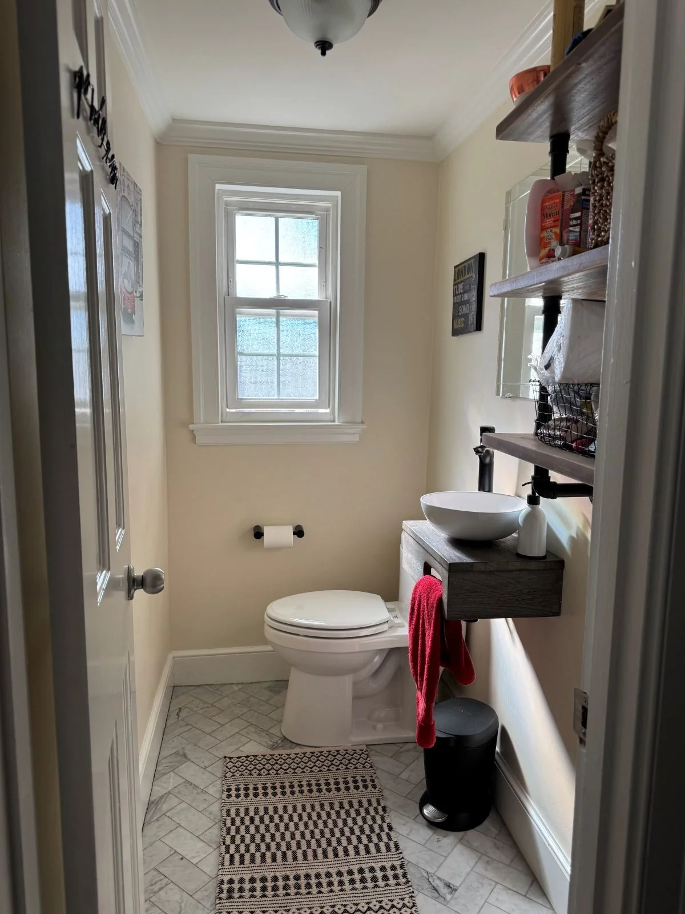
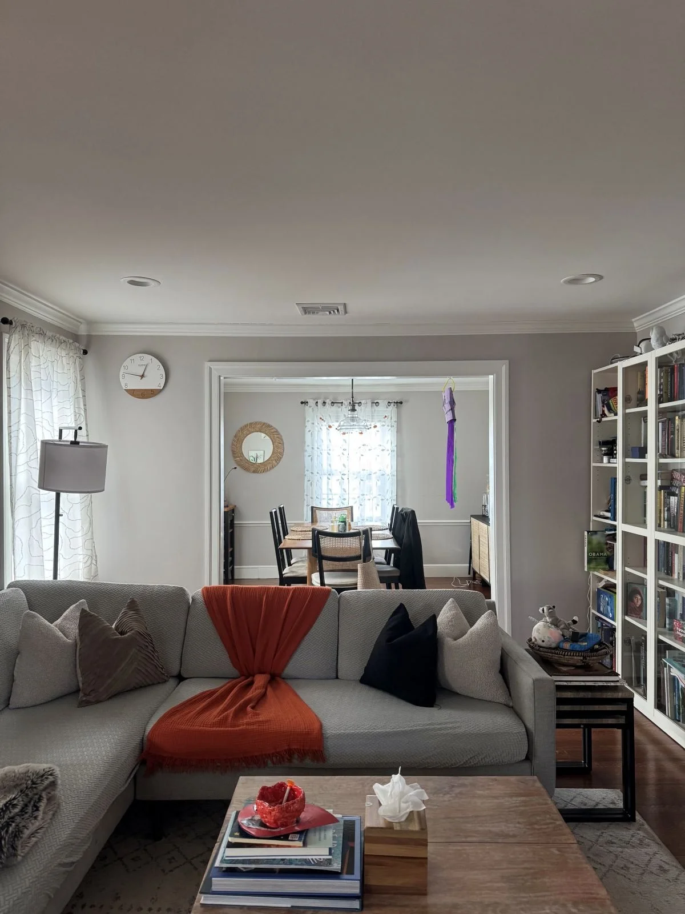
Linework perspectives like this one are generated throughout the design process allowing the home owner to visualize the impact as we reshape the space.
This project balanced the expansiveness of the shared spaces with the preservation of the more intimate adjacent rooms, ensuring that the home offers both a sense of grandeur and a quiet place for retreat.
Solving the Puzzle
A small request that got us thinking about the impact of optimizing the whole main level.
Demolition Plan Diagram
Proposed Plan Diagram
Proposed Axon Drawing
Where We Focused
-
A renovation should be an investment that truly transforms how you live, and sometimes that means looking beyond the existing floor plan. If a layout isn't working, we believe you shouldn't force it; renovating "in place" can lead to compromises that don't solve the bigger picture issues.
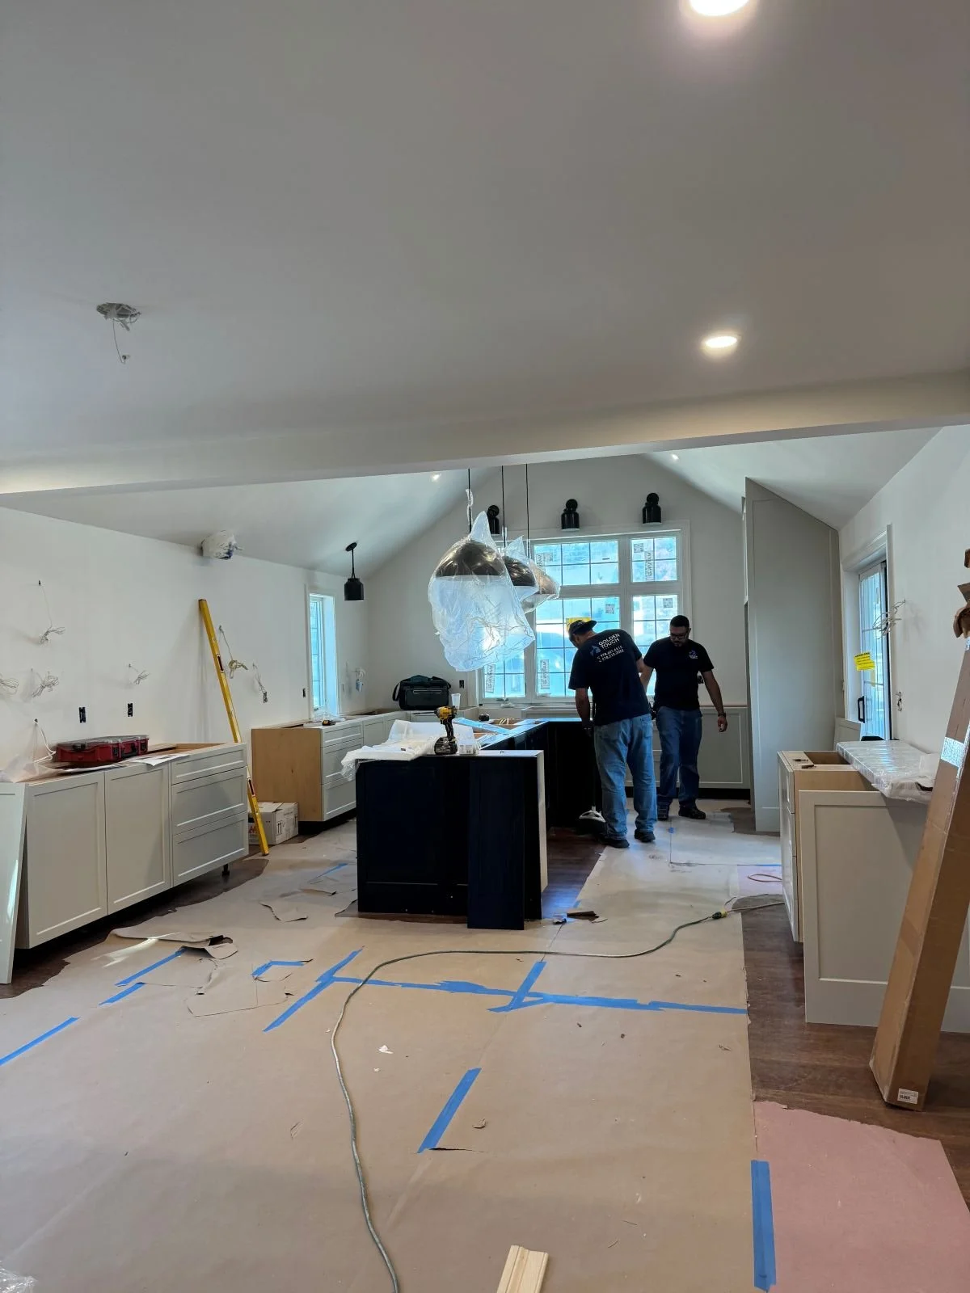
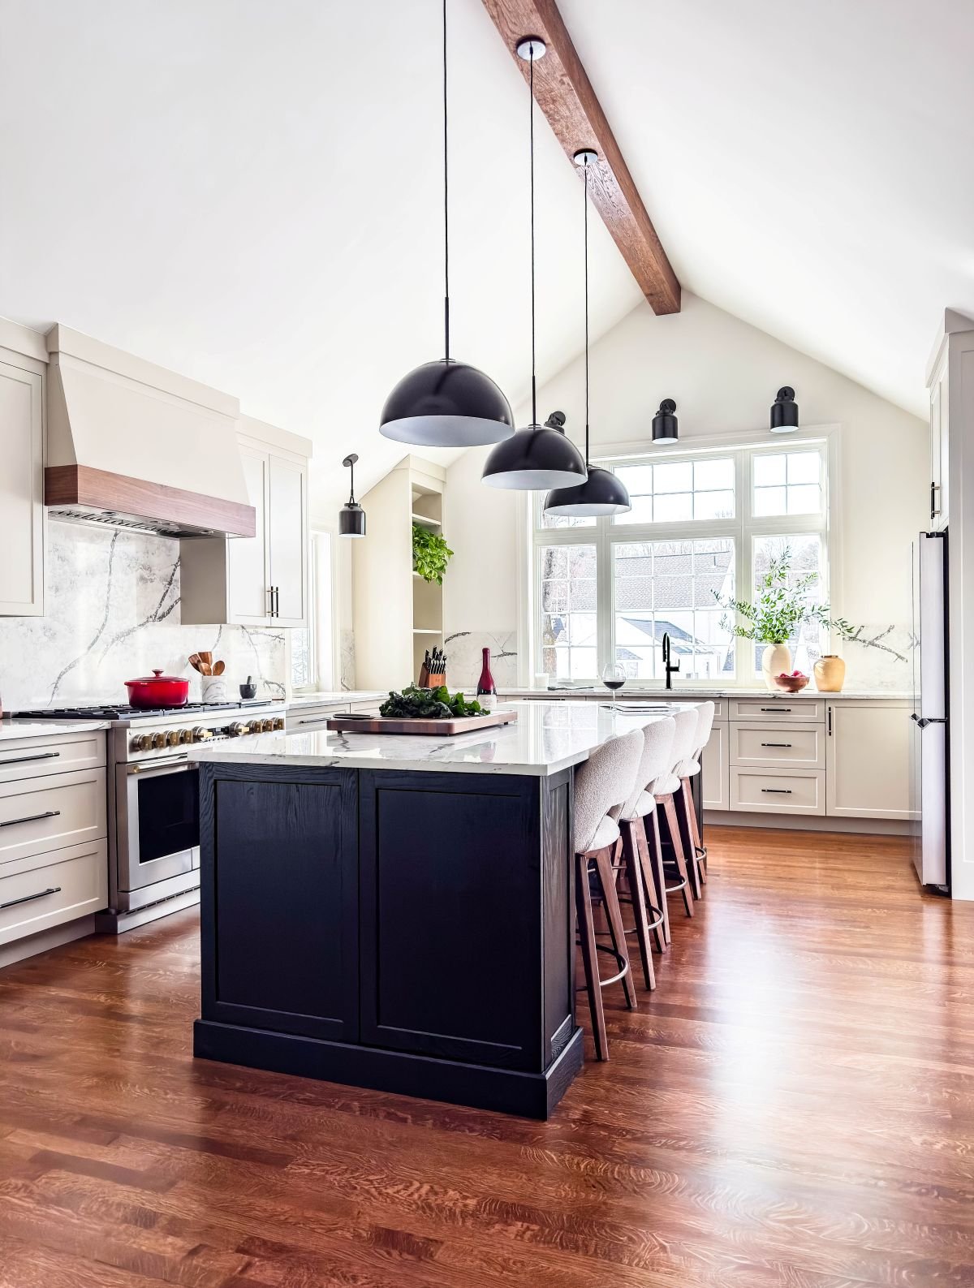
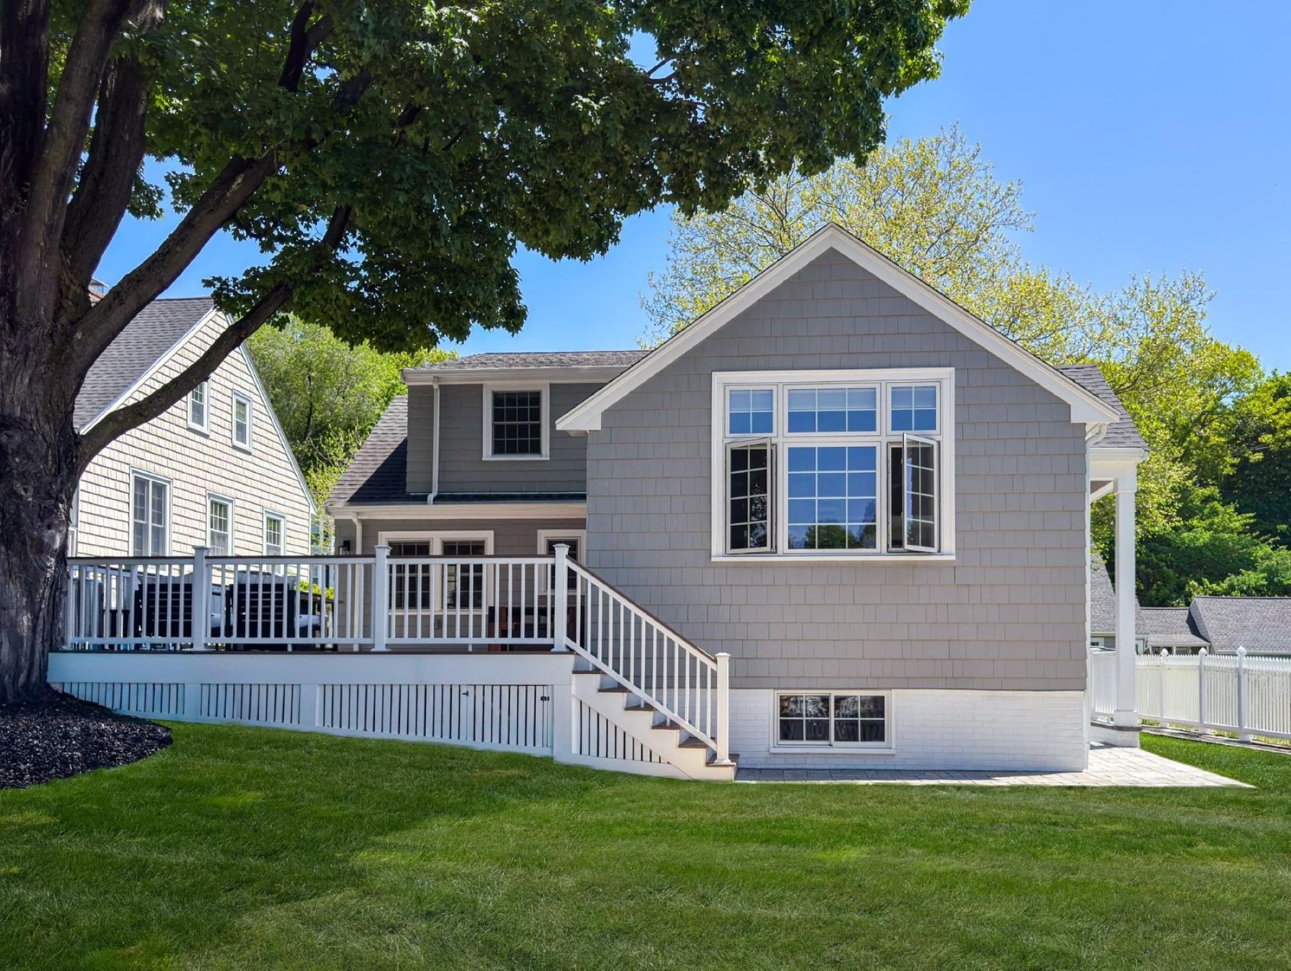
By choosing to relocate the kitchen entirely, we moved away from the constraints of the original footprint and unlocked the home’s true potential. This strategic move allowed us to capitalize on vaulted ceilings and natural light, creating a high-impact, multi-generational hub that a simple "refresh" never could have achieved. Even better, the existing kitchen footprint was then repurposed to create the ground-level guest suite for the homeowners' visiting parents—solving the project's primary objective.
-
The original home felt compartmentalized, consisting of small rooms with cased openings that lacked a clear focal point upon arrival. By selectively removing key partitions, we opened up the floor plan to create an immediate vantage point from the foyer to the new vaulted kitchen addition, improving flow and allowing natural light to bounce throughout the living spaces.
This project balanced the expansiveness of the shared spaces with the preservation of the more intimate adjacent rooms, ensuring that the home offers both a sense of grandeur and a quiet place for retreat.
-
The new guest suite was designed for functional independence. By repurposing the original kitchen’s footprint, we created a self-contained area that provides a quiet buffer from the high-energy communal areas. A dedicated exterior entrance allows guests to come and go freely without disrupting the household's daily flow.
Beyond its primary role, the suite is a hardworking part of the home's floor plan. Between visits, the space serves as a practical playroom or reading room, ensuring the square footage is fully utilized year-round.
-
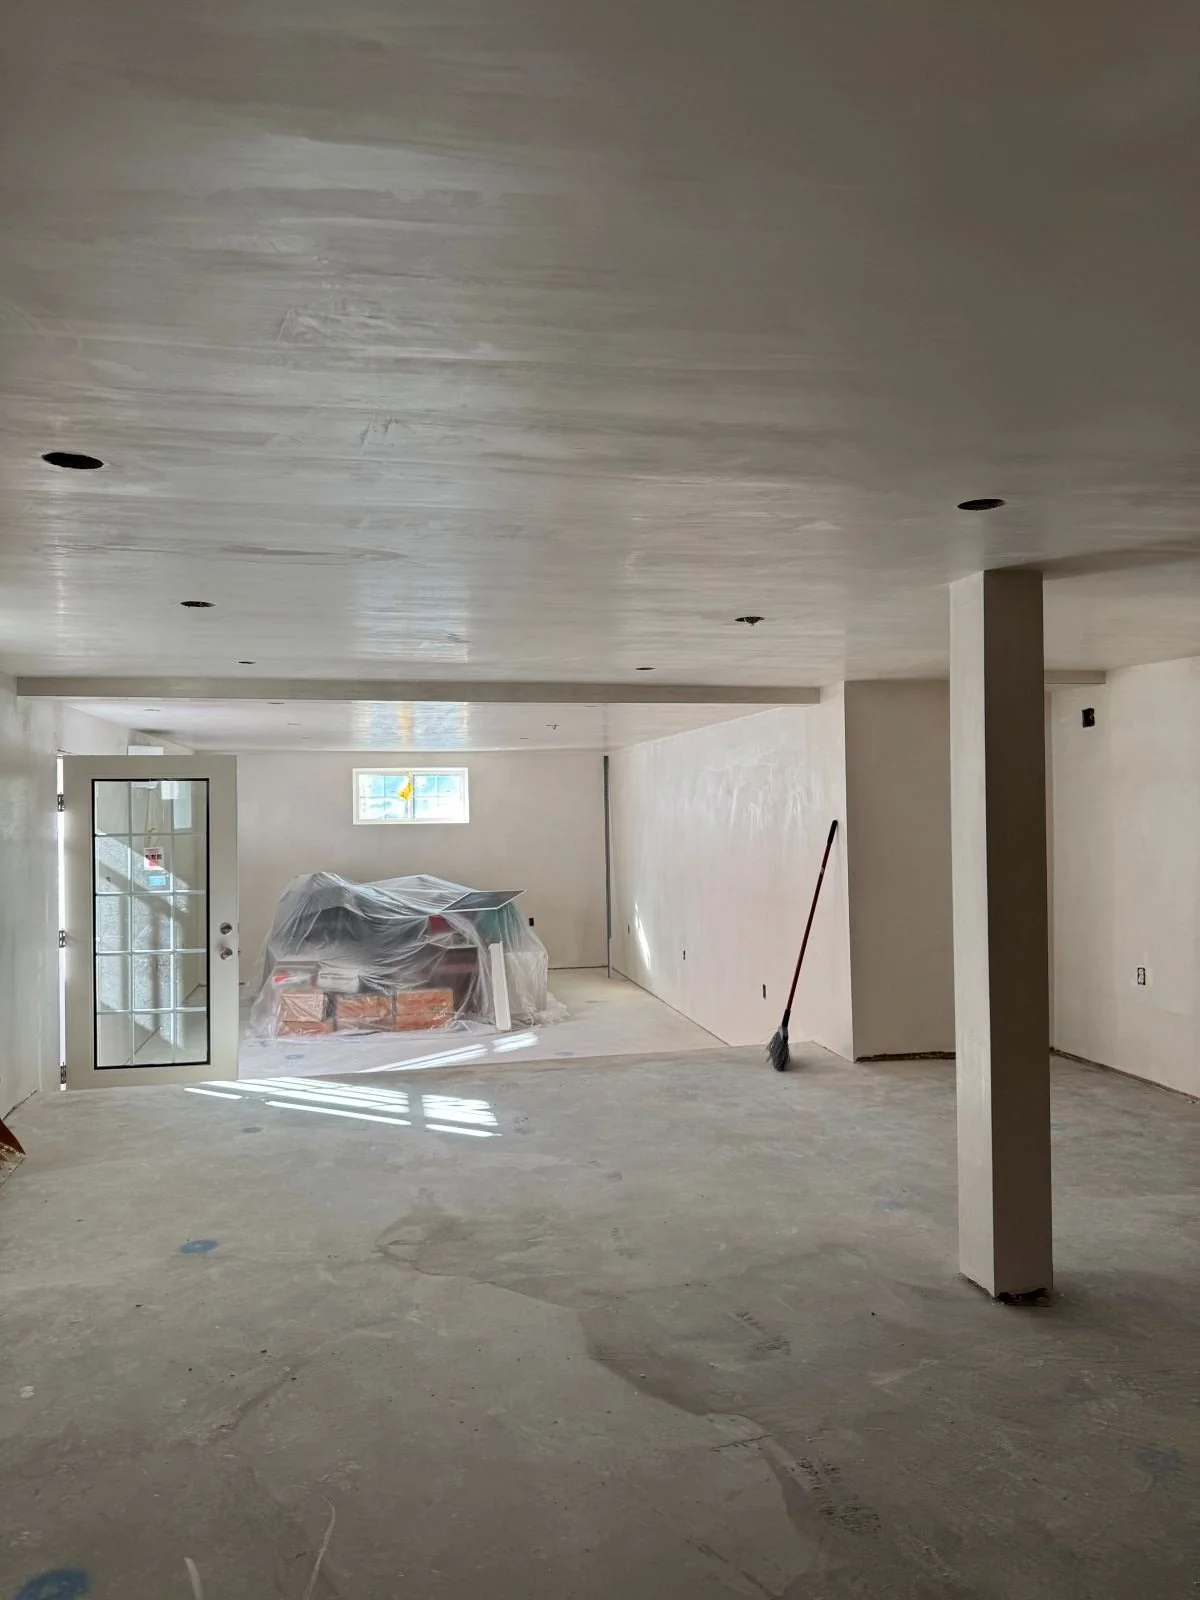
A critical component of the kitchen addition was the integration of a full exterior covered stair for the basement. We wanted to move away from the standard, utilitarian bulkhead in favor of a more pleasant and functional egress.
By designing a covered staircase, we’ve created a seamless connection to the outdoors that feels like a natural extension of the architecture. This choice not only improves accessibility but also invites more natural light into the lower level, transforming the basement from a storage area into a truly usable part of the home.
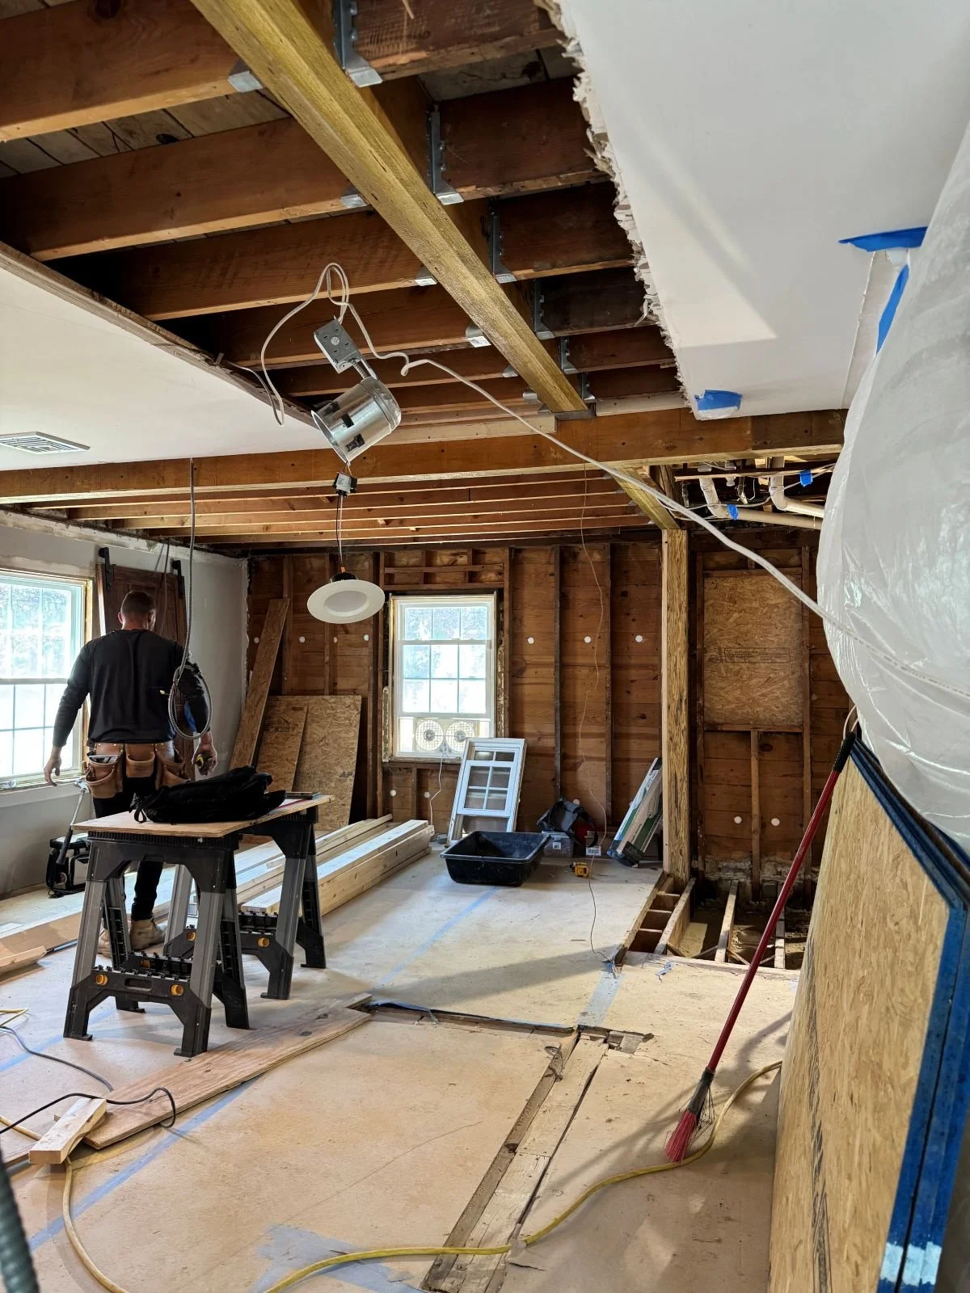
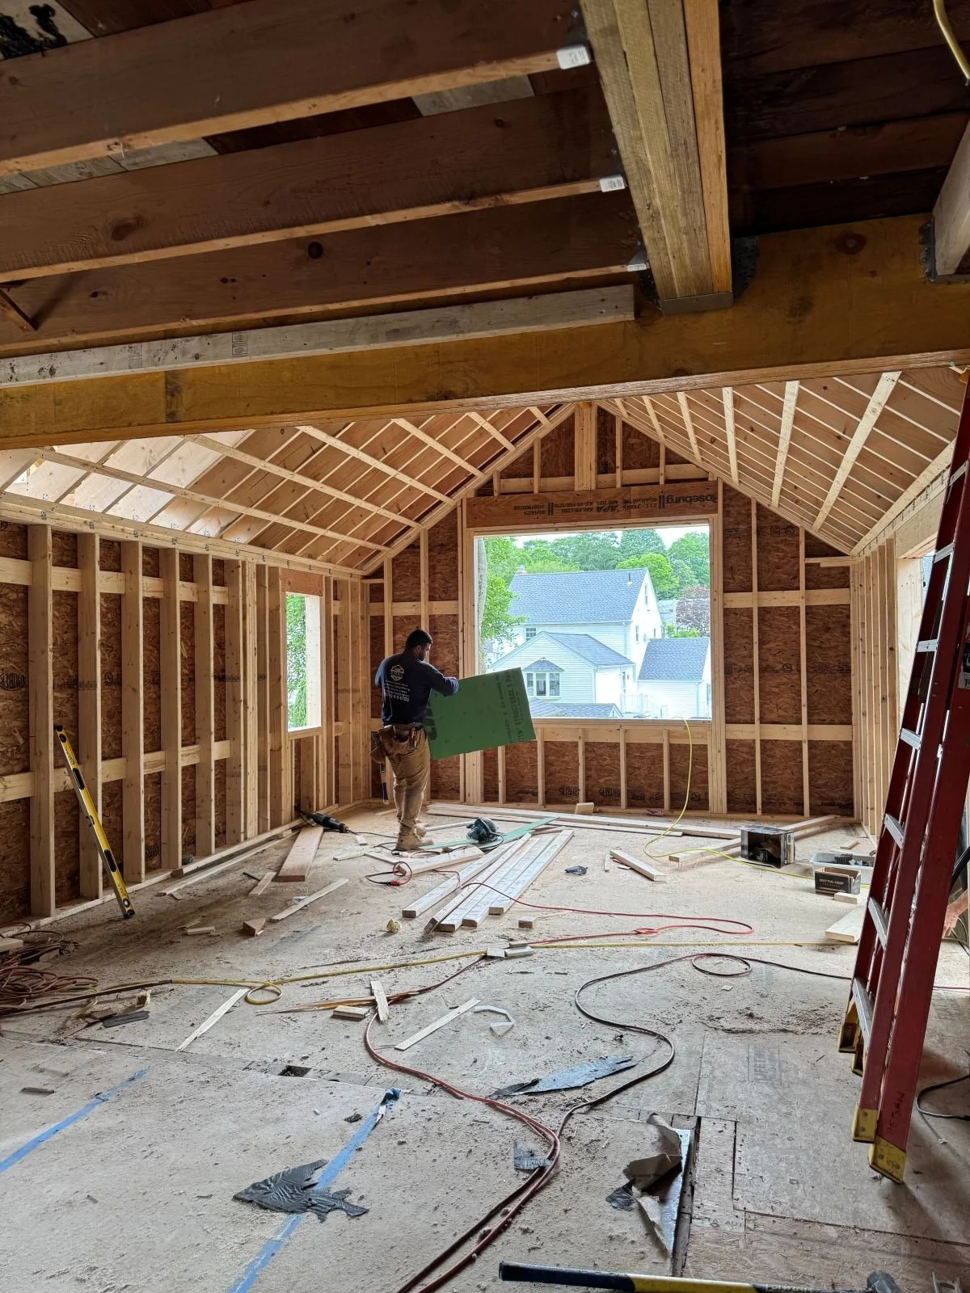
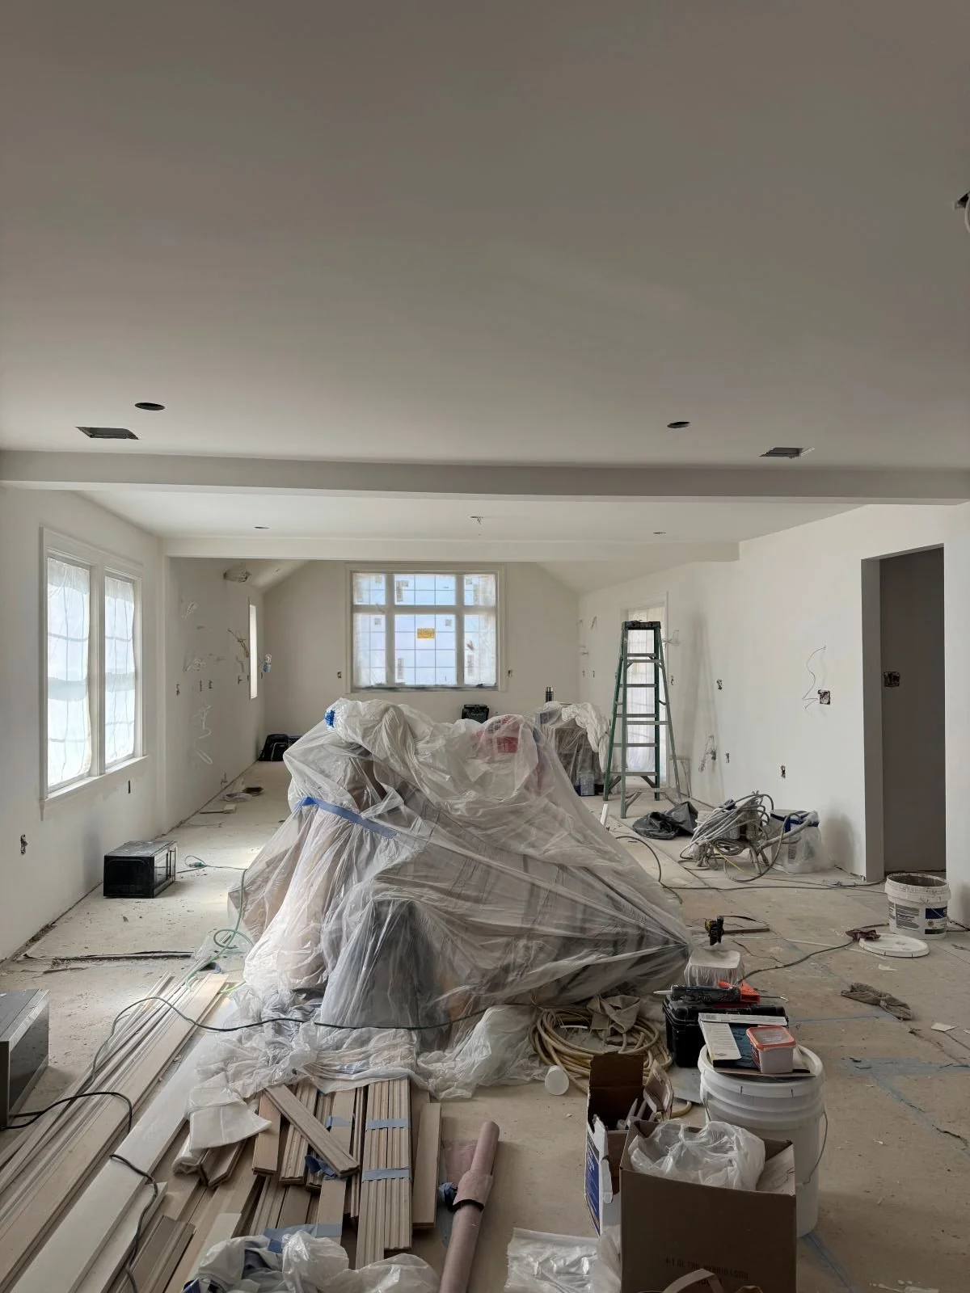
The Build
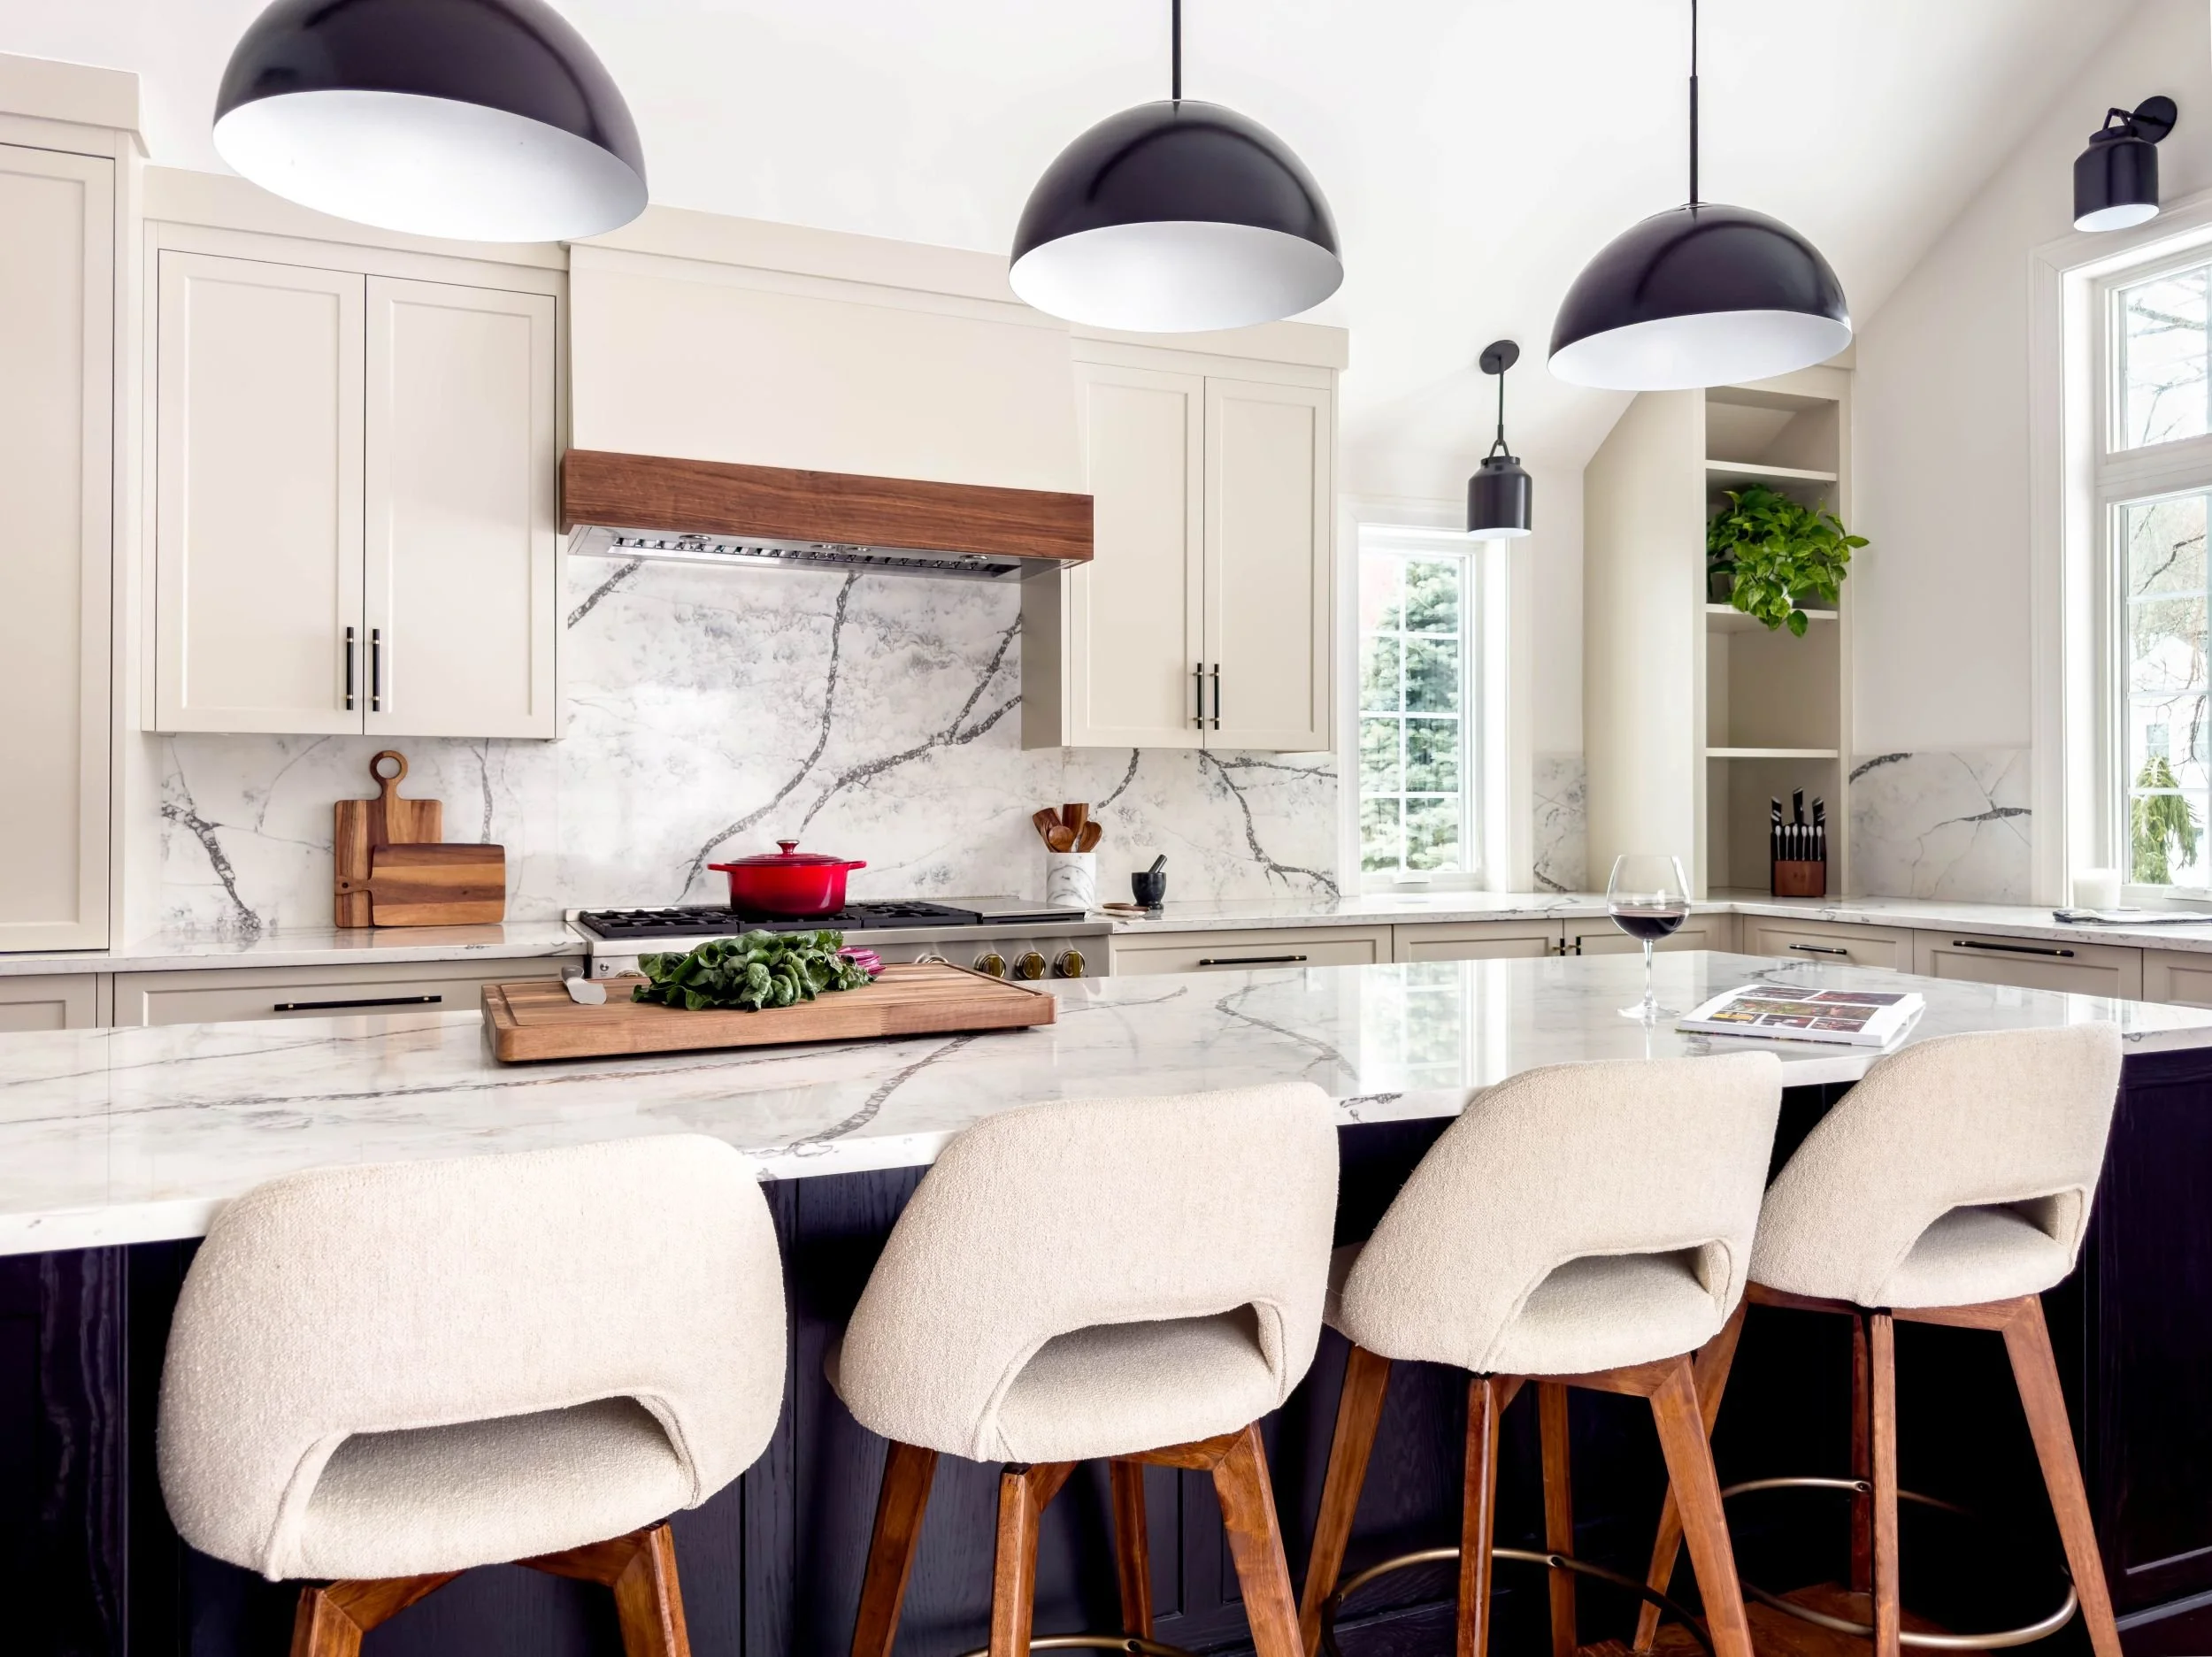
The Finished Product
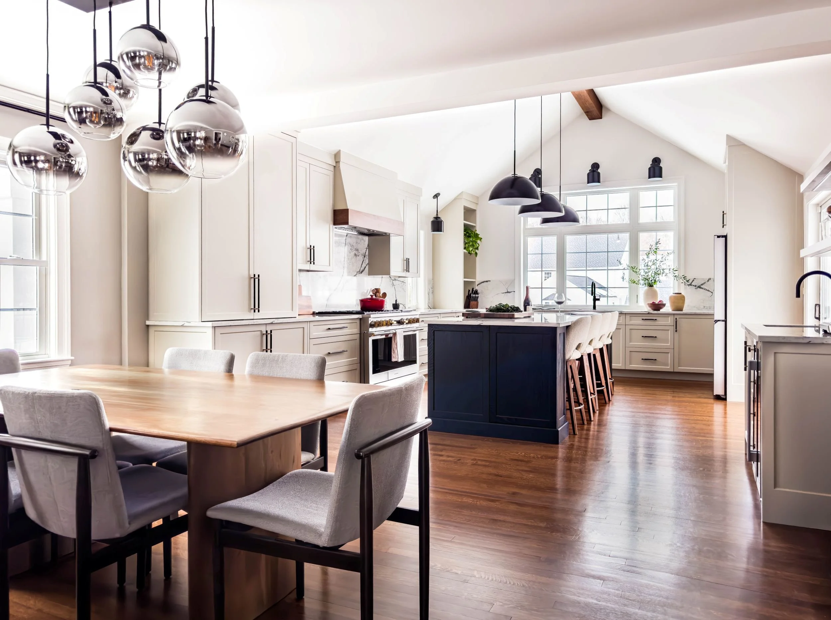
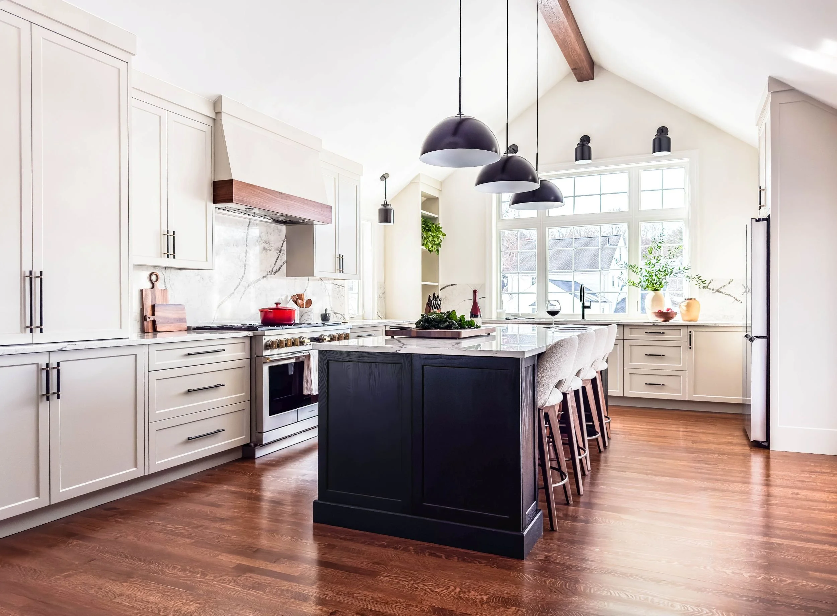
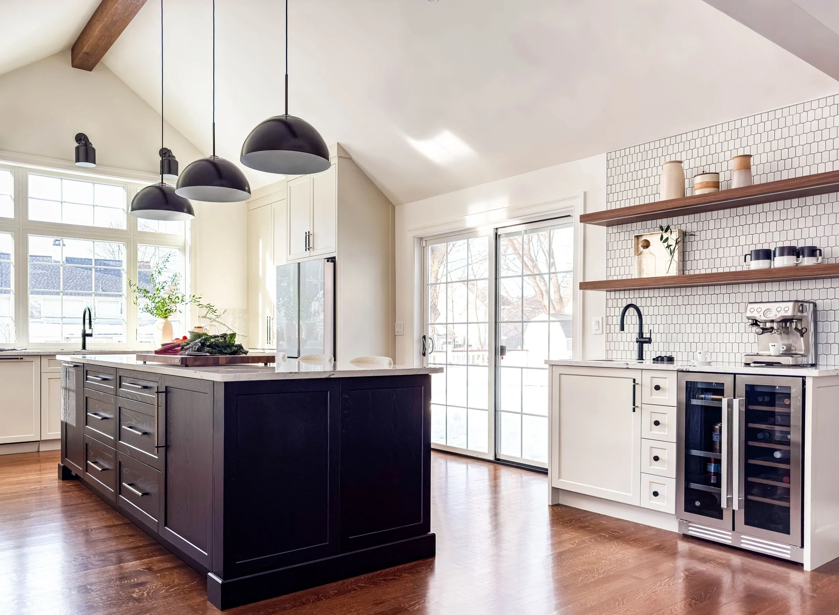
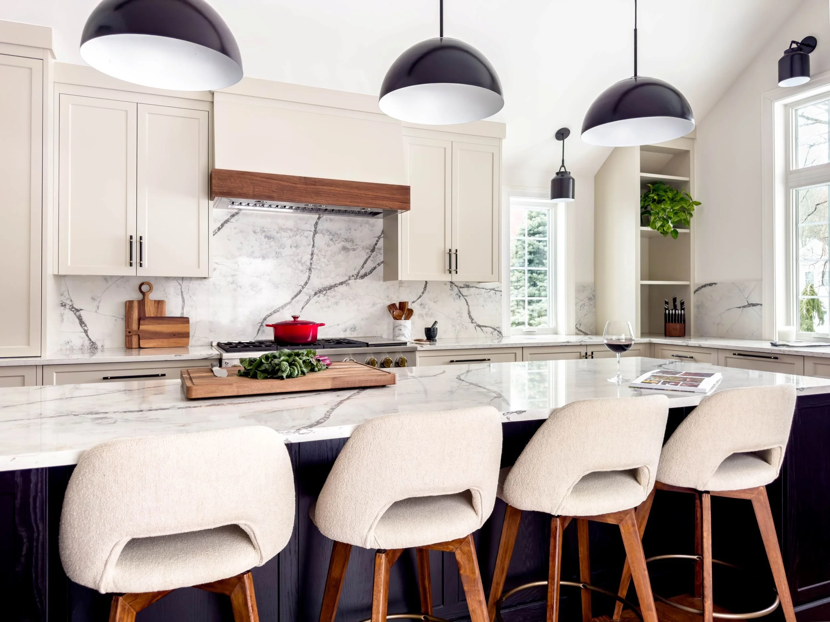
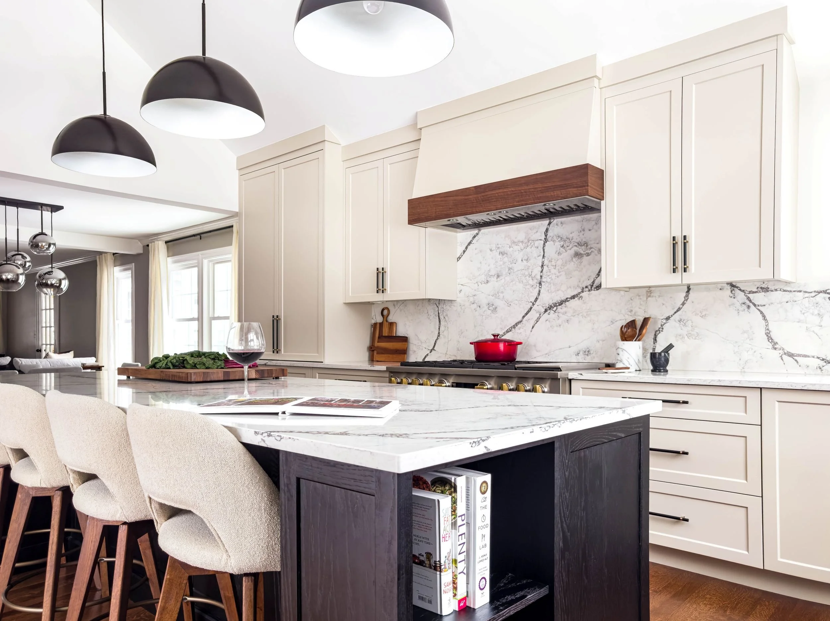
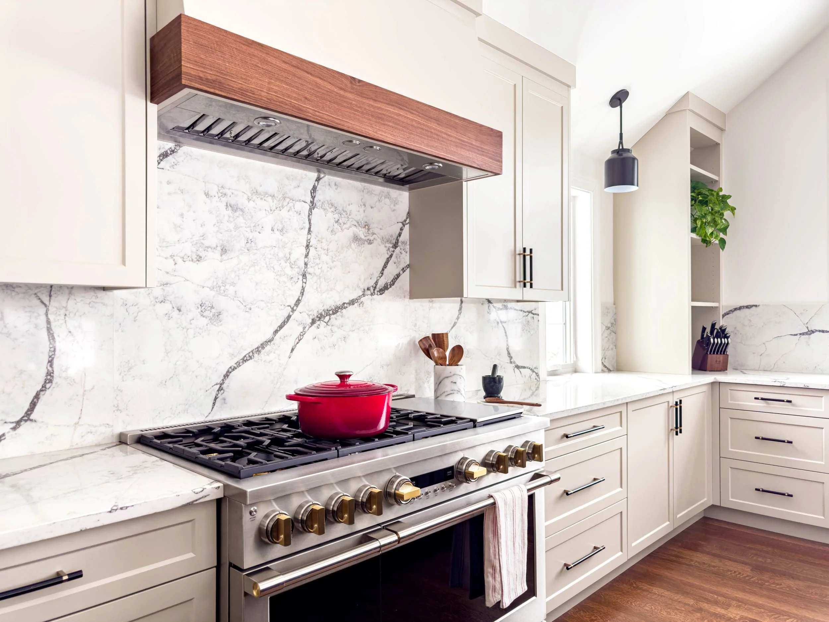
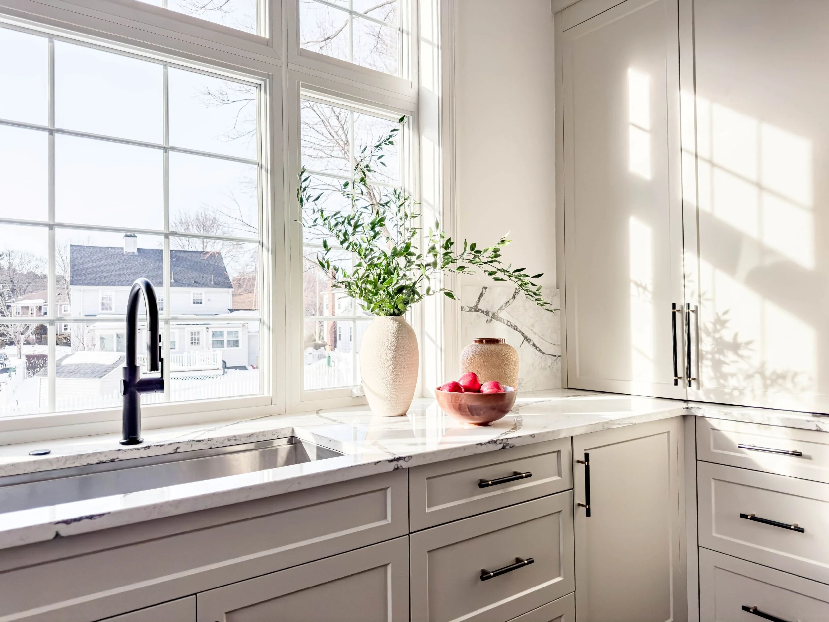
By choosing to relocate the kitchen entirely, we moved away from the constraints of the original footprint and unlocked the home’s true potential.
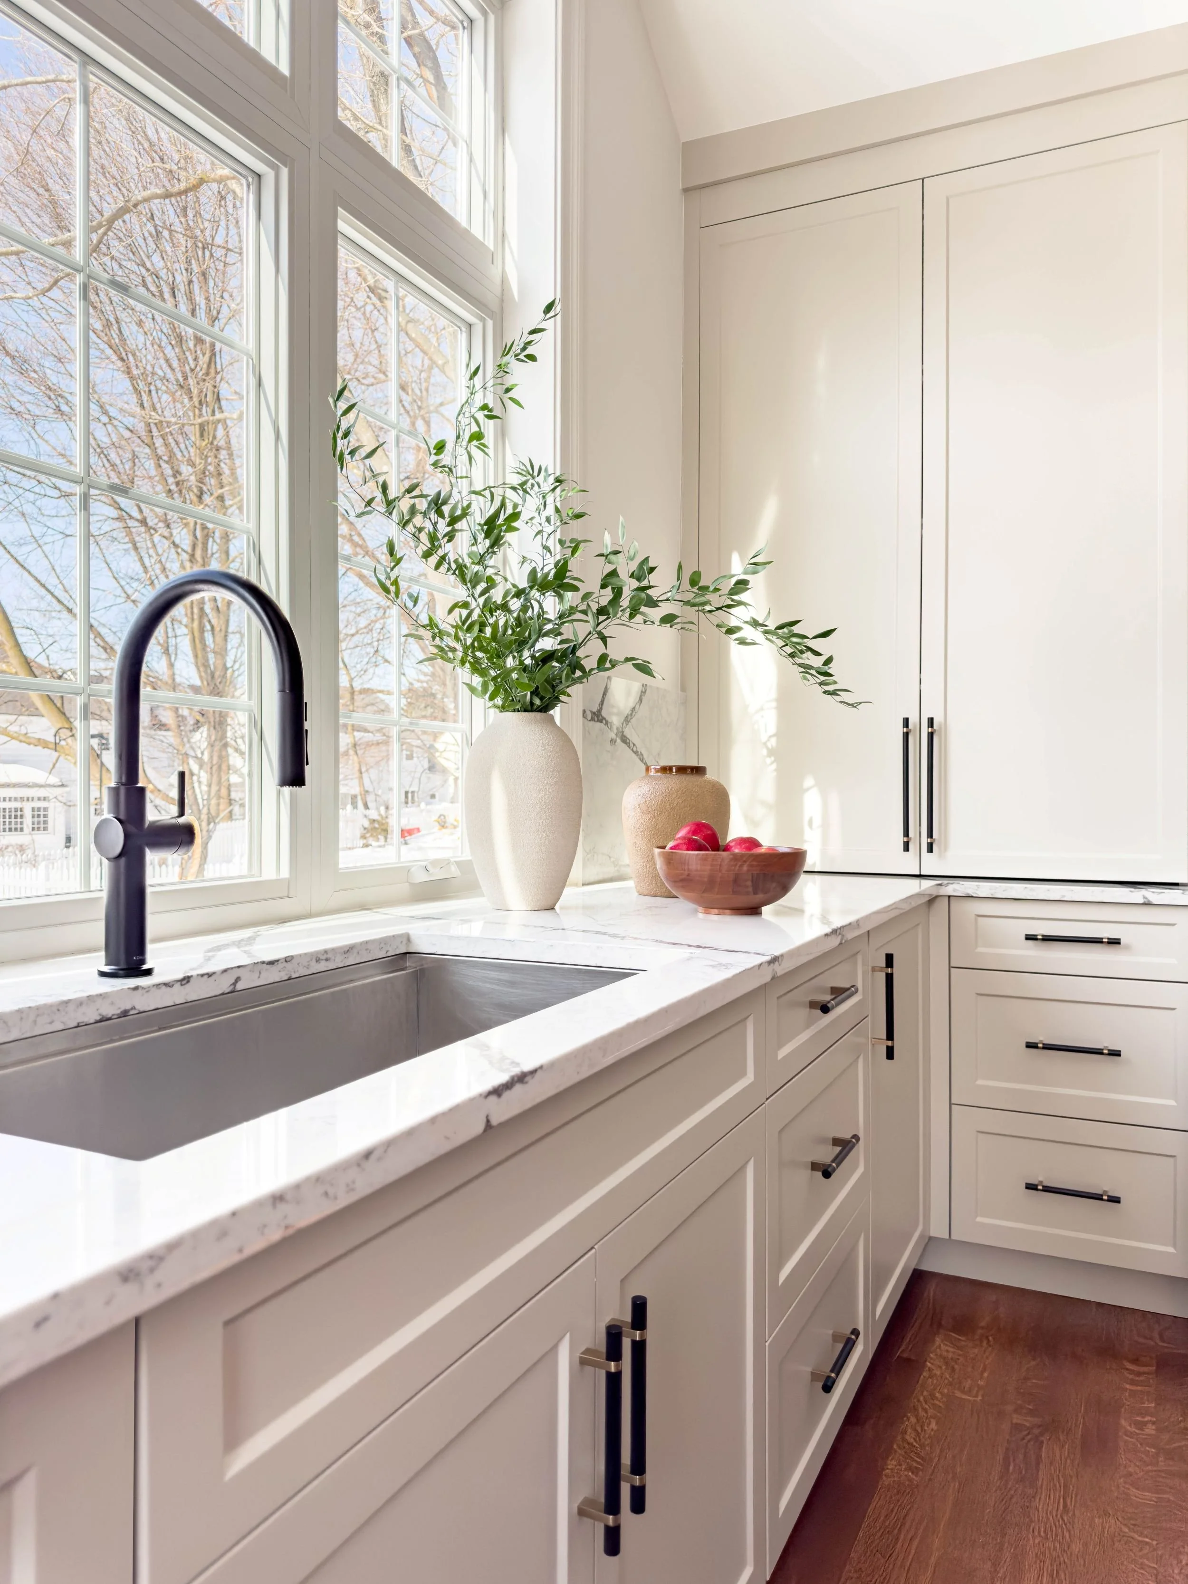
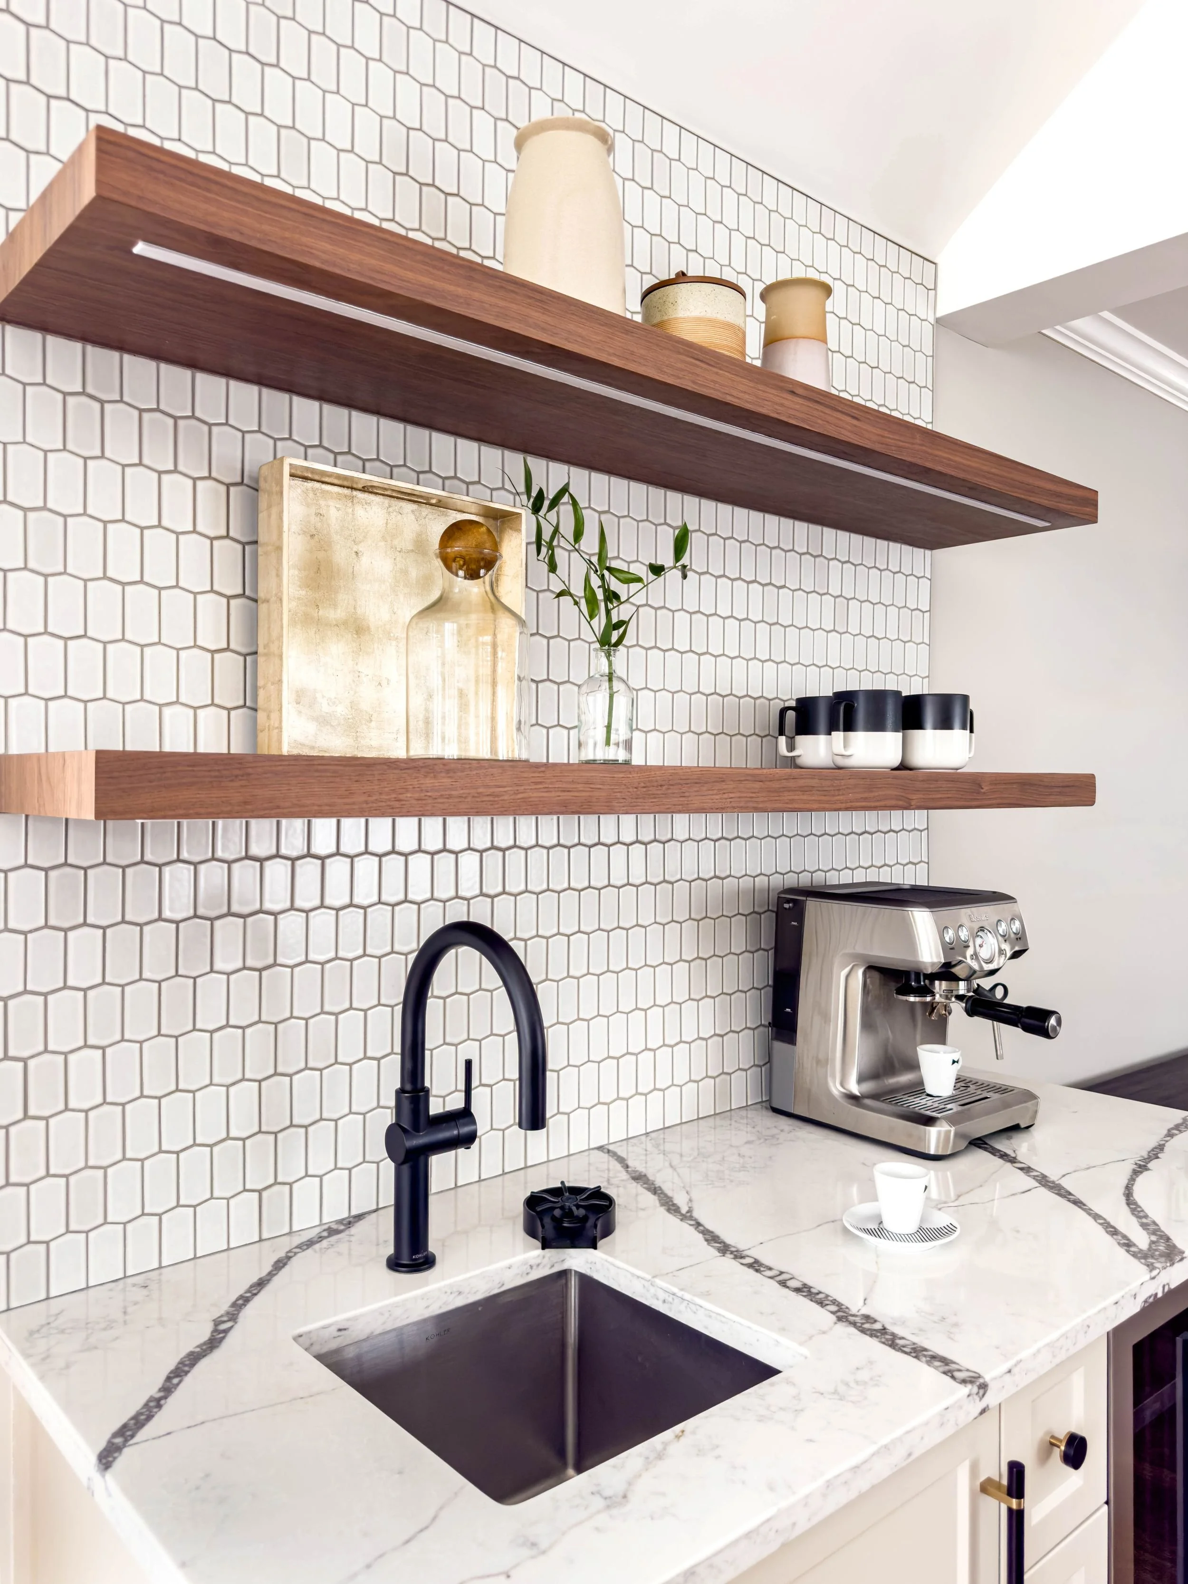
A Strategic Reconfiguration
Melrose, MA
Project Impact: By adding a 300-square-foot vaulted addition, we successfully integrated a private ground-level guest suite while reimagining the home's core. The result is a high-performance kitchen anchored by a 10-foot black stained solid oak island and 48" Monogram professional range, designed for multi-generational hosting. Architectural scale is balanced by intentional details, including the continuous quartz countertop-to-sill transitions and a dedicated beverage station.