
1846 Victorian Primary Suite Reconfiguration
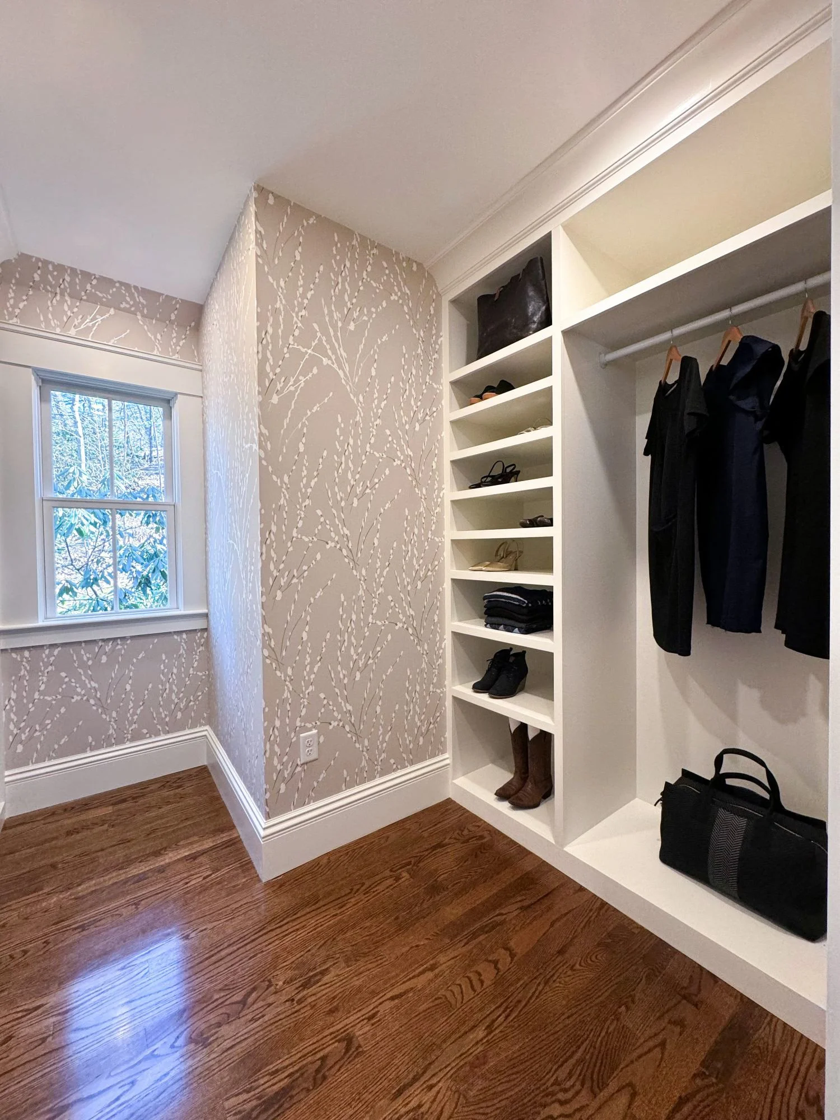
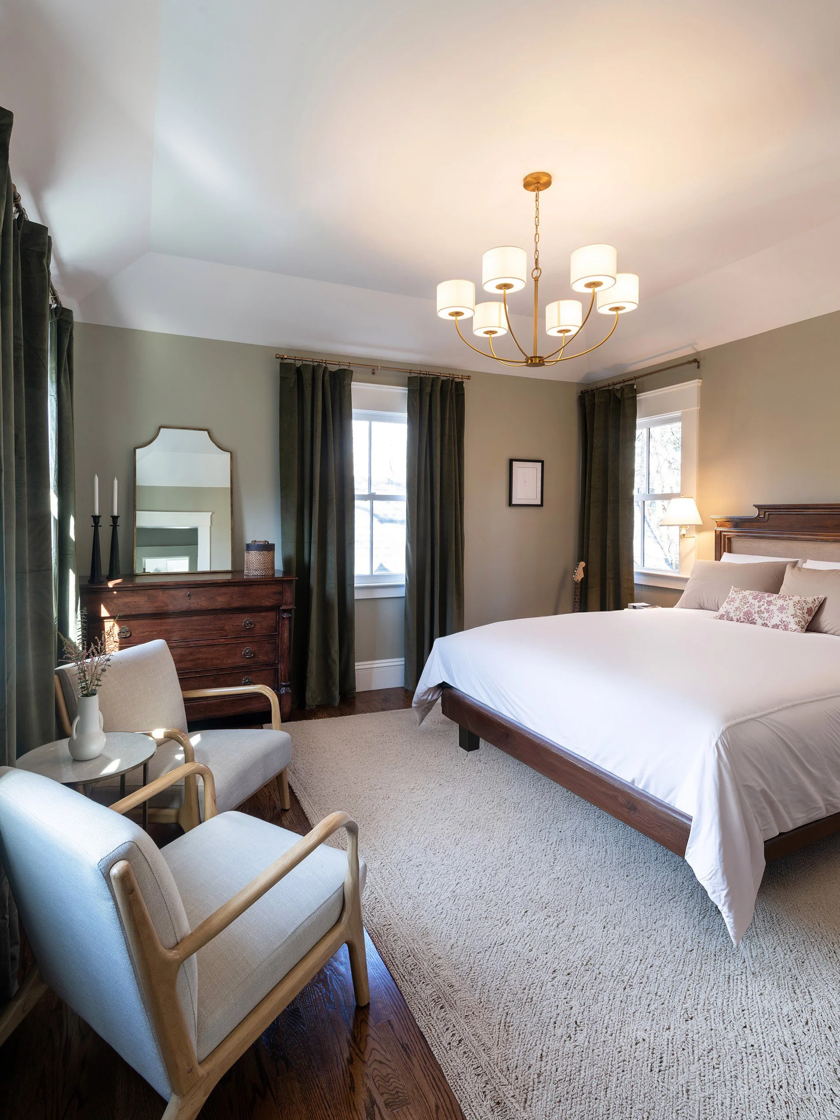
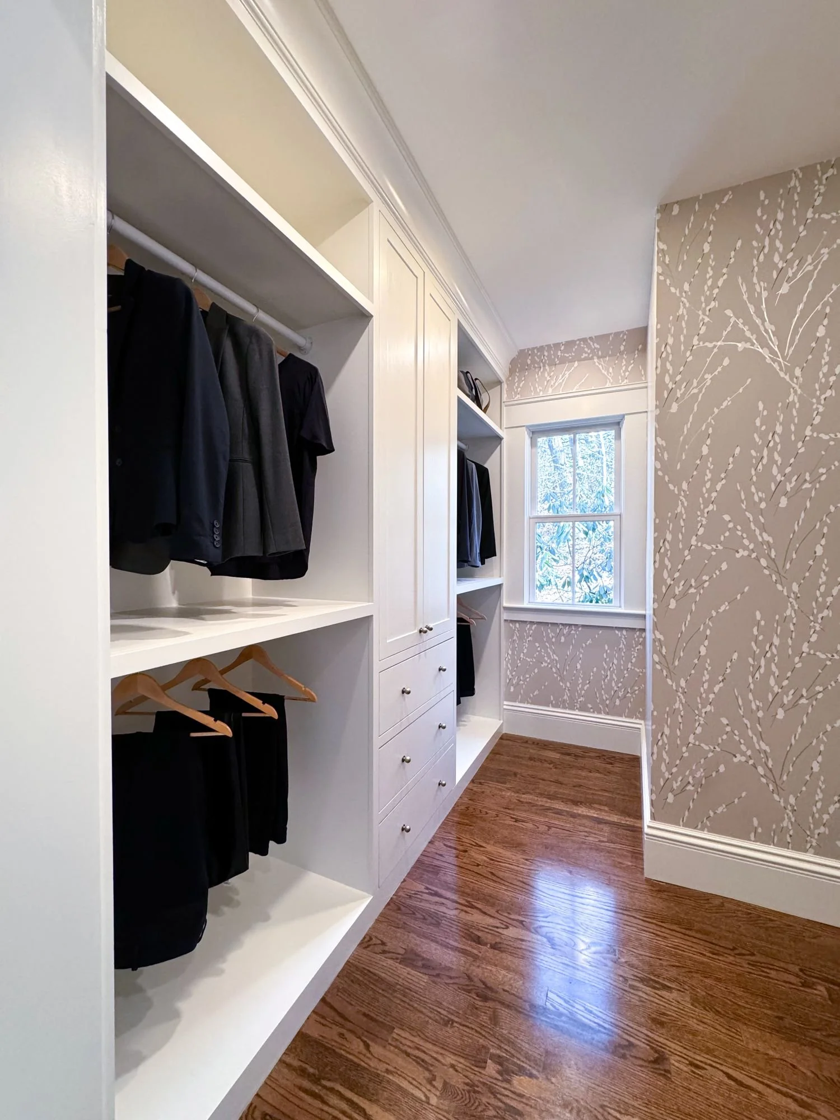
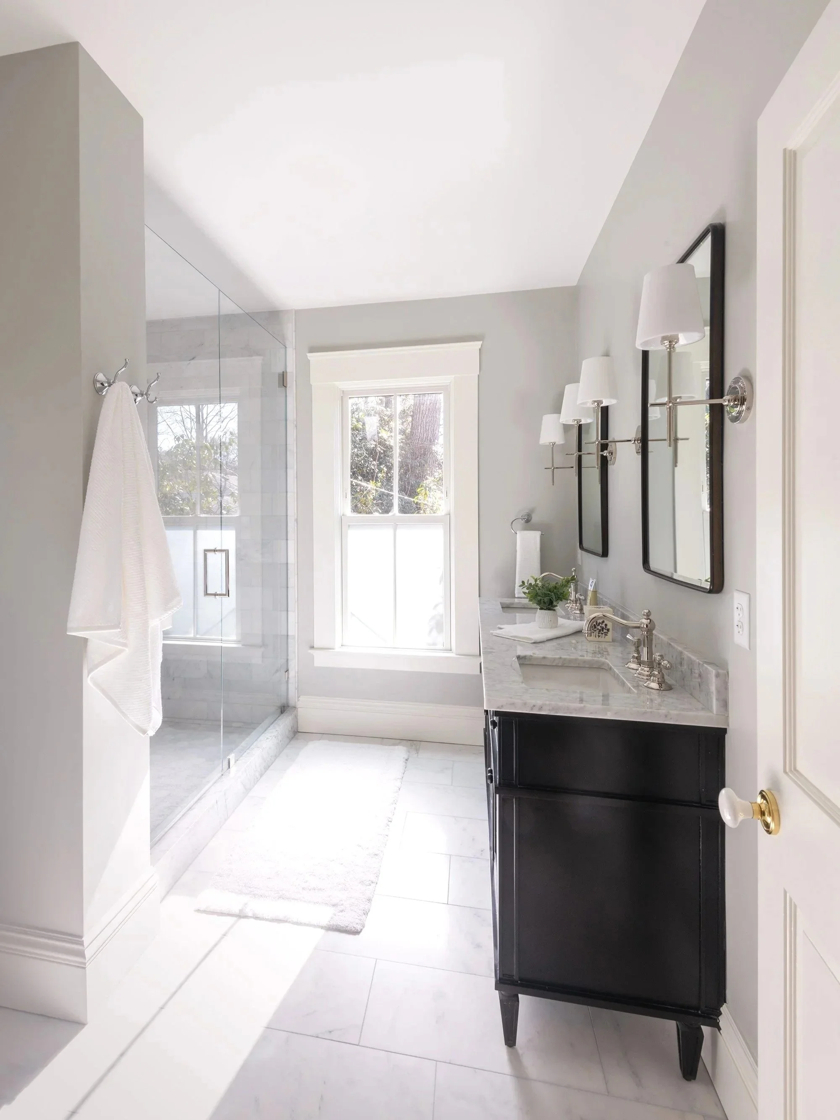
New Primary Bedroom, Walk-In-Closet and Primary Bathroom
Adding new windows and repositioning others captured morning light from the east and created opportunity for a new interior layout.
The Starting Point: A Victorian Home in Newton, MA
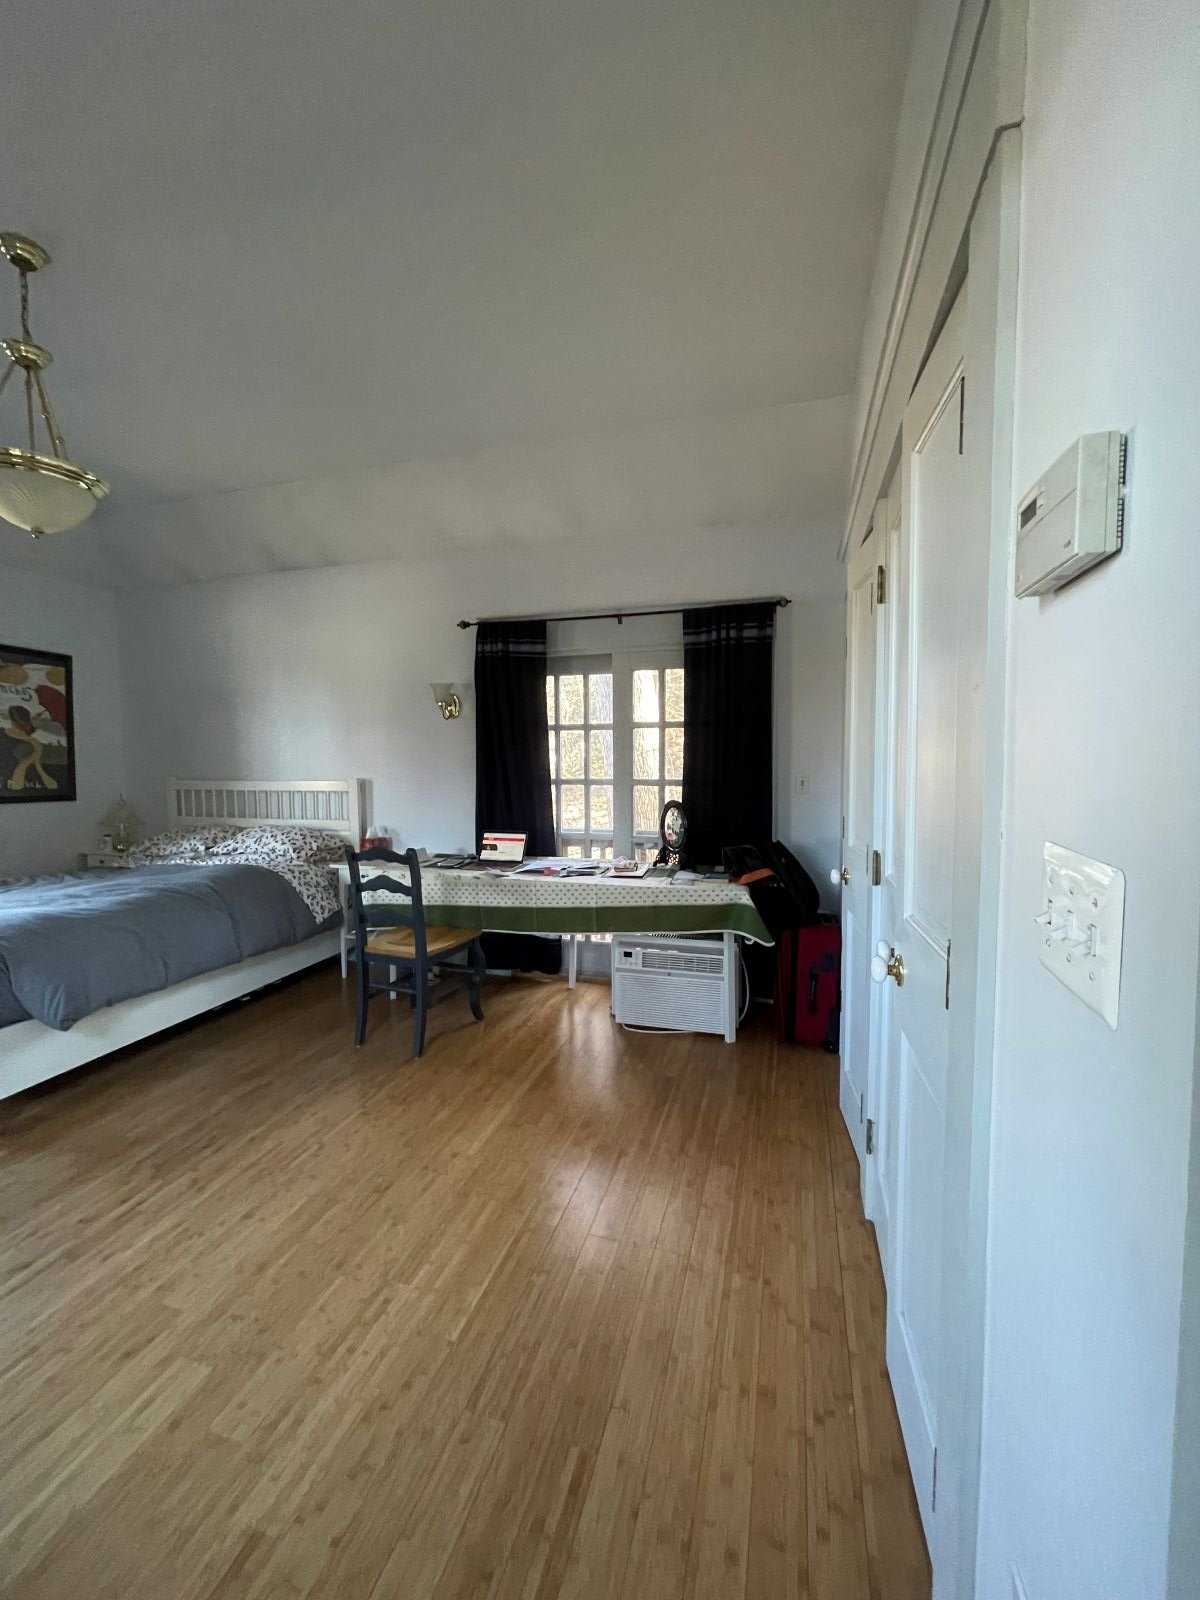
Existing conditions prior to reconfiguration and renovation for new primary suite.
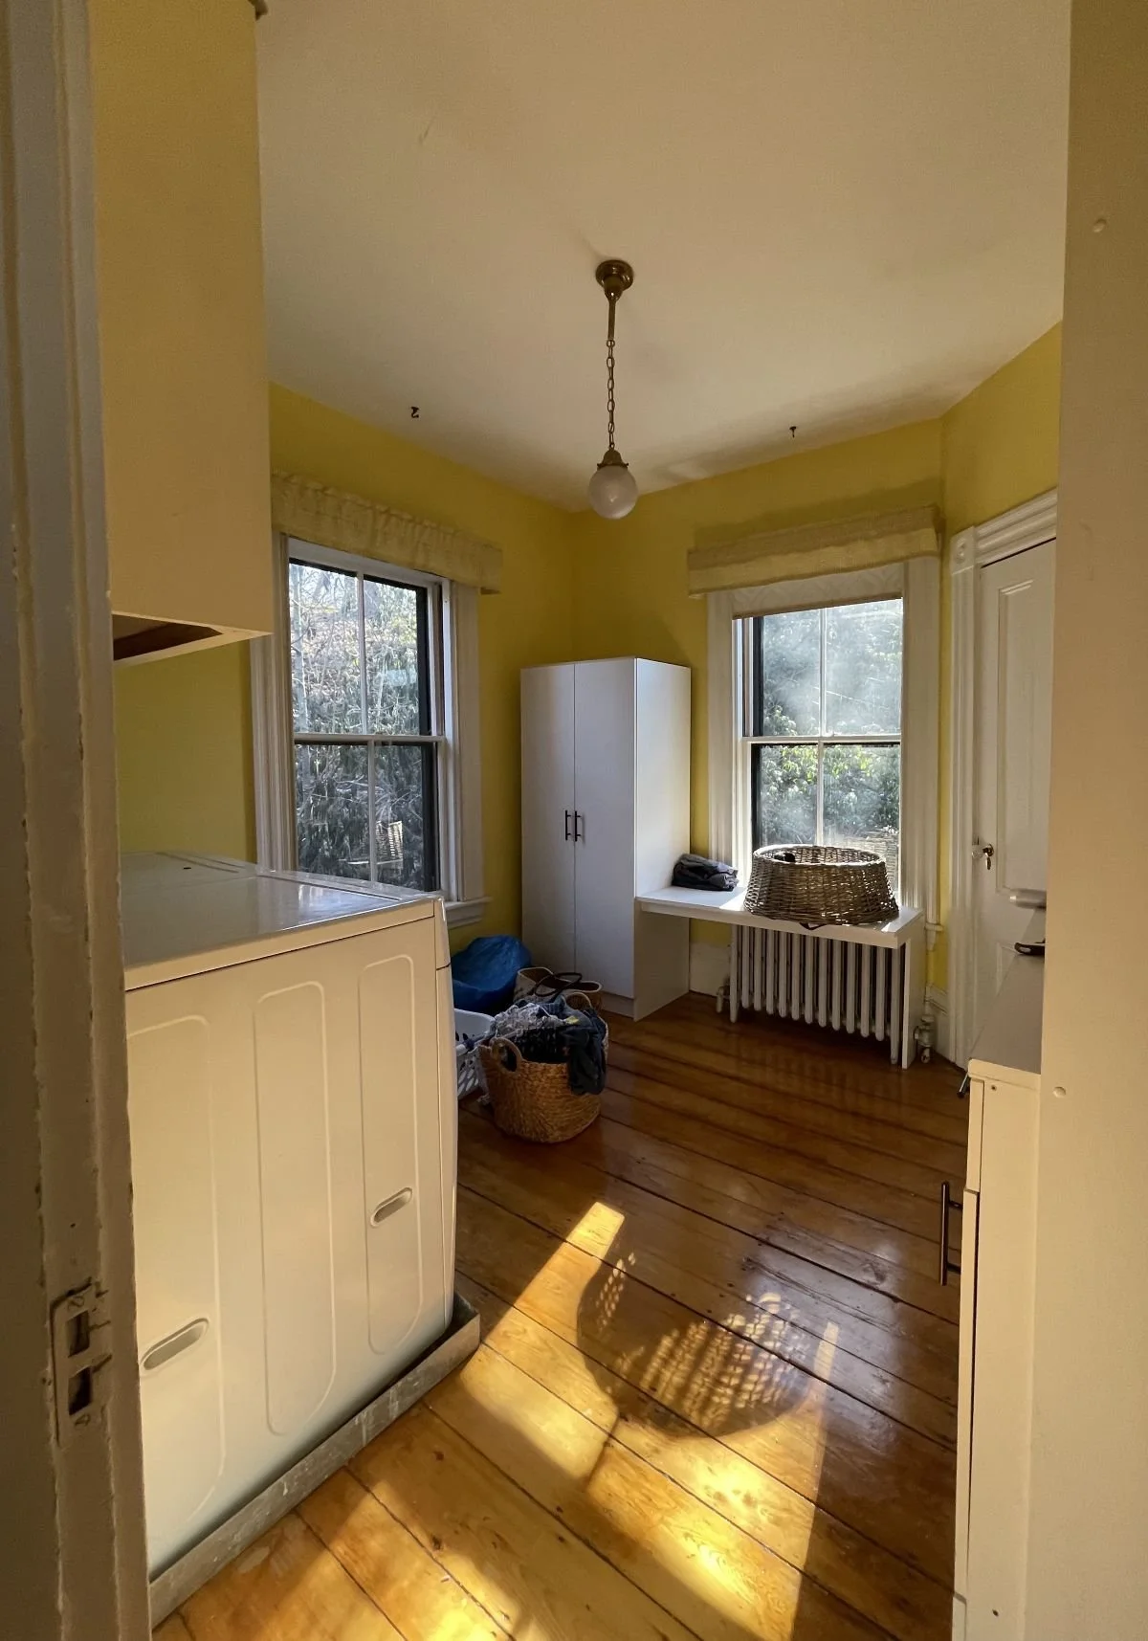
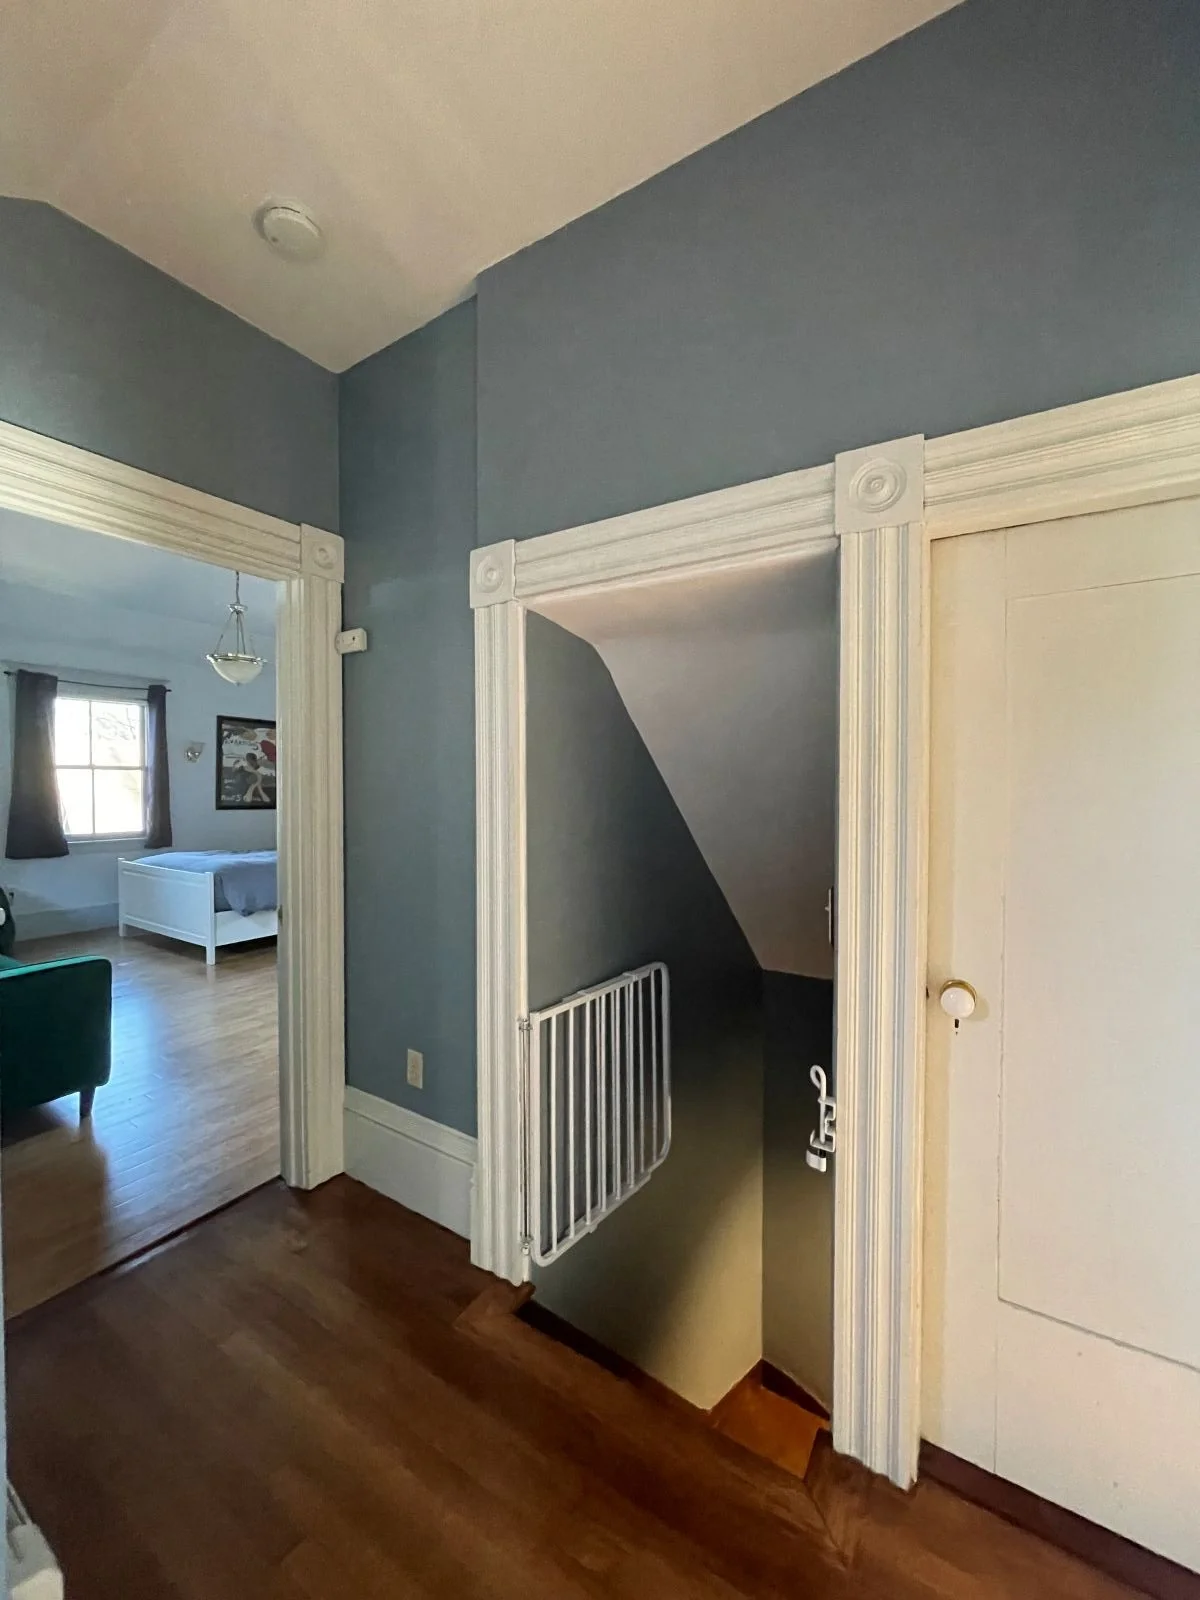
Solving the Puzzle
Creating a primary suite meant rethinking the adjacent spaces.
Demolition Plan Diagram
Proposed Plan Diagram
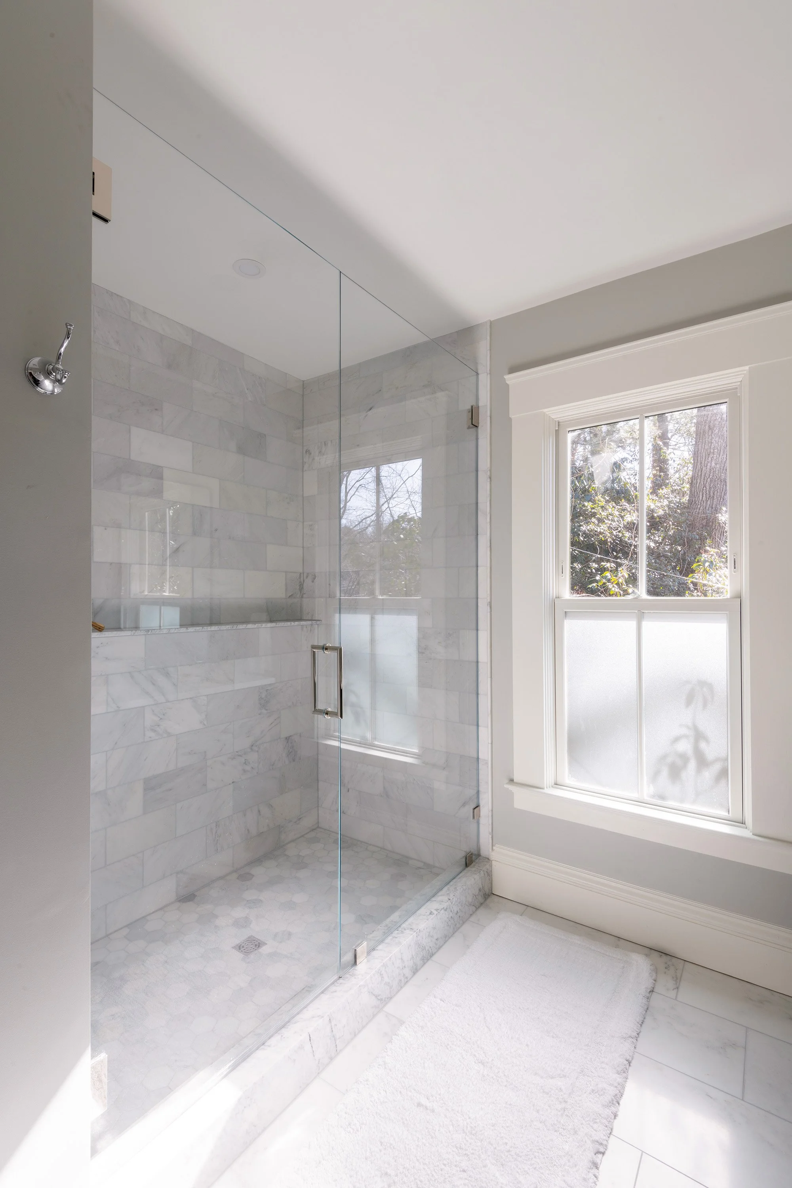
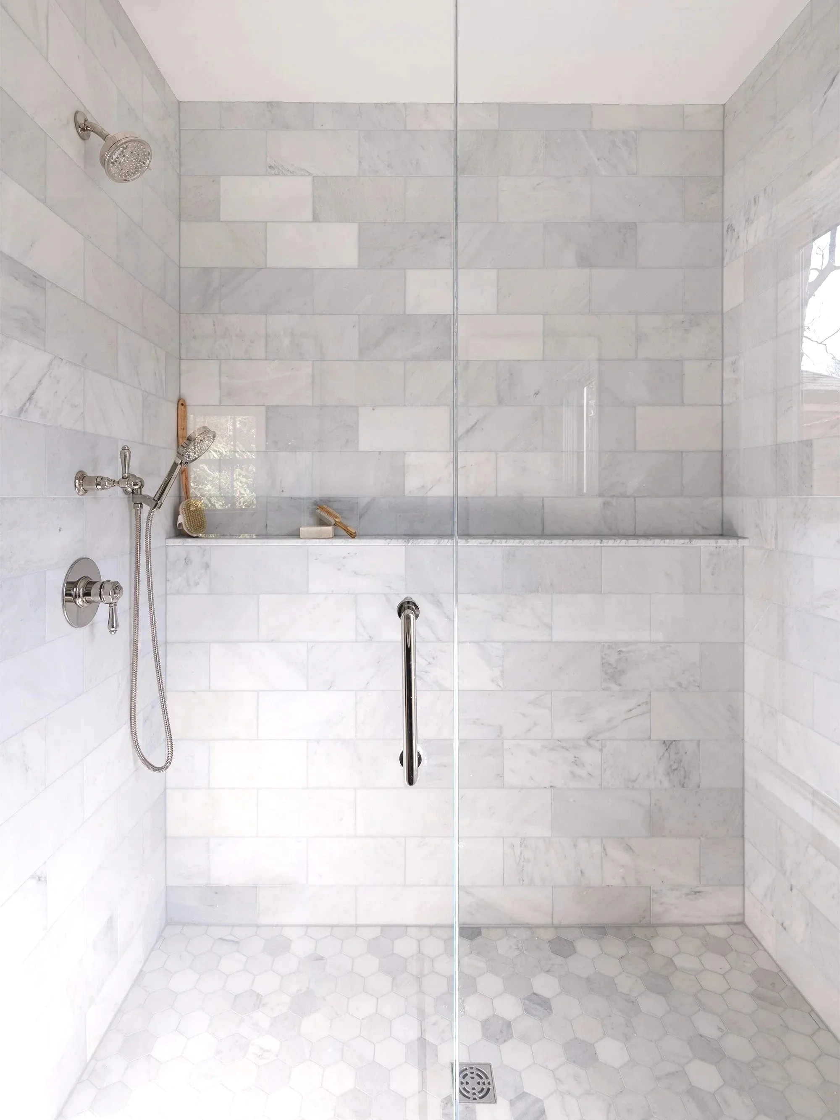
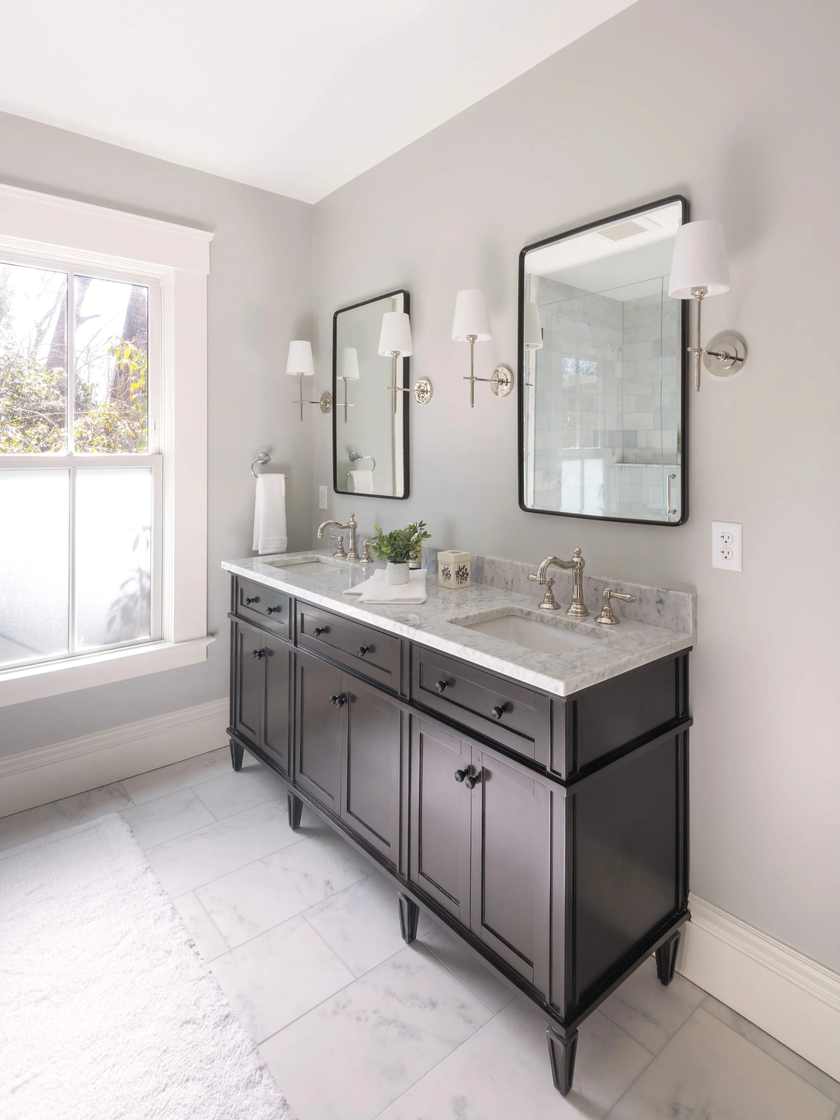
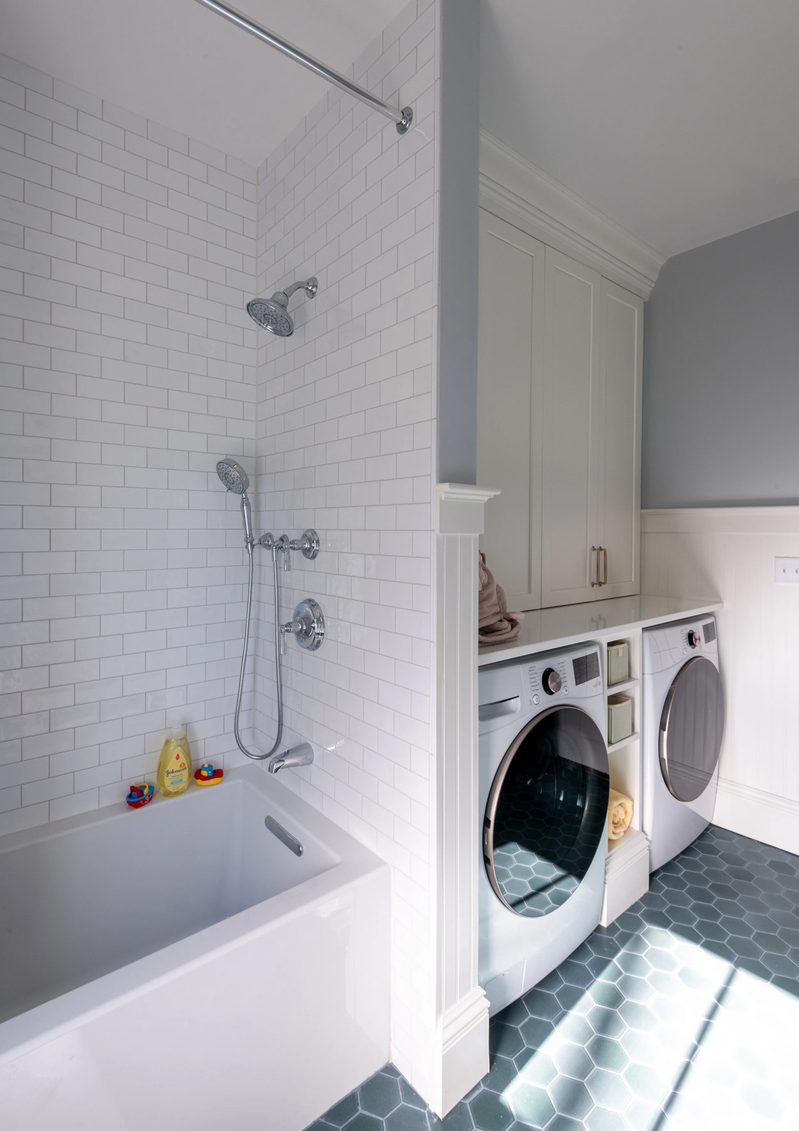
Removal of two sets of stairs made way for this new primary suite with custom millwork and marble finishes.
The Finished Product