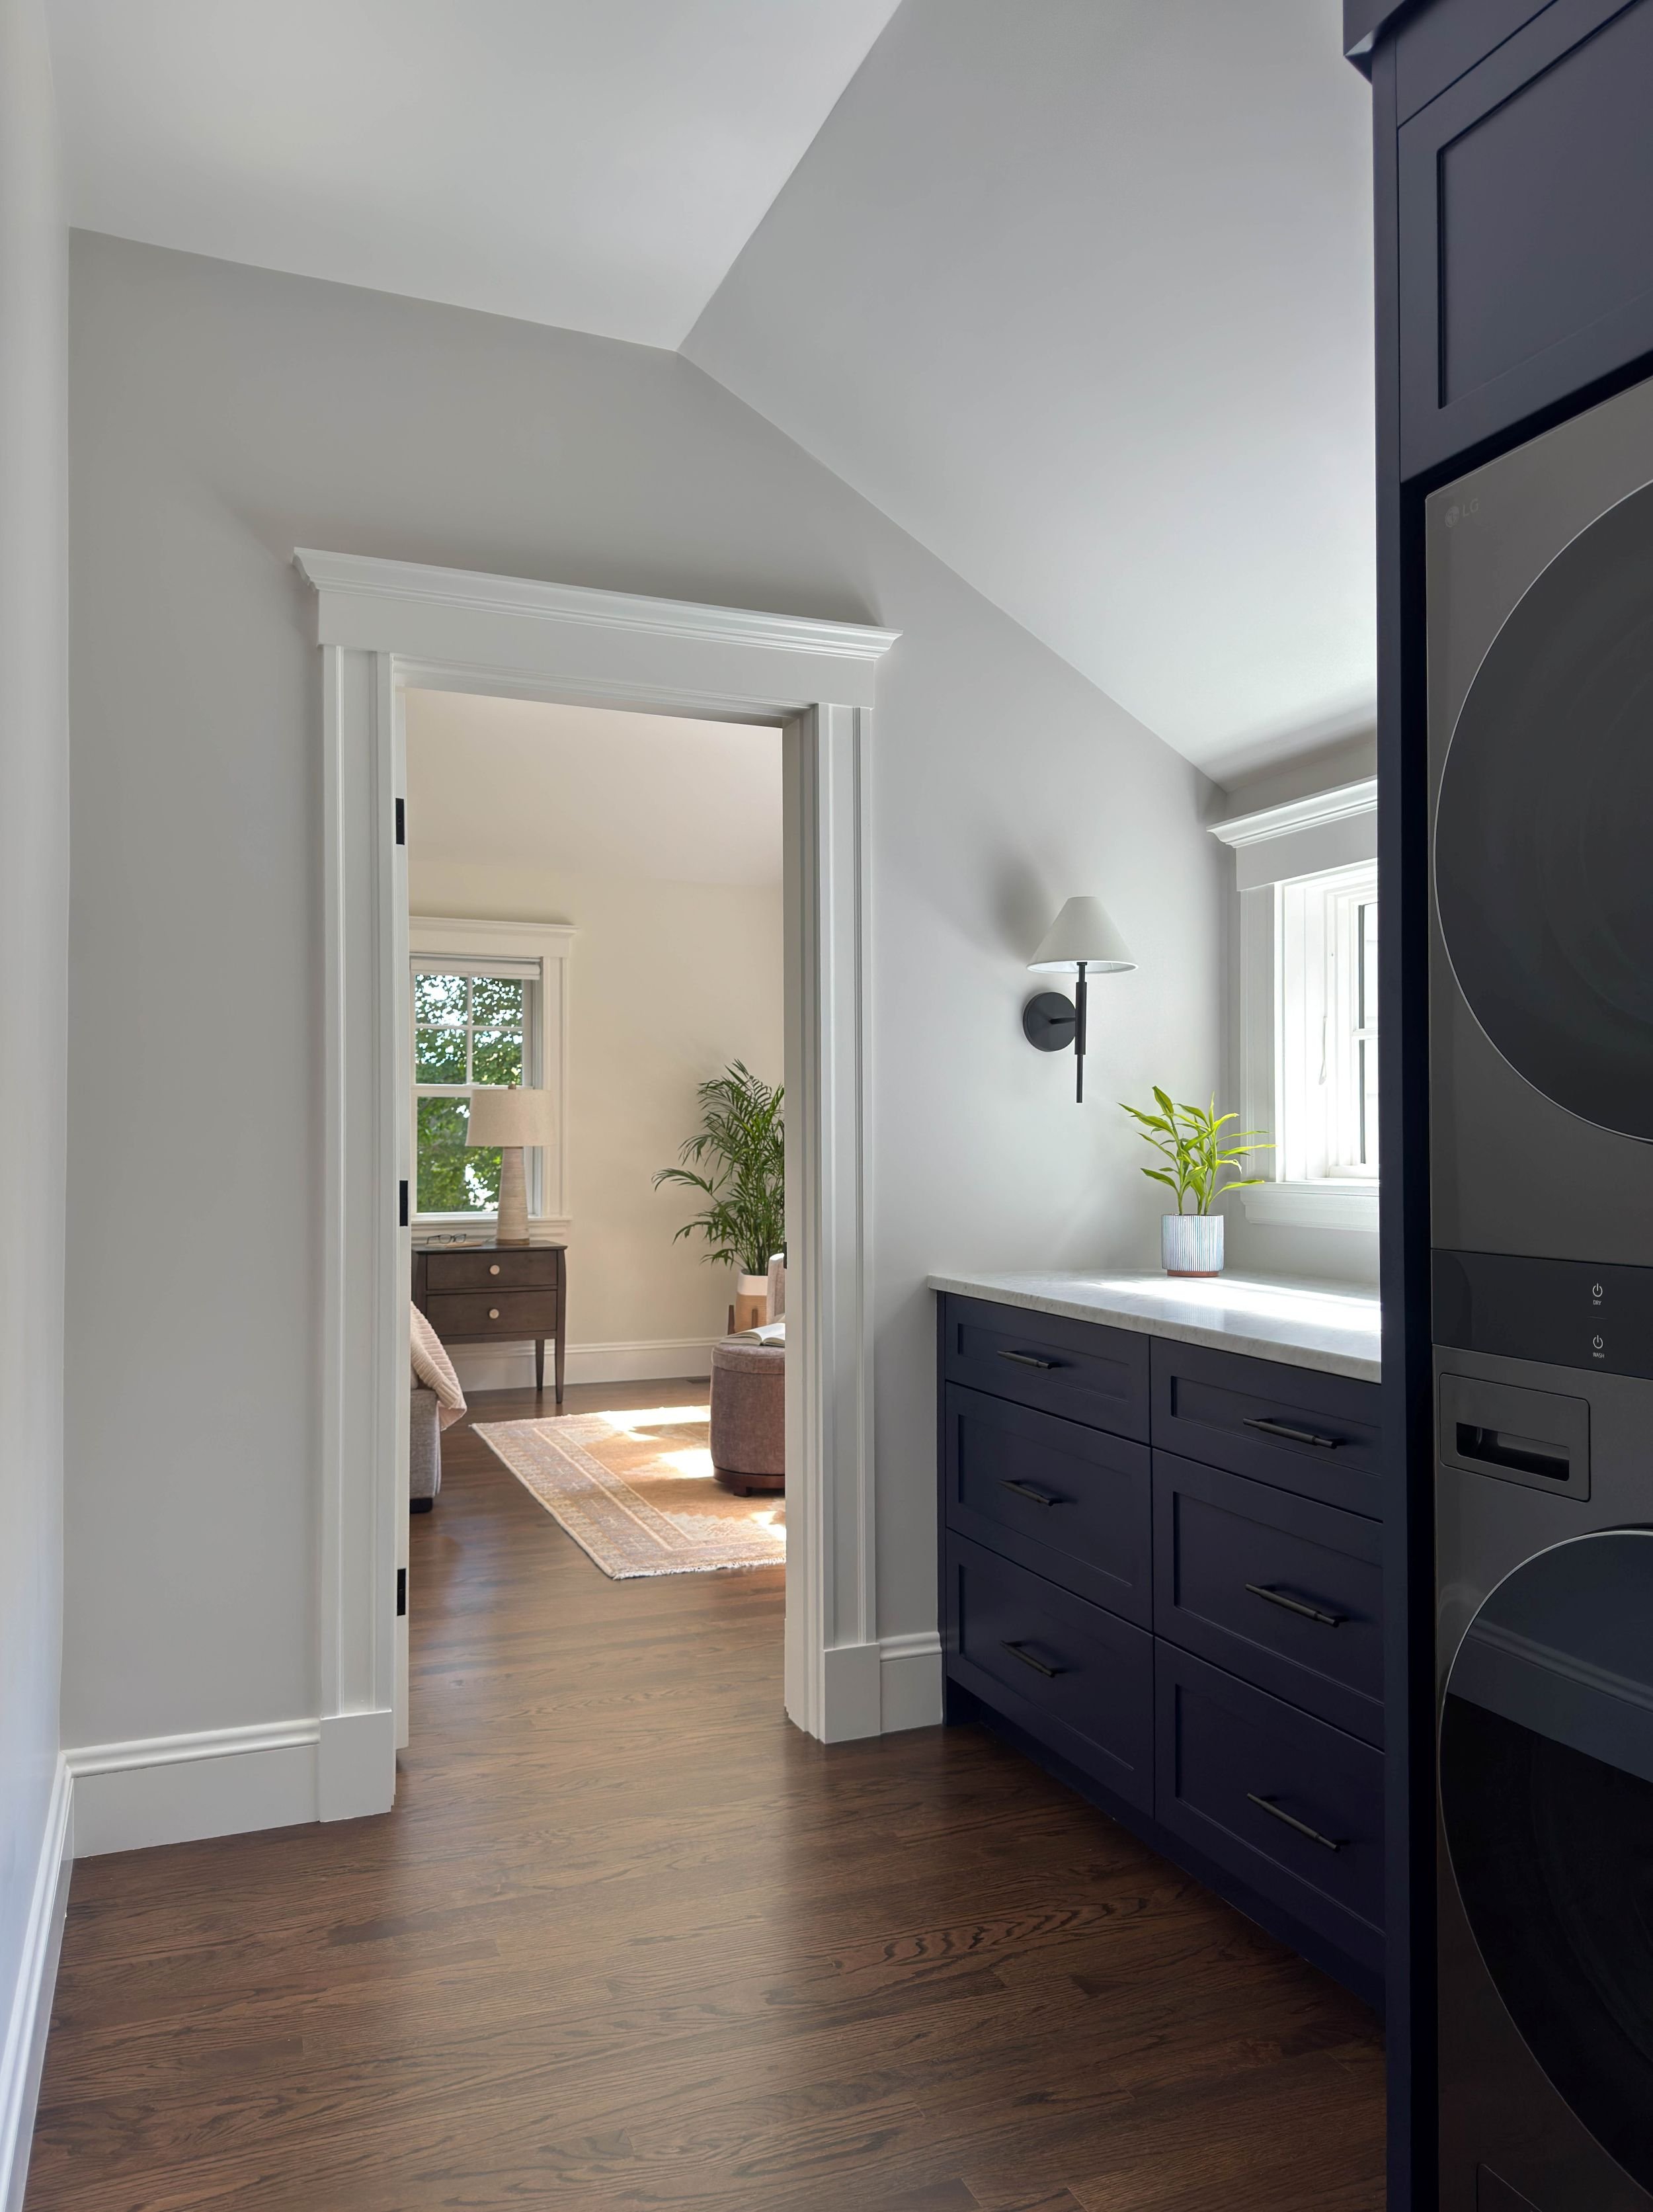

Modern Primary Bathroom Addition
Part of a Second Story Addition with Modern Finishes and Fixtures
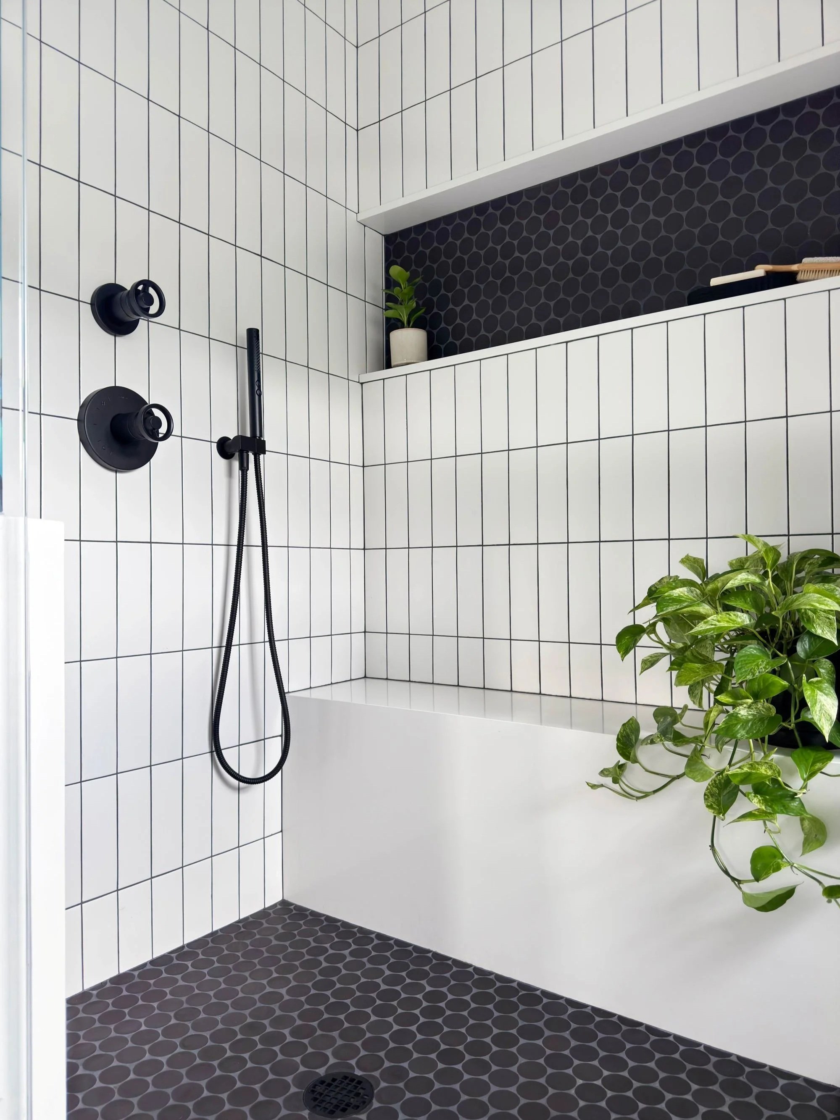
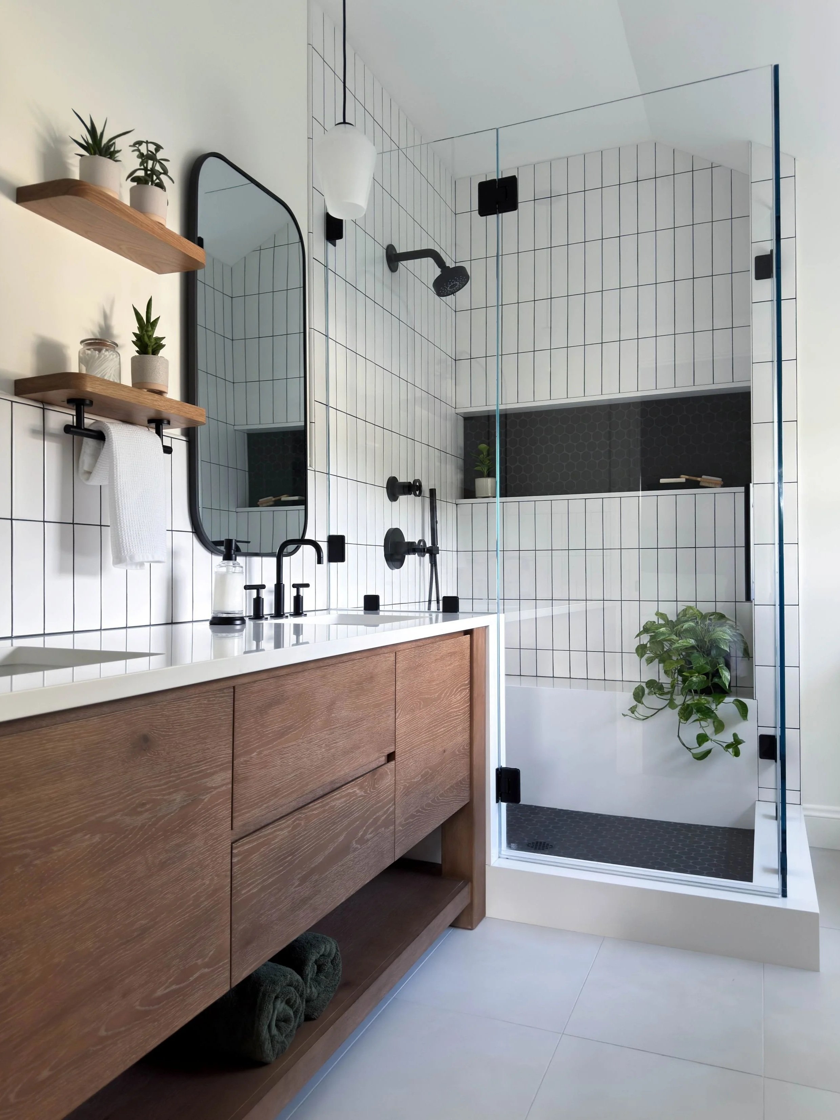
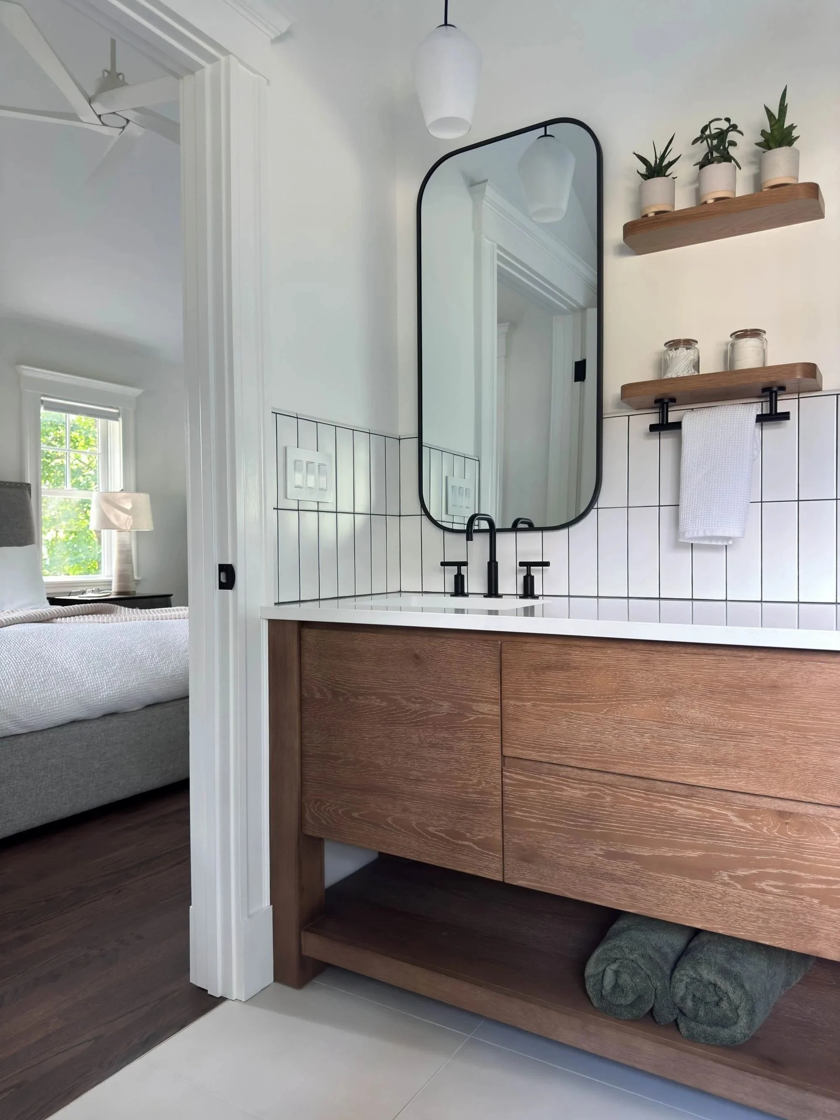
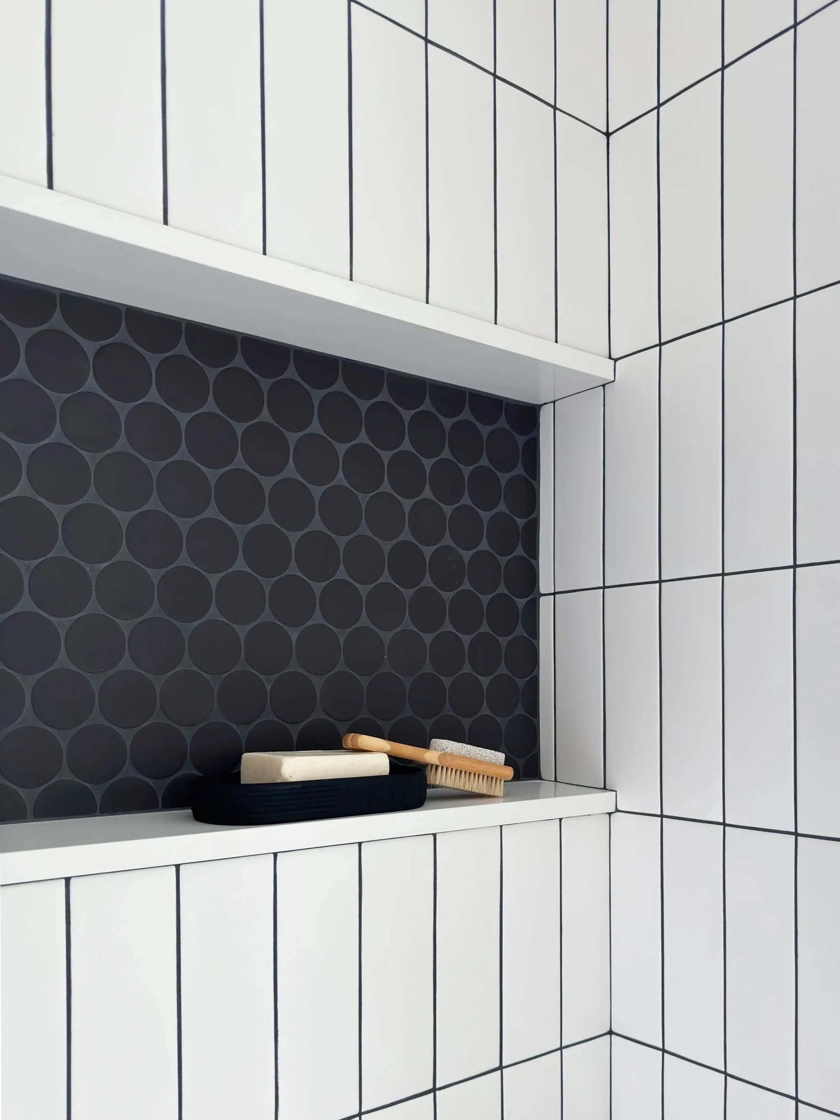
Nothing says squeaky clean like a crisp, minimal and modern design. Part of a transitional home renovation, this primary bathroom took on its own personality.
The Starting Point: A Dutch Colonial in Greater Boston
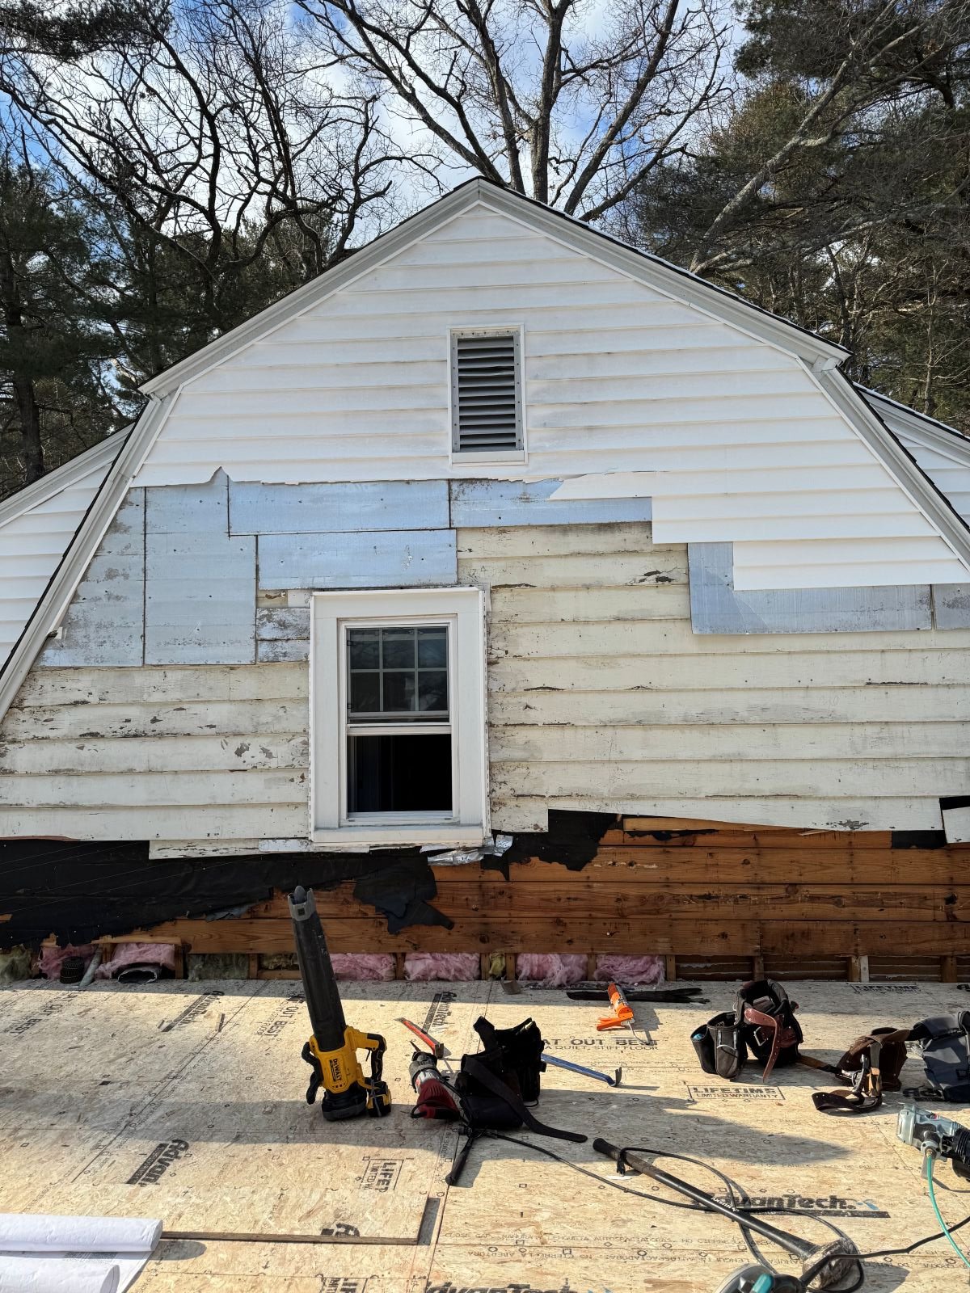
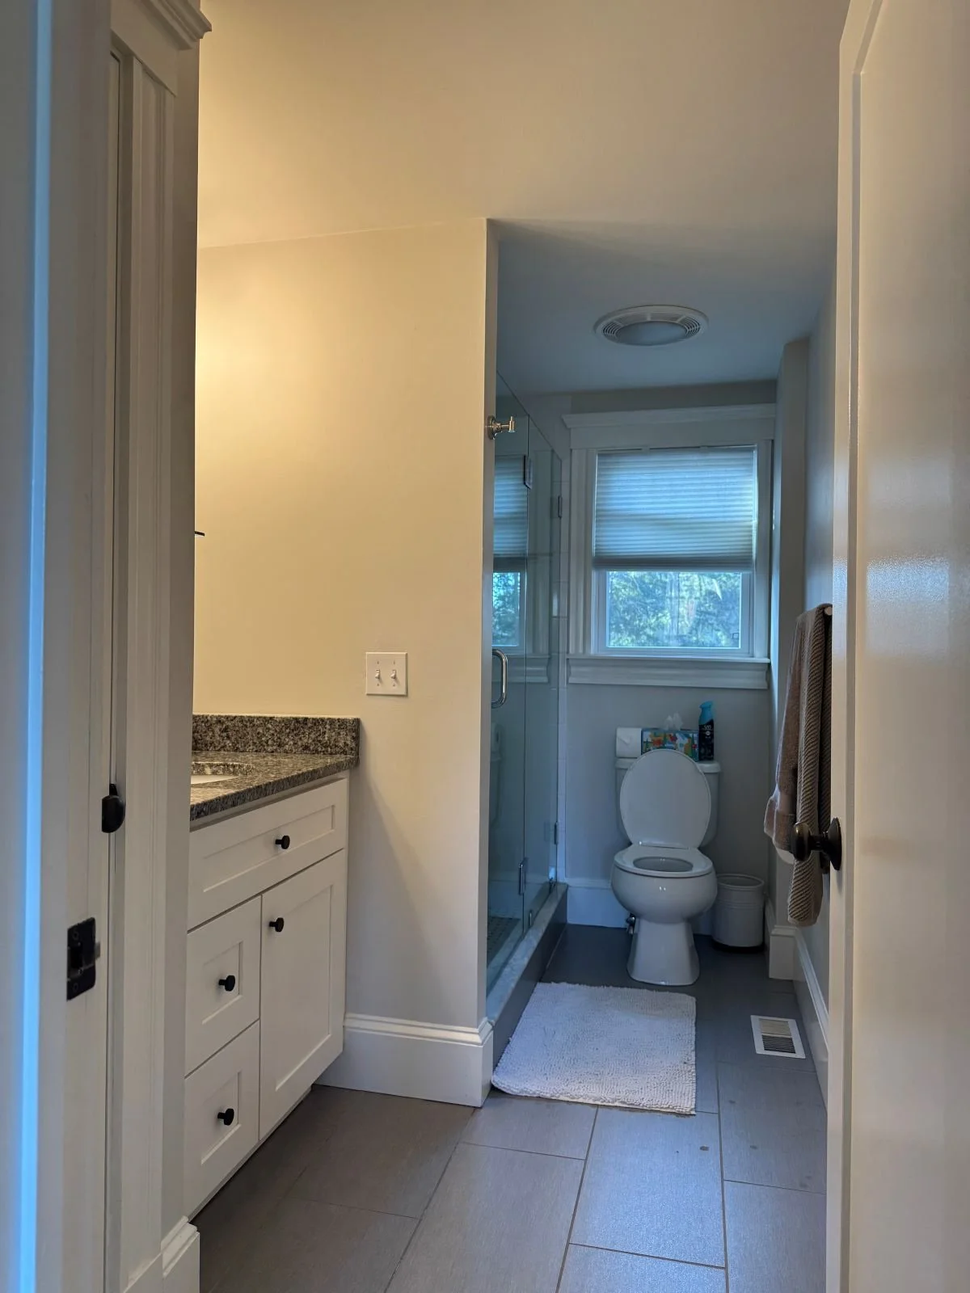
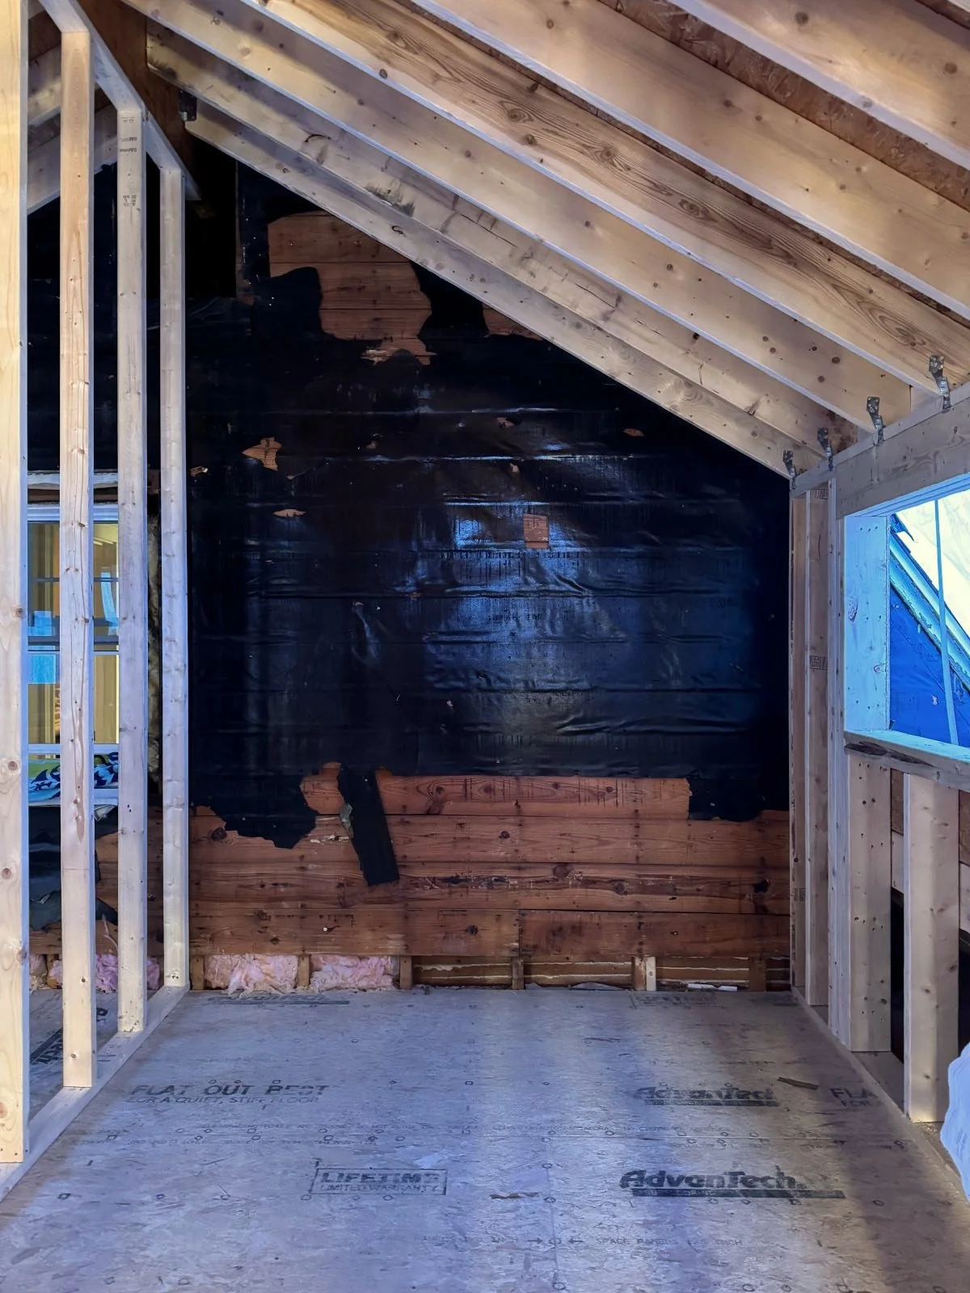
Existing conditions of original main level primary bath and construction progress photos.
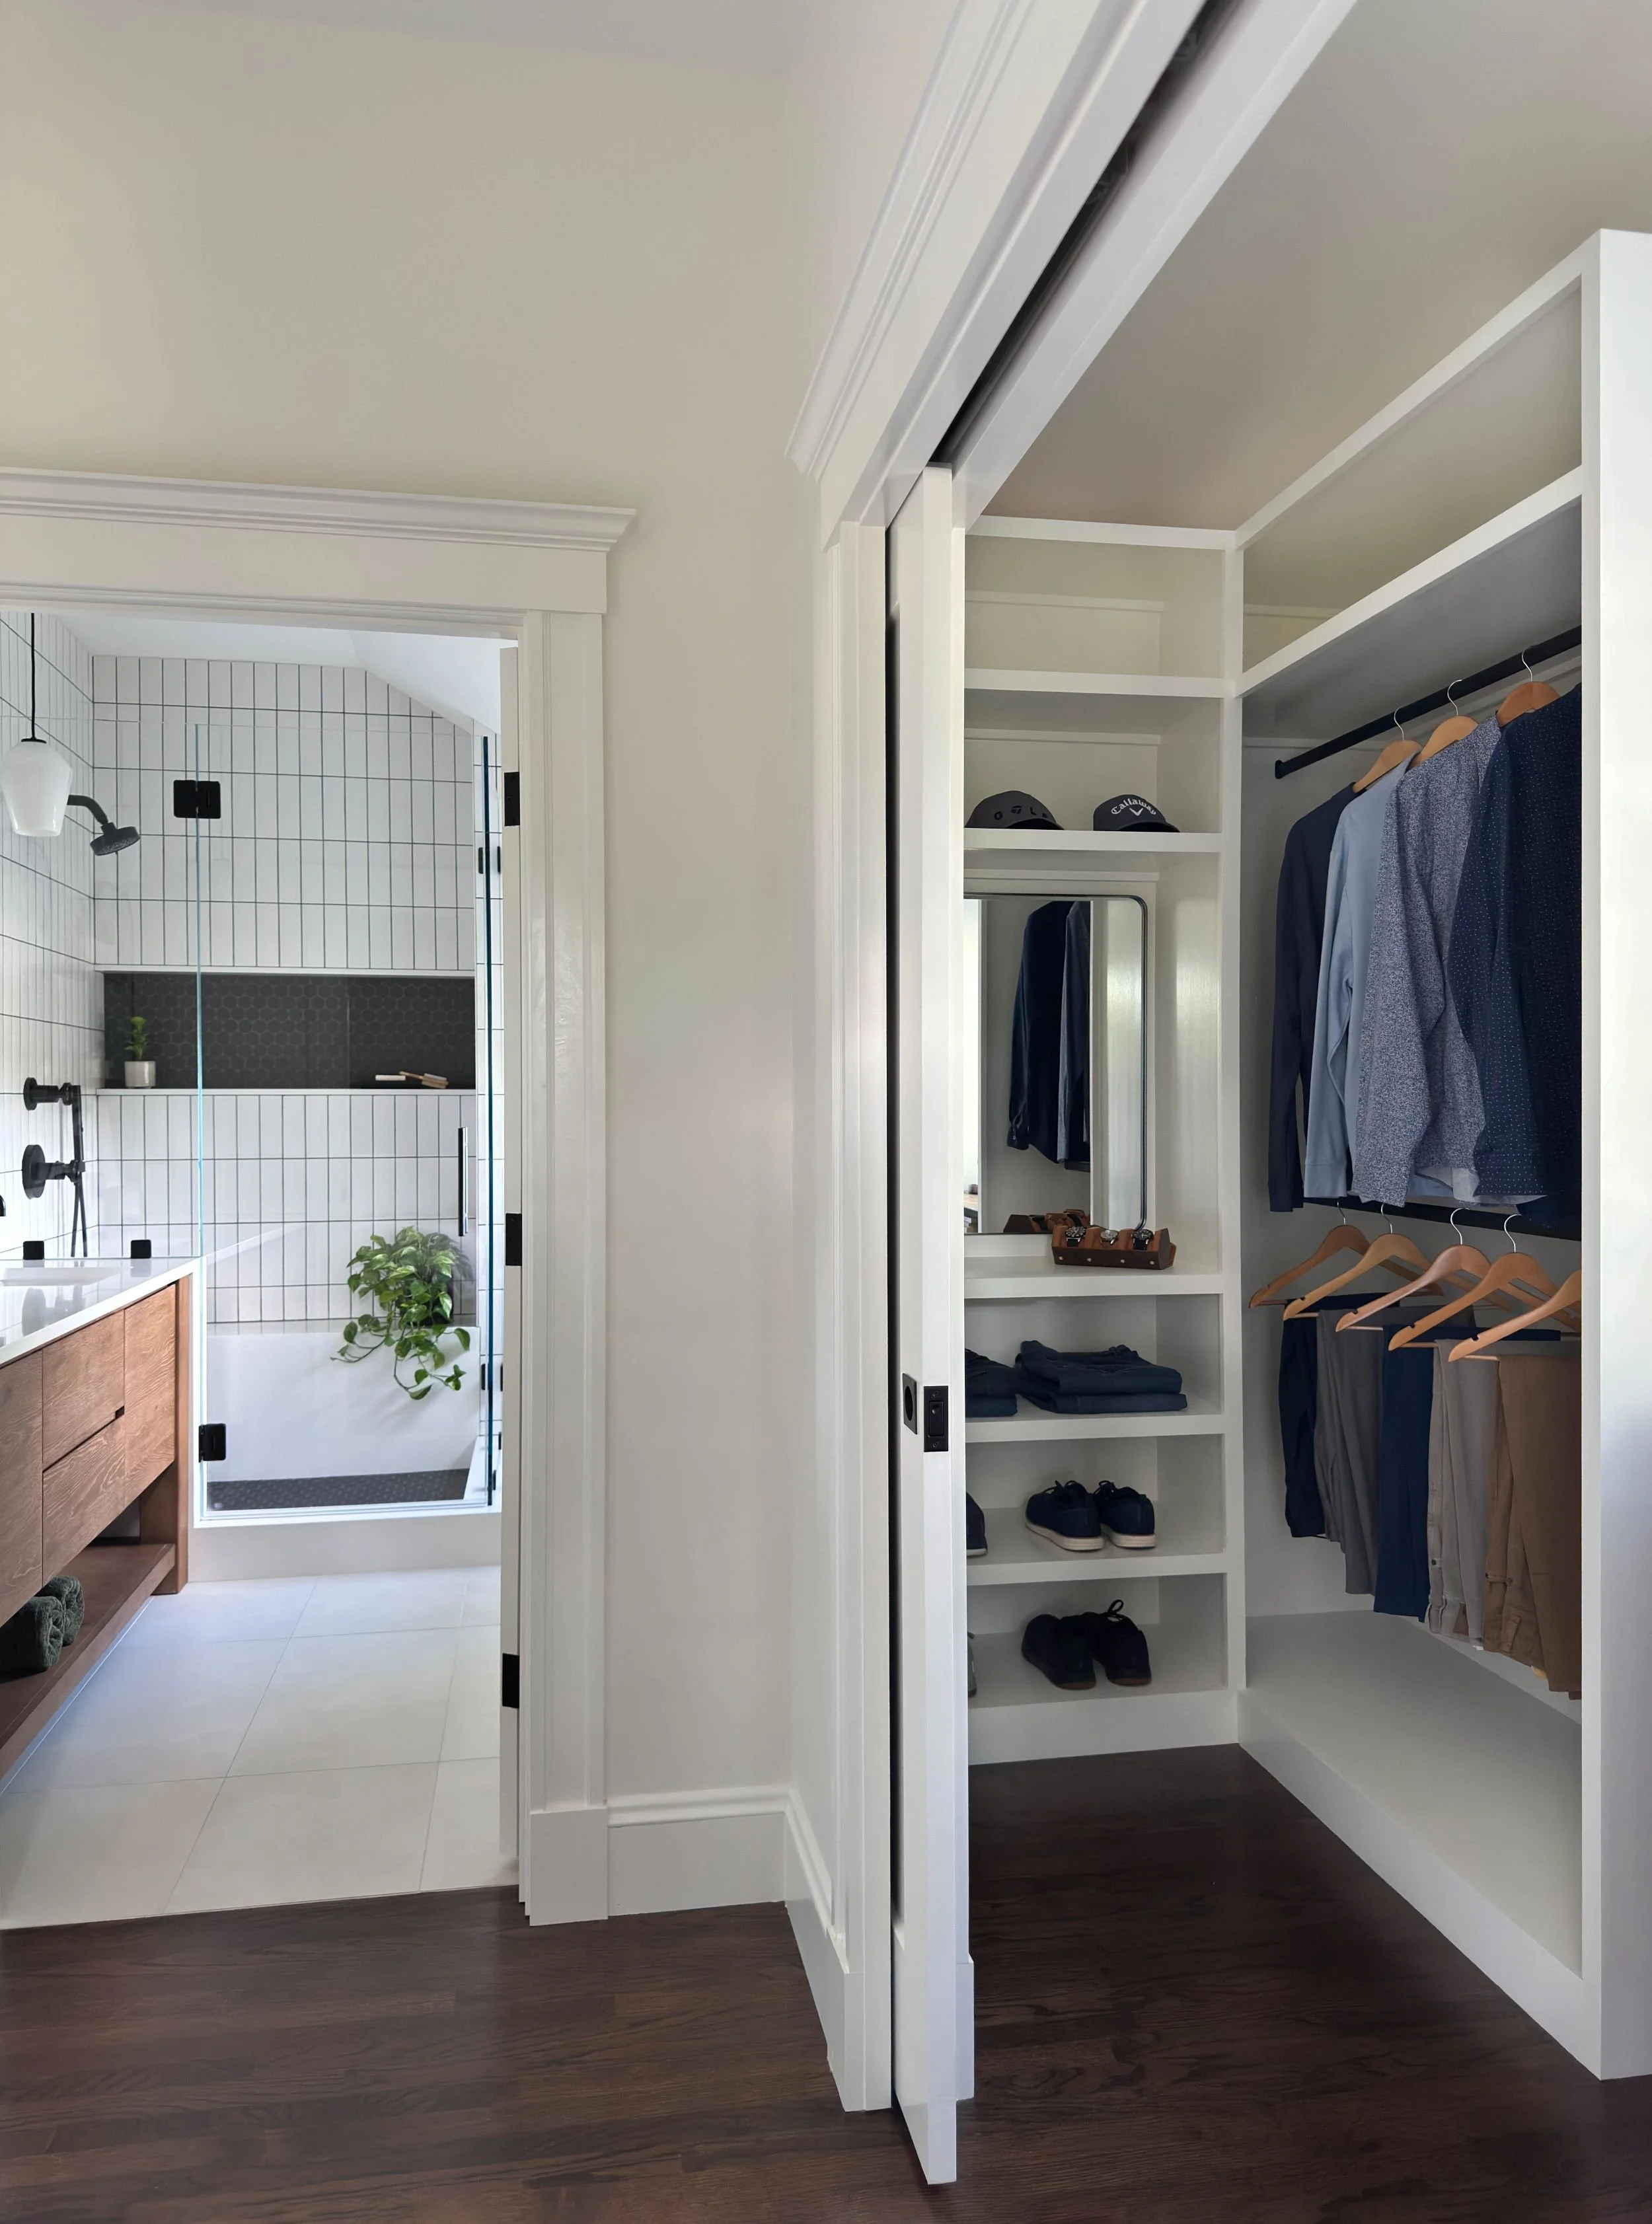
The new second story features a his and hers walk-in closet just steps away from this modern primary bath.
The Finished Product