

Primary Suite Reconfiguration
Bedroom-to-Bathroom Conversion, New Walk-in Closet, Laundry Closet, and Reconfigured Primary Bedroom Entry
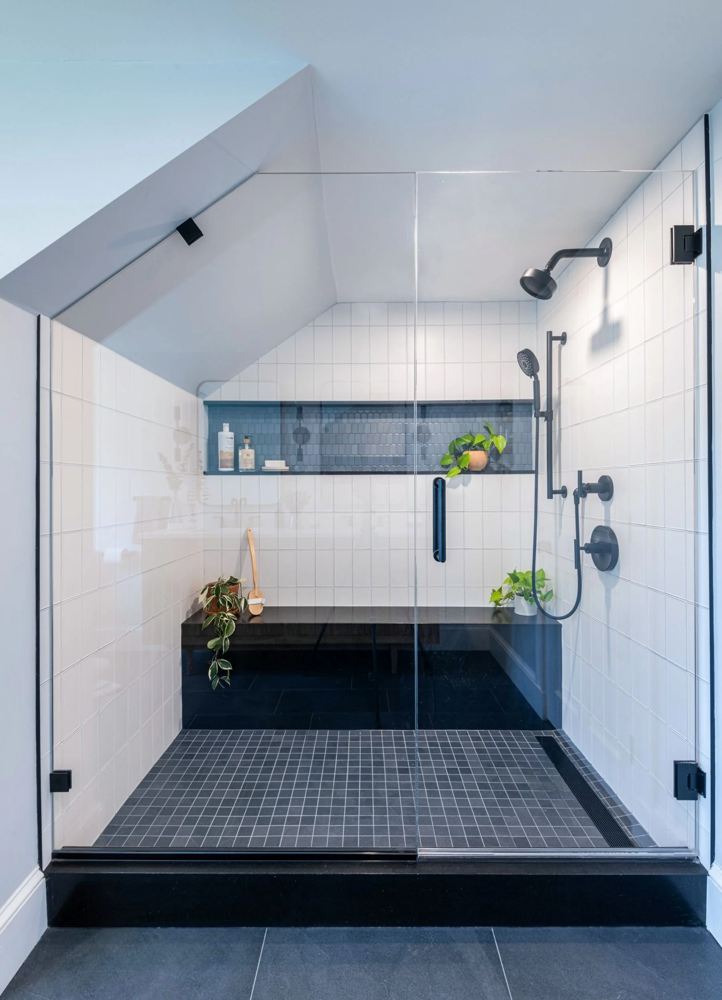
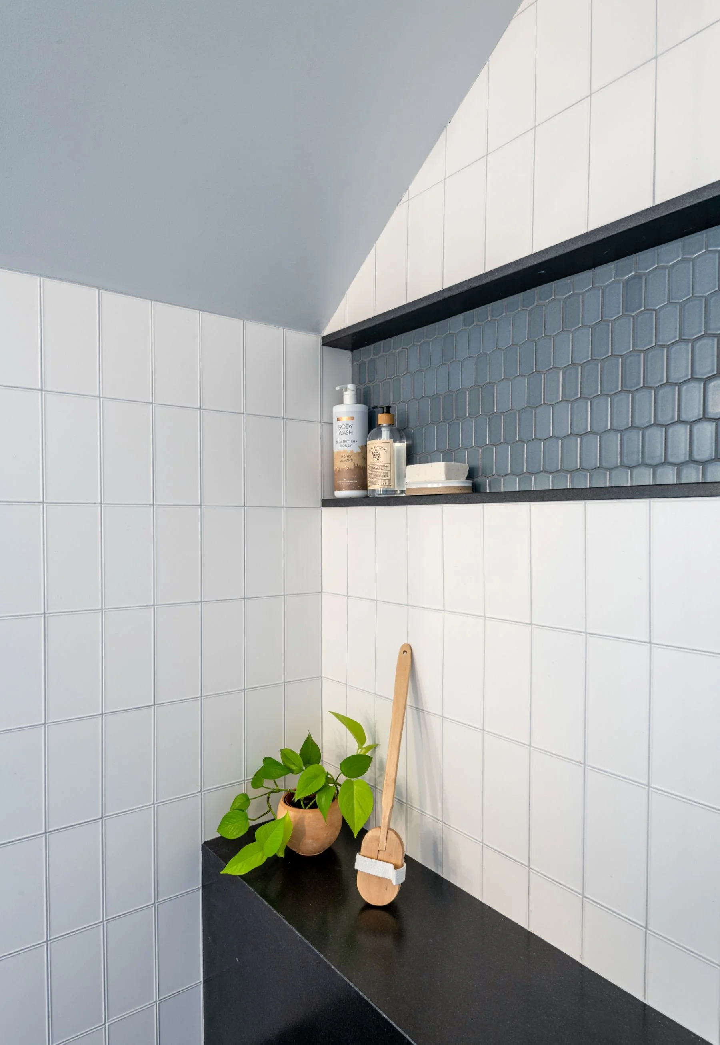
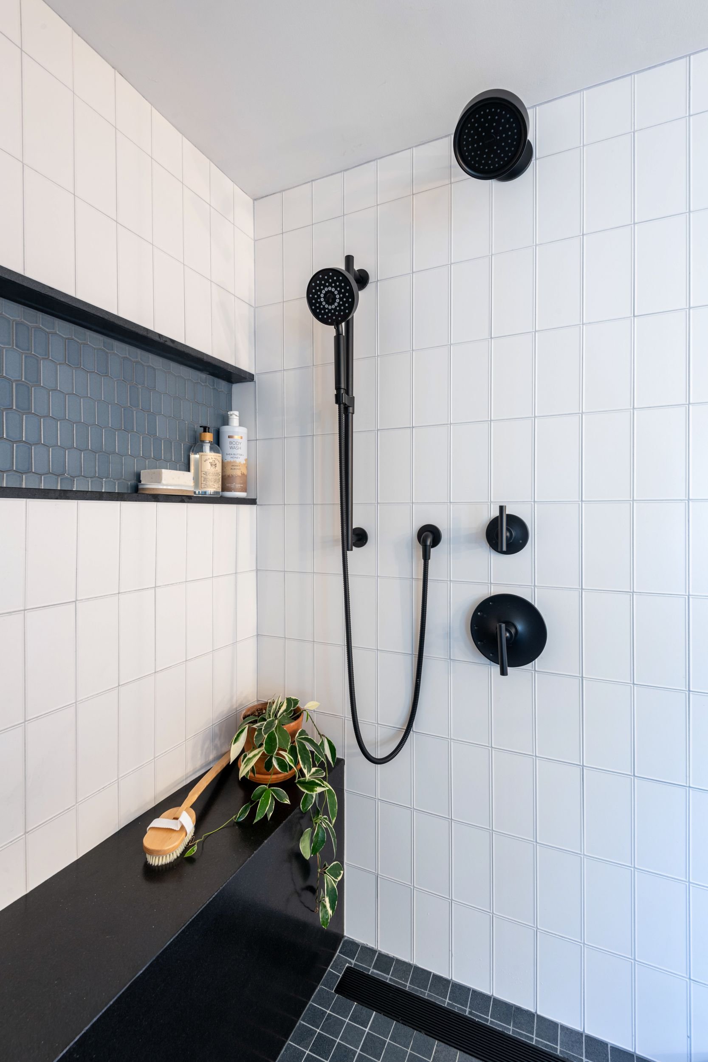
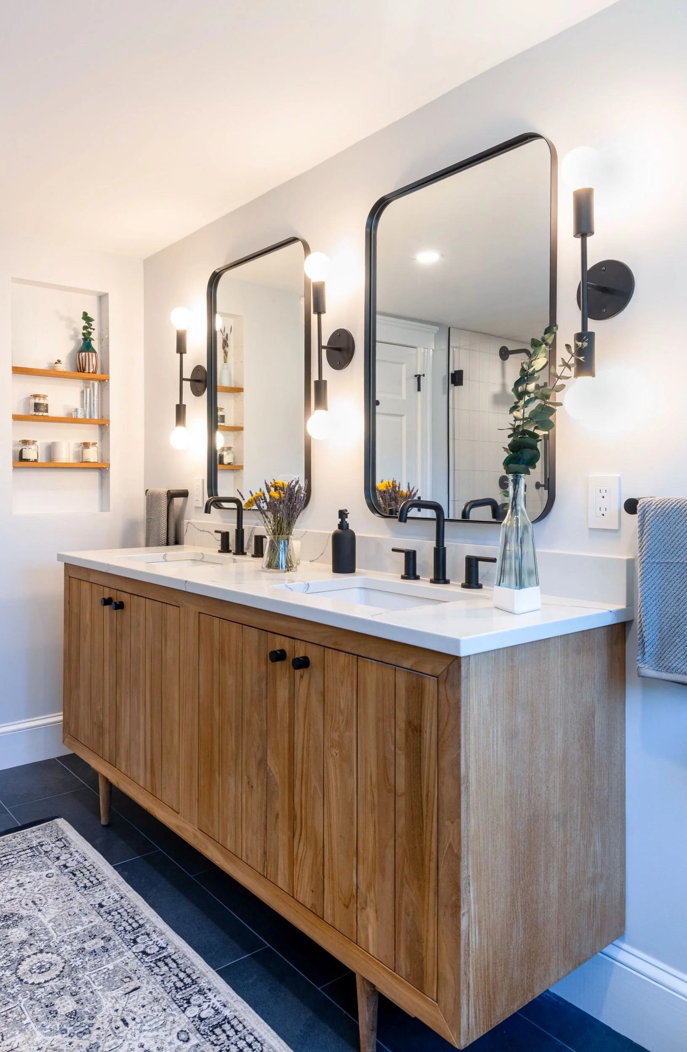
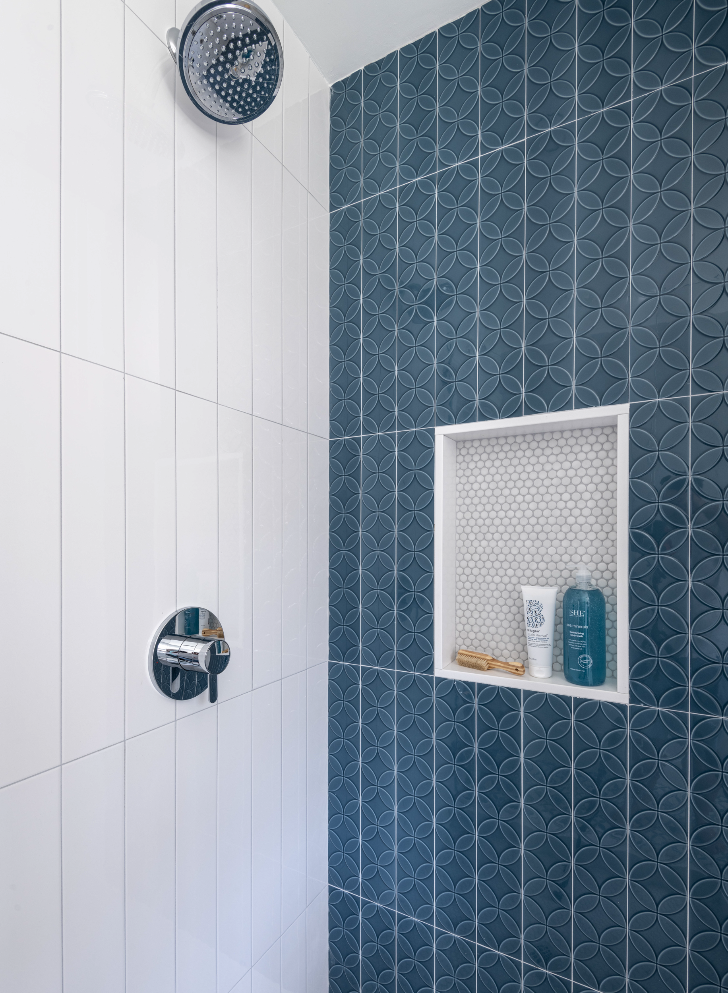
Redefining the fourth bedroom in this home allowed us to create a spacious primary suite inclusive of this modern bathroom.
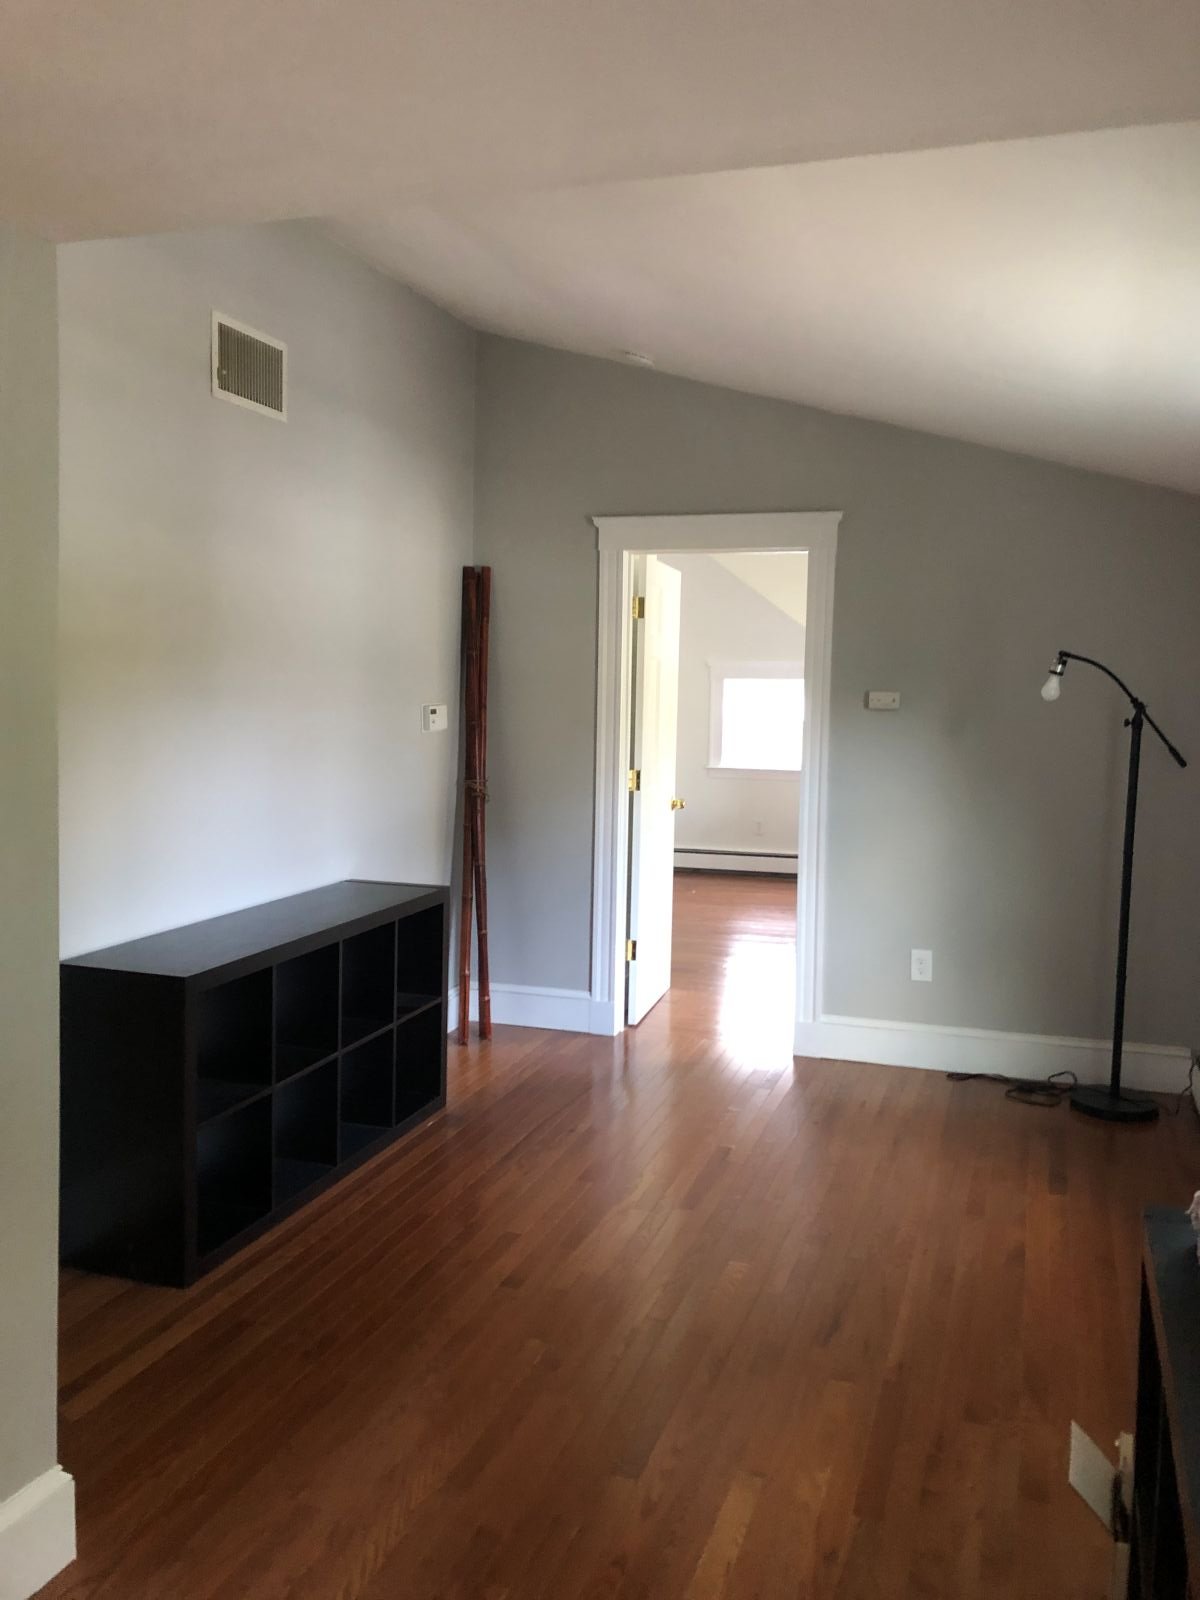
The Starting Point: An 1890 Home in Medford, MA.
Existing hallway and bedroom prior to new primary suite.
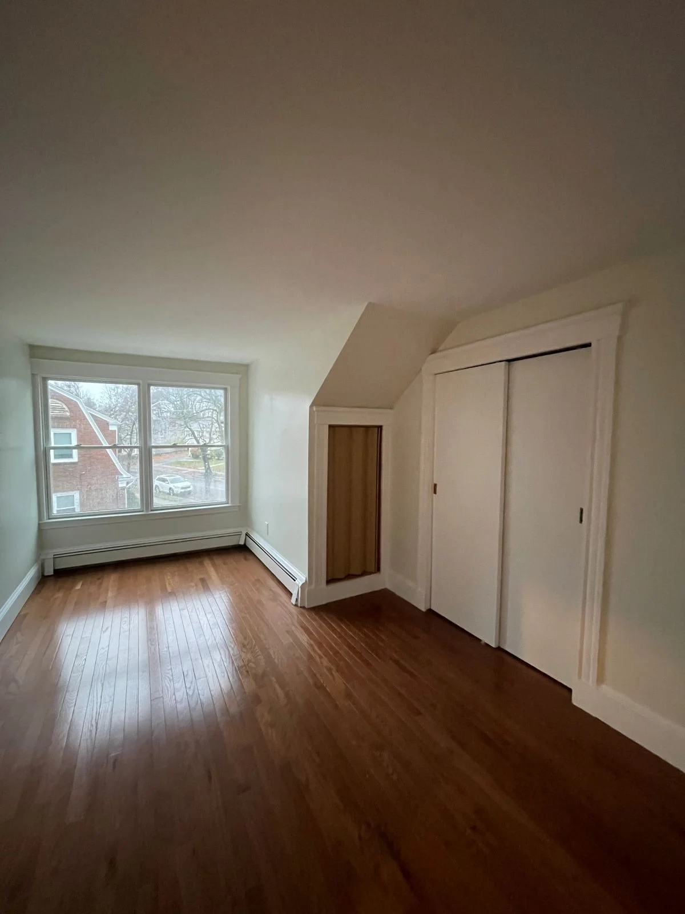
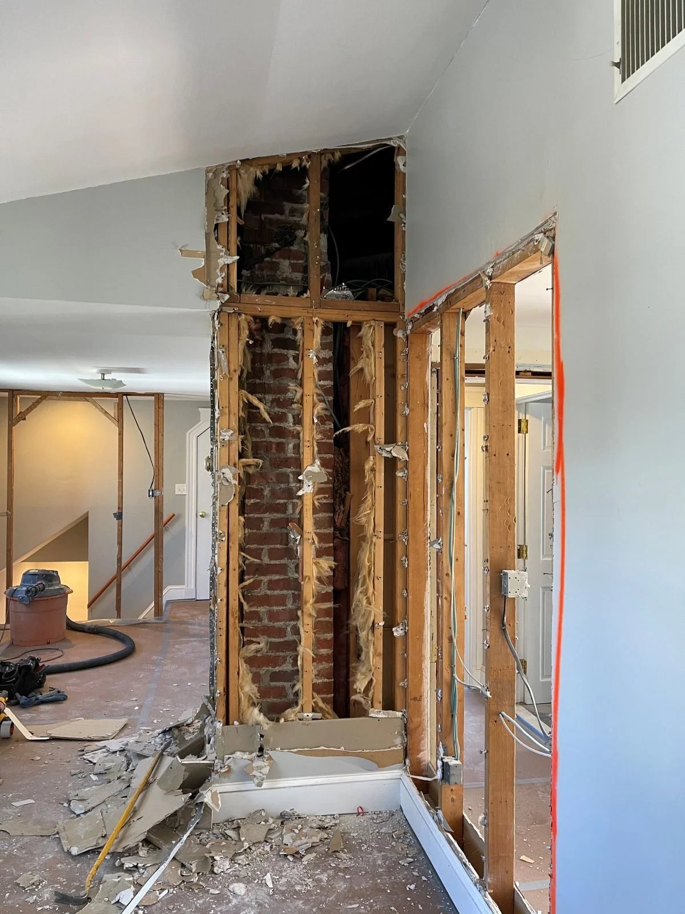
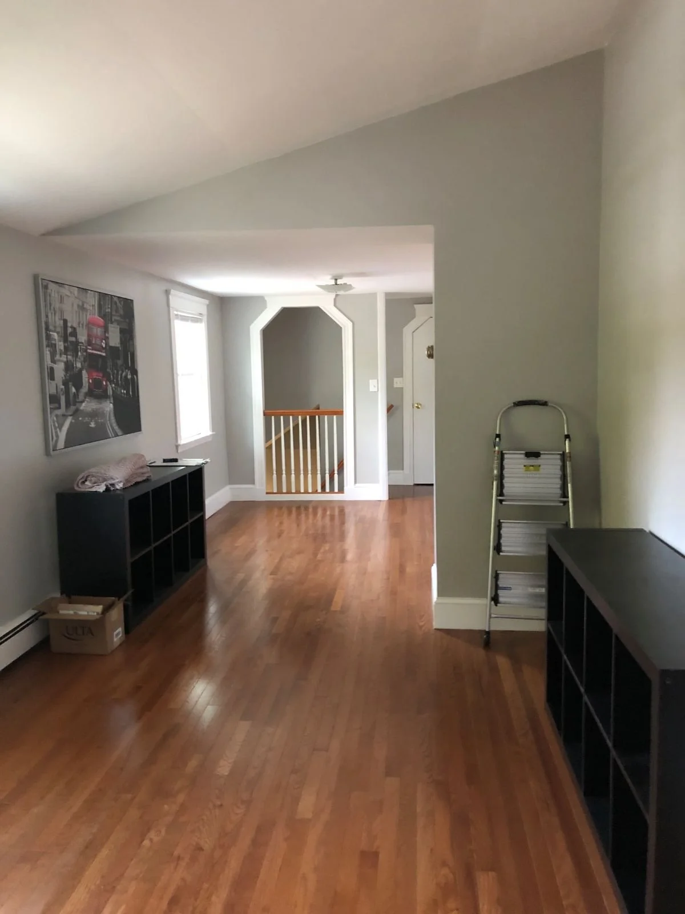
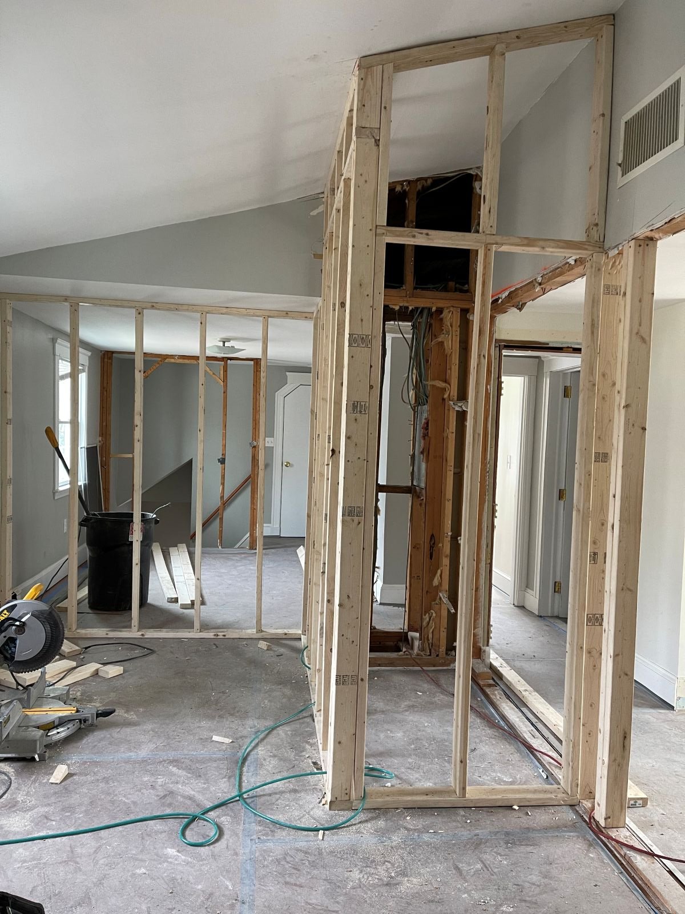
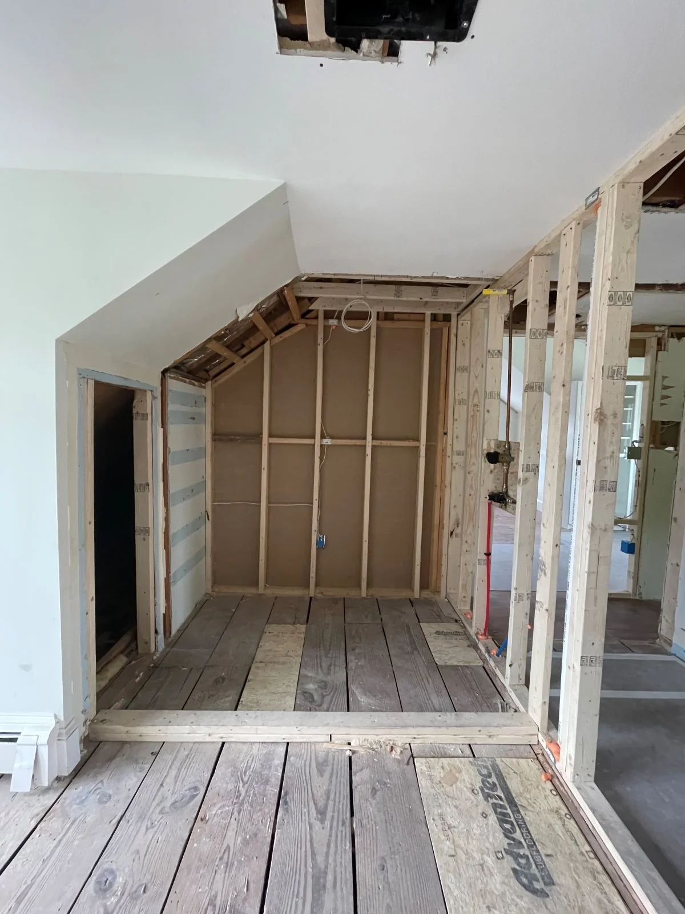
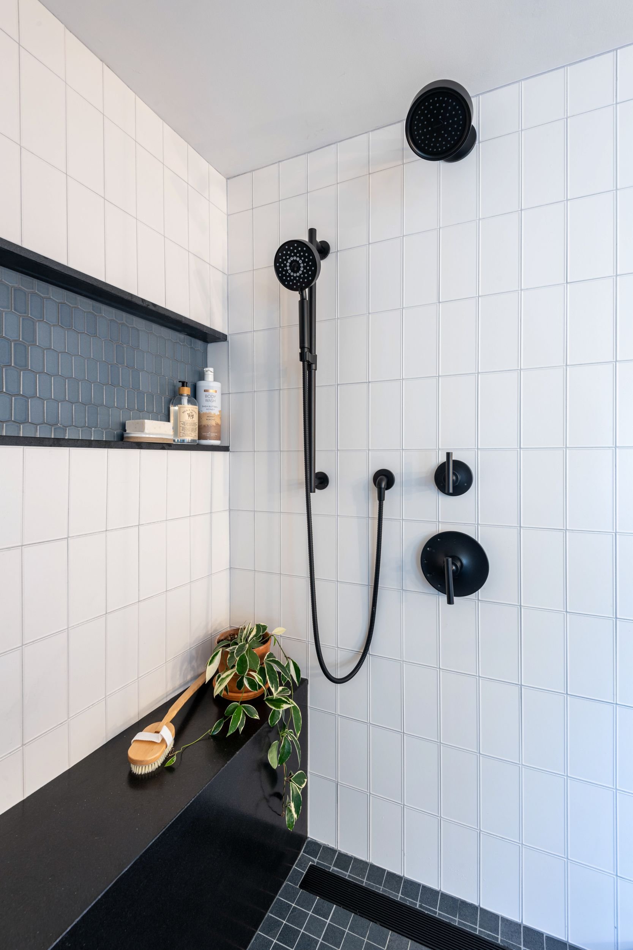
Converting a dry space into a bathroom doesn't always have to be so daunting. The right questions asked early in the design process can make all the difference.
The Finished Product
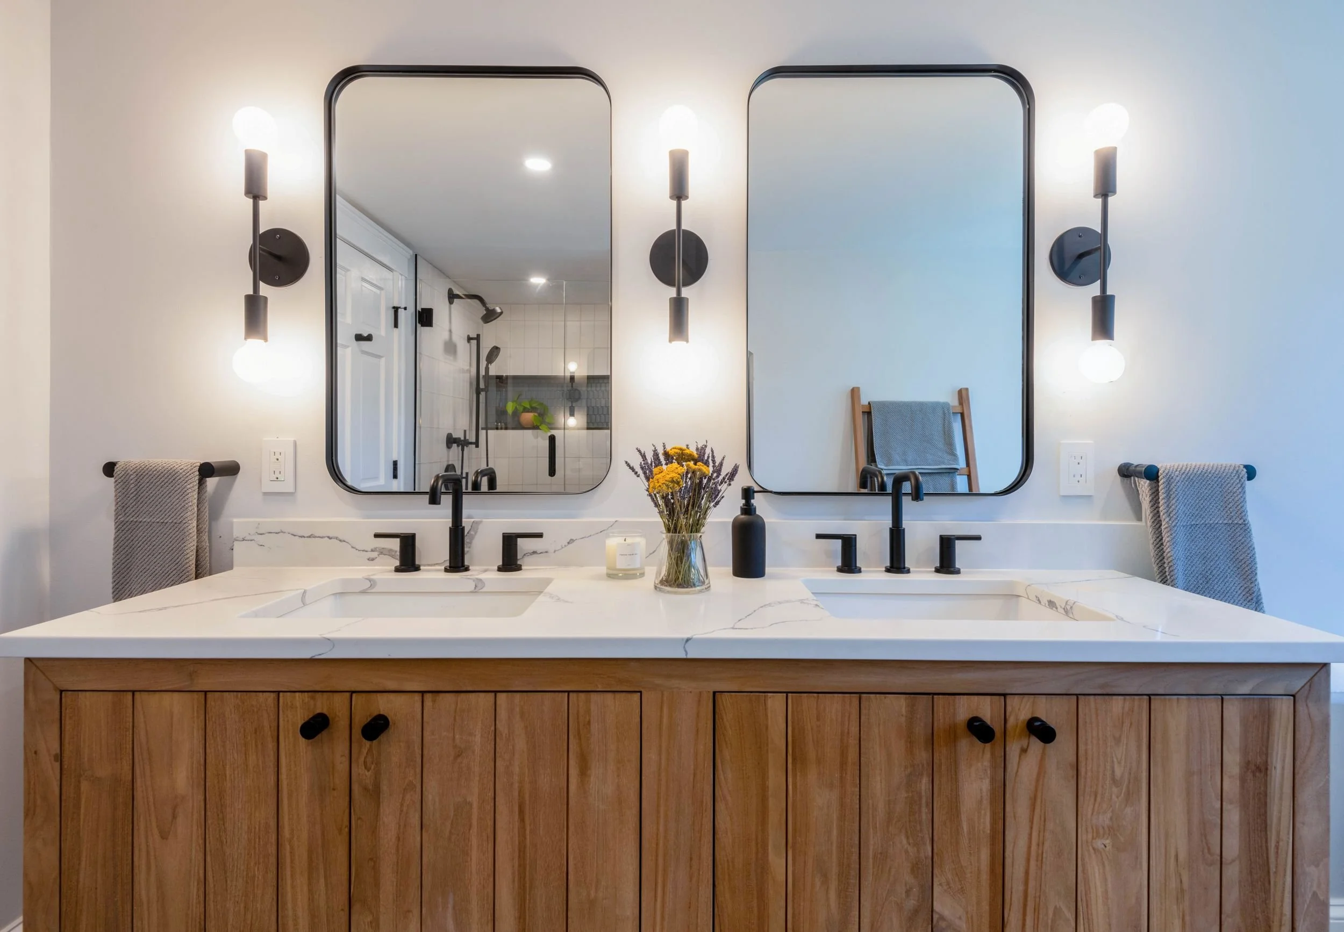
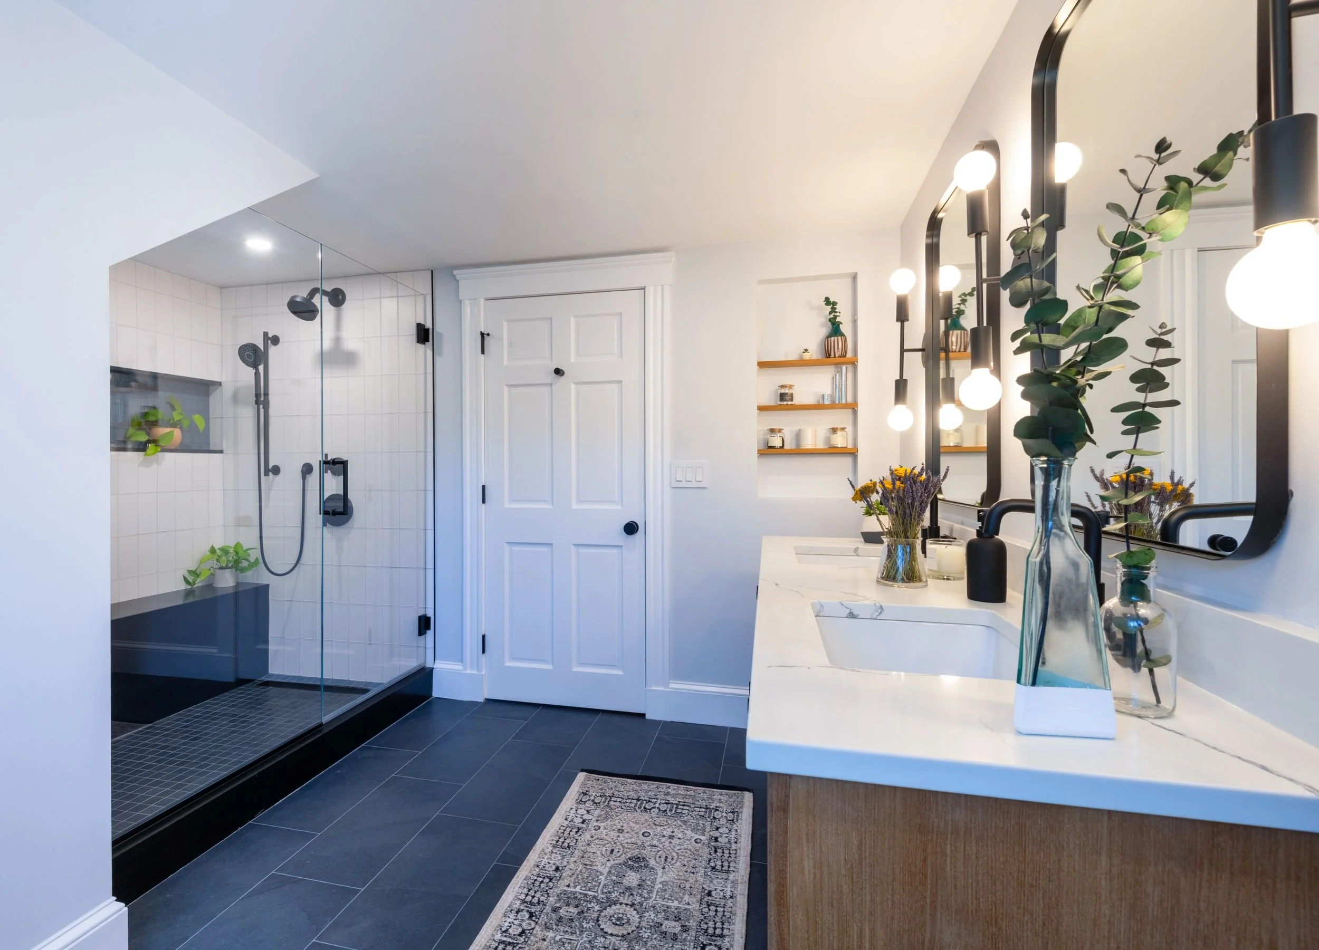
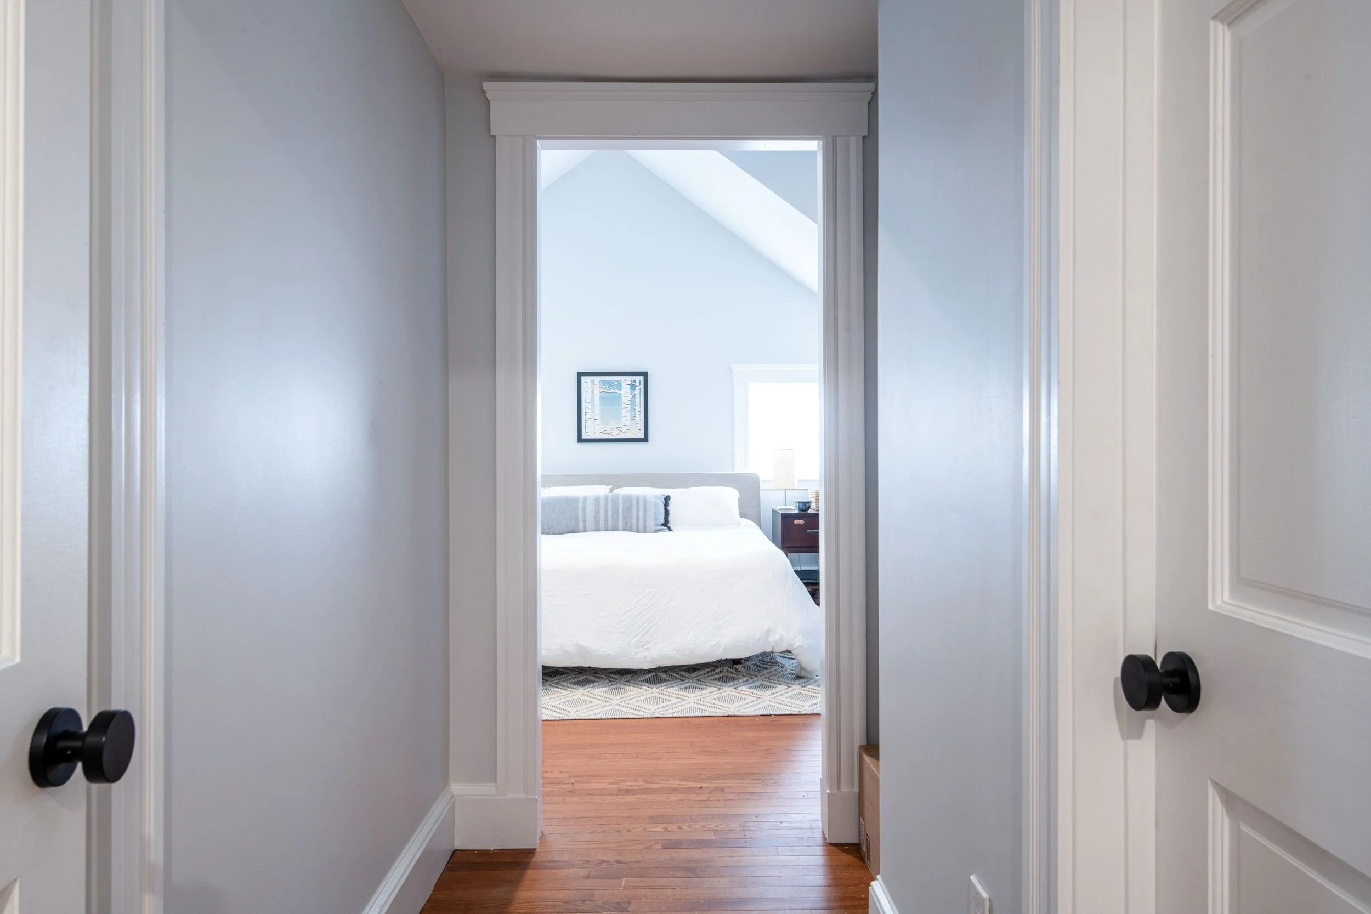
What felt like two disjointed rooms playing the role of a long hallway was really just space that needed some clear delineation to form this new primary bathroom and walk-in-closet.
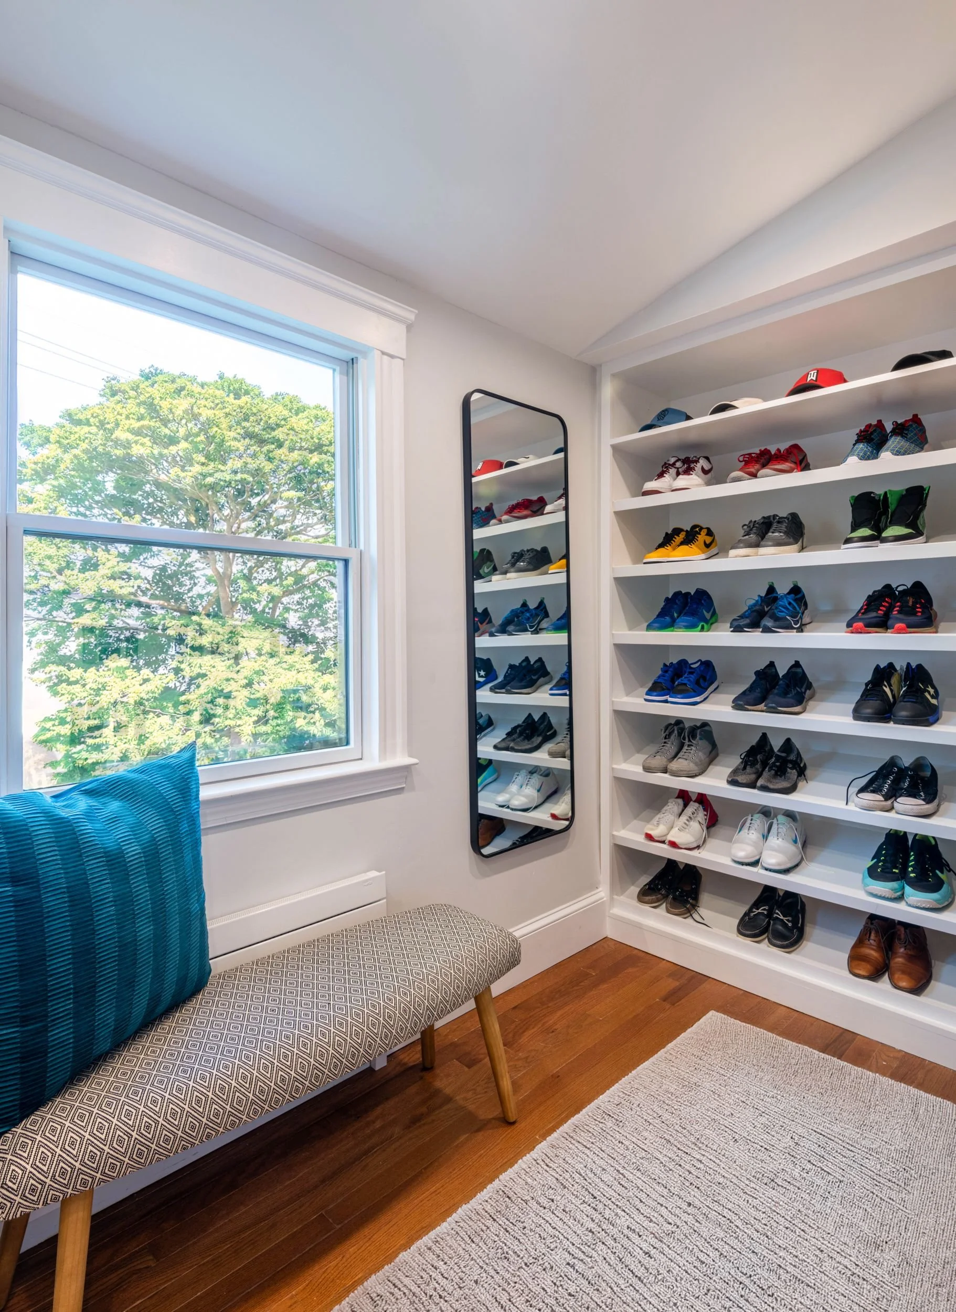
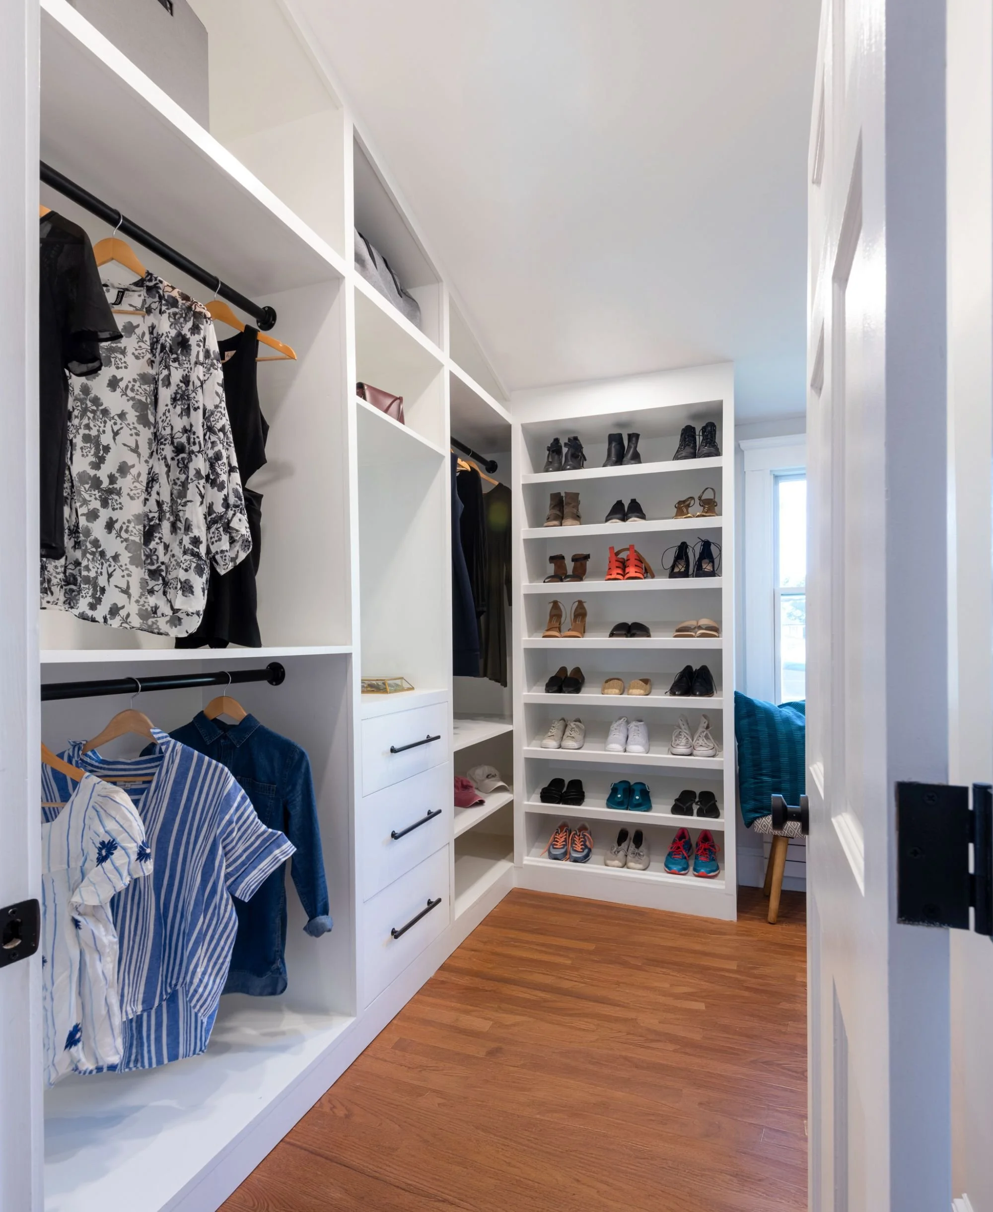
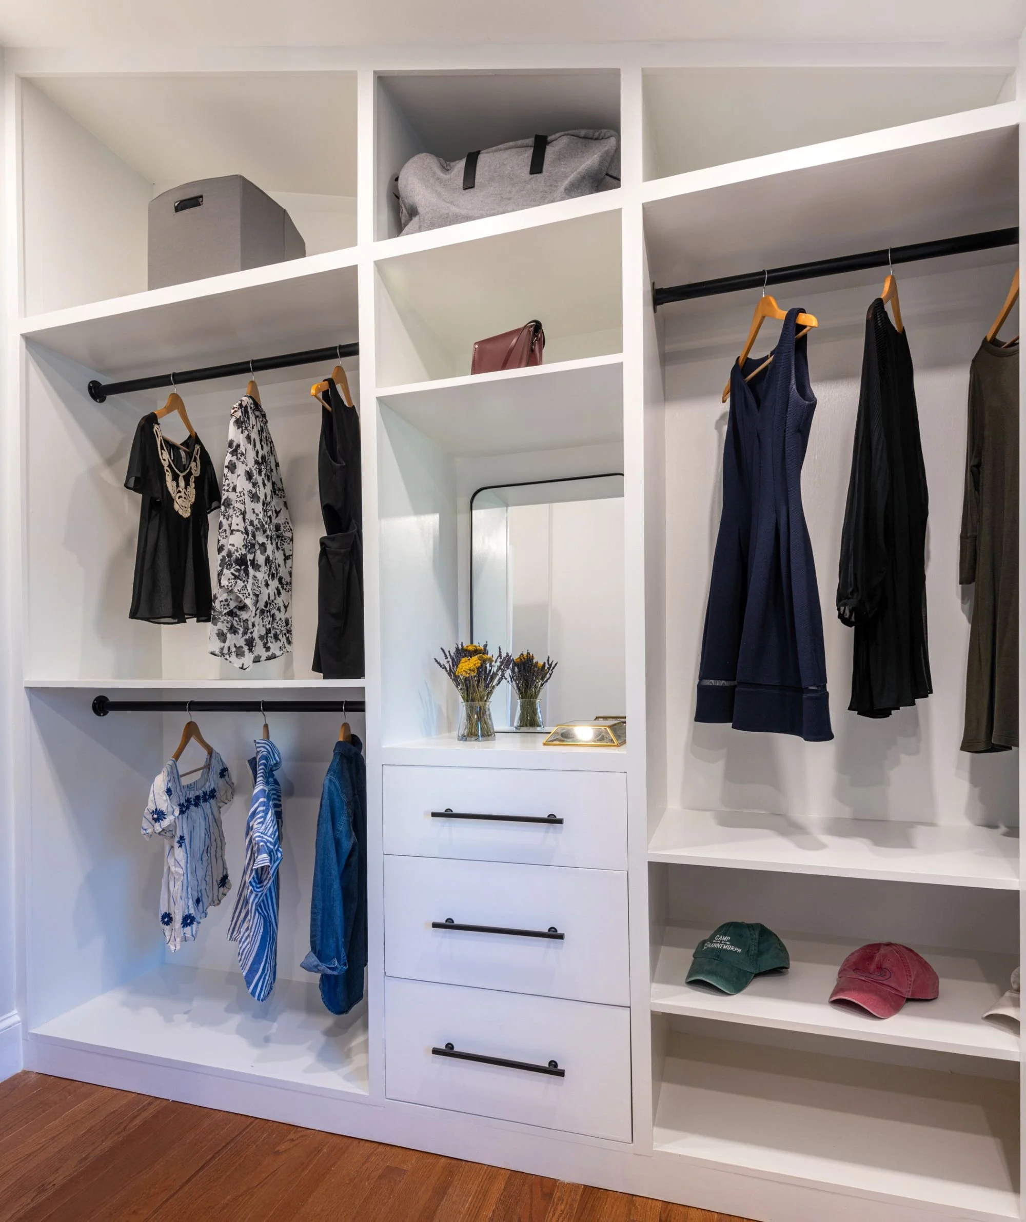
Organization is the key to success. This home's vaulted ceiling offered an opportunity to maximize every inch of storage with cabinetry built on site.
Primary Suite Reconfiguration
Project Impact: This primary suite was a design puzzle that required reimagining space that was already there. By removing a few doors and reworking underutilized square footage a disconnected layout became a true primary suite, with proper circulation, a dedicated laundry closet, a walk-in closet and a spacious bathroom designed for two.