
Vaulted Primary Suite Addition
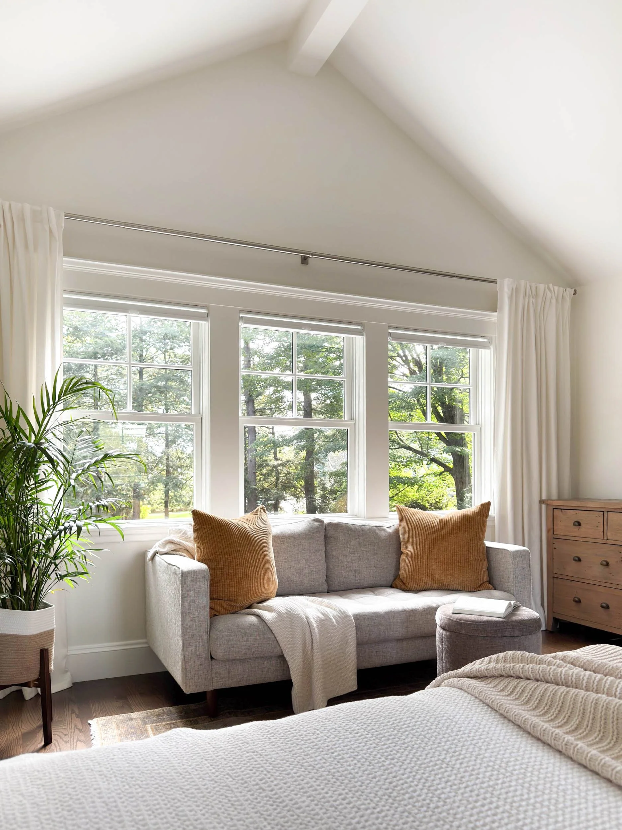
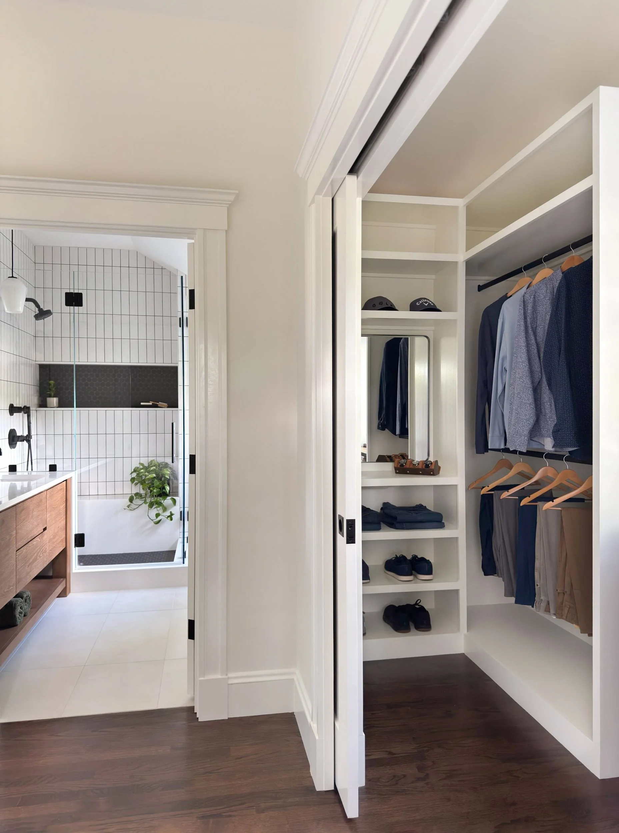
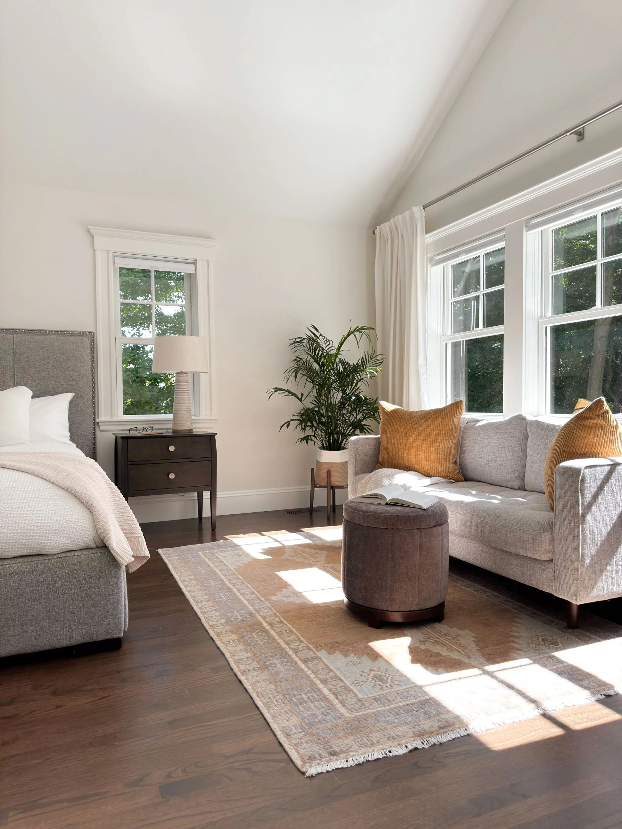
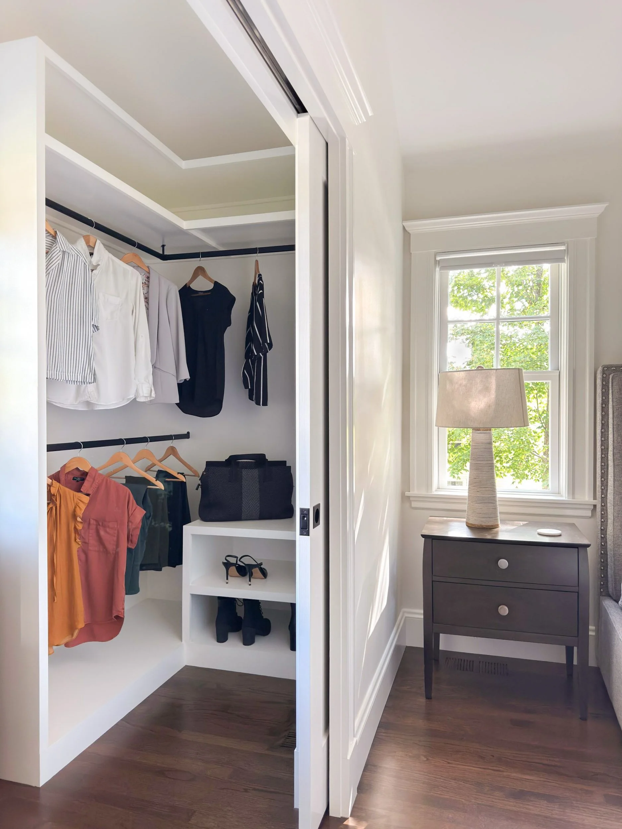
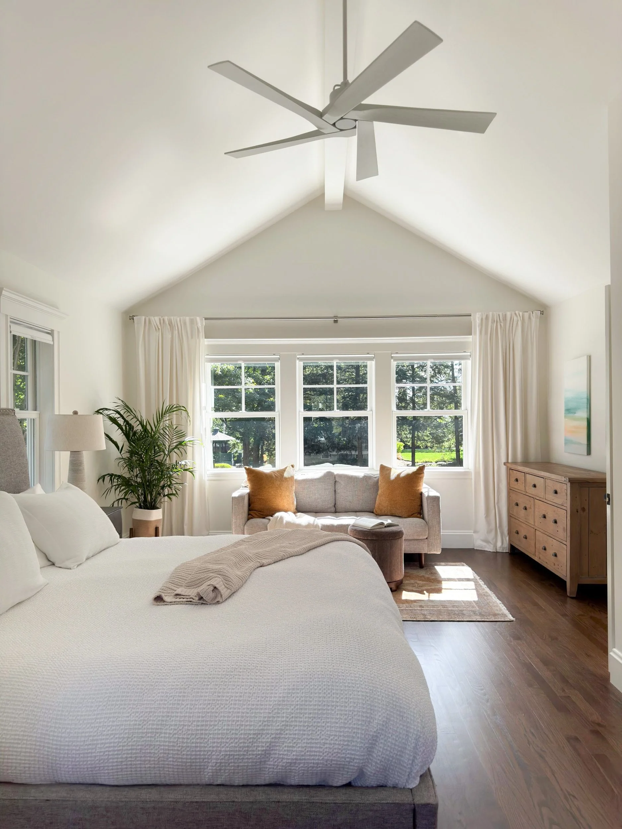
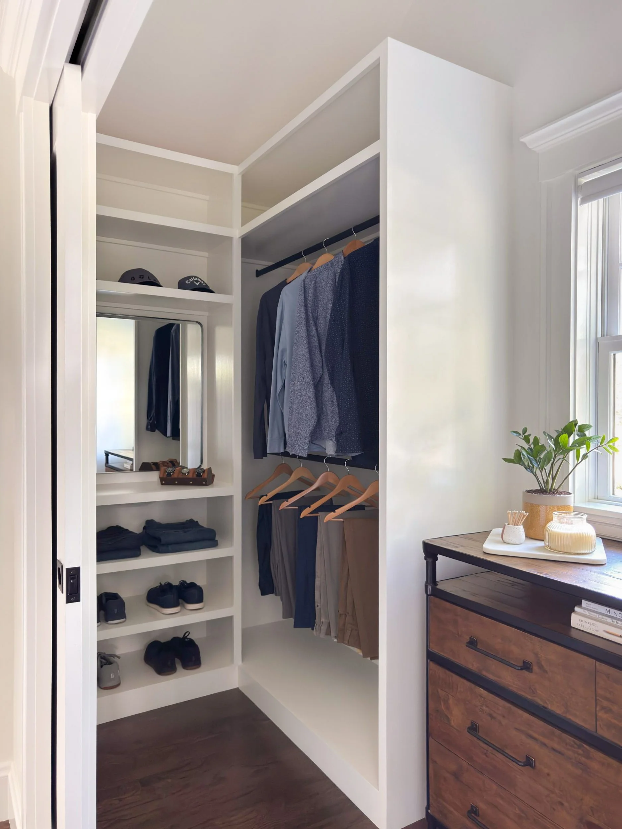
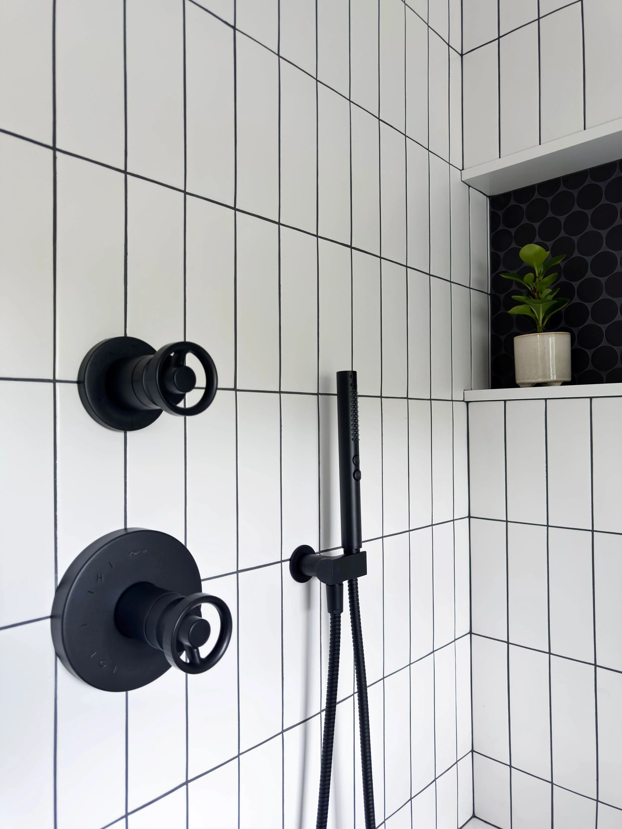
King Bed, Reading Lounge, Walk-In-Closet with Custom Built-Ins, Primary Bath and Custom Laundry Station
A ground level primary suite is often desirable, but in this home it came at the expense of entertainment space the family needed most. Moving it upstairs gave the ground floor back and created a retreat in the trees for this couple.
The Starting Point: A Second-Story Addition in Greater Boston
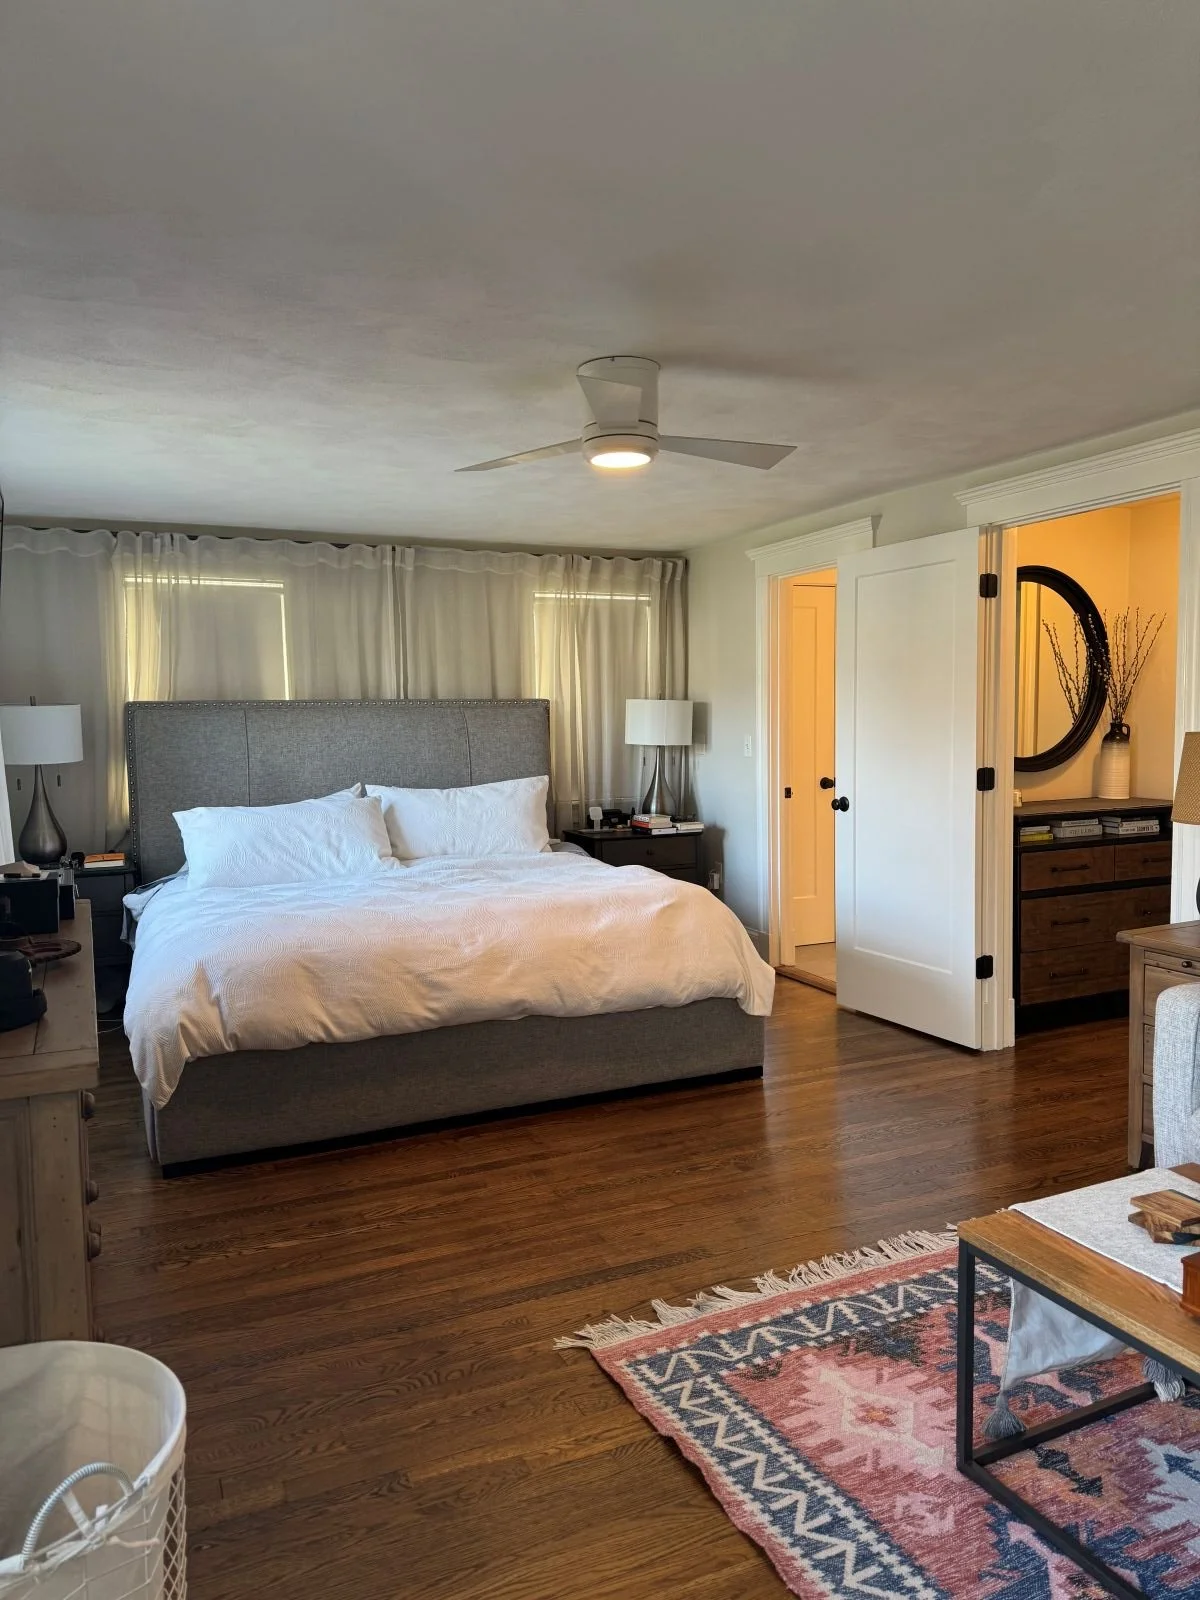
Existing conditions prior to relocation of primary suite to new second story and reprogramming of the ground level space.
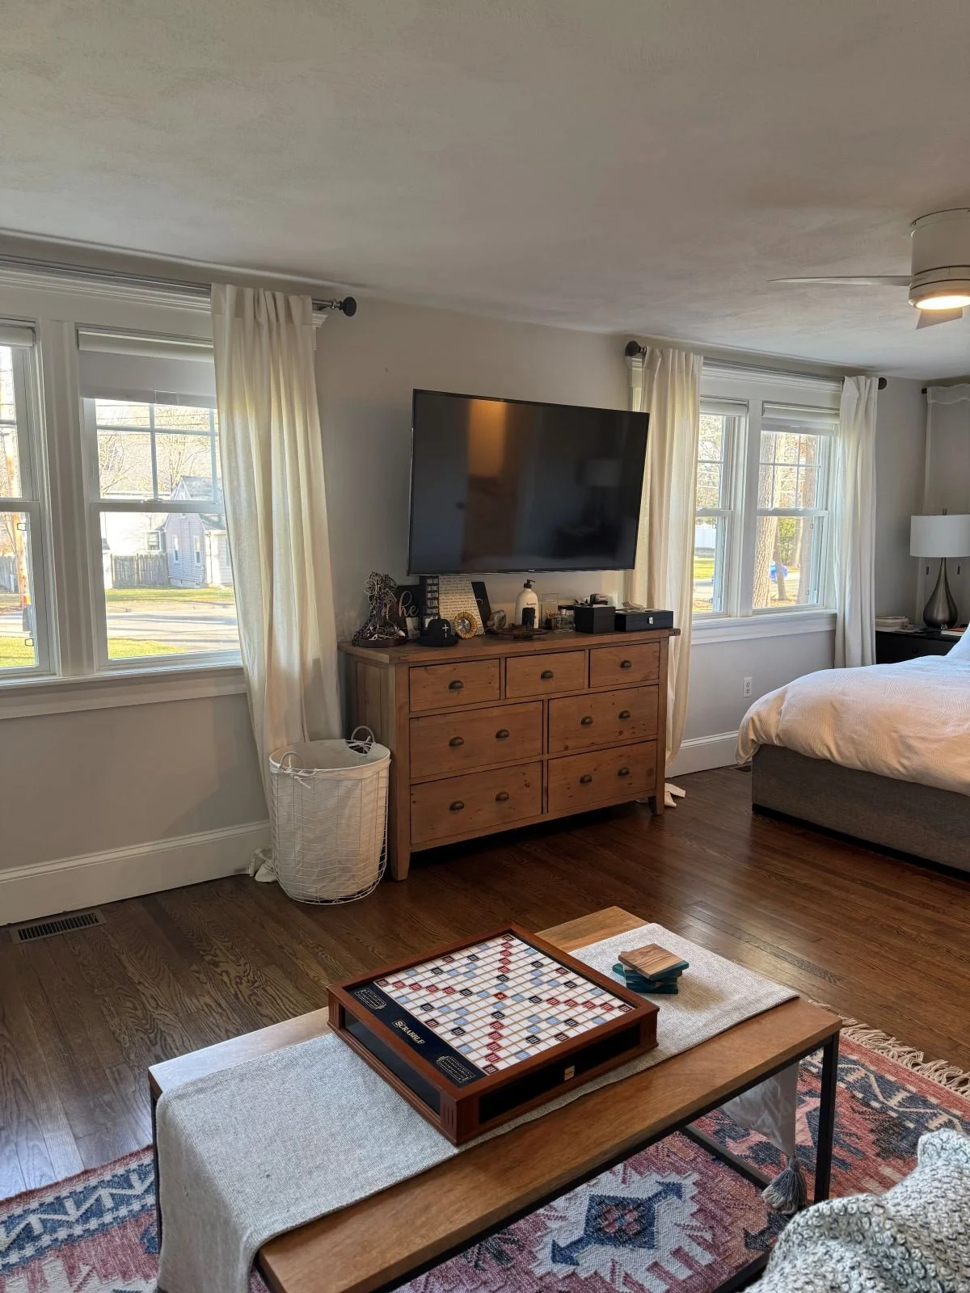
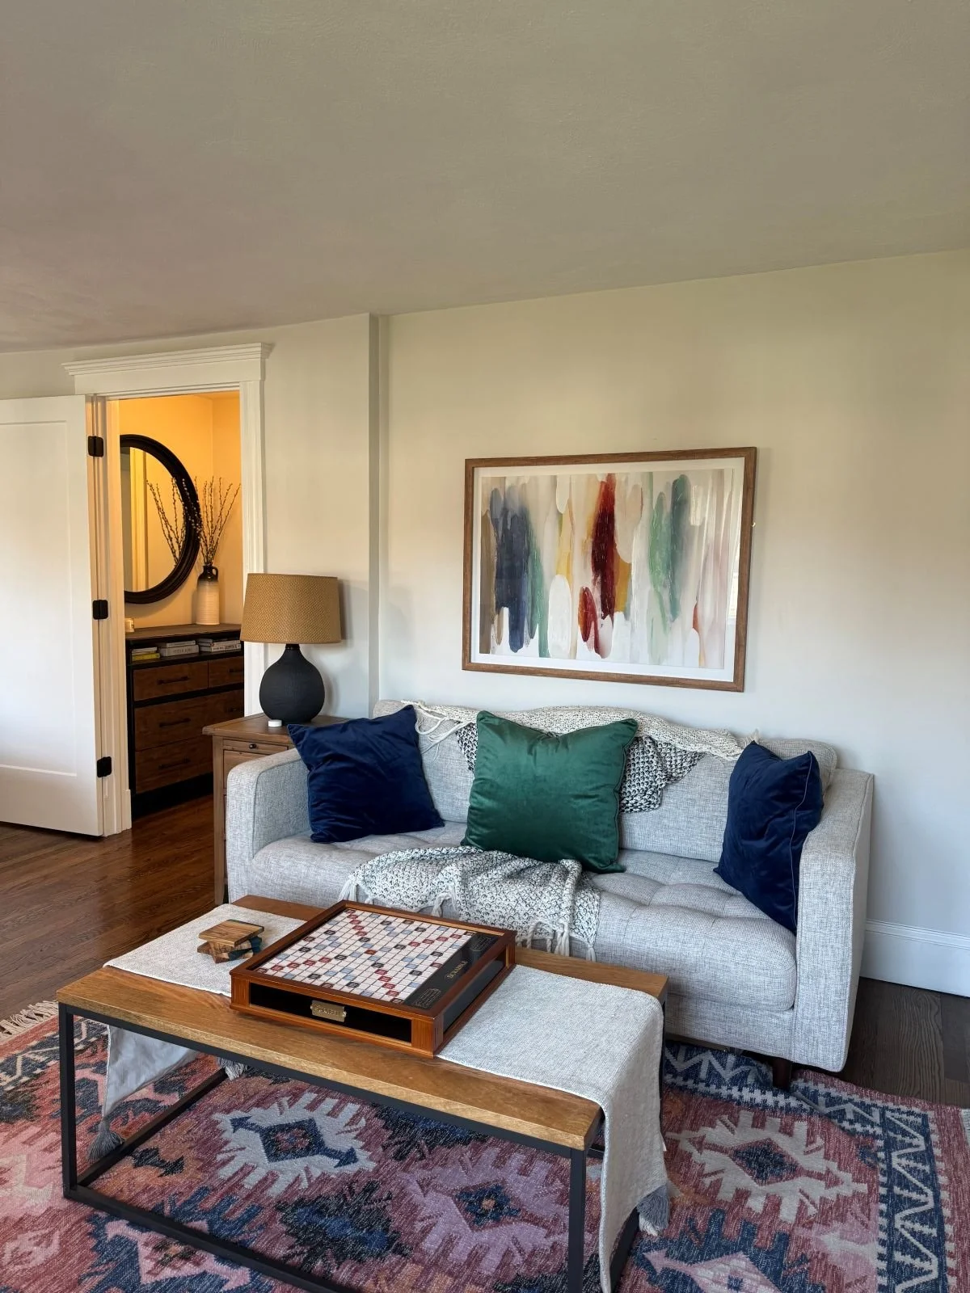
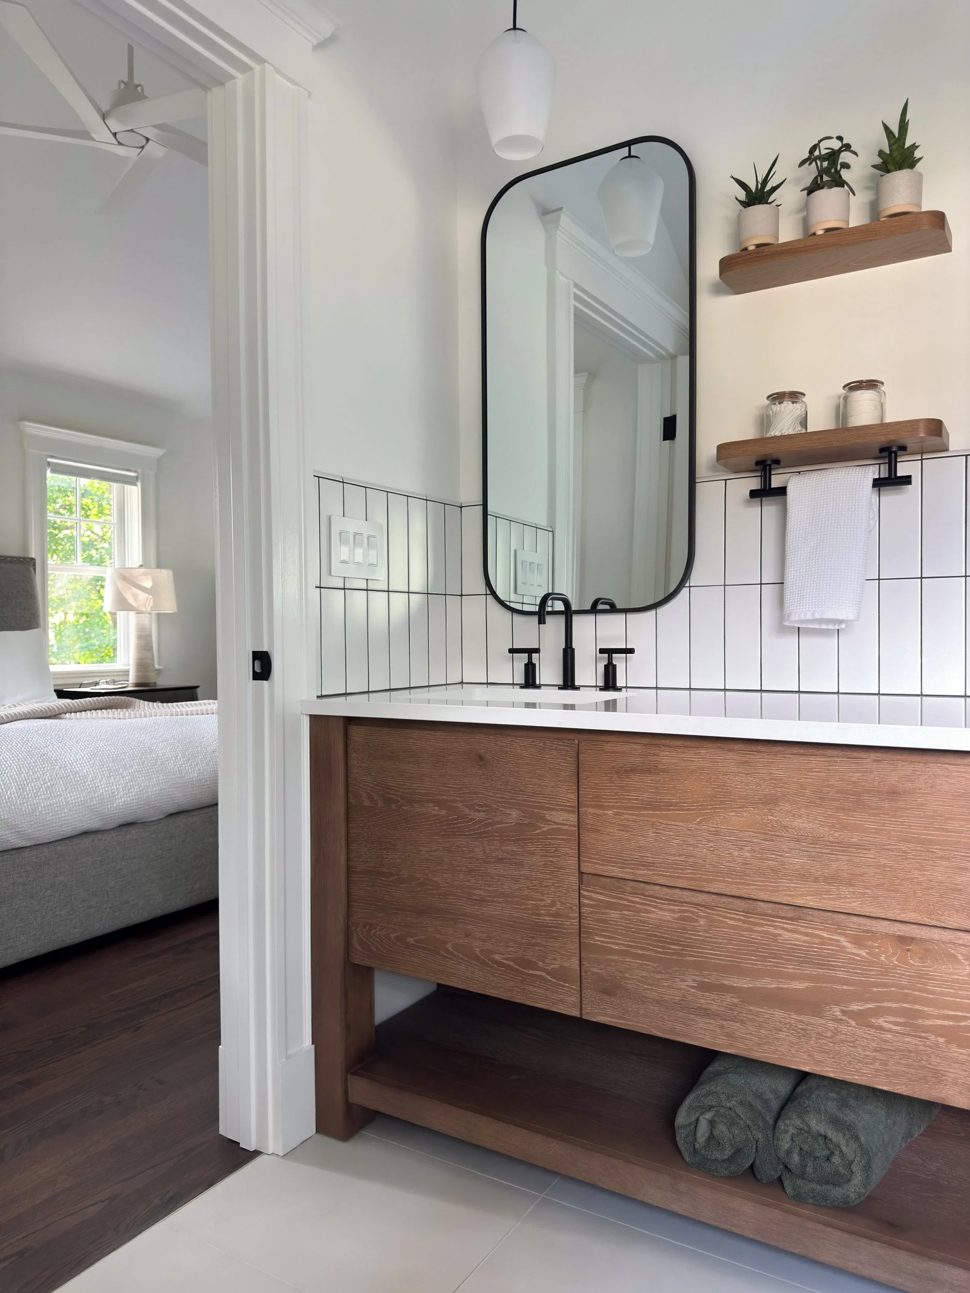
Maximizing natural light in this newly constructed primary suite was one of our main goals. Strategic coordination of window size and placement with intended furniture arrangements created a space that beautifully captures the sun as it moves throughout the day.
The Finished Product