

Medford Whole House Remodel
Renovated Kitchen and Full Bath, Reconfigured Primary Suite, Relocated Laundry and New Finishes Throughout Adjacent Rooms
Buying an existing home means inheriting someone else’s choices and often dated spaces. These owners tackled the customization of their home before ever moving in.
The Starting Point: An 1890 Home in Medford, MA.
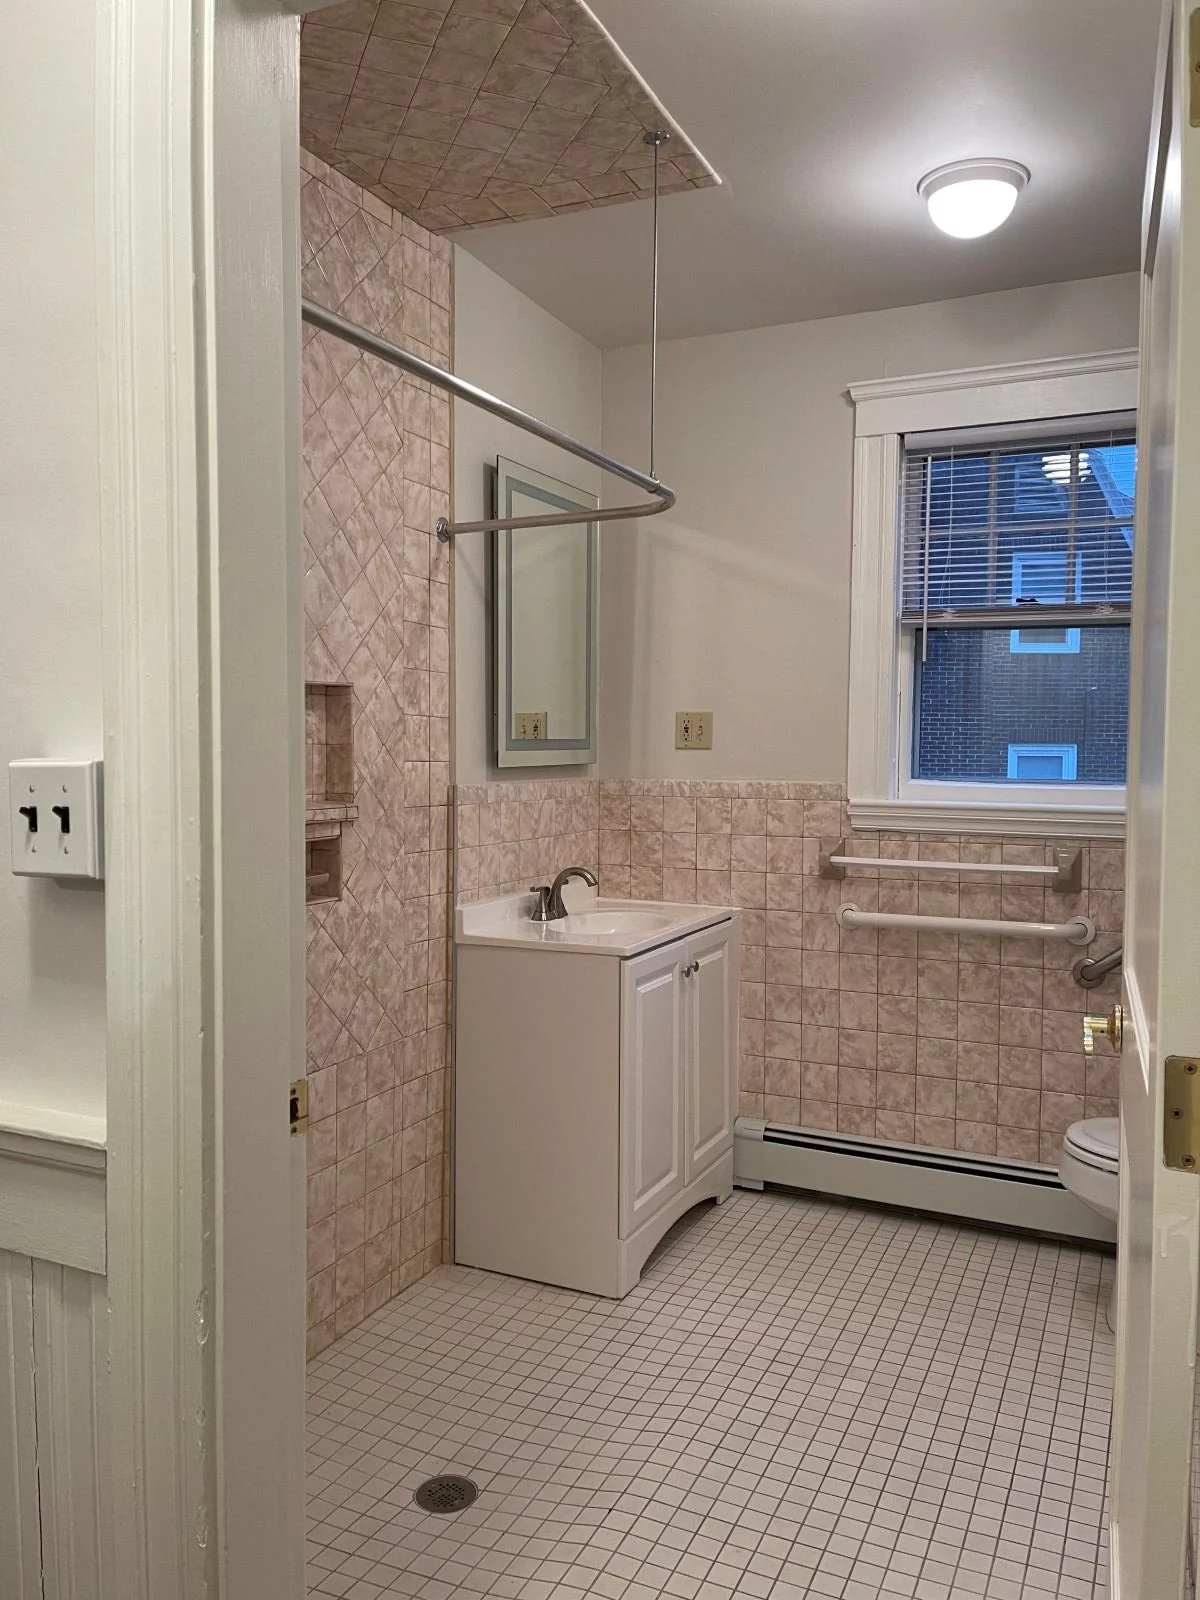
Existing interior prior to whole house remodel and new deck.
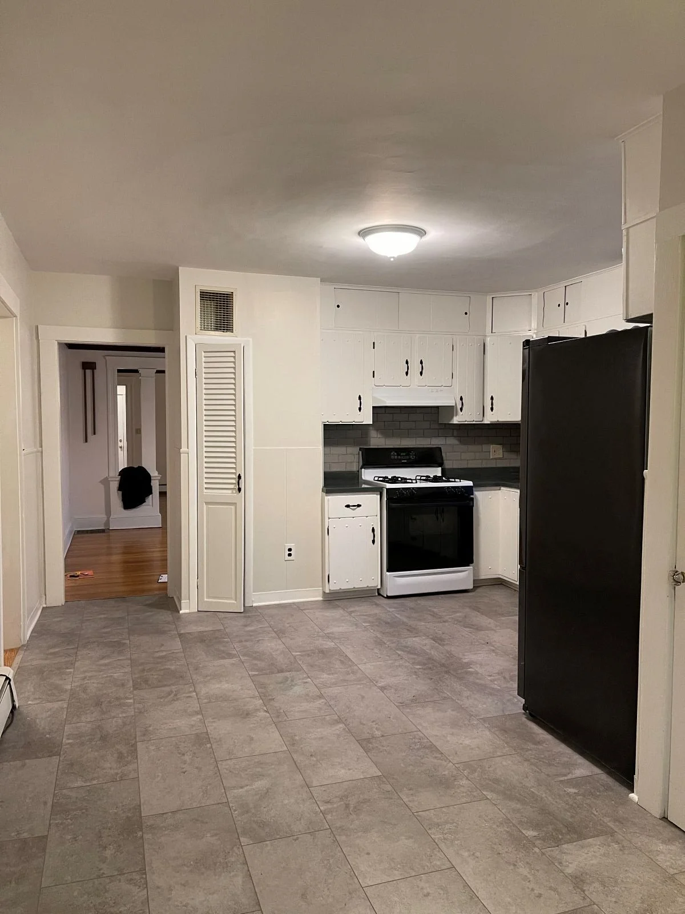
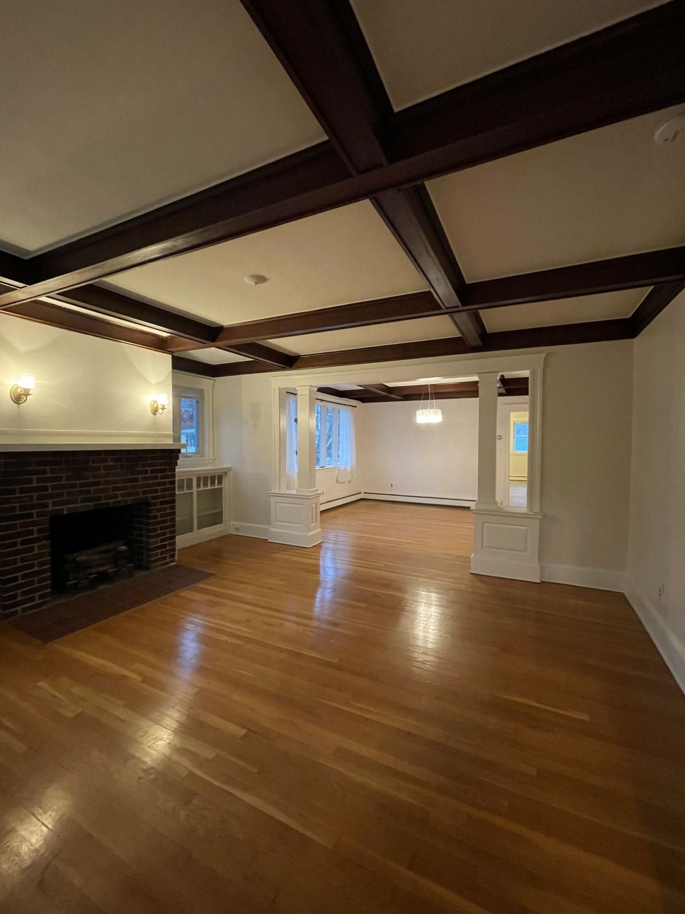
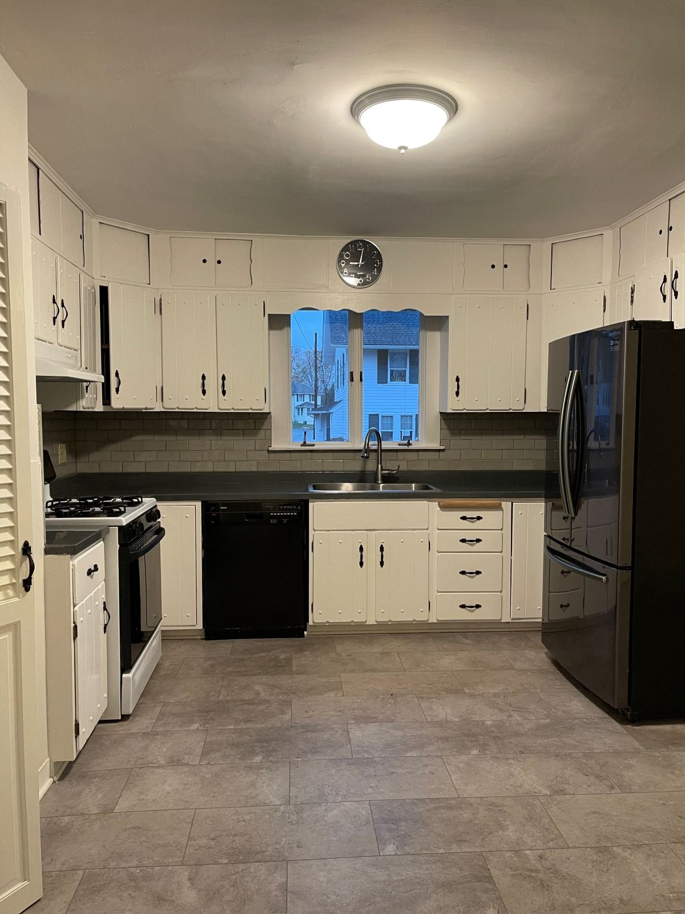
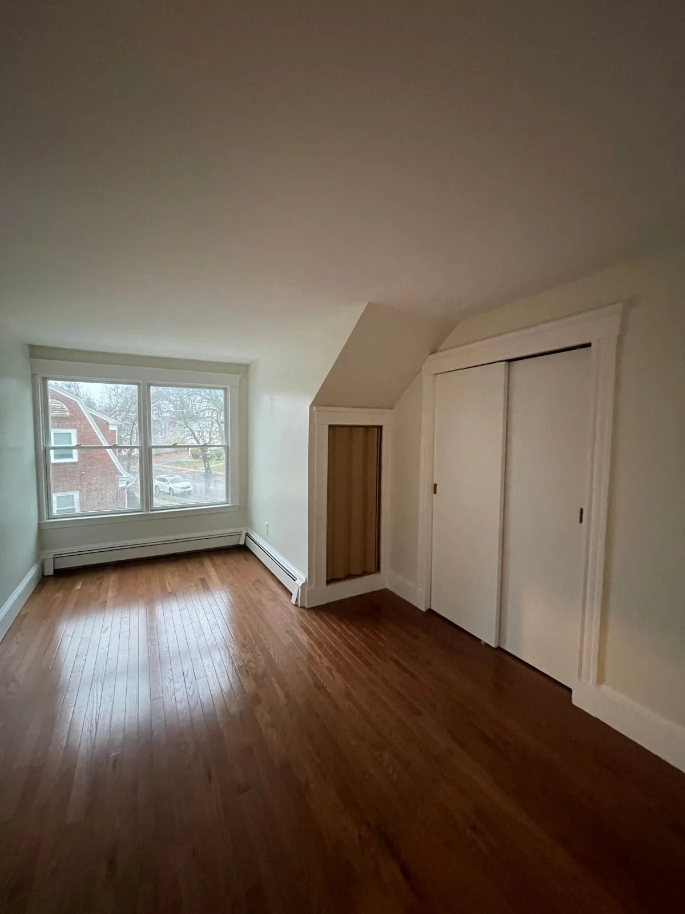
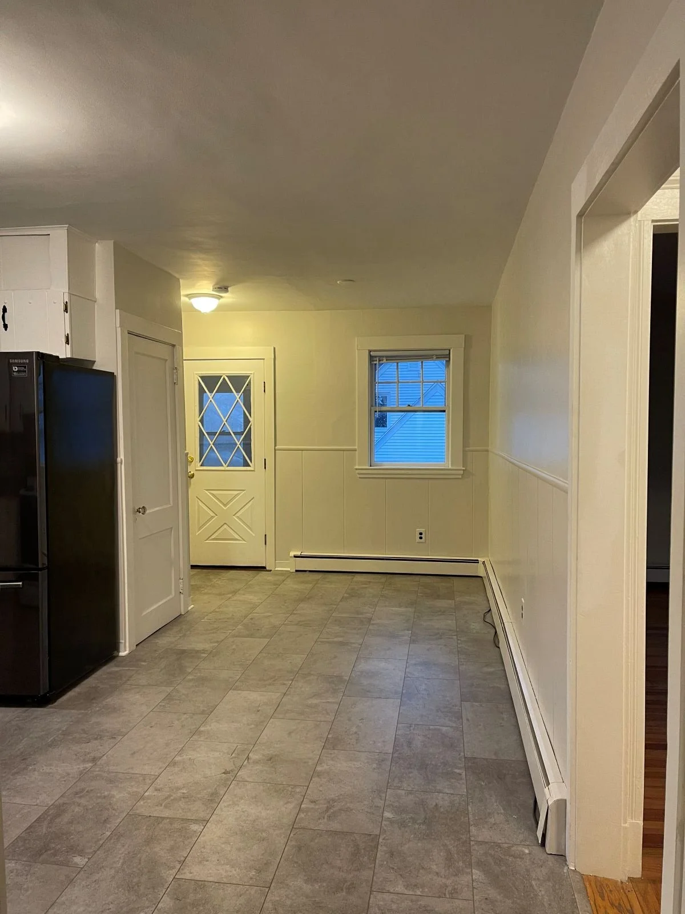
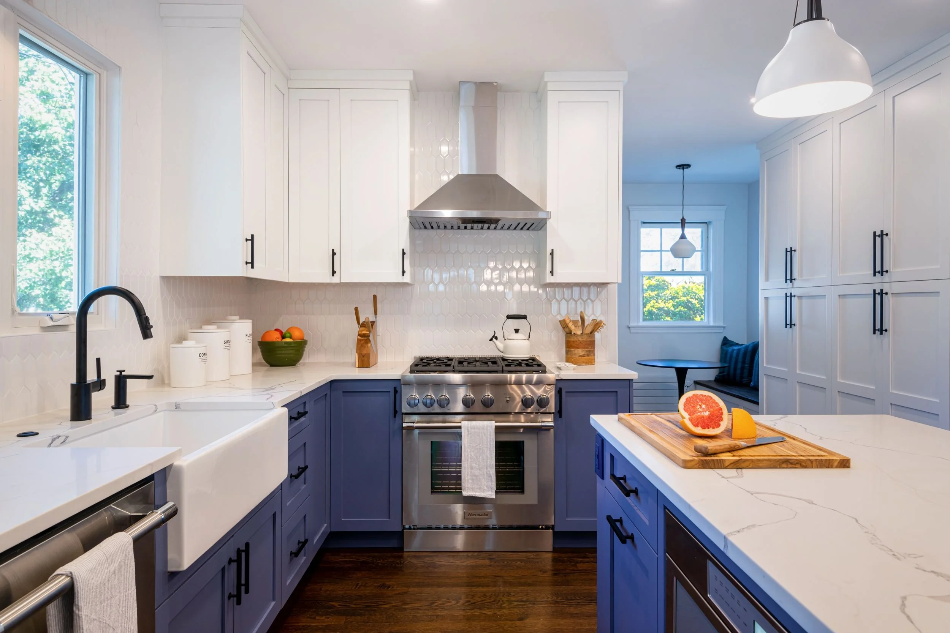
A nominal cost to extend the basement stair landing made space for the new range location and additional cabinetry.
Solving the Puzzle
Unlocking functionality with small architectural shifts and recaptured square footage.
Demolition Floor Plan - Level 1
Demolition Floor Plan - Level 2
Where We Focused
-
Opening the kitchen to the dining room meant asking two questions before any walls came down. First, which partitions are load bearing. The center partition running north to south was the logical candidate, with joists spanning east to west from each exterior wall to the midline of the house. Fortunately, this one was not. That said, anything is possible in these old homes, and a licensed professional should perform a visual inspection prior to any extensive demolition.
Second, what is inside the partition and what will it cost to remove. Here, an old chimney flue ran from the basement up through the kitchen. Demolishing it was not inexpensive, but it was necessary to achieve the final design.
This house also had hydronic baseboard heating that was outdated and interfering with the work. Whole systems may need to be upgraded, or individual units isolated to the work area. Evaluating spaces holistically in the early phases of design helps identify elements that may shape final decisions down the road.
-
Removing a partition meant less space to recreate the work triangle in the new layout. Pulling the basement door and partitions forward a couple feet created a functional area for the new range and its required clearances. From a design perspective, it makes most sense to feature the range as a fixture your eye anchors onto as you approach the kitchen from the living spaces. An inexpensive adjustment to the architecture created an opportunity for a new and functional layout.
-
Addressing the existing narrow staircase up to the second floor was a must for this project but the budget didn’t allow for a complete code compliant reconstruction of the stair. As an alternative, we simply removed the partition and door at the bottom few risers and added a handrail, making the space feel more open .
-
Aside from the bathroom being pink...for a bathroom that services two bedrooms, this space was cramped. Claiming the area of the linen closet and a small portion of the bedroom closet, we gained a much more luxurious shower with space left over to run relocated duct risers.
-
What felt more like an outdoor walkway, this deck was under supported and not functional. Expanding just to the edge of the hexagonal sunroom, the deck remained integrated with the existing architecture and reproportioned to accommodate a dining and seating area.
Proposed Floor Plan - Level 1
Proposed Floor Plan - Level 2
The Finished Product
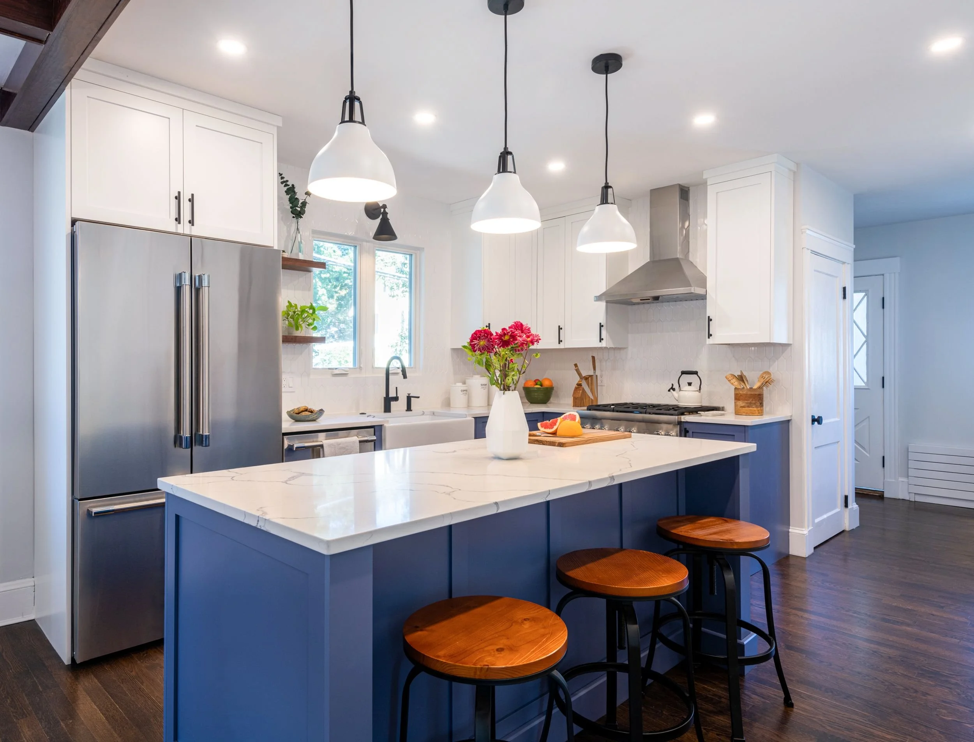
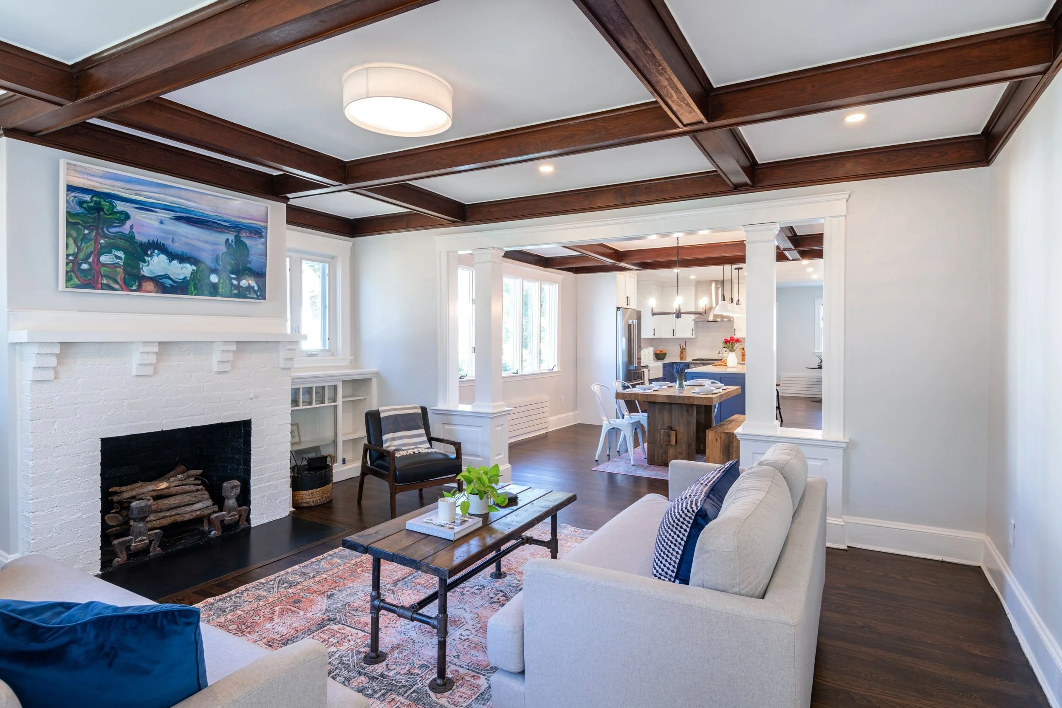
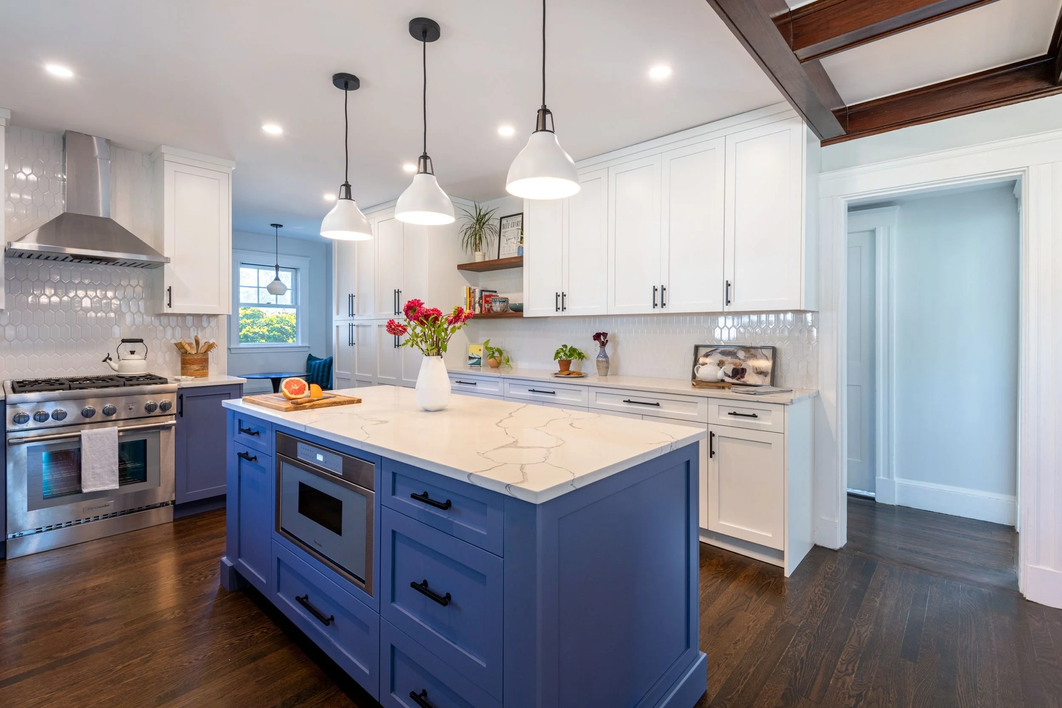
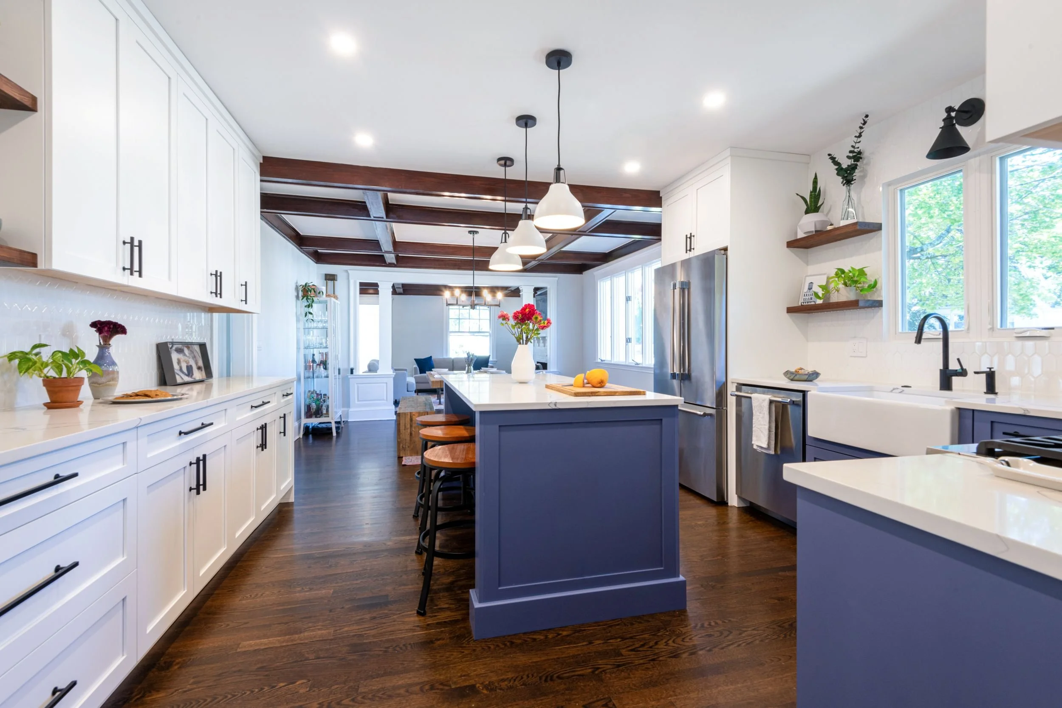
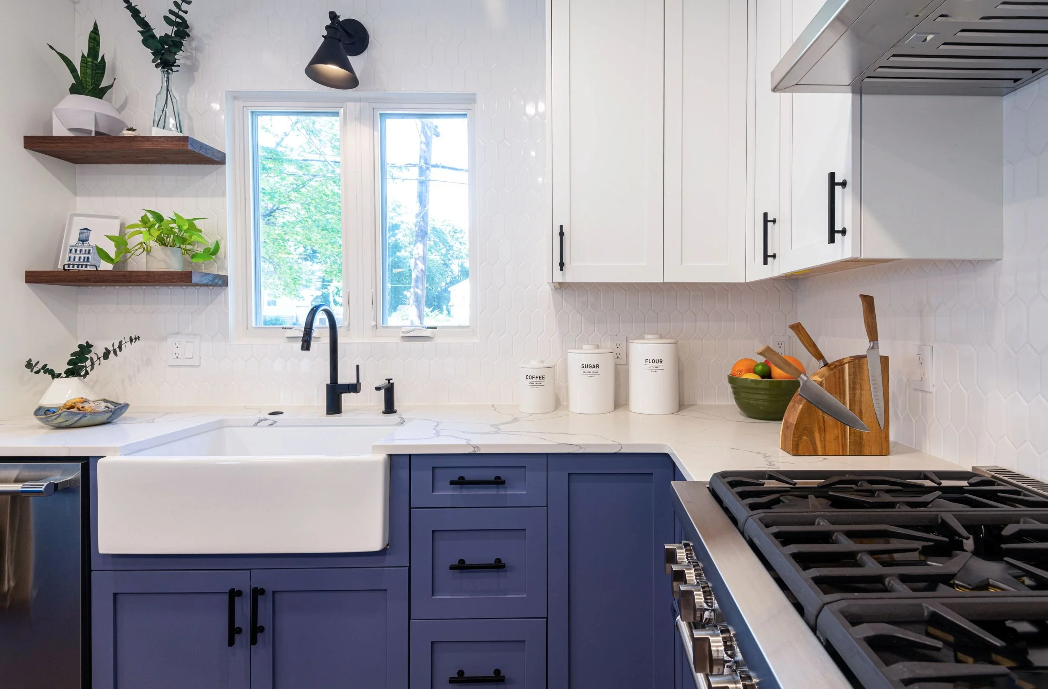
When the kitchen works, the whole home feels different.
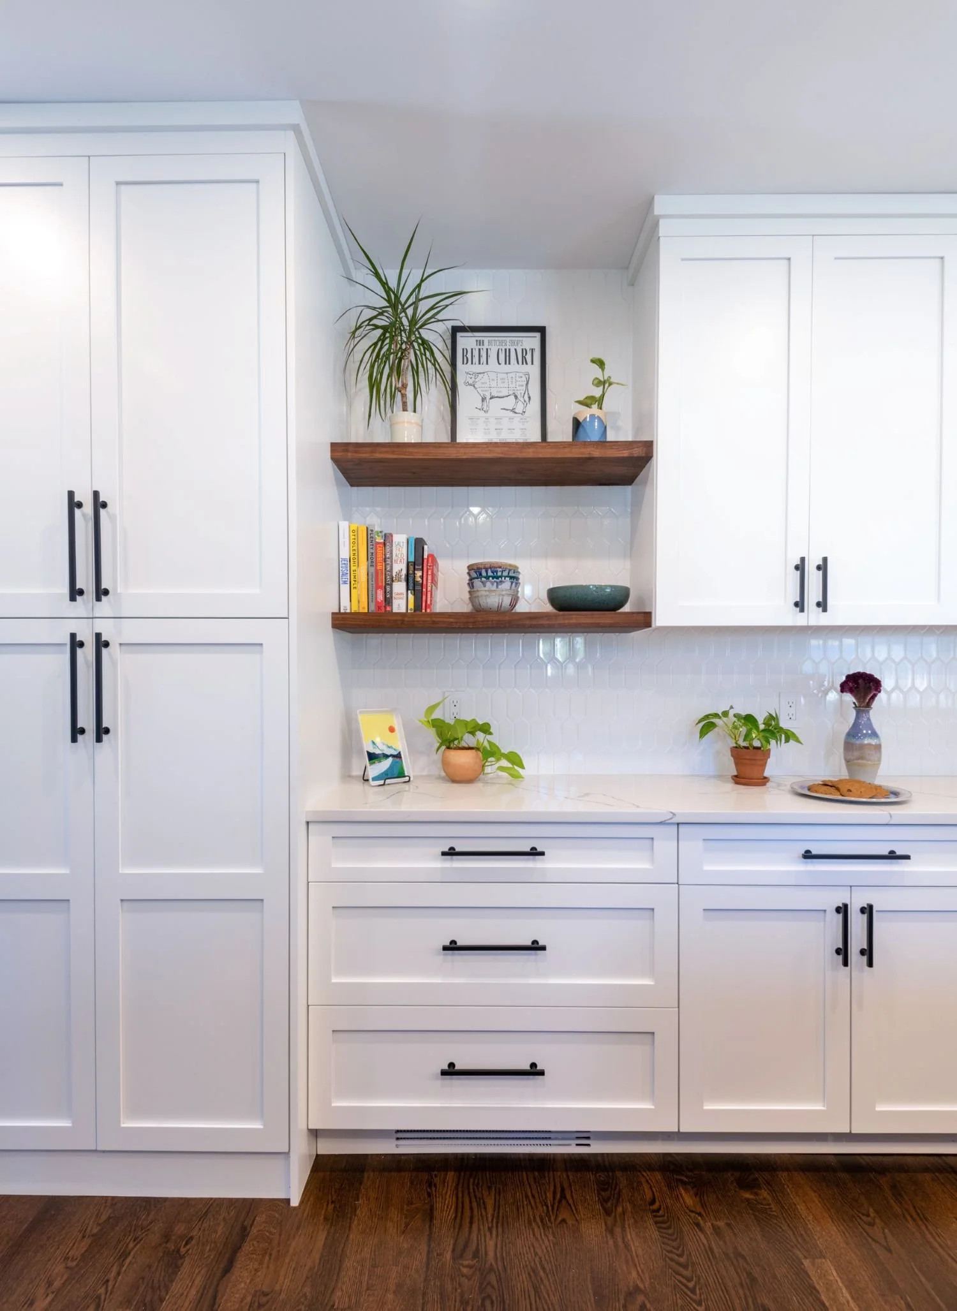
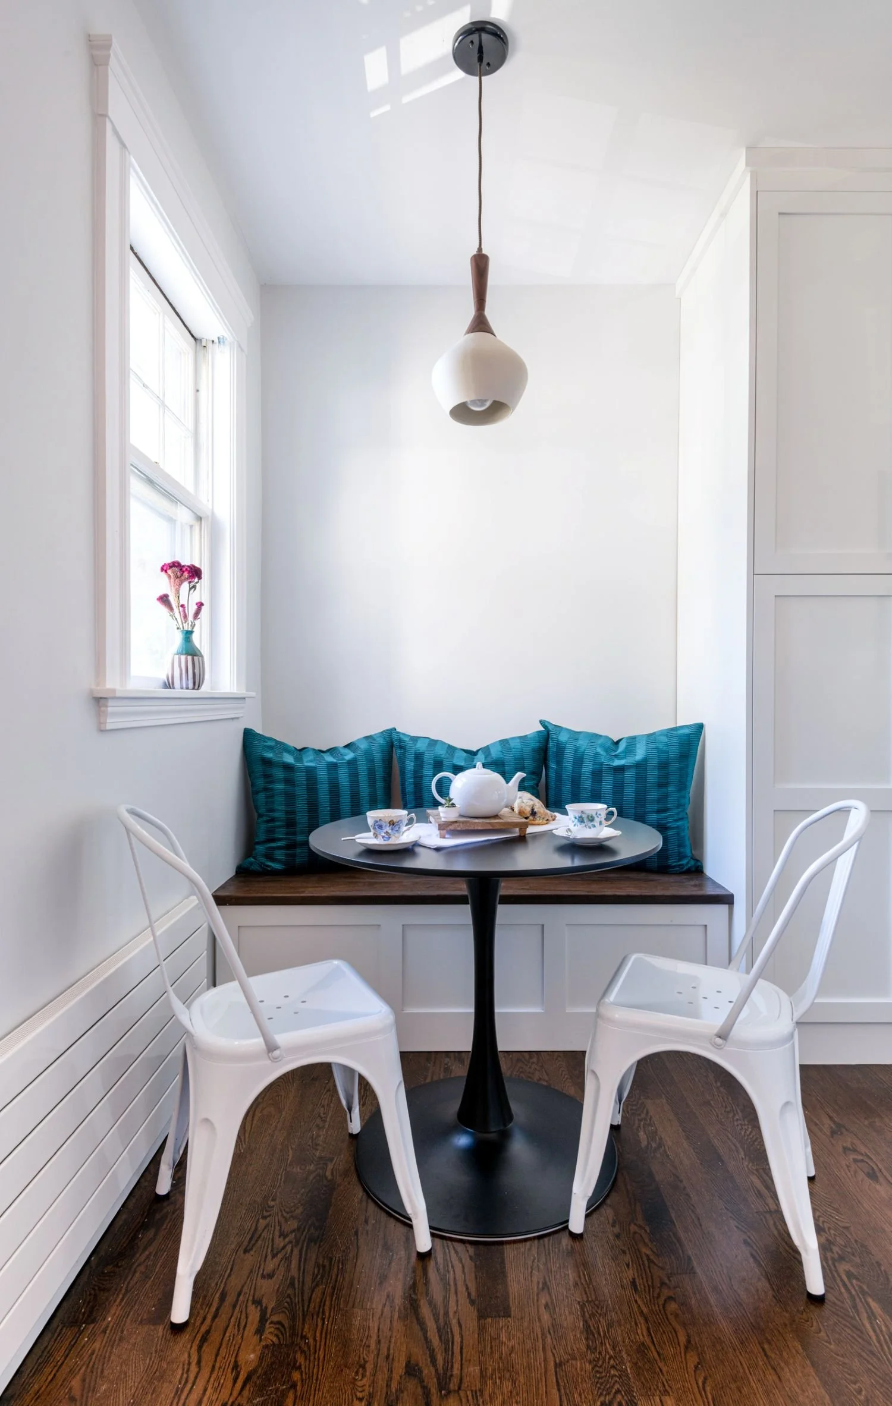
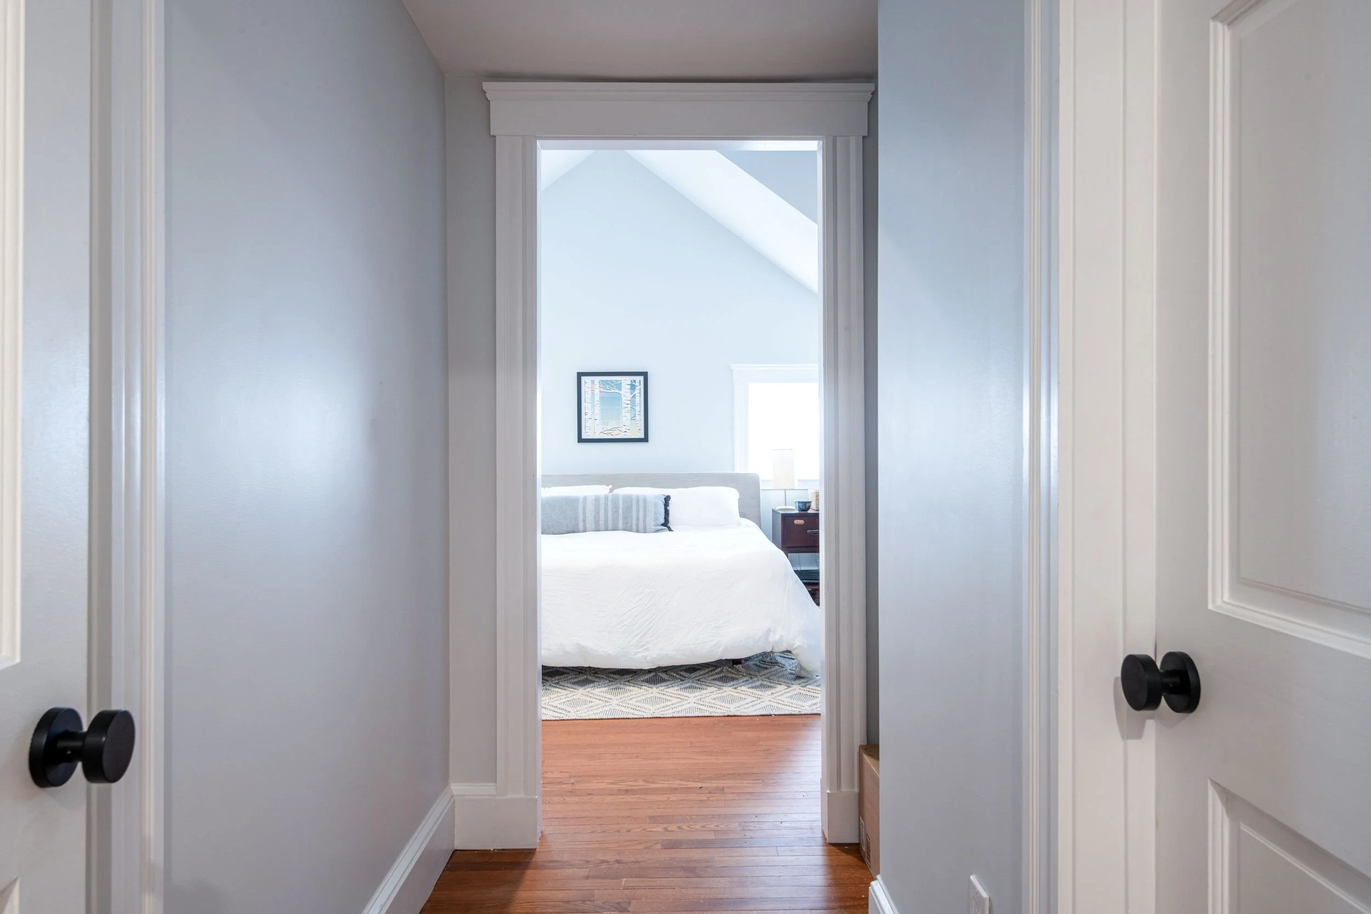
Medford Remodel
Project Impact: This project proved that a home's potential is often already built in. The most impactful changes like an open kitchen, a more generous bathroom, a staircase that no longer feels like a bottleneck and a new primary suite, came not from additional space but rather from rethinking what was already there.