

Bedford Colonial First Floor Remodel
New Ground Level Layout with a Primary Suite from Reconfigured Space and Improved Flow Between Kitchen, Deck and Living Area
This 1801 Colonial just outside Boston had taken on a few different forms over its 200 years. A prior conversion from single-family to two-family left behind small, compartmentalized rooms with wasted square footage, poor flow and duplicate spaces taking up valuable real estate.
The Starting Point: A Compartmentalized Home in Bedford, MA.
Existing Main Level Prior to Reconfiguration
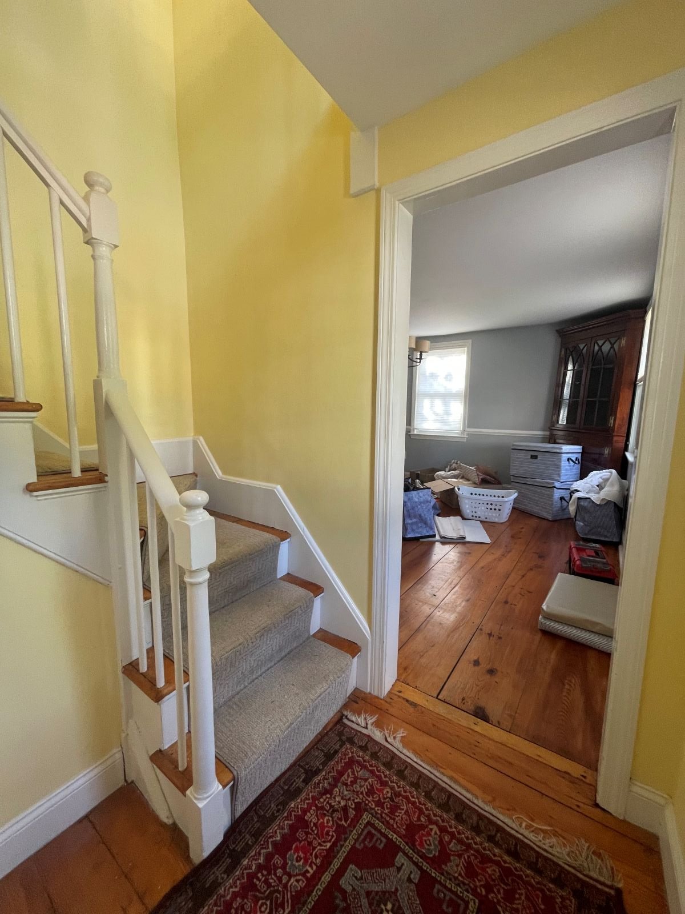
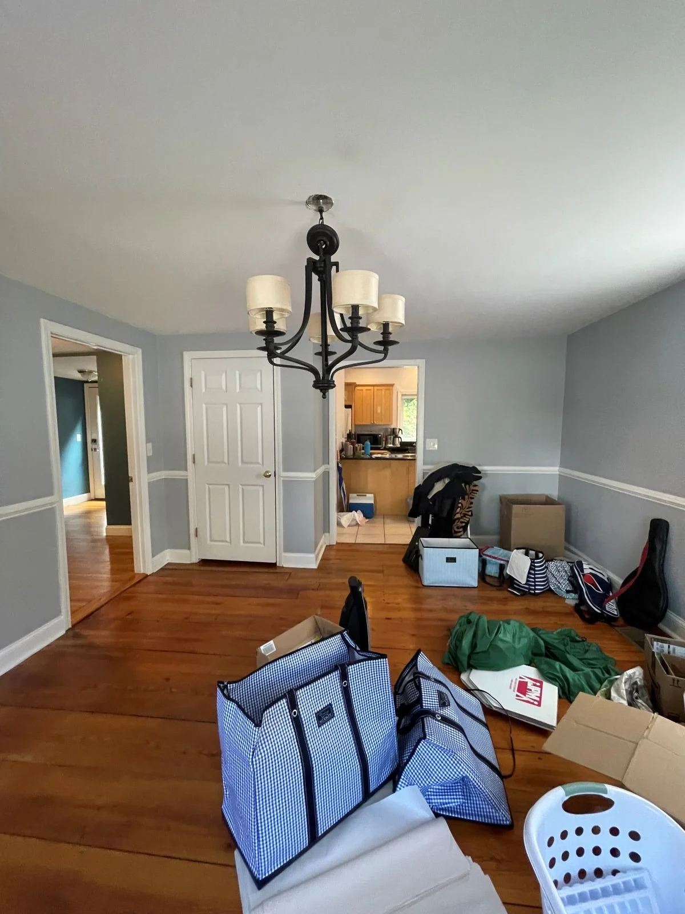
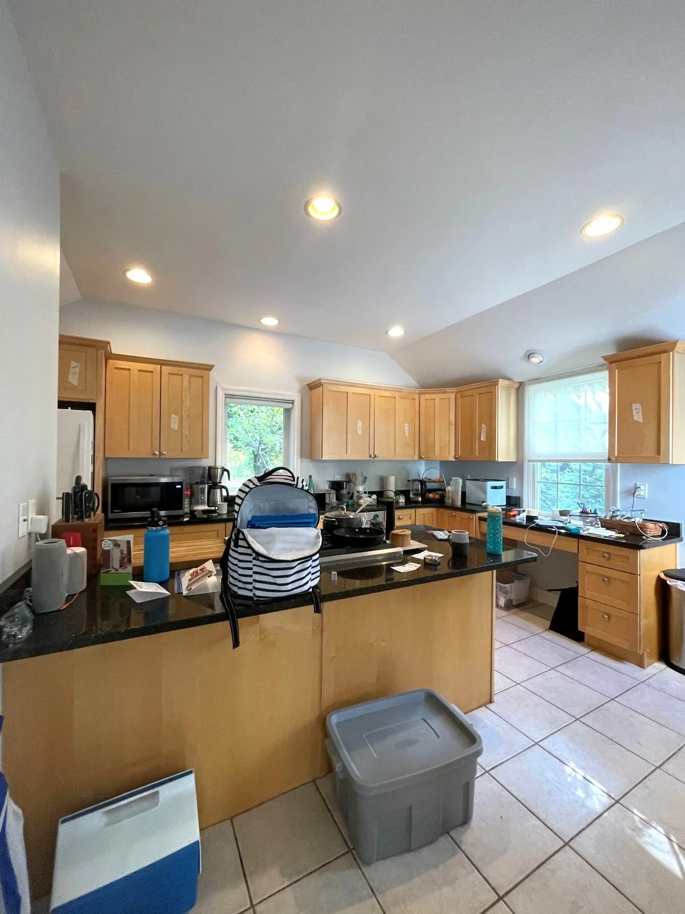
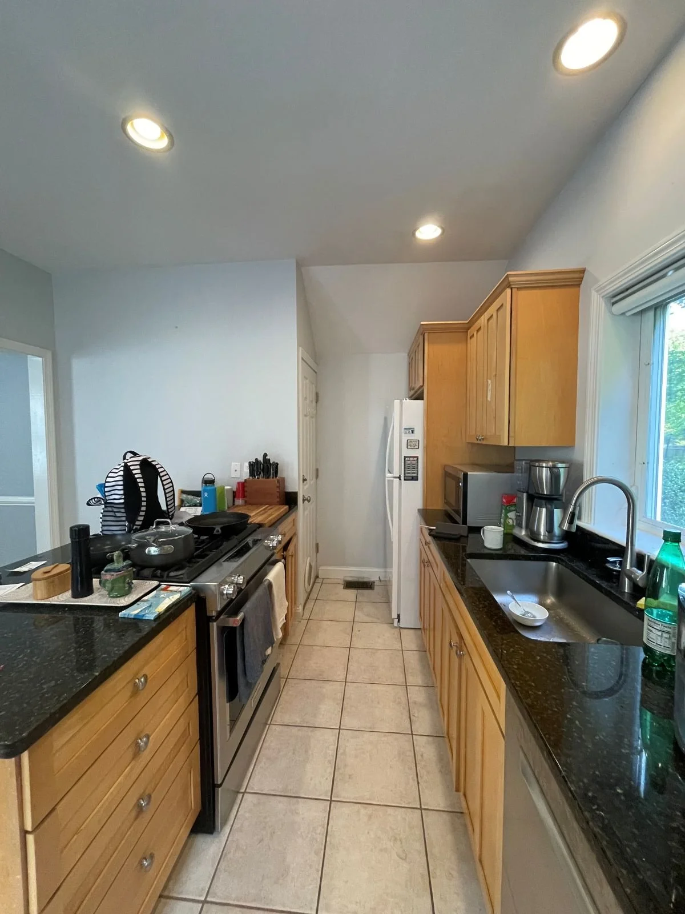
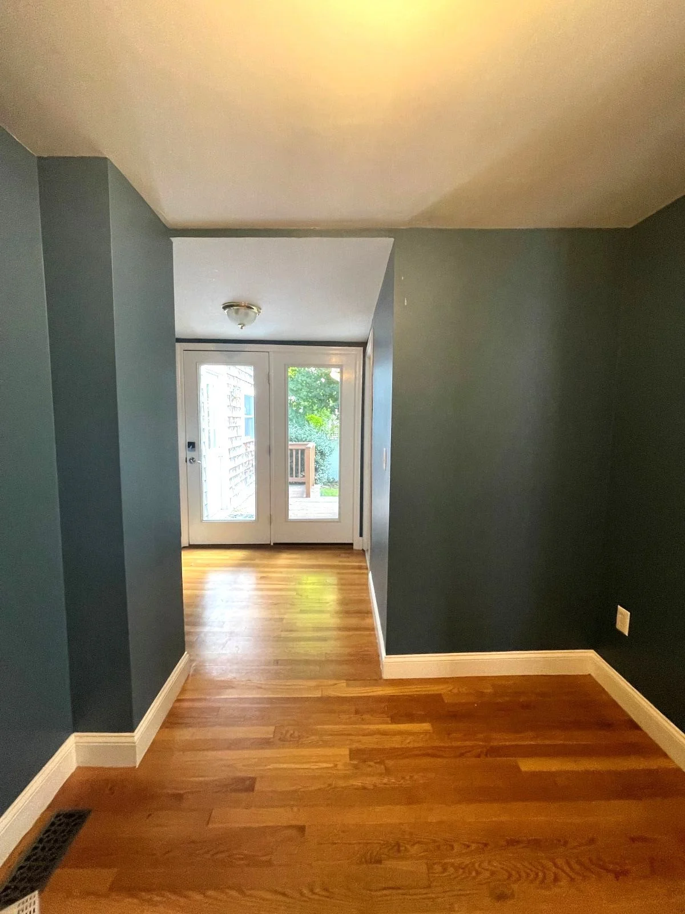
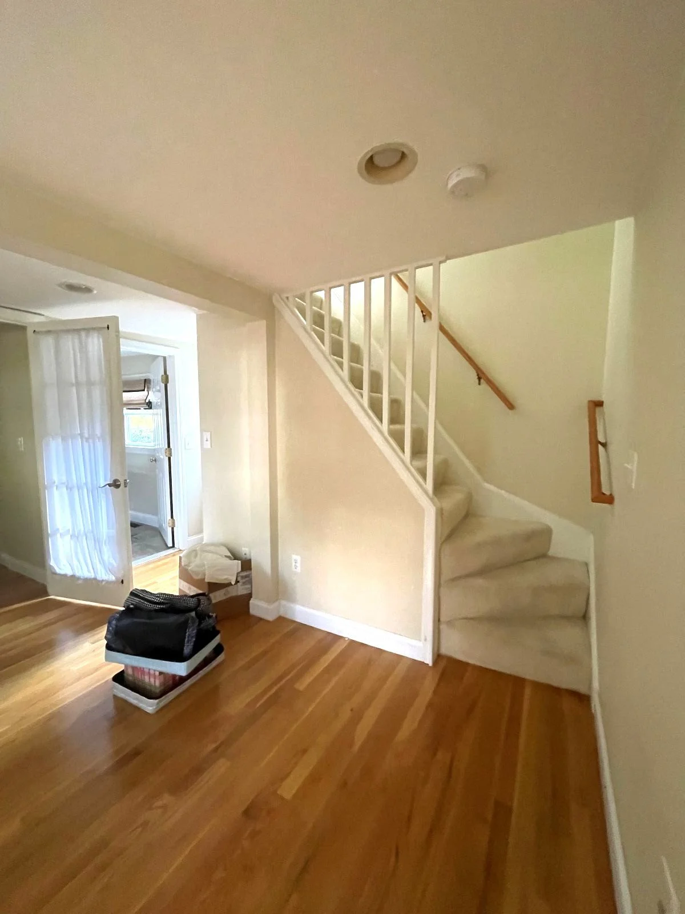
Before we design anything new, we study what's already there. Existing homes often carry decades of compounded decisions, leaving behind a puzzle that is in desperate need of simplification.
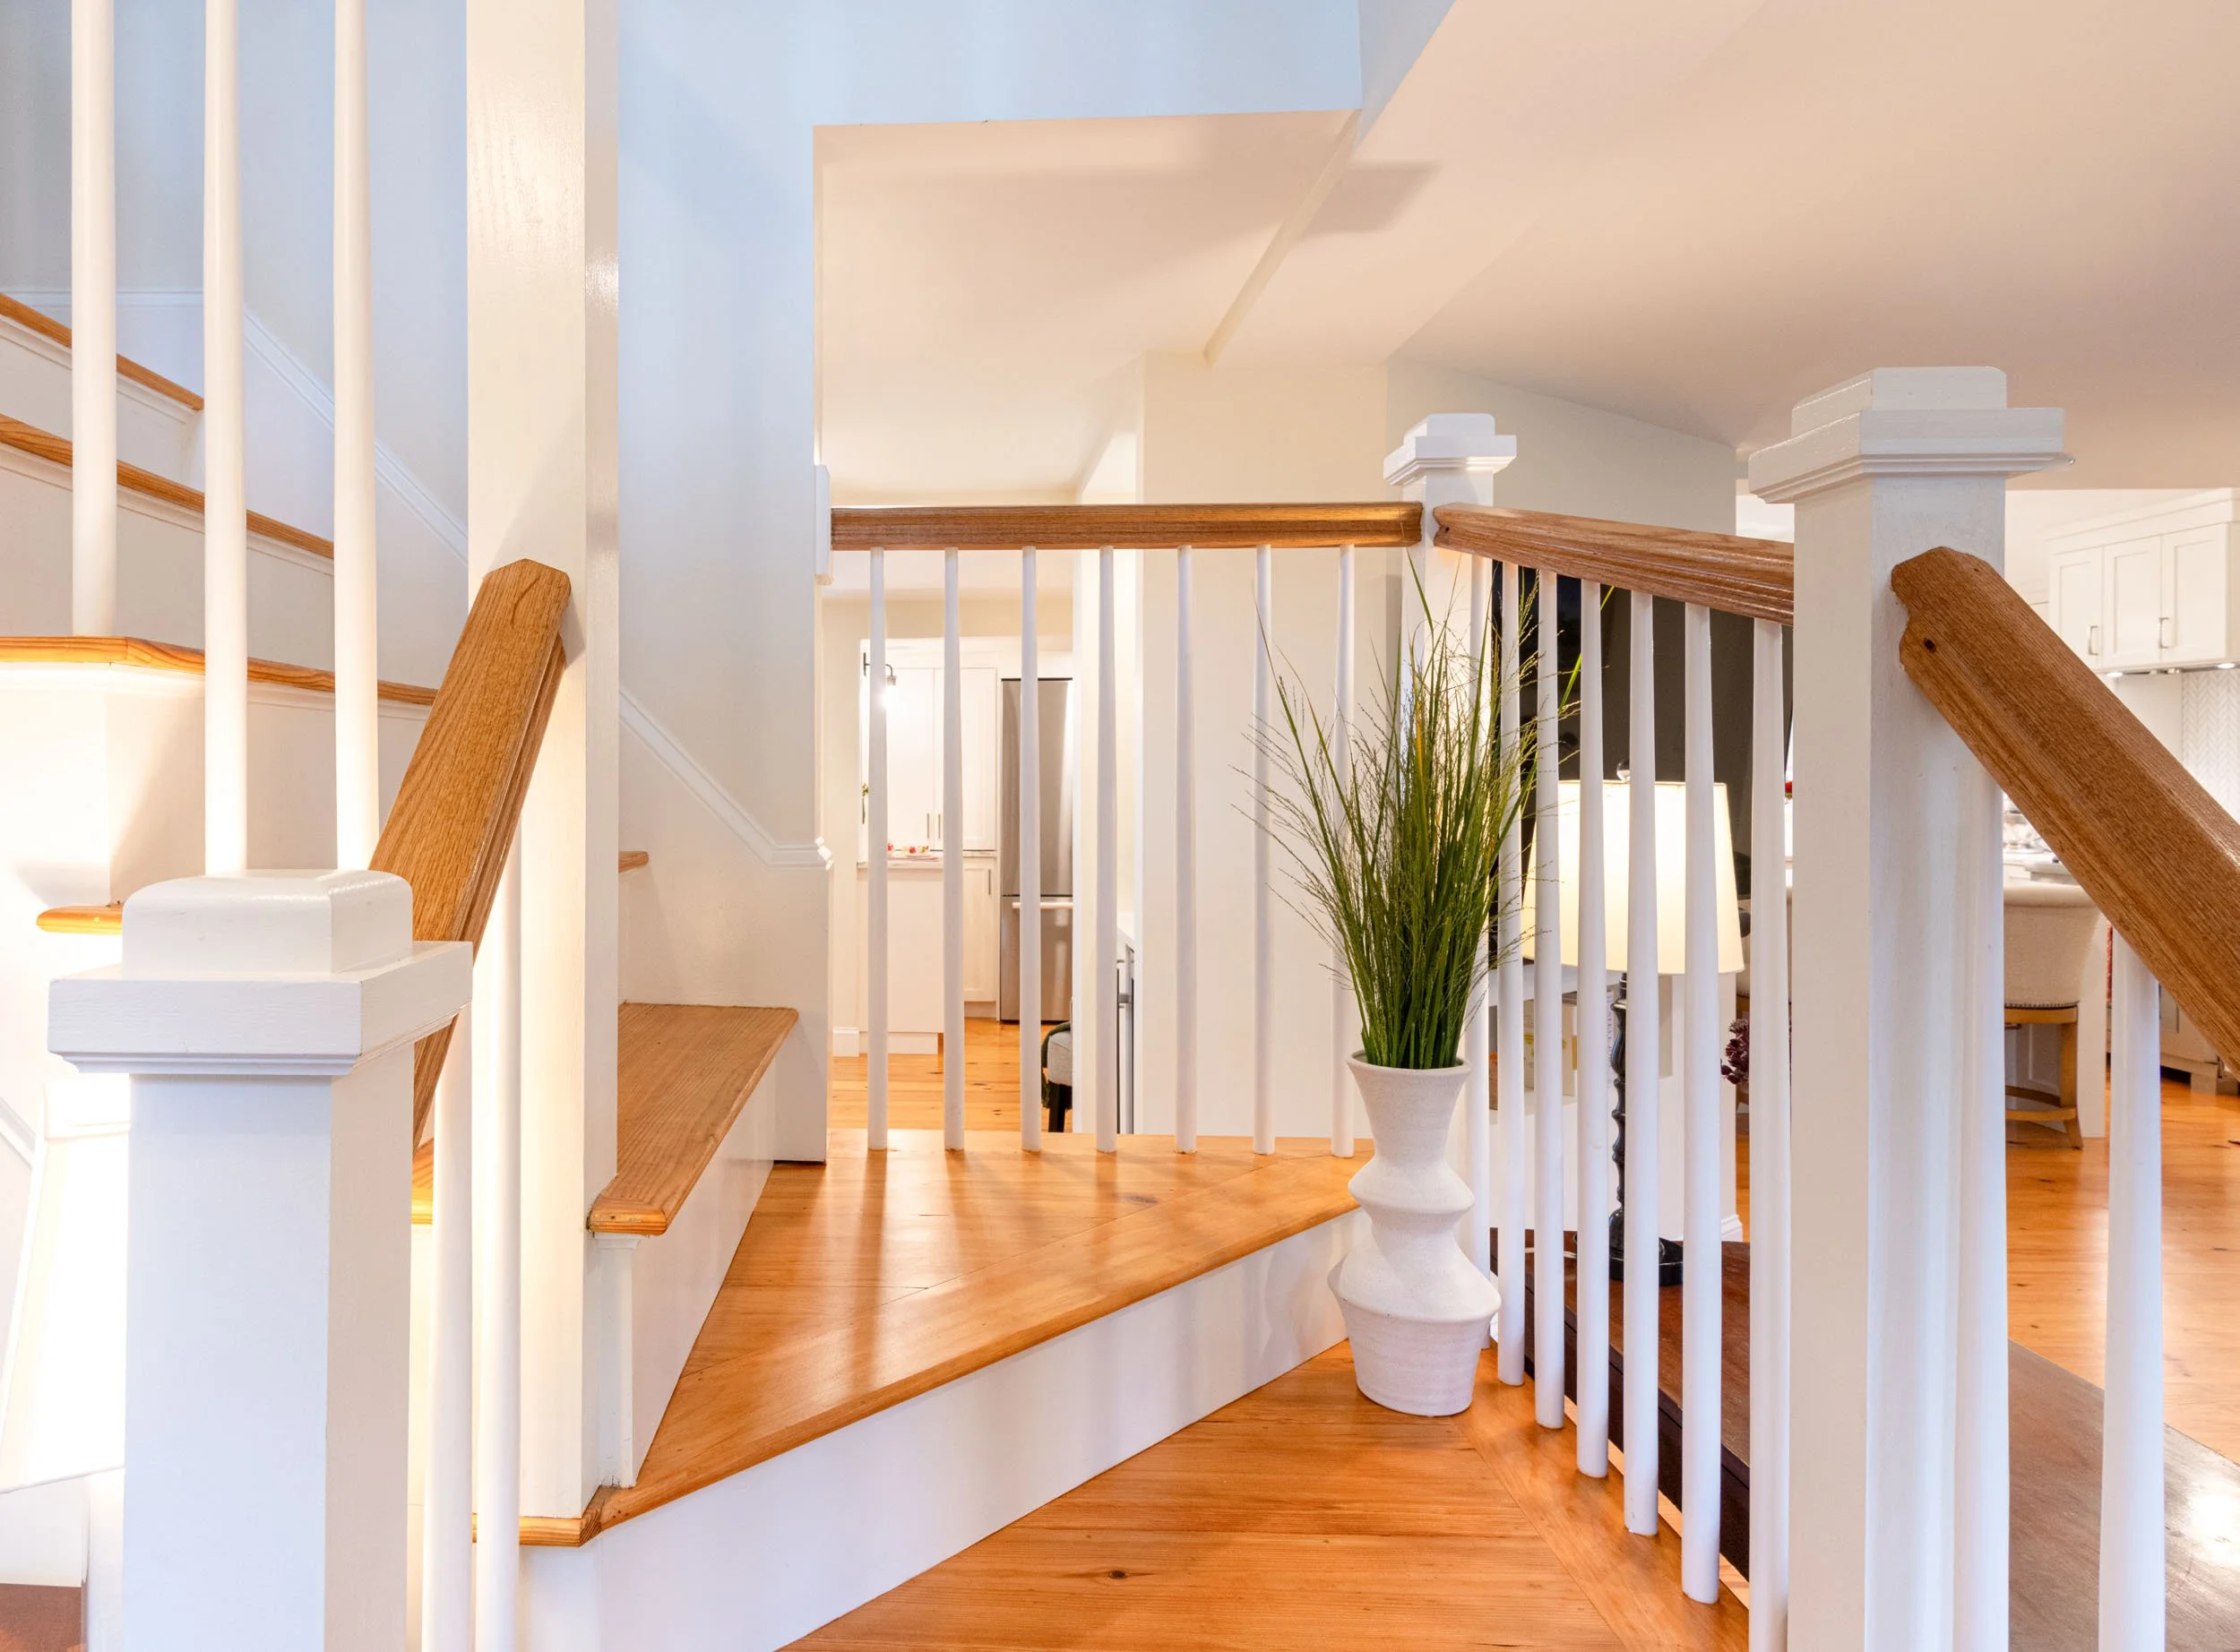
Both the beauty and the challenge of doing work in older homes is preserving their original character to the extent that it can support modern day living.
Solving the Puzzle
Creating flow and improving site lines throughout the main level
-
We looked for opportunities to create more connection both physically and visually throughout this main level. Though it is great when walls aren’t load bearing, it is also not a deal breaker when they are. Opening up the entry way to what originally was the dining room and the dining room to the kitchen simply required a few LVLs posting down to existing foundation. By removing a partition and partially peeling back another, the physical proportion of the entry didn’t change but visual connection to the new living room and back towards the rear of the home makes it feel more inviting and larger than it really is.
-
The way that future furniture will get positioned in a room isn’t an after thought. It very much informs the architectural shifts that are being made. Transitioning the existing dining room into a living room changes the way wall space is utilized. By taking the existing closet and replacing it with an angled partition we’ve created a natural guide for your eye to anchor back at the kitchen from the entry point of the home as well as the much needed wall space for the tv.
-
Circulation throughout the main level of this home was initially very limited. Small pockets of space and dead ends, in this approximately 1000sf foot print, inhibited functionality and overall efficiency. Relocating the powder room and the washer/dryer allowed us to extend the kitchen while creating better flow throughout level one.
-
Knowing that the origin of this “office” was likely a result of needing to divide this home into two units at a prior point in time, makes it maybe a little bit easier to understand, but this is a good example of poorly utilized square footage. What was once hindering the experience within this home, became the key to creating the connectivity that these small spaces were in need of. An extended kitchen with a coffee bar, a reading nook, a pantry closet, access to the new master suite and back yard, wet bar and powder room were all provided by a once dark blue, block-like empty space.
-
You could be a young family hosting guests or simply a couple that likes everything all in one place, a ground floor master suite is a desirable commodity in a home. With the removal of a secondary staircase, we gained access into what was designated as a family room through a more centralized zone and reconfigured the three spaces to form a cozy bedroom, master bath and walk-in-closet.
Proposed Plan Diagram
The Finished Product
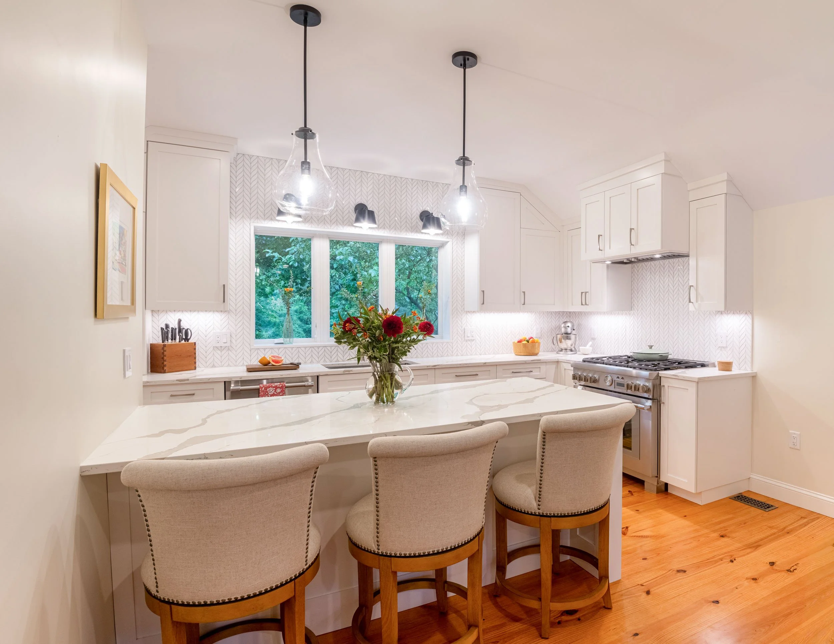
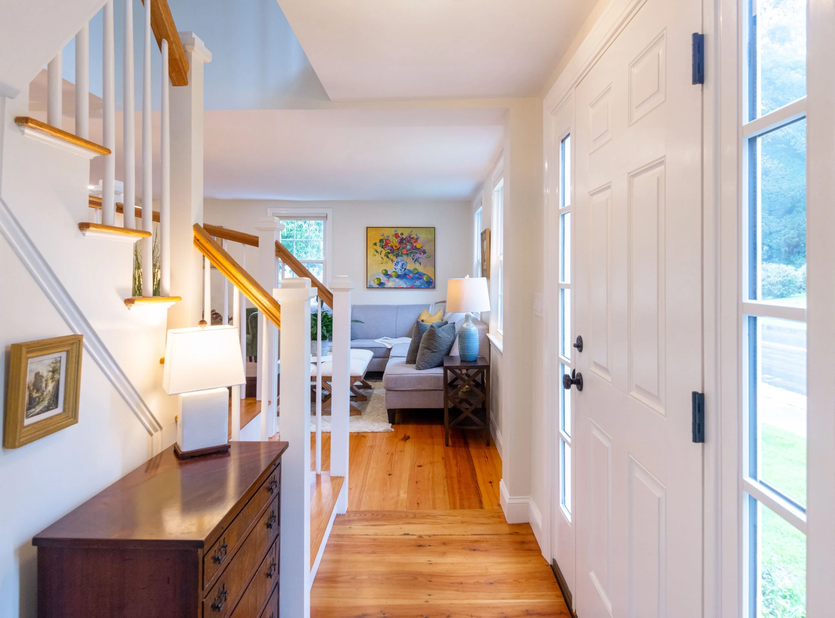
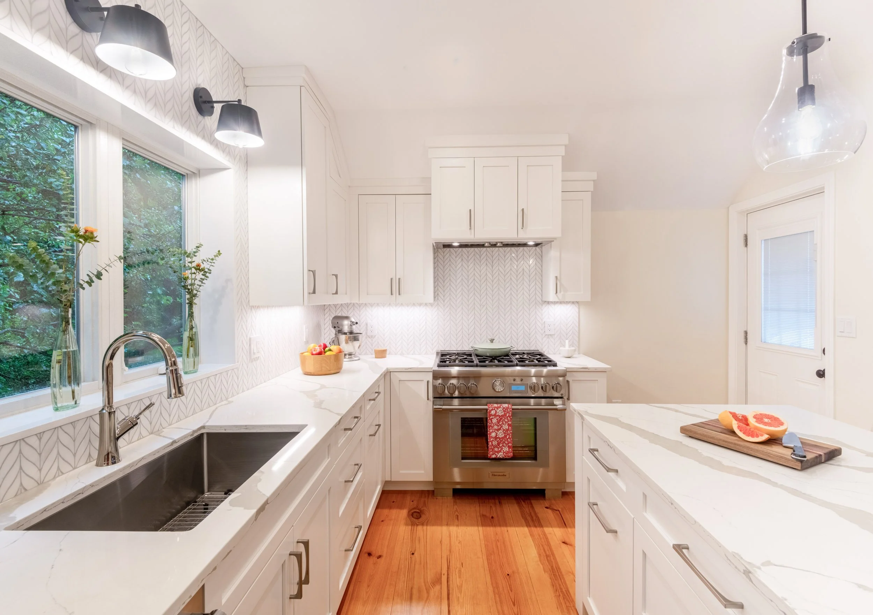
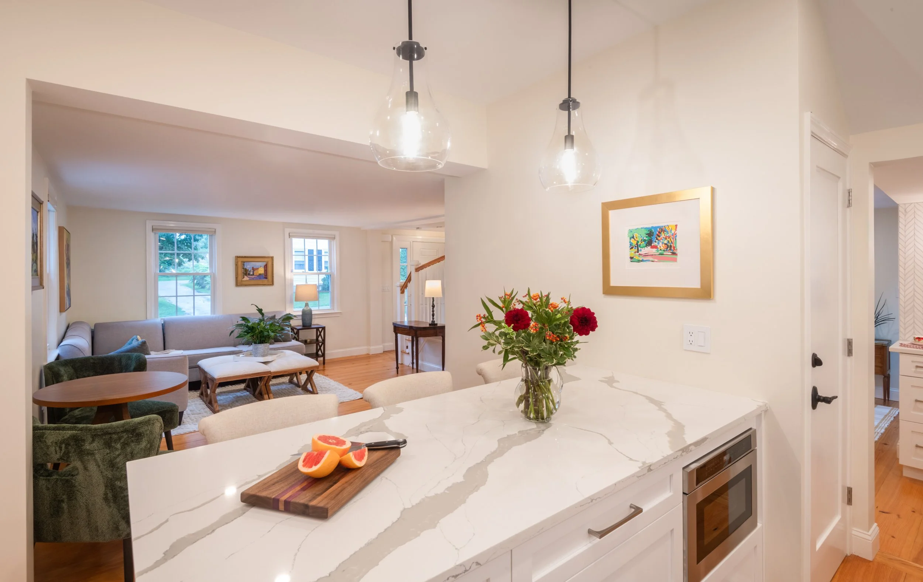
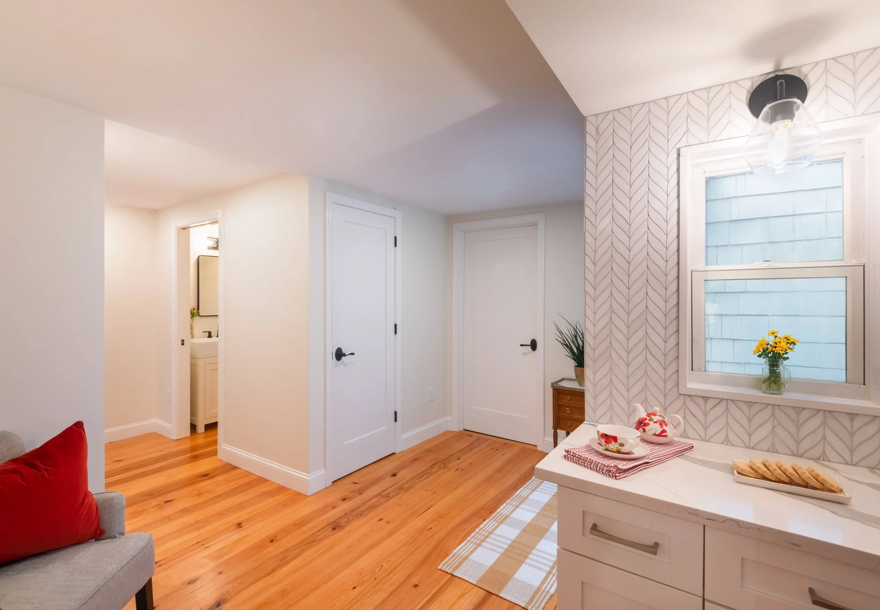
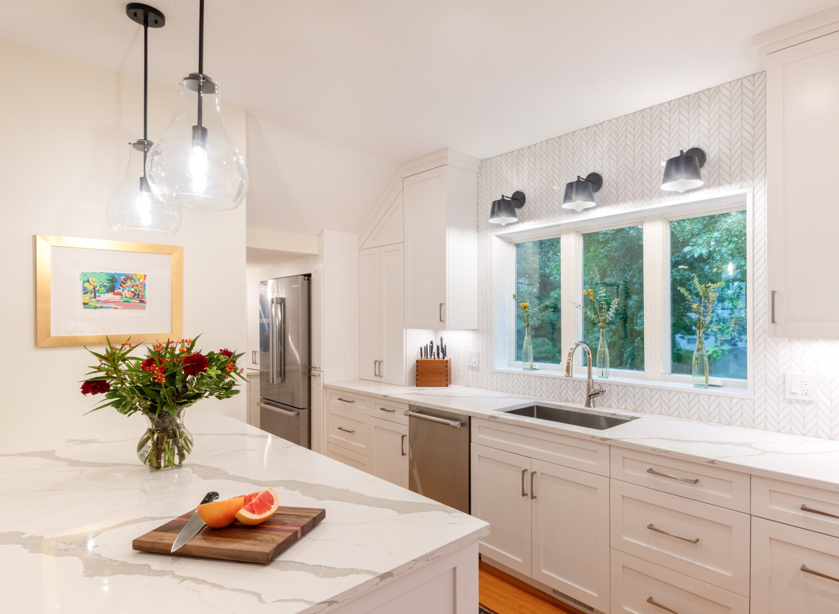
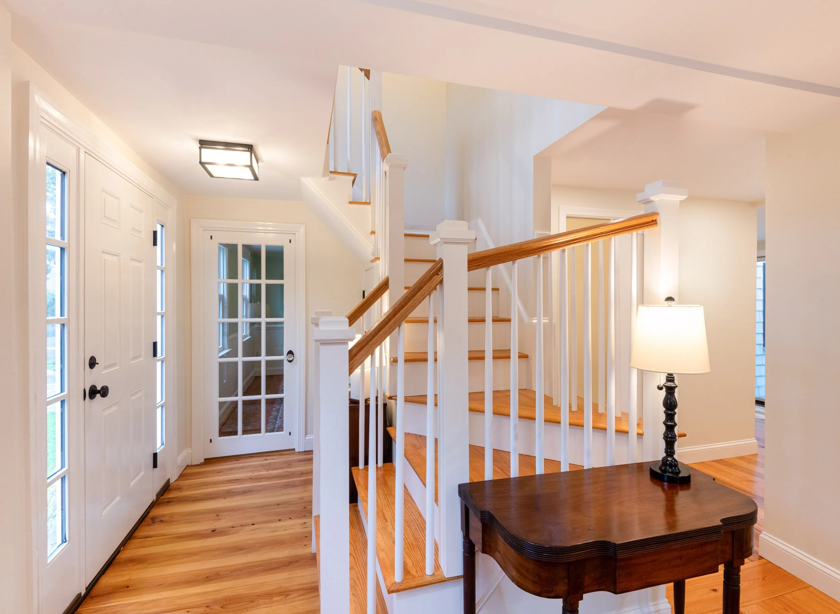
This home wasn’t built with the intention of being open concept so we sought to find a balance between honoring the architecture while responding to the needs of today.
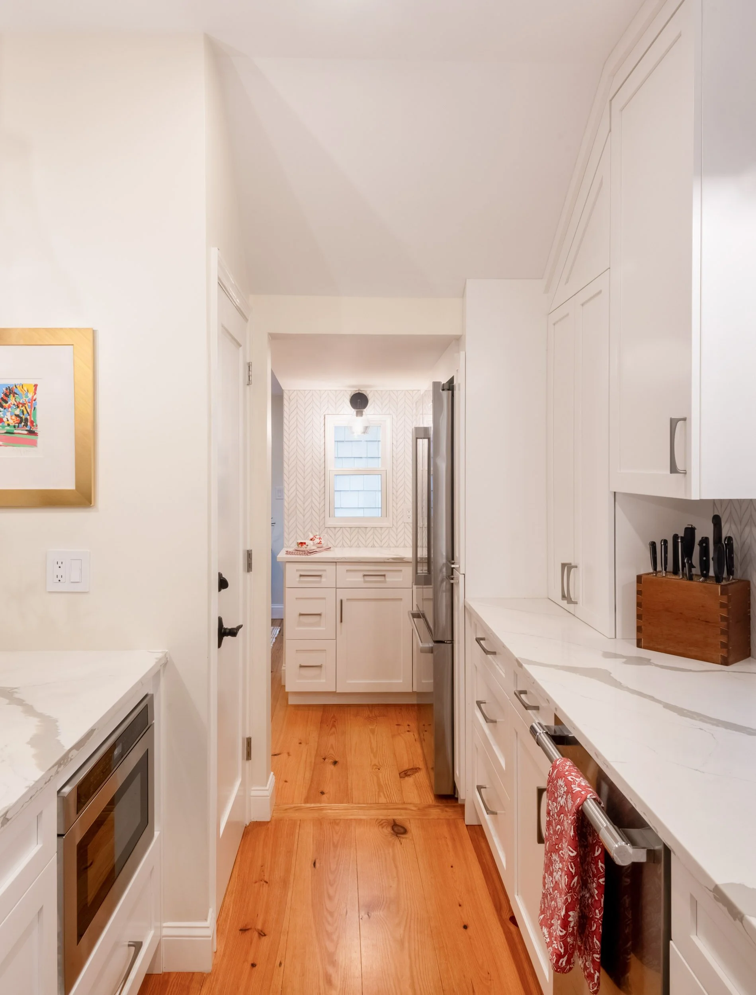
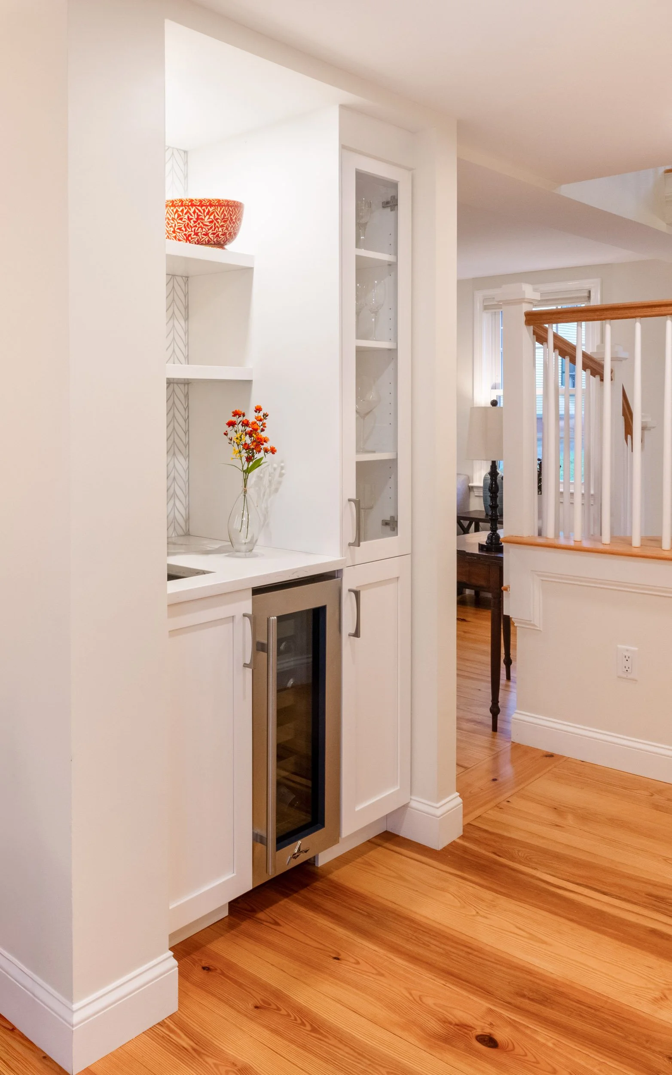
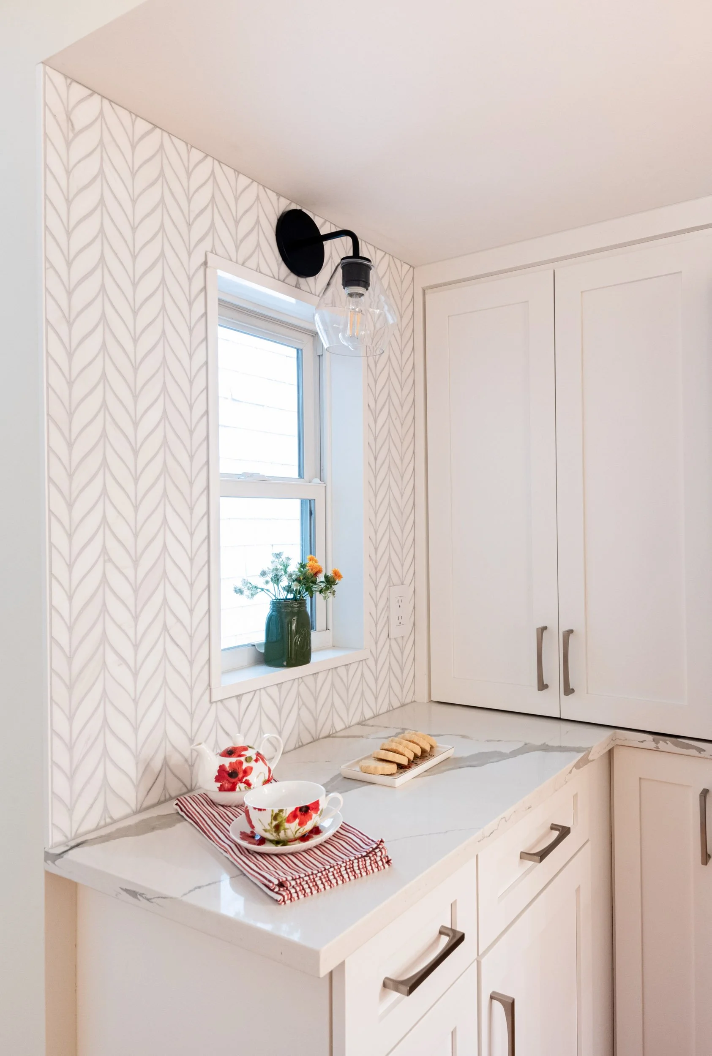
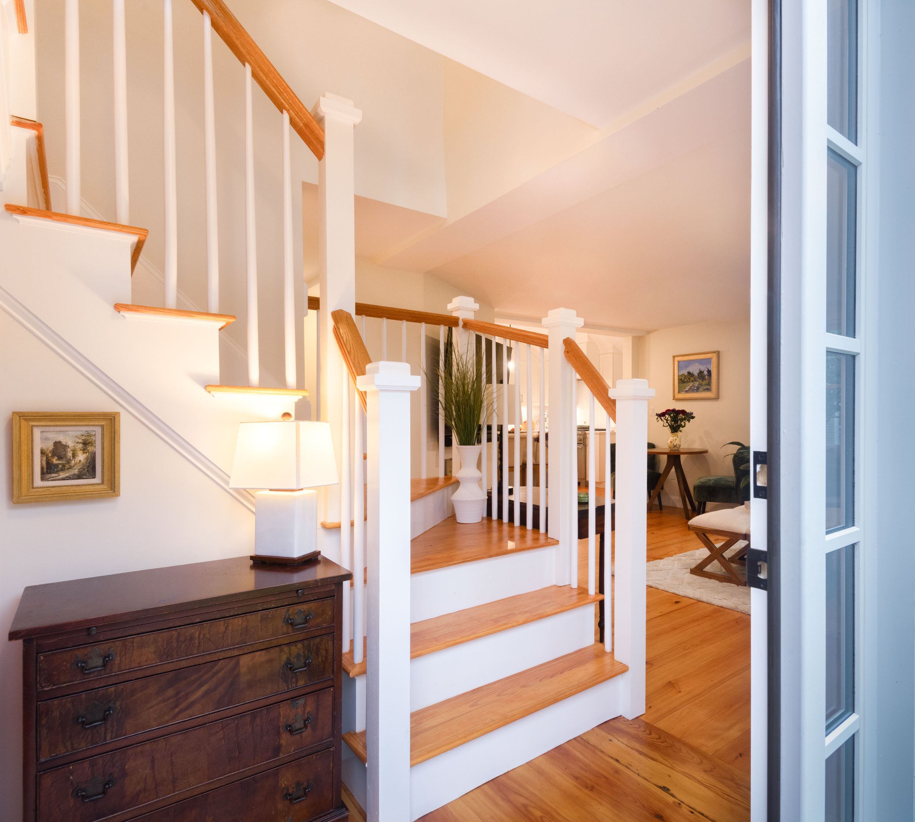
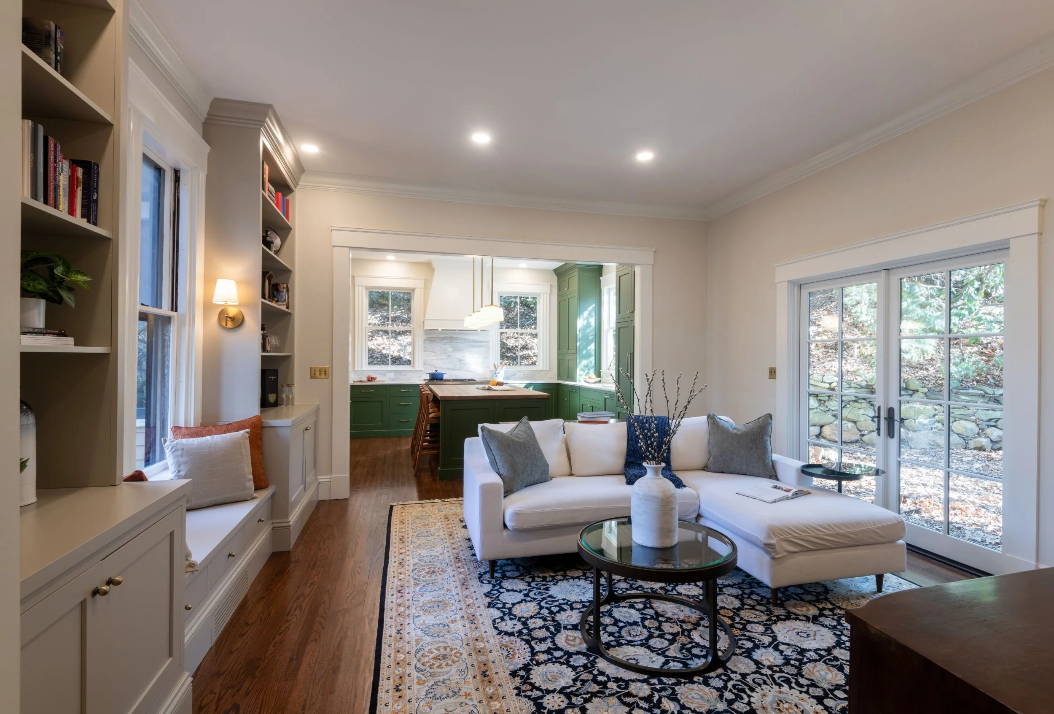
Bedford, MA Remodel
Project Impact: A complete reimagining of the 1,100 square foot ground level delivered a renovated kitchen with coffee nook and wet bar, plus a new primary suite just steps from morning coffee, leaving these homeowners with space that functions and flows.